
 Share
Share
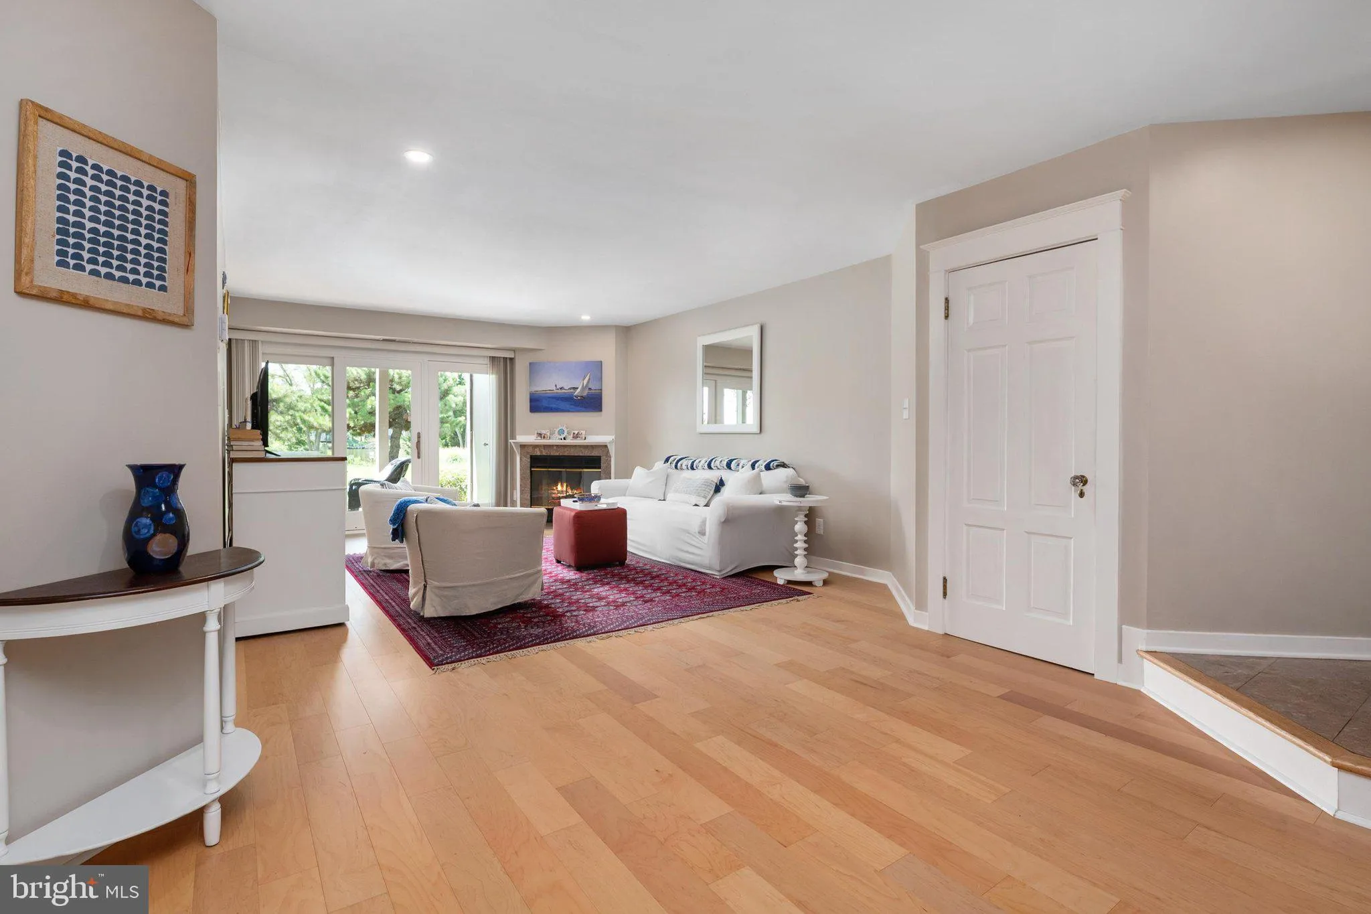
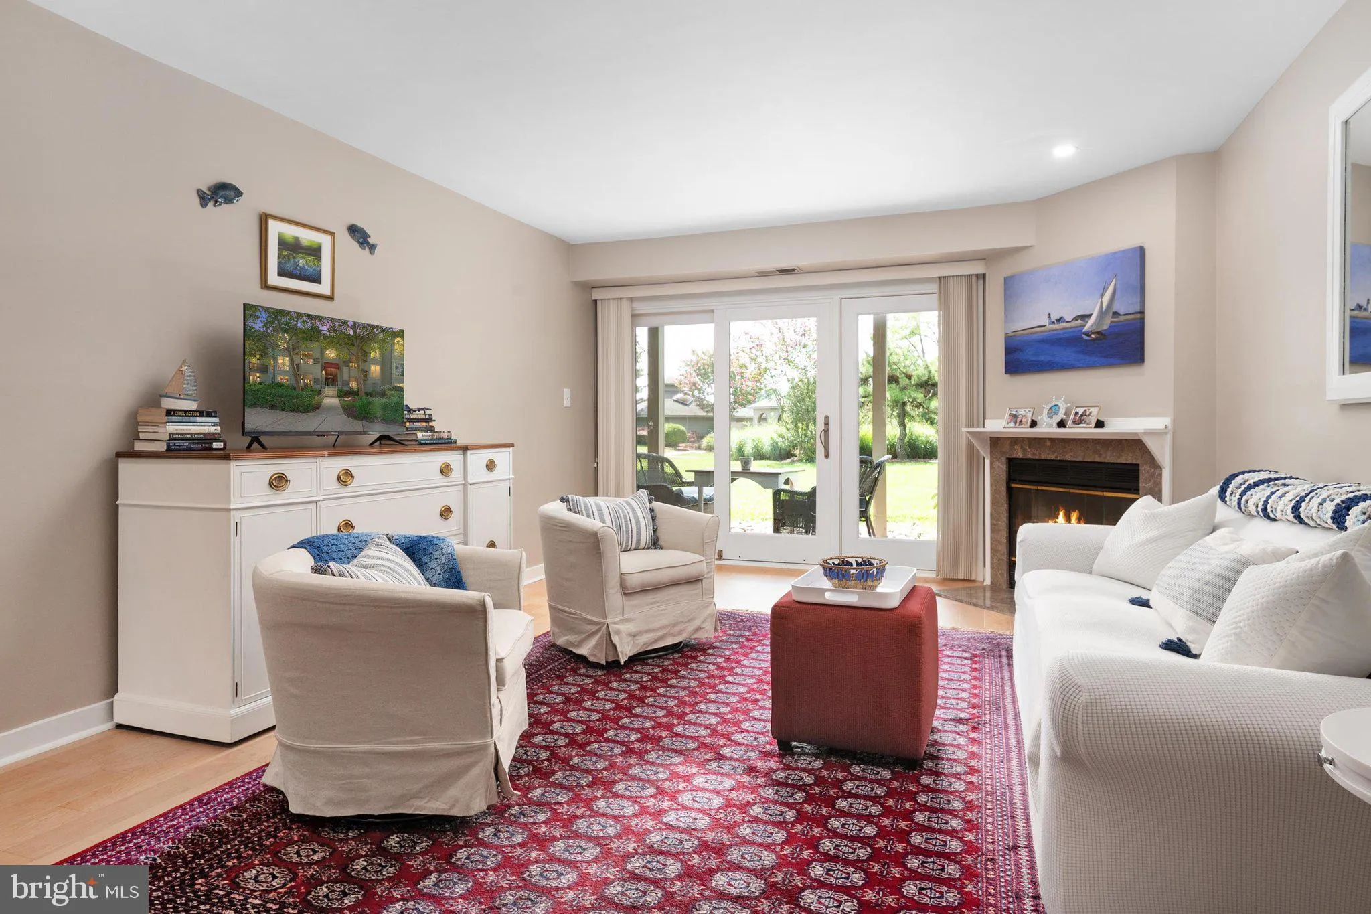
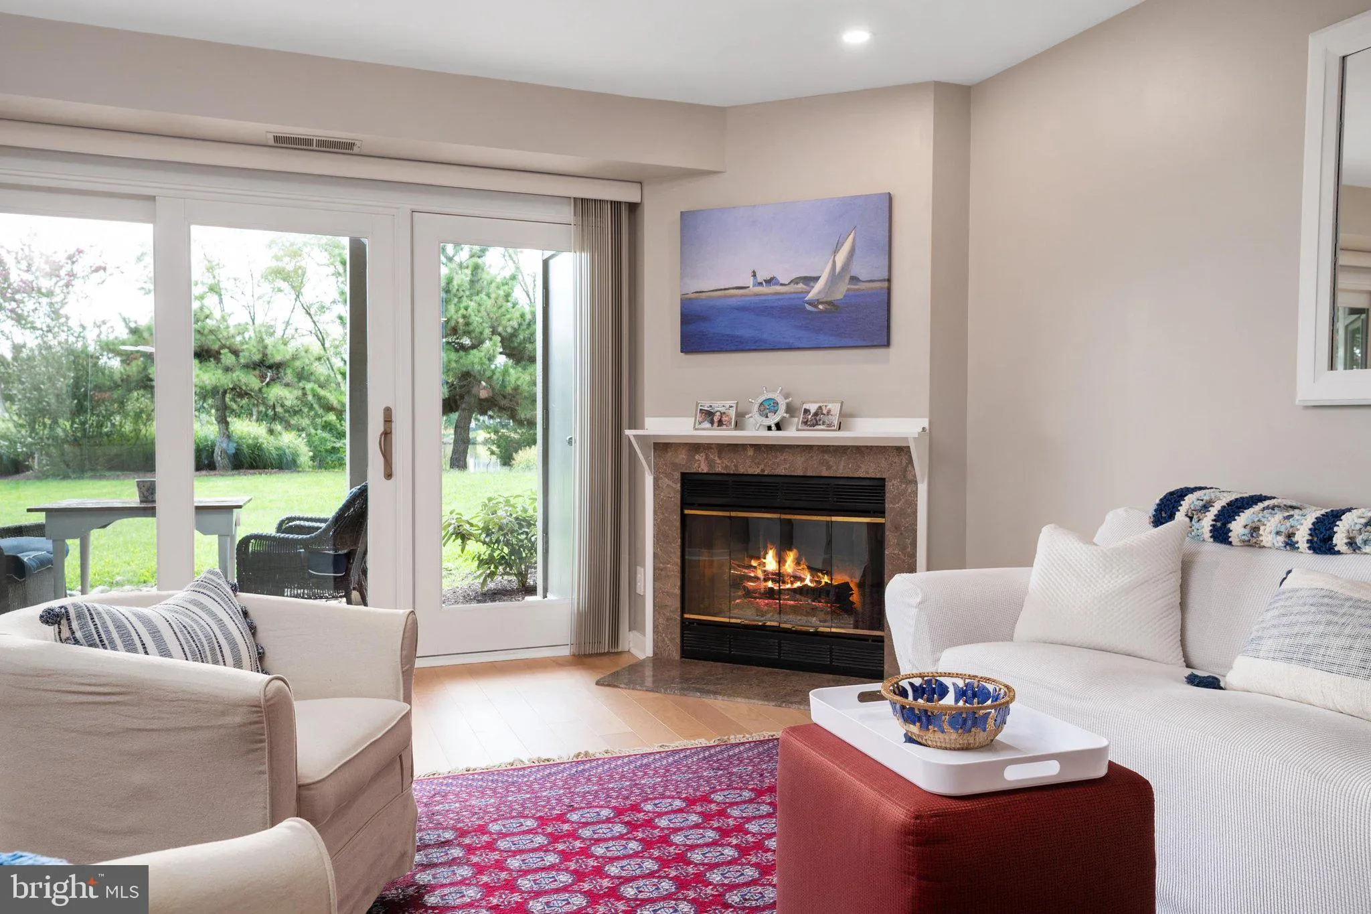
 2123 BEACH VILLAGE COURT, Annapolis, MD 21403
 1,267 Sqft SQFT
 2
2
 2
2
 Basic Details
Direct, unobstructed views of Chesapeake Bay define this terrace-level home in Chesapeake Harbour. The two-bedroom, two-bath condominium features an open living and dining area centered around a fireplace, plus a kitchen with granite countertops, a subway-tile backsplash, and white cabinetry. A patio at the front an...
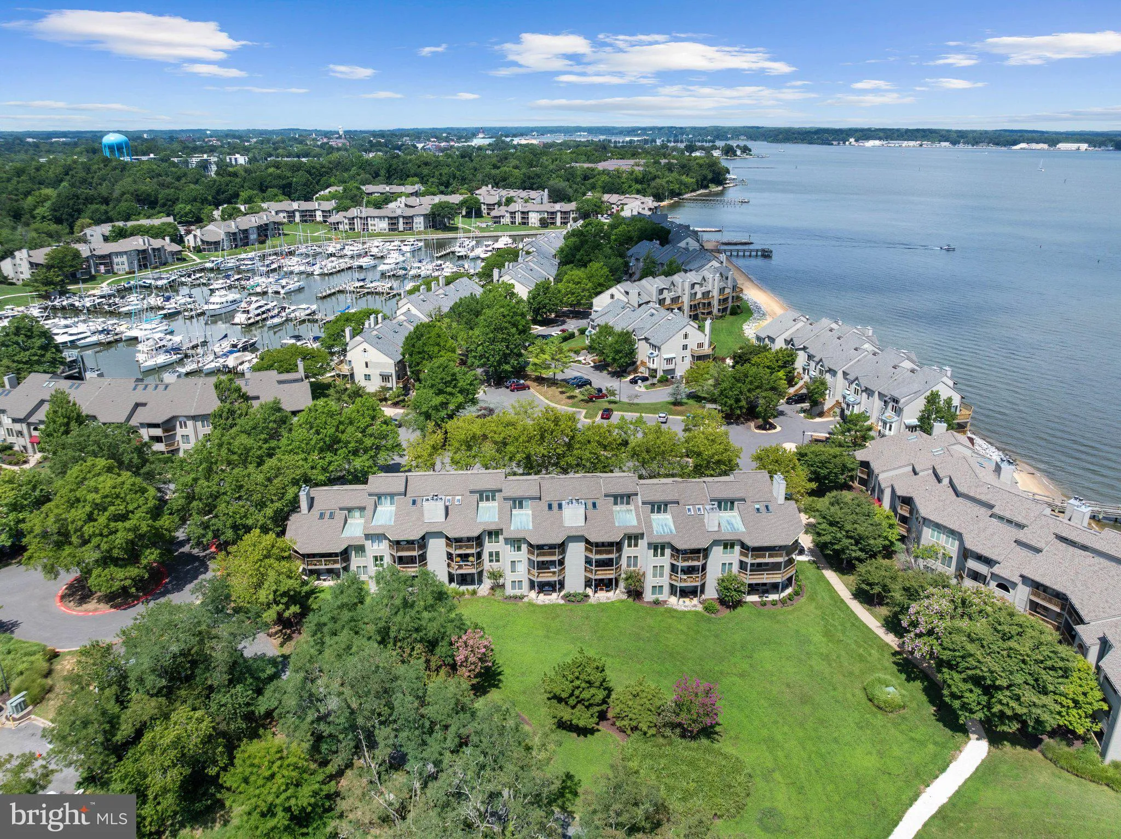
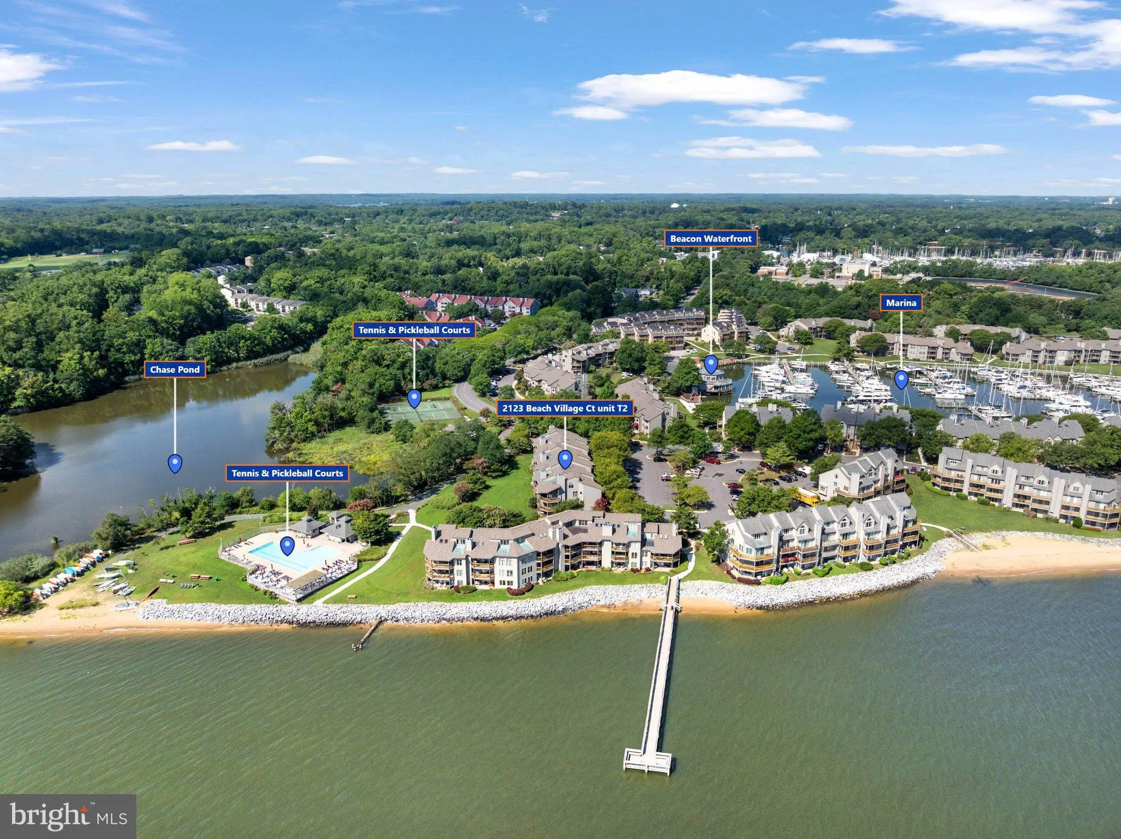
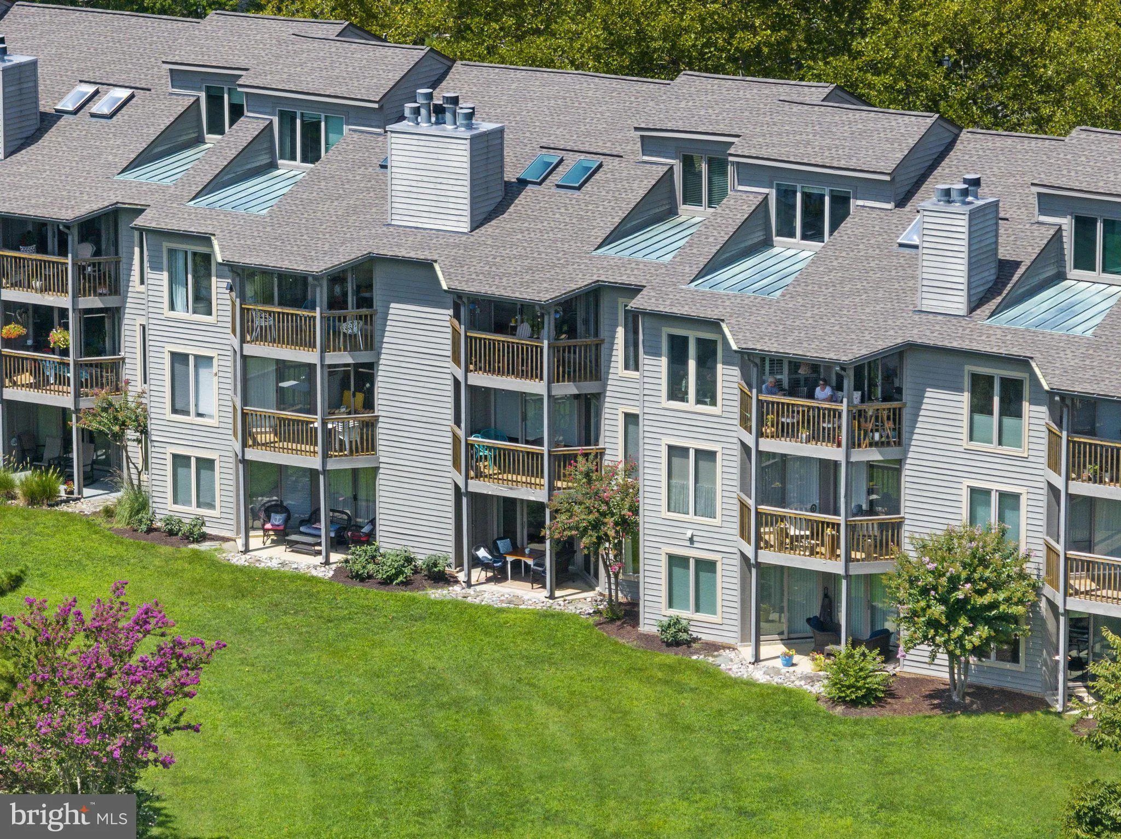
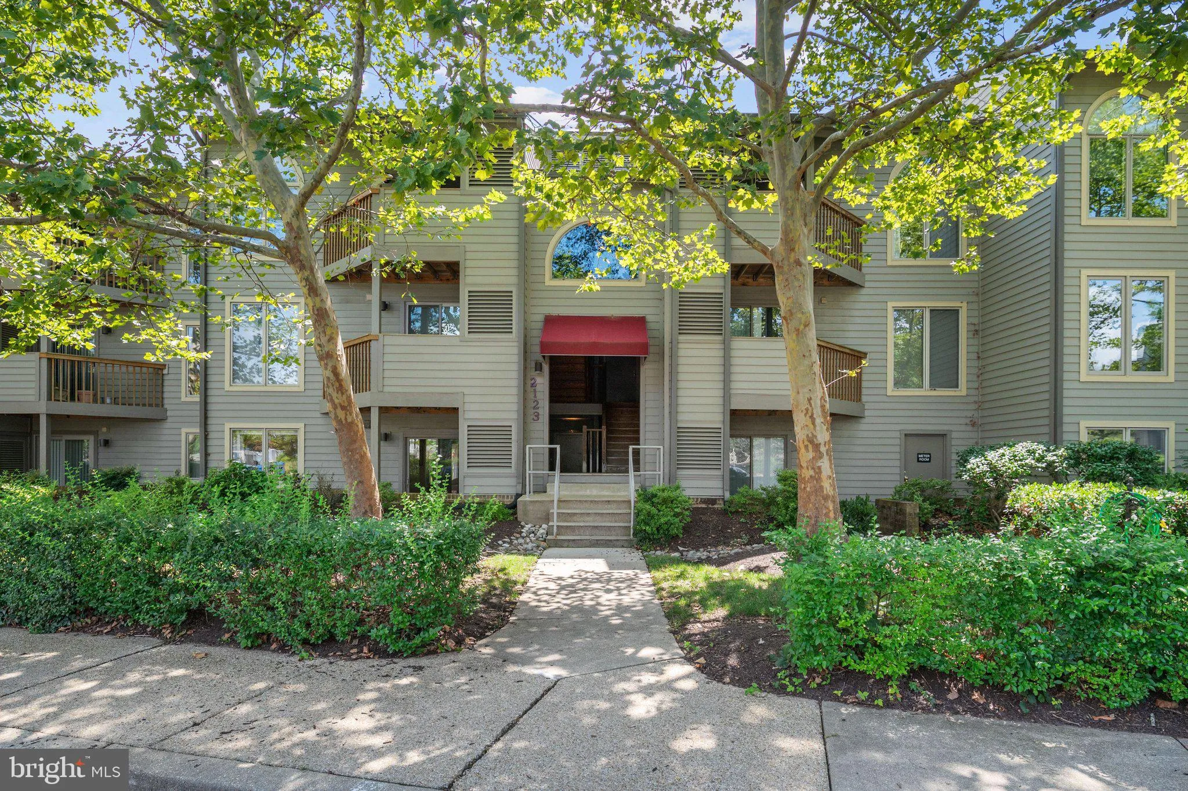
Direct, unobstructed views of Chesapeake Bay define this terrace-level home in Chesapeake Harbour. The two-bedroom, two-bath condominium features an open living and dining area centered around a fireplace, plus a kitchen with granite countertops, a subway-tile backsplash, and white cabinetry. A patio at the front and another at the rear provide two distinct outdoor spaces. The primary bedroom is well-appointed and includes direct patio access and a generously sized walk-in closet. A second bedroom, a full hall bath, and in-unit laundry complete the interior. The current floor plan measures approximately 1, 267 square feet of finished interior space. Chesapeake Harbour is a gated waterfront community with 24-hour security and convenient access to downtown Annapolis. Amenities include a private beach, marina, two pools, tennis and pickleball courts, walking paths, kayak access and storage, and waterfront dining within the community. Few homes in this community see the water this directly. This home offers sweeping views of the Chesapeake Bay from the living room to the patio. This breathtaking view awaits you at 2123 Beach Village Ct, Unit T2. Welcome Home!
 Features & Appliances
 Ask Agent A Question
 Address Map
 Neighborhood
 MLS Addon
 Additional Information
 Financial
Listing Information
Financial
Listing Information
 Rob Spicer Broker, GRI
Spicer Real Estate
Rob Spicer Broker, GRI
Spicer Real Estate
7201 Wisconsin Avenue
 RobSpicer@SpicerRealEstate.com
 2403881030
 2403881030
 7201 Wisconsin Avenue


