
 Share
Share
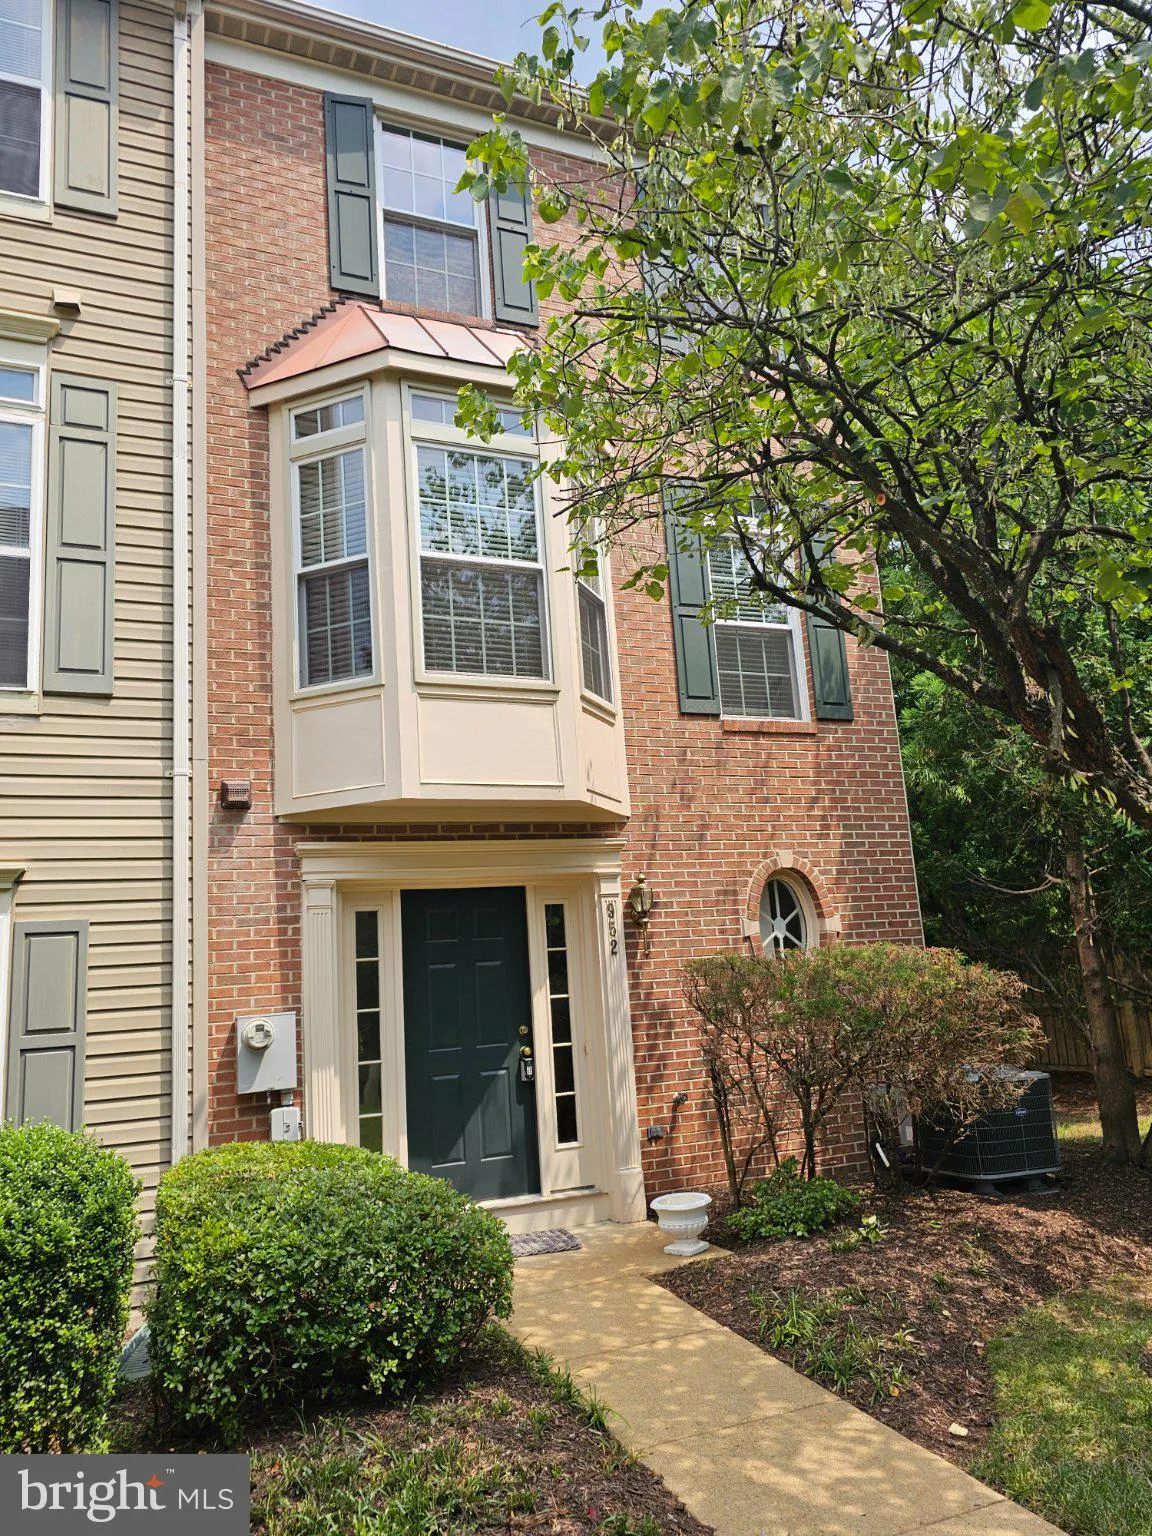
 952 HARRISON CIRCLE, Alexandria, VA 22304
 1,904 Sqft SQFT
 2
2
 3
3
 Basic Details
Welcome to 925 Harrison Circle in the desirable Summers Grove community! This bright end-unit townhome offers approximately 1, 900+ square feet of well-designed living space and has been freshly painted throughout, including the garage. The entry level features a versatile small office or storage, and direct access ...
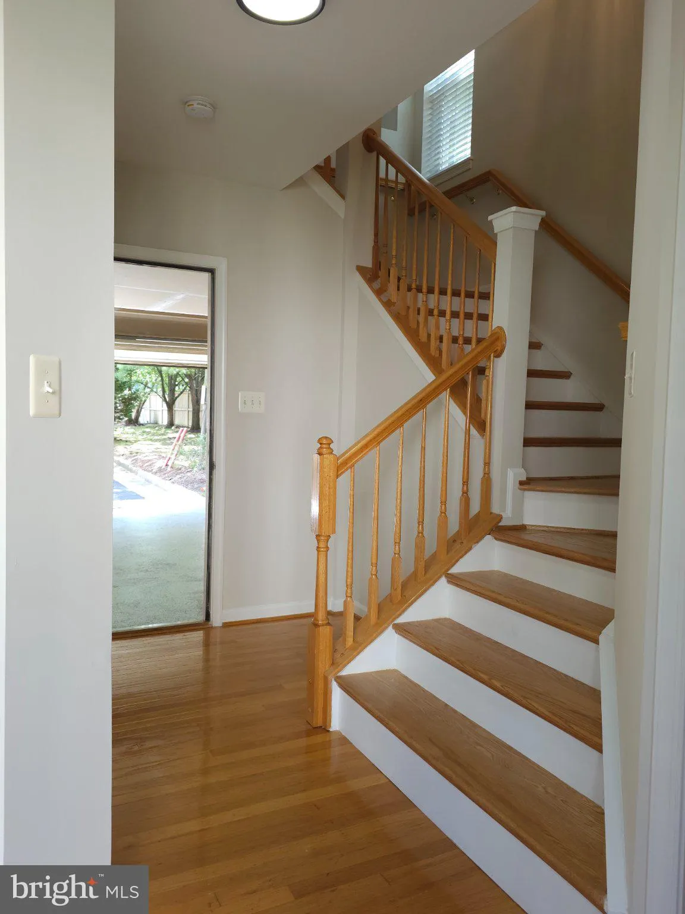
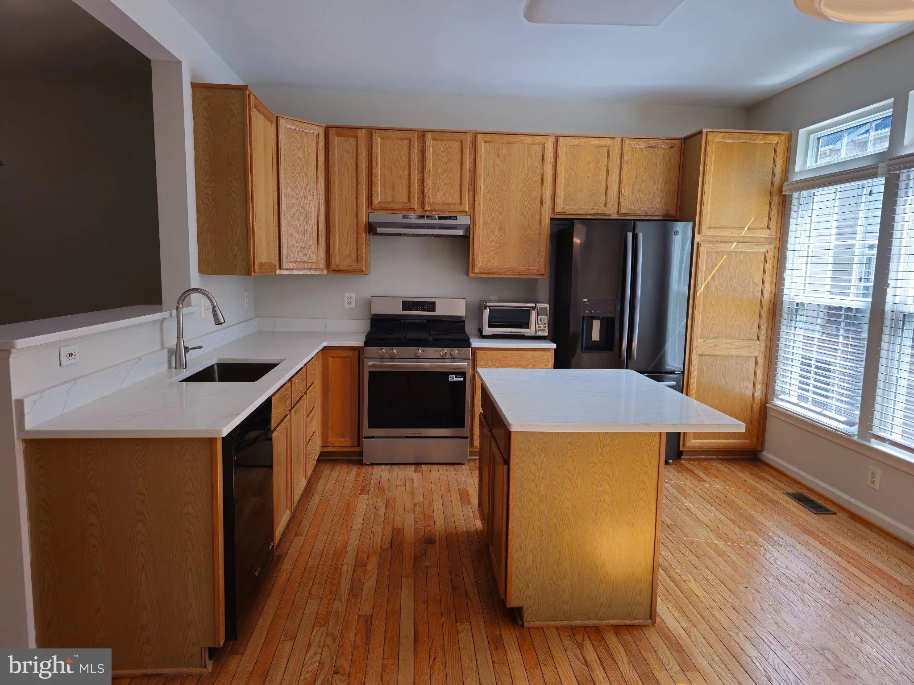
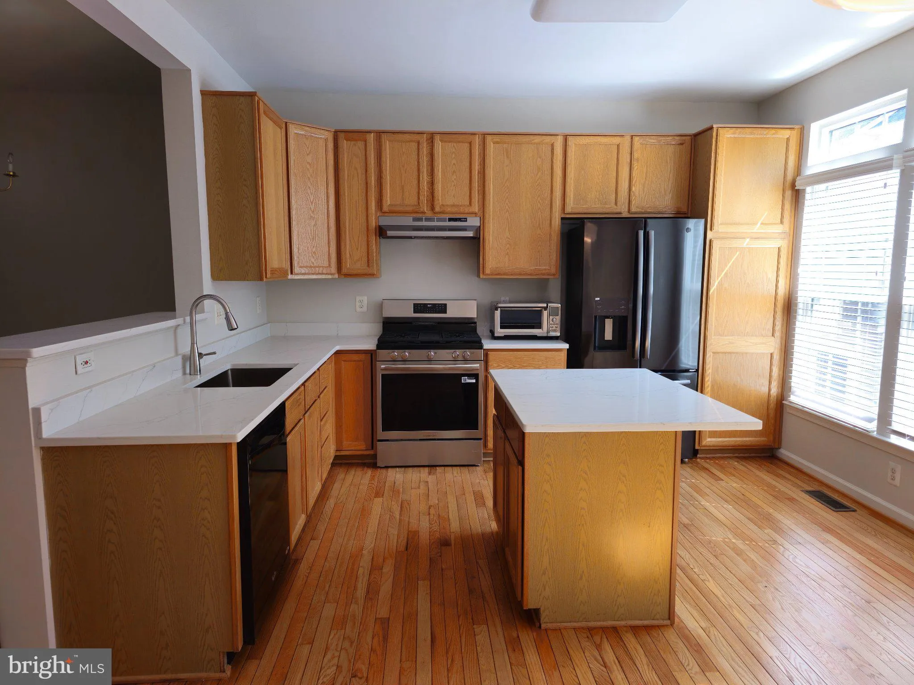
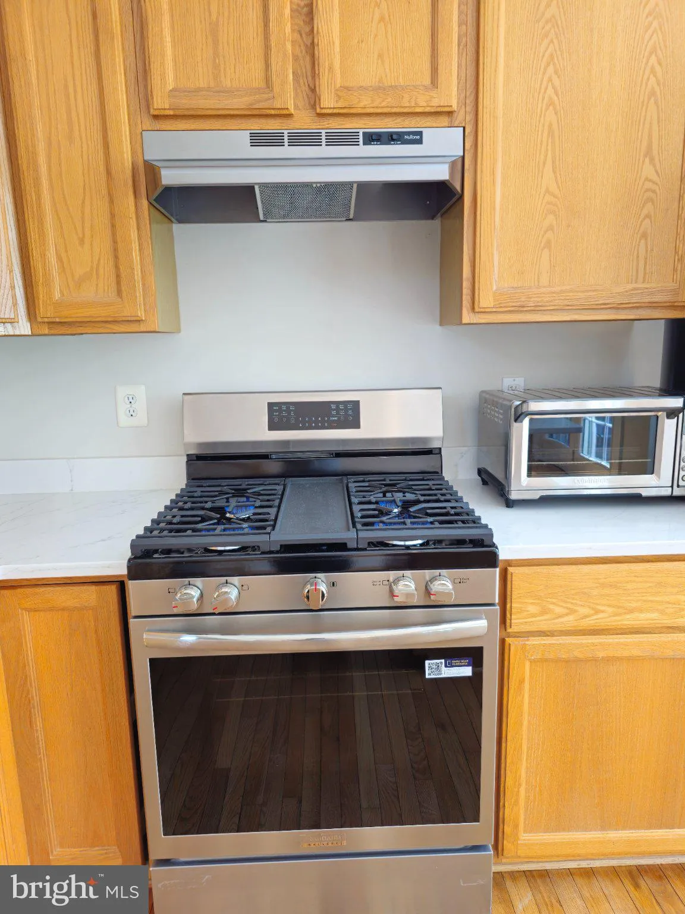
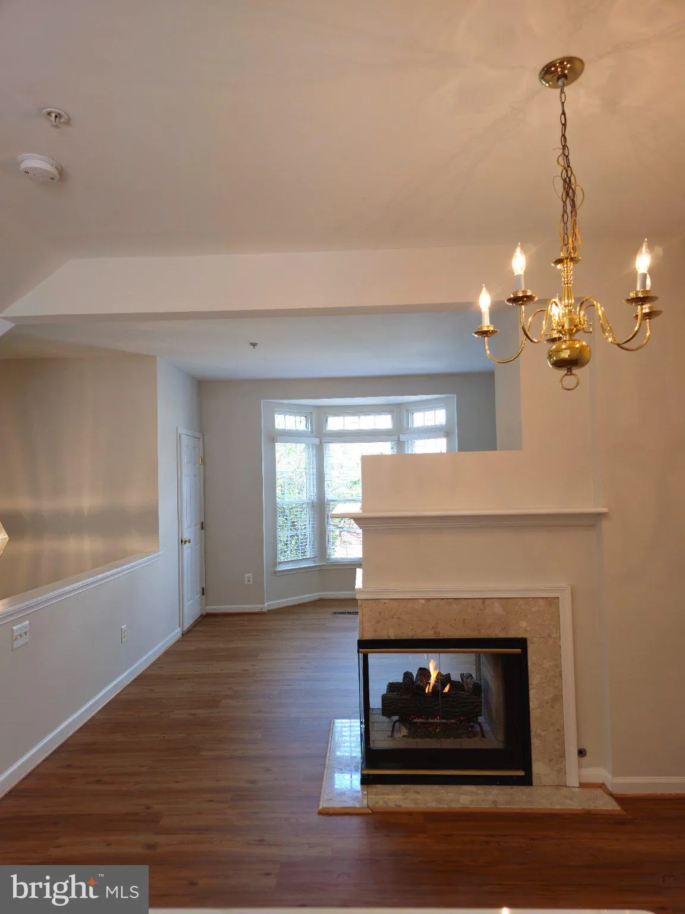
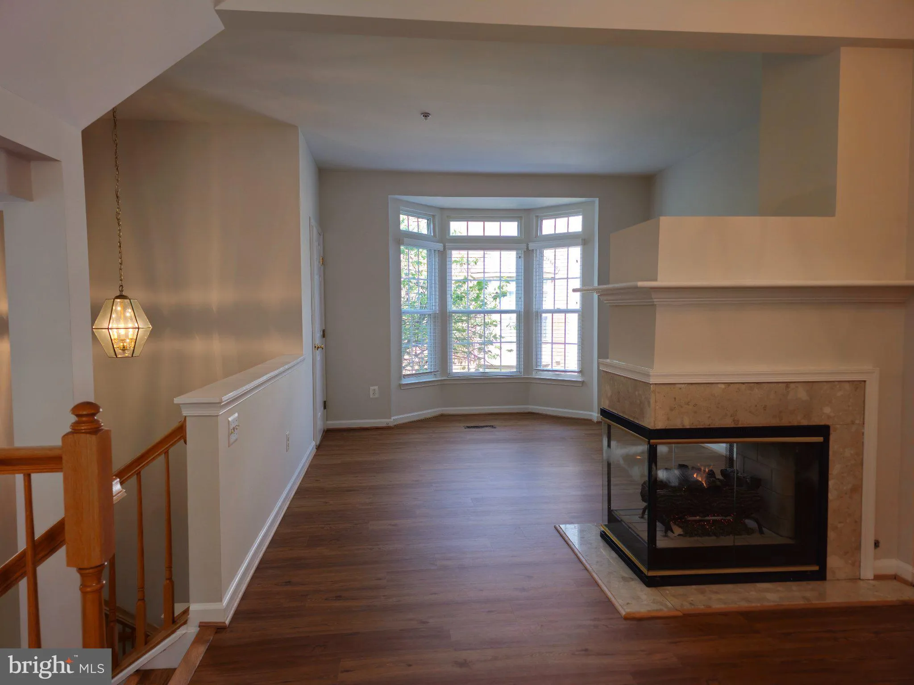
Welcome to 925 Harrison Circle in the desirable Summers Grove community! This bright end-unit townhome offers approximately 1, 900+ square feet of well-designed living space and has been freshly painted throughout, including the garage. The entry level features a versatile small office or storage, and direct access to the attached 2-car garage. The second floor offers an open-concept layout with a spacious living and dining area, an updated kitchen featuring quartz countertops, newer appliances, ample cabinetry, and a breakfast area. Hardwood and laminate flooring extends throughout the home, adding style and easy maintenance. The third-floor features two spacious bedrooms, each with its own en-suite full bathroom, 4th floor with a large loft. Residents enjoy community amenities including an outdoor pool and tot lot. Conveniently located directly across from the Van Dorn Metro Station with easy access to I-495, I-95, Route 236, Washington, D.C., Reagan National Airport, the Pentagon, Fort Belvoir, Joint Base Andrews, and Old Town Alexandria.
 Features & Appliances
 Ask Agent A Question
 Address Map
 Neighborhood
 MLS Addon
 Additional Information
 Financial
Listing Information
Financial
Listing Information
 Rob Spicer Broker, GRI
Spicer Real Estate
Rob Spicer Broker, GRI
Spicer Real Estate
7201 Wisconsin Avenue
 RobSpicer@SpicerRealEstate.com
 2403881030
 2403881030
 7201 Wisconsin Avenue


