
 Share
Share
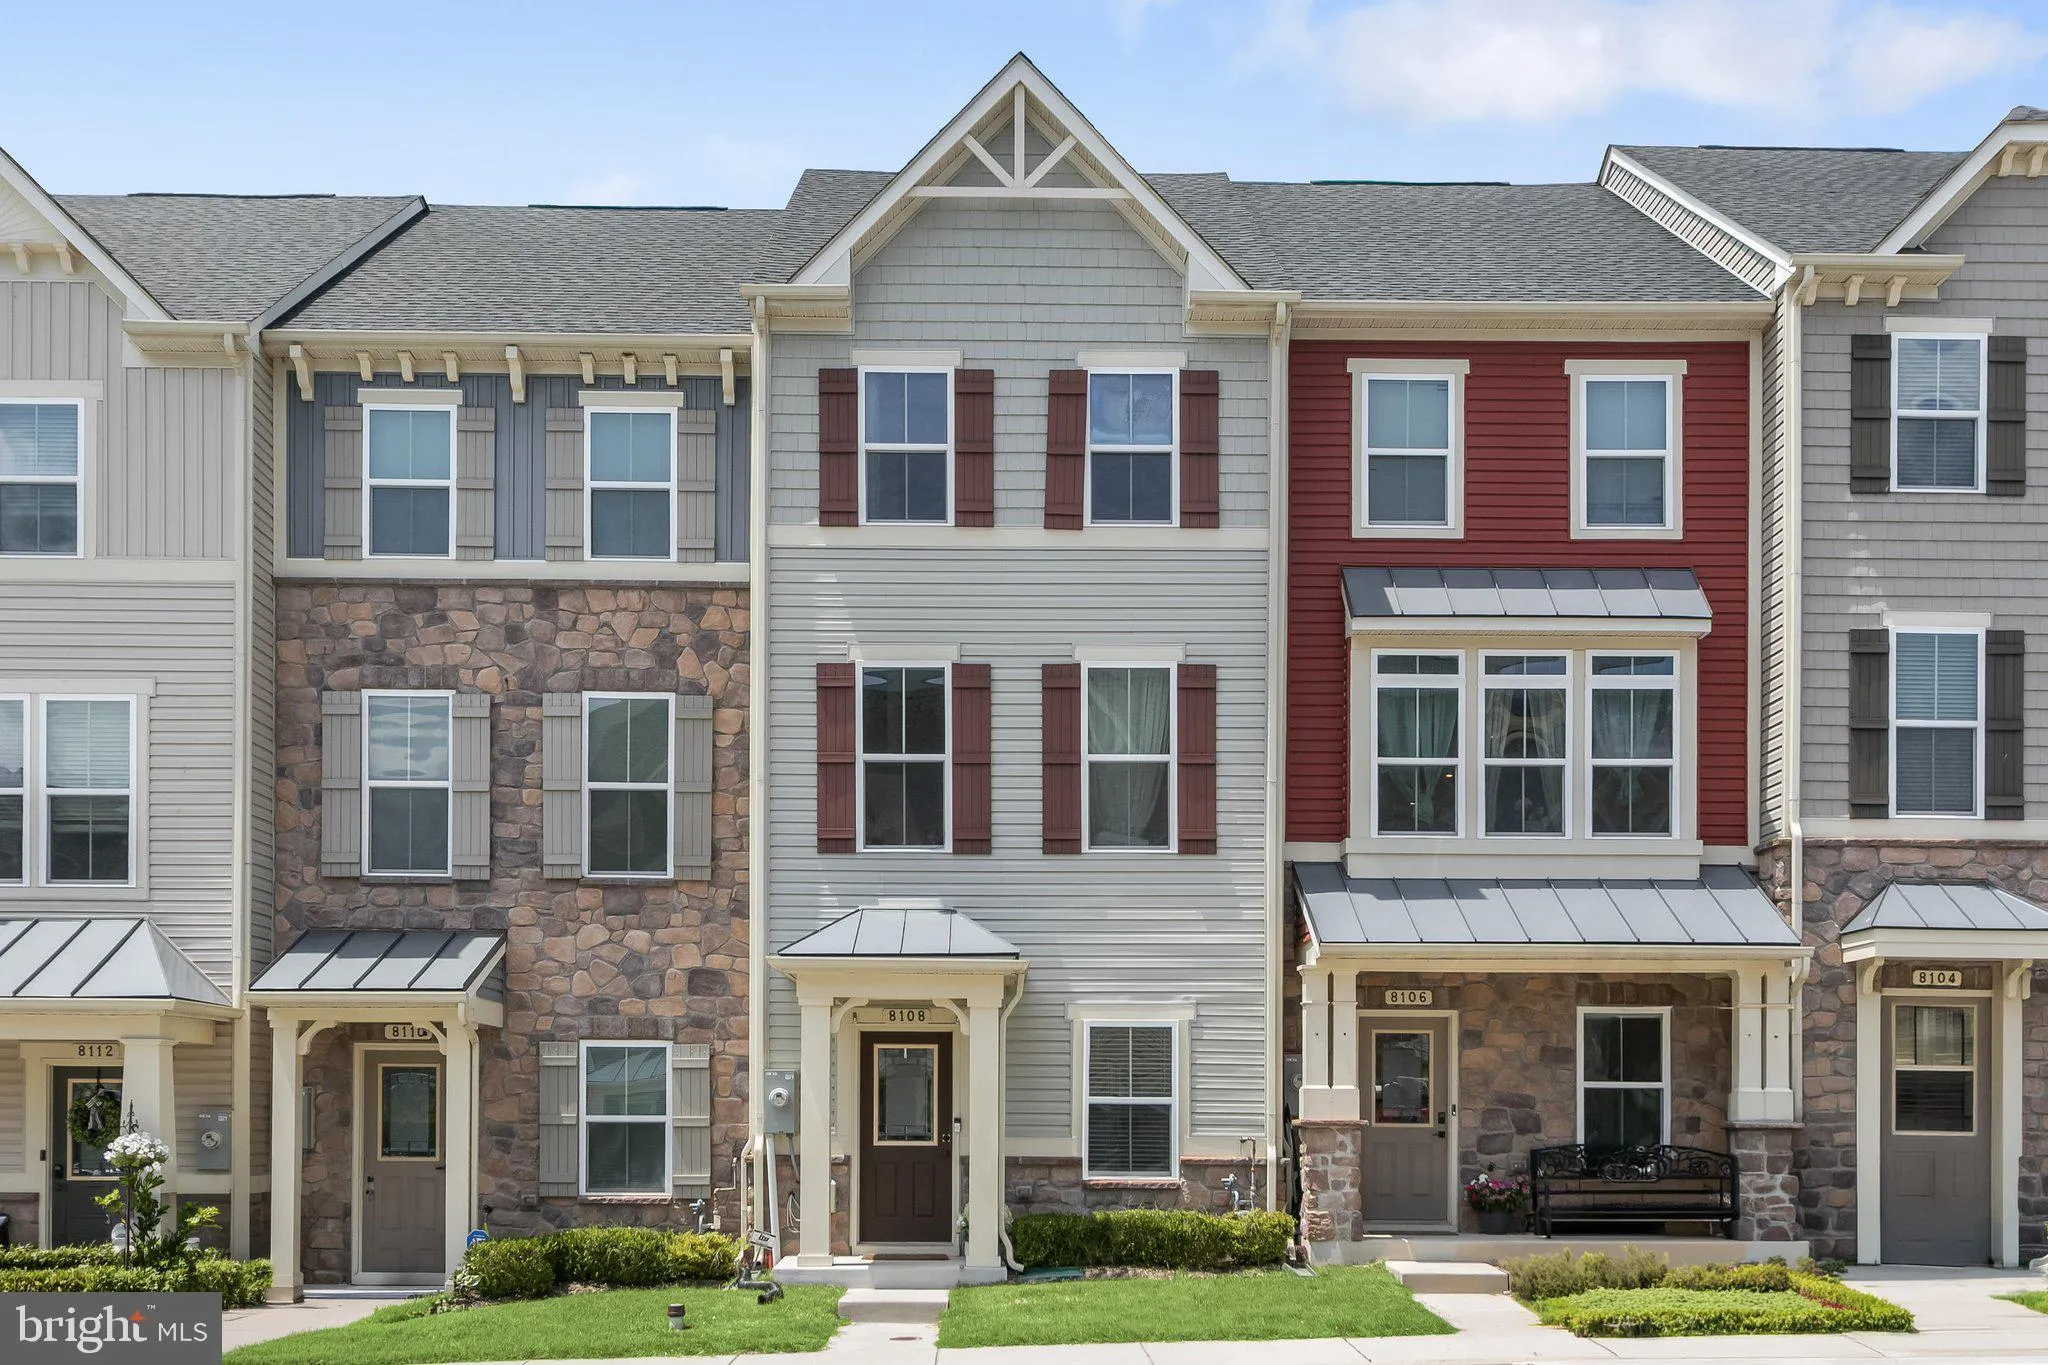
 8108 DEWEY PLACE, Glen Burnie, MD 21060
 1,920 Sqft SQFT
 3
3
 3
3
 Basic Details
Welcome home to this beautifully maintained three-level Craftsman-style townhome in the highly desirable Creekside Village at Tanyard Cove. Offering 3 bedrooms, 3.5 baths, and a thoughtfully designed floor plan, this home blends modern finishes with flexible living spaces perfect for today’s lifestyle. The ent...
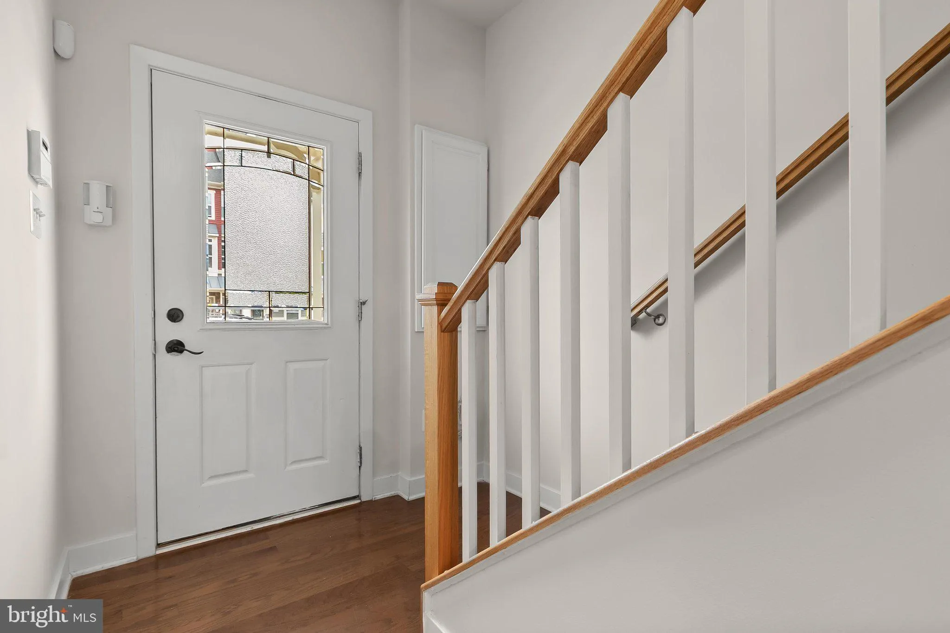
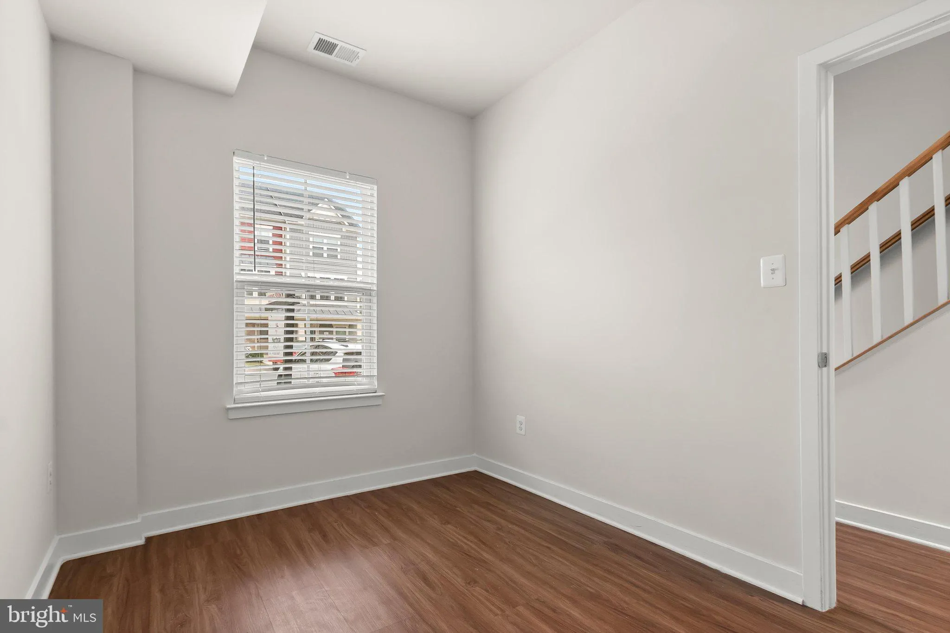
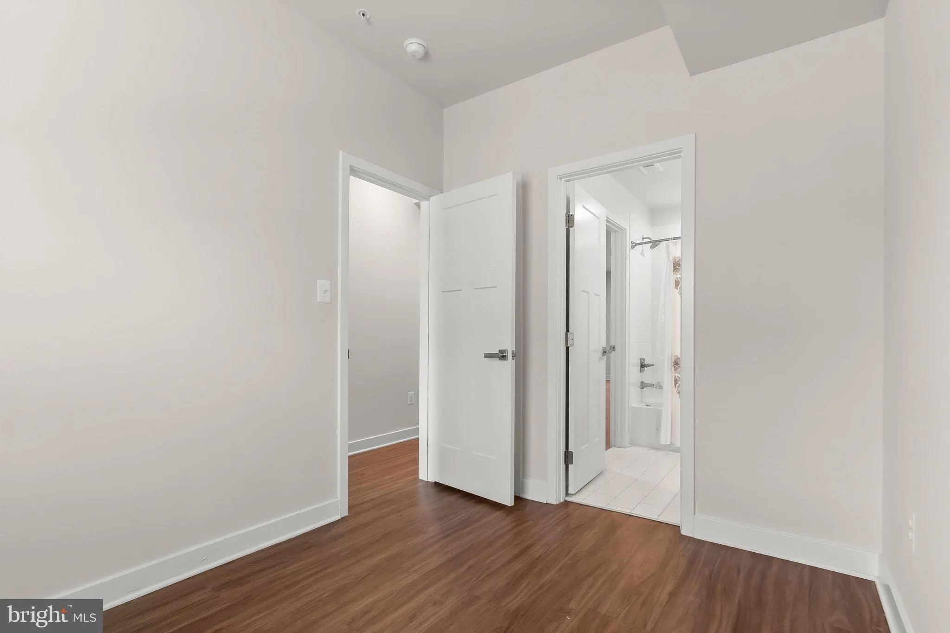
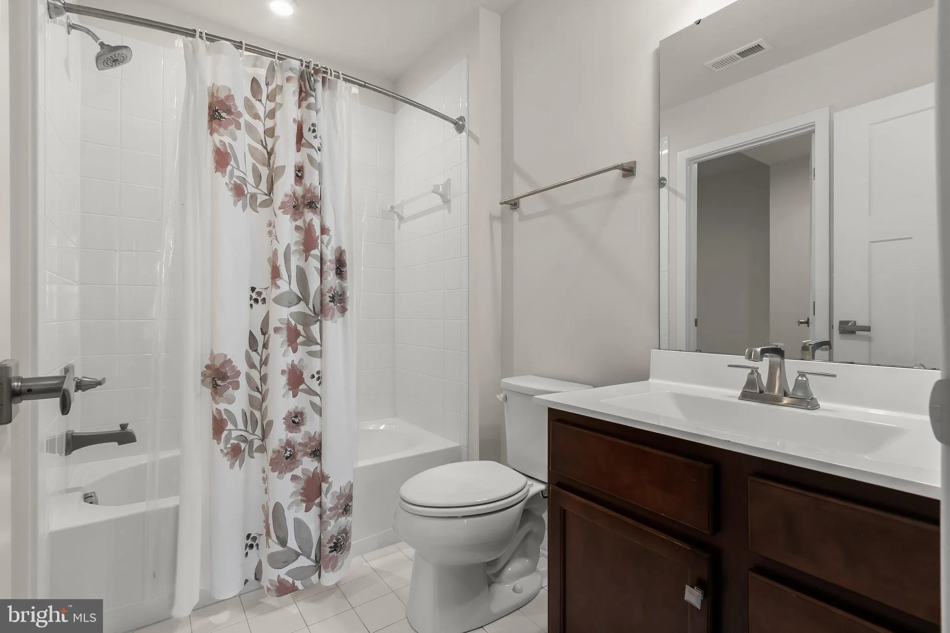
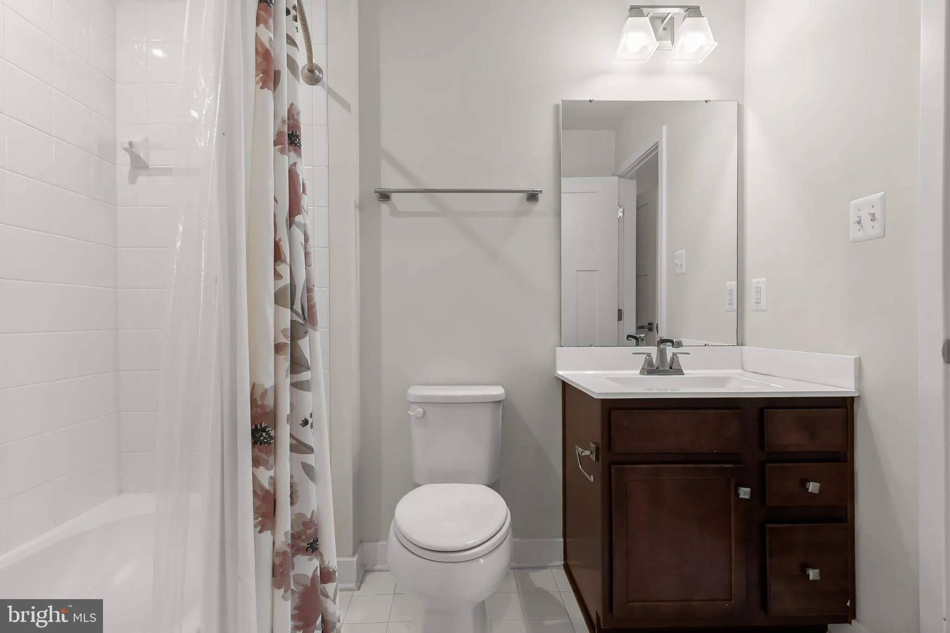
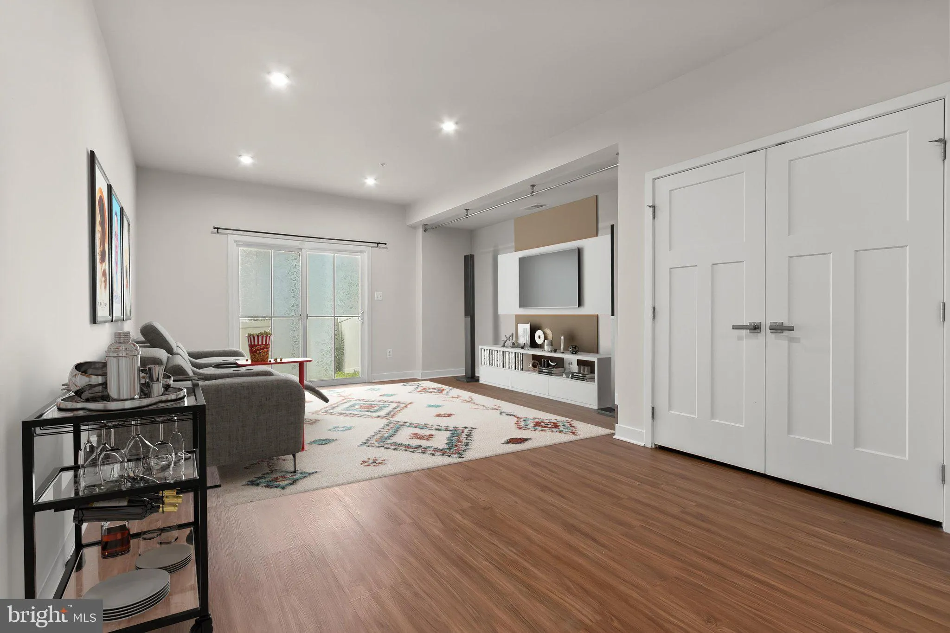
Welcome home to this beautifully maintained three-level Craftsman-style townhome in the highly desirable Creekside Village at Tanyard Cove. Offering 3 bedrooms, 3.5 baths, and a thoughtfully designed floor plan, this home blends modern finishes with flexible living spaces perfect for today’s lifestyle. The entry level features a private bedroom with an en-suite full bath, ideal for guests, a home office, or multigenerational living, along with a spacious family room that opens through sliding glass doors to a fully fenced backyard. The main living level is designed for entertaining, showcasing an open-concept layout with a gourmet kitchen featuring 42-inch cabinetry, granite countertops, stainless steel appliances, a center island, pantry, and adjoining dining area. Step outside to the low-maintenance composite deck, perfect for morning coffee or evening gatherings. The expansive living room offers abundant natural light, luxury wide-plank flooring, and is pre-wired for a wall-mounted television. Upstairs, the spacious primary suite serves as a private retreat with two closets and a luxurious en-suite bath featuring a double vanity and tiled shower. A generously sized secondary bedroom, full hall bath, and conveniently located upper-level laundry complete the home. Enjoy a low-maintenance lifestyle with exceptional community amenities including a clubhouse, fitness center, outdoor swimming pool, dog park, playgrounds, walking and biking trails, grilling stations, fire pit, and scenic open green spaces. Conveniently located near shopping, dining, commuter routes, and the waterfront attractions of Tanyard Cove, this move-in-ready home offers the perfect combination of comfort, style, and community living.
 Features & Appliances
 Ask Agent A Question
 Address Map
 Neighborhood
 MLS Addon
 Additional Information
 Financial
Listing Information
Financial
Listing Information
 Rob Spicer Broker, GRI
Spicer Real Estate
Rob Spicer Broker, GRI
Spicer Real Estate
7201 Wisconsin Avenue
 RobSpicer@SpicerRealEstate.com
 2403881030
 2403881030
 7201 Wisconsin Avenue


