
 Share
Share
 250 REYNOLDS STREET, Alexandria, VA 22304
 1,086 Sqft SQFT
 1
1
 2
2
 Basic Details
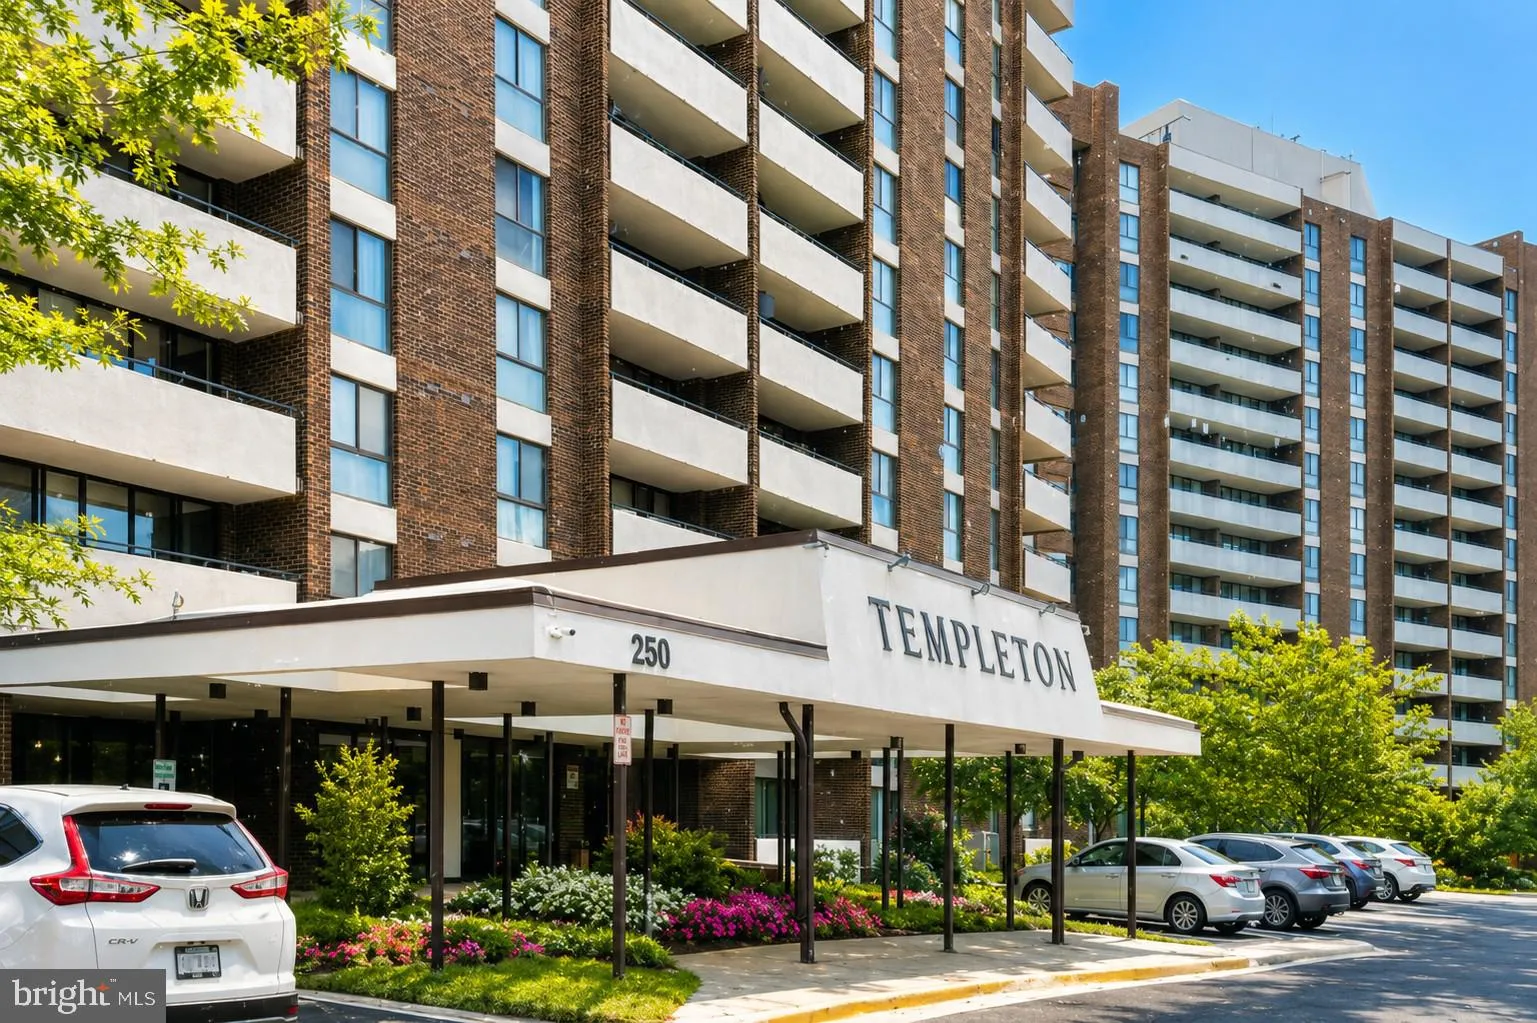
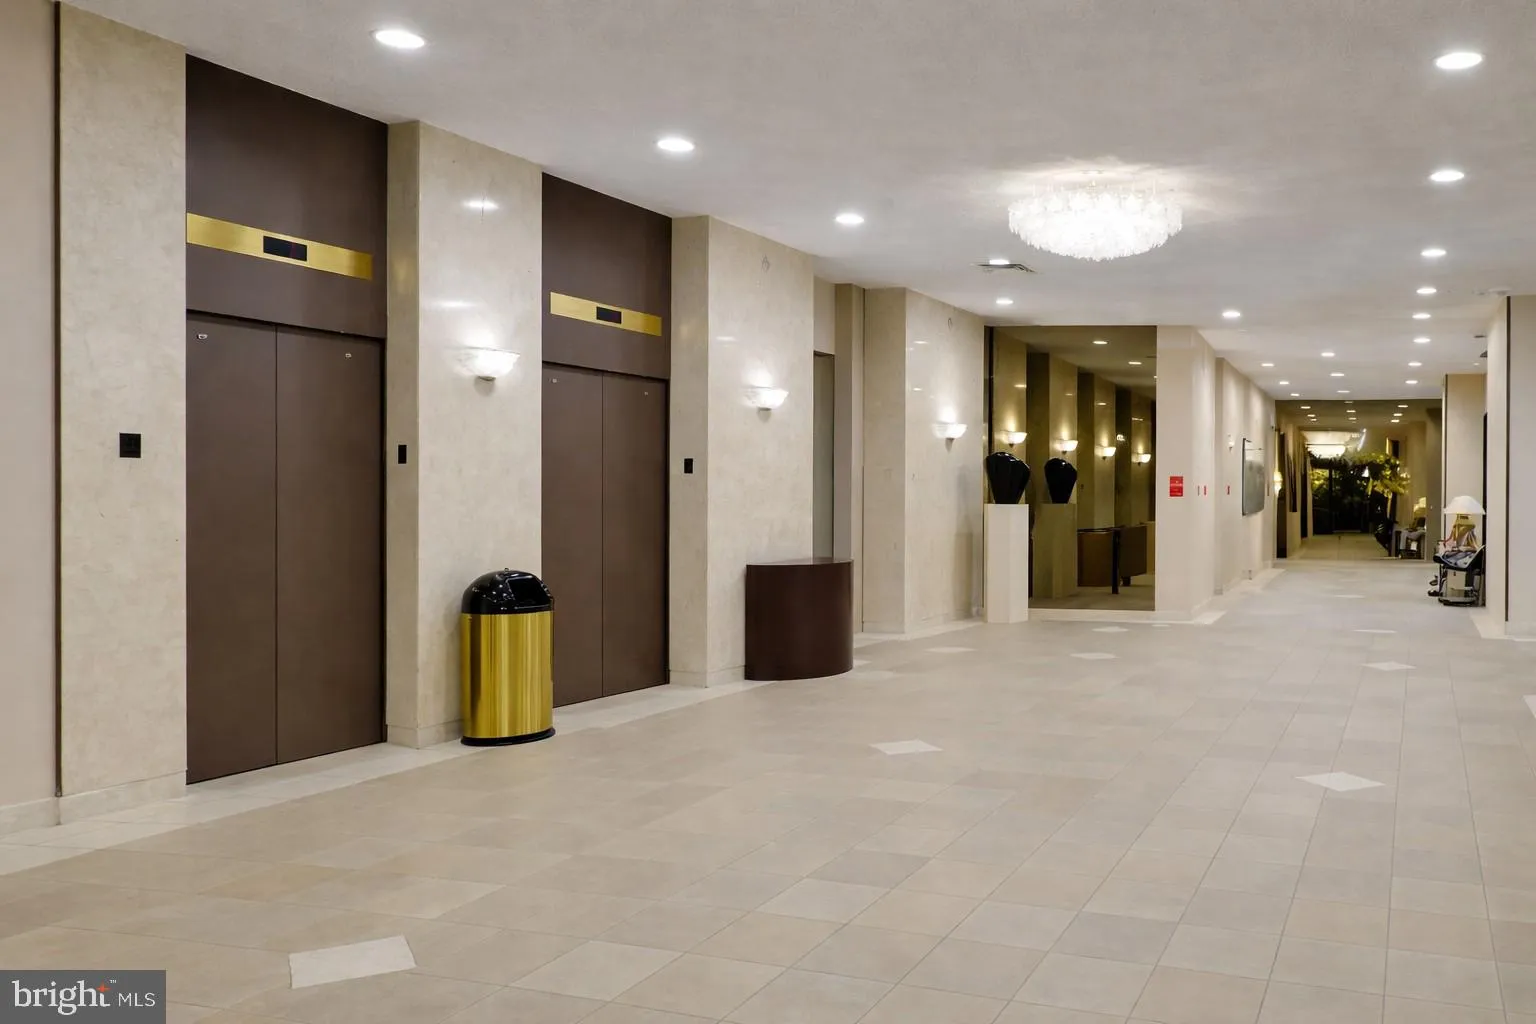
Motivated Seller! FHA-Approved Condo! Don’t miss this beautifully maintained 5th-floor condo at the desirable Templeton of Alexandria! Enjoy stunning sunset views from your private balcony. Exciting community upgrades—including a new lobby, renovated hallways, and brand-new elevators—are fully funded with ...
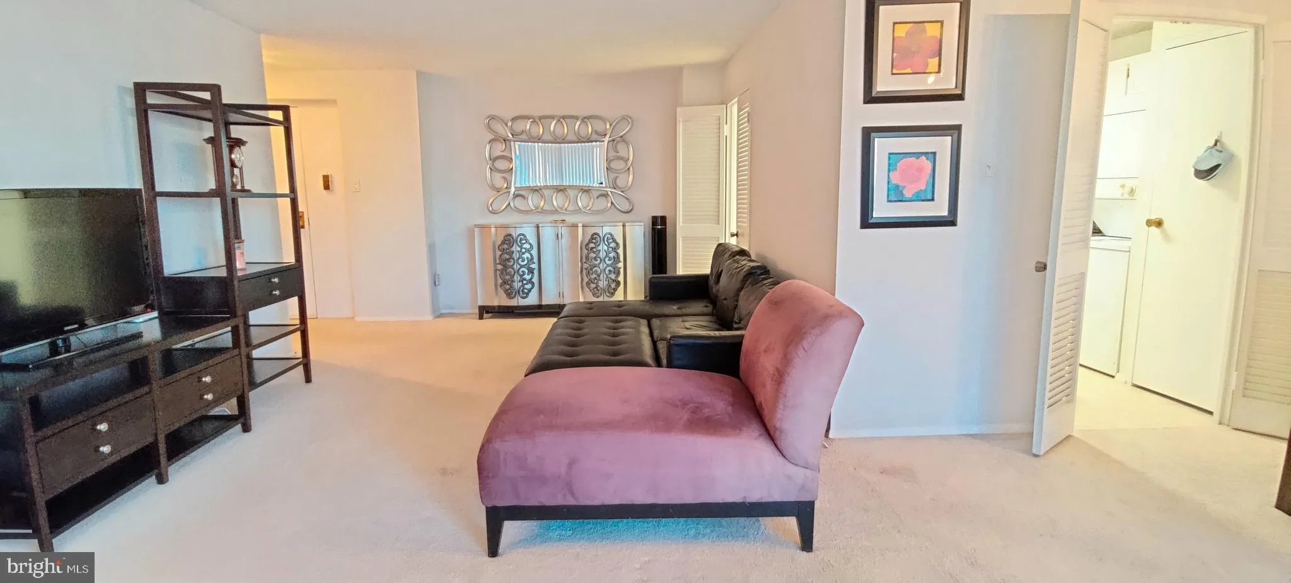
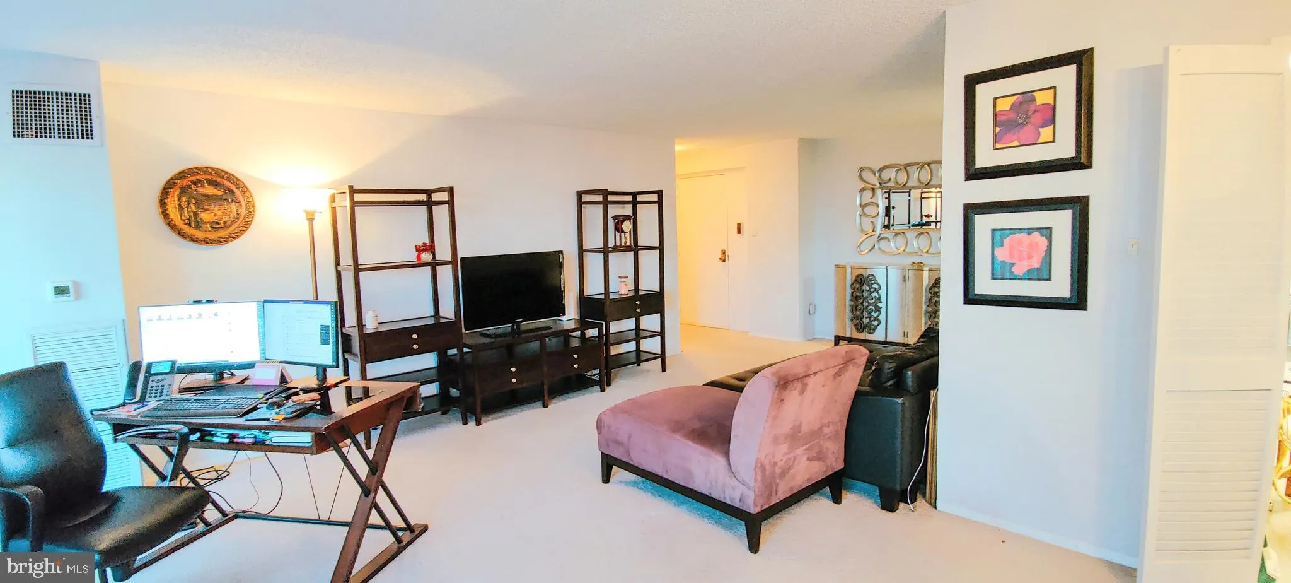
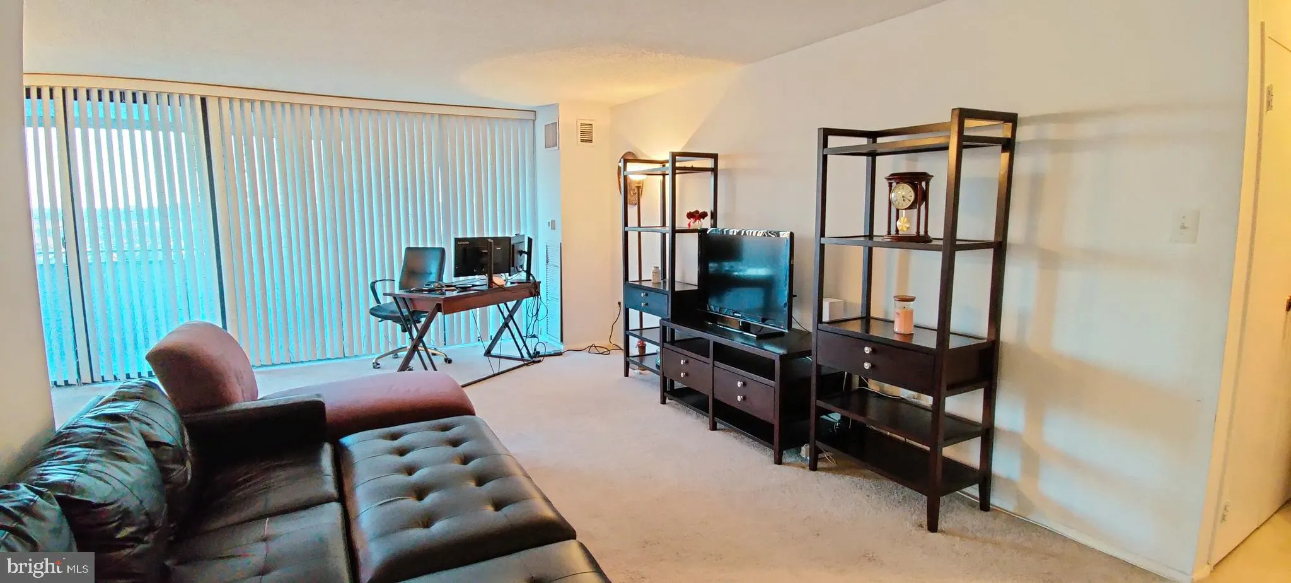
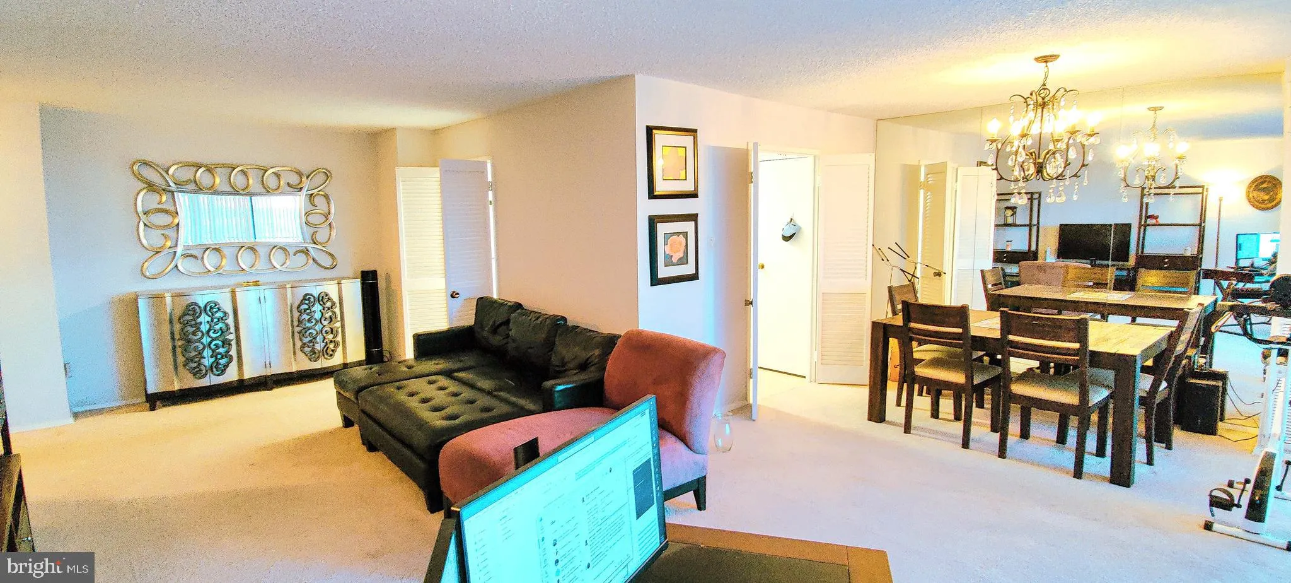
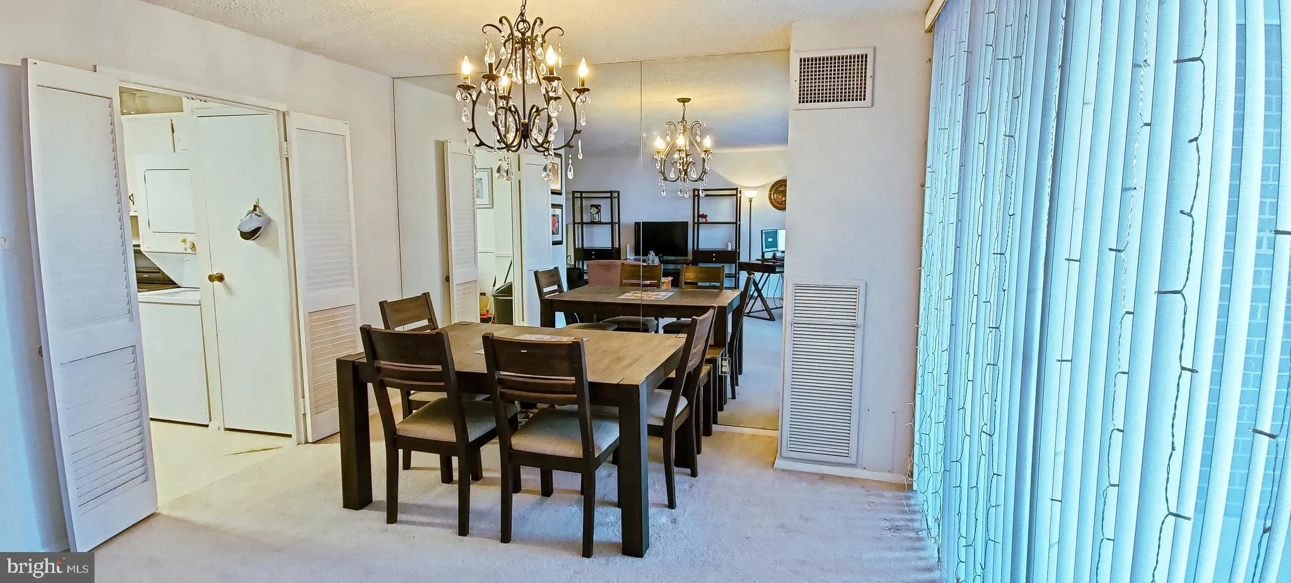
Motivated Seller! FHA-Approved Condo! Don’t miss this beautifully maintained 5th-floor condo at the desirable Templeton of Alexandria! Enjoy stunning sunset views from your private balcony. Exciting community upgrades—including a new lobby, renovated hallways, and brand-new elevators—are fully funded with no cost to the buyer. This 1-bedroom, 1.5-bath condo features an open, light-filled layout, floor-to-ceiling windows, an eat-in kitchen with a pantry, in-unit washer and dryer, and a spacious primary bedroom with a private en-suite bath. Enjoy resort-style amenities including a pool, fitness center, tennis courts, fire pit, grilling area, and plenty of parking in the front, within the gated area, and behind the building. Conveniently located near Van Dorn Metro, I-495, I-395, I-95, Old Town Alexandria, shopping, dining, and parks. Sold AS-IS. Schedule your showing today!
 Features & Appliances
 Ask Agent A Question
 Address Map
 Neighborhood
 MLS Addon
 Additional Information
 Financial
Listing Information
Financial
Listing Information
 Rob Spicer Broker, GRI
Spicer Real Estate
Rob Spicer Broker, GRI
Spicer Real Estate
7201 Wisconsin Avenue
 RobSpicer@SpicerRealEstate.com
 2403881030
 2403881030
 7201 Wisconsin Avenue


