
 Share
Share
 1874 EASTERLY ROAD, Reston, VA 20190
 3,100 Sqft SQFT
 4
4
 5
5
 Basic Details
Welcome to the most connected destination in Reston. This sophisticated, four-level contemporary townhome offers a seamless blend of luxury and convenience, located just 1.5 blocks from the Silver Line Metro and the vibrant energy of Reston Station. From the moment you walk through the door, you’ll notice the exce...
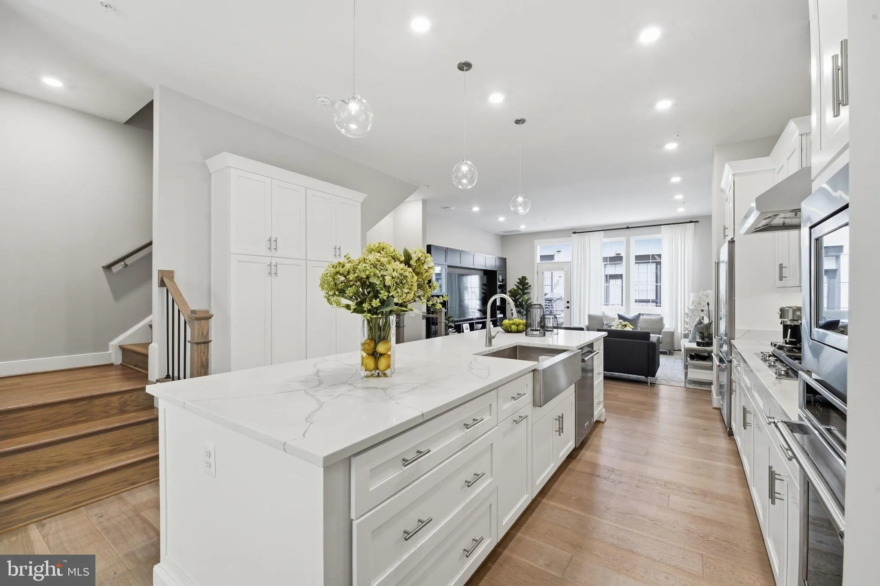
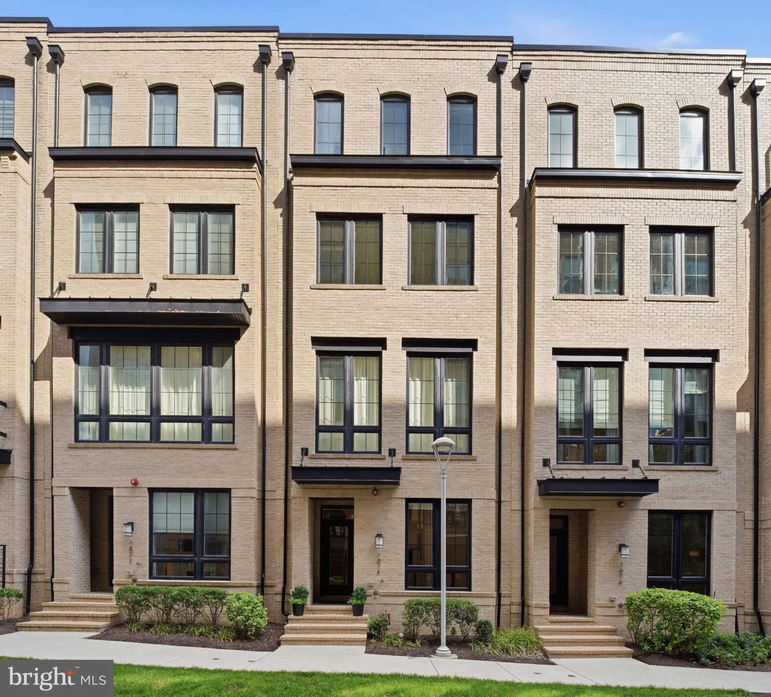
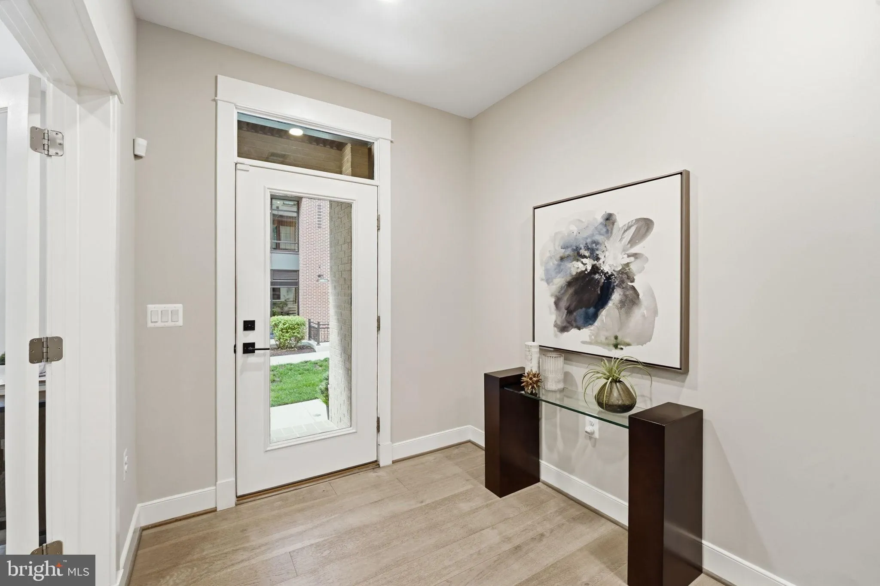
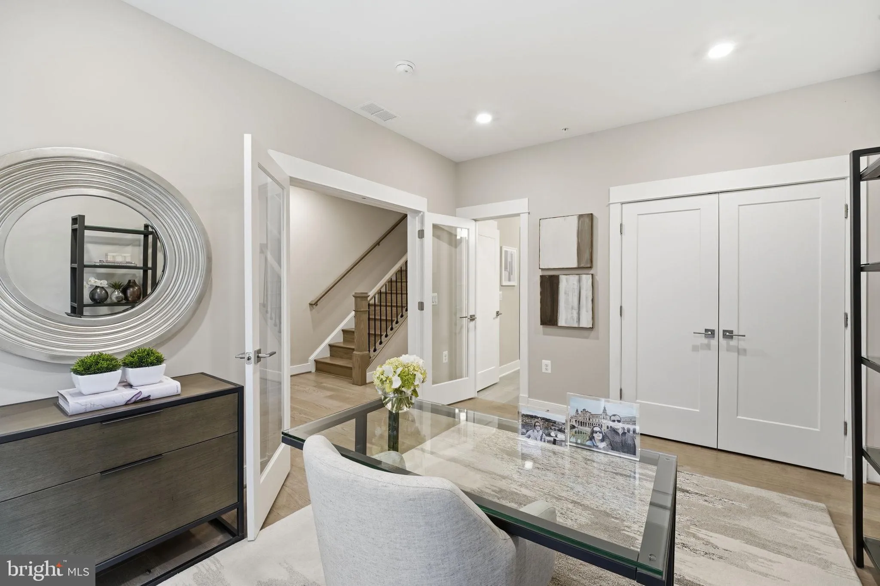
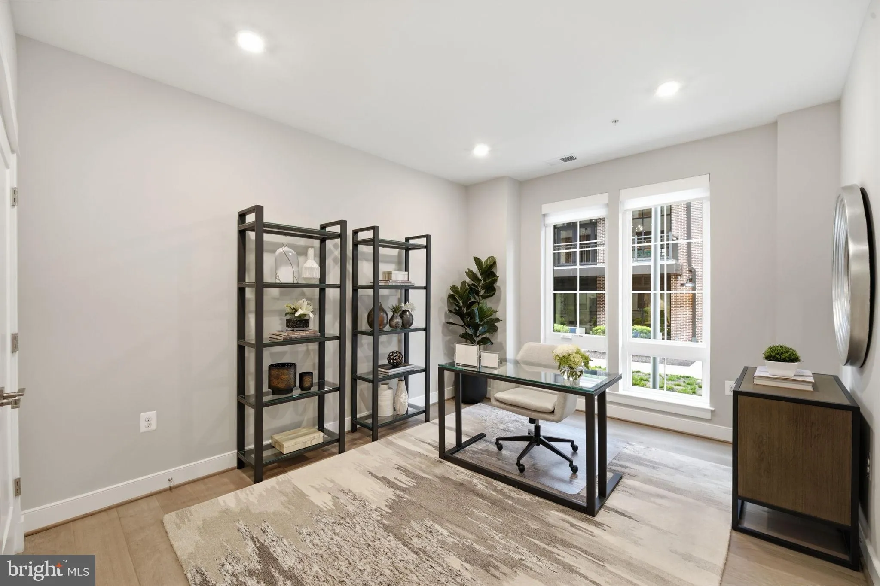
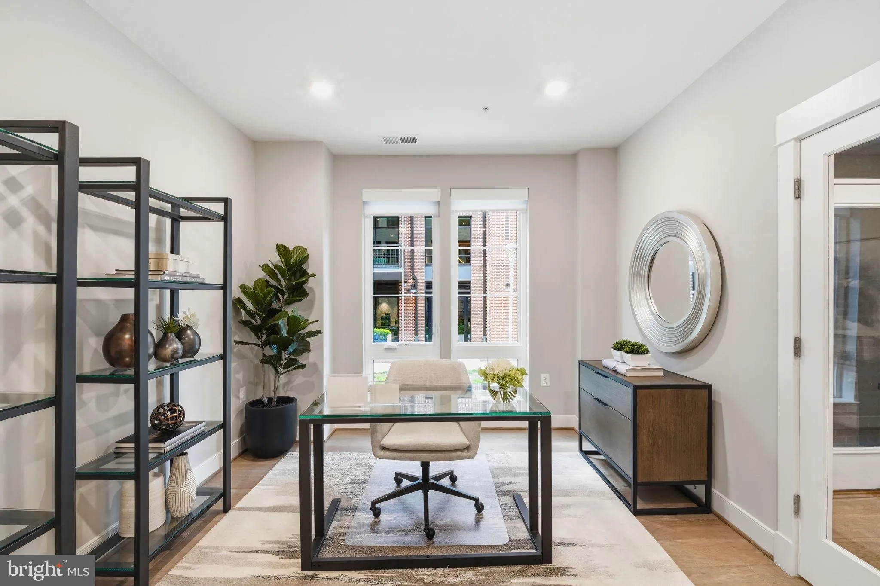
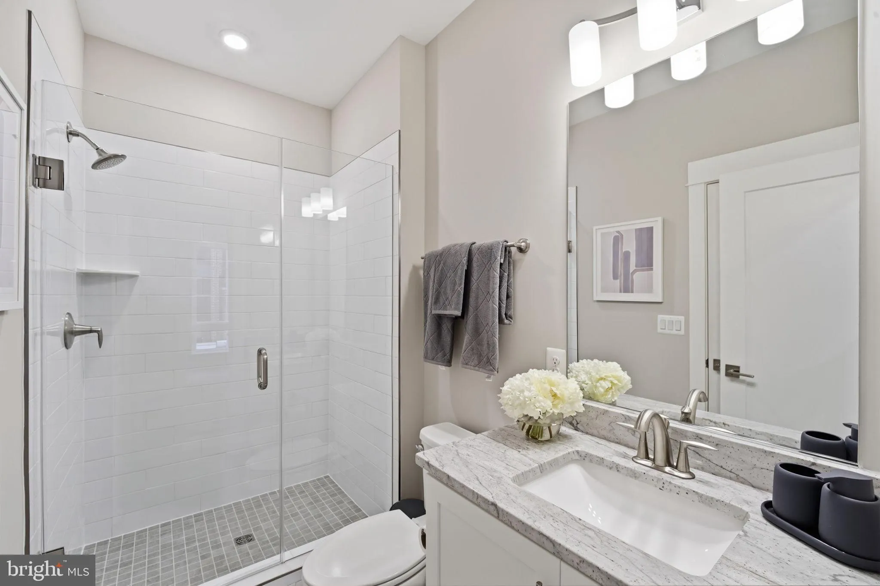
Welcome to the most connected destination in Reston. This sophisticated, four-level contemporary townhome offers a seamless blend of luxury and convenience, located just 1.5 blocks from the Silver Line Metro and the vibrant energy of Reston Station. From the moment you walk through the door, you’ll notice the exceptional quality, featuring 10-foot ceilings, wide-plank hardwood floors, and a floor plan designed for effortless flow. The main level is a entertainer’s dream, anchored by a gourmet kitchen with premium finishes that opens into a sun-drenched living area. Whether you are hosting friends on the rooftop terrace or relaxing in the primary suite, every detail has been thoughtfully considered. Designed for the discerning buyer, the owners have maintained the home and it shows like NEW! This four-level home blends sophisticated architectural details with an open-concept layout perfect for modern life. Key Highlights: Hardwood floors throughout, deck with gas line for grill, bathroom on every level. Gourmet Kitchen: Premium shaker cabinetry, oversized prep island with seating, and 6 burner gas stove. Designer Upgrades: Post-builder enhancements including Tesla charger, finished garage floor, window treatments, Container Store closets through-out. Flexible Living: Primary suite with dual walk-in closets, a private 4th-level loft with huge entertainment space, a bedroom & full bathroom, and an entry-level bedroom ideal for home office or gym use with attached full bath. Outdoor Oasis: Expansive rooftop terrace with space for eating and star gazing. Prime Location: Minutes from the W&OD Trail, Starbucks, Vida Fitness, Wiehle Metro, Reston Town Center, Dulles Airport, and major commuting hubs like Tysons Corner and DC. Enjoy the low HOA fees but still want the amenities? You have the option of applying for the amenities at the Faraday right across the courtyard. For $400/yr you have access to garage parking, gym, rooftop pool, dog wash area, game room and community room. This is going to be your favorite before you step foot in it! Welcome & Enjoy.
 Features & Appliances
 Ask Agent A Question
 Address Map
 Neighborhood
 MLS Addon
 Additional Information
 Financial
Listing Information
Financial
Listing Information
 Rob Spicer Broker, GRI
Spicer Real Estate
Rob Spicer Broker, GRI
Spicer Real Estate
7201 Wisconsin Avenue
 RobSpicer@SpicerRealEstate.com
 2403881030
 2403881030
 7201 Wisconsin Avenue


