
 Share
Share
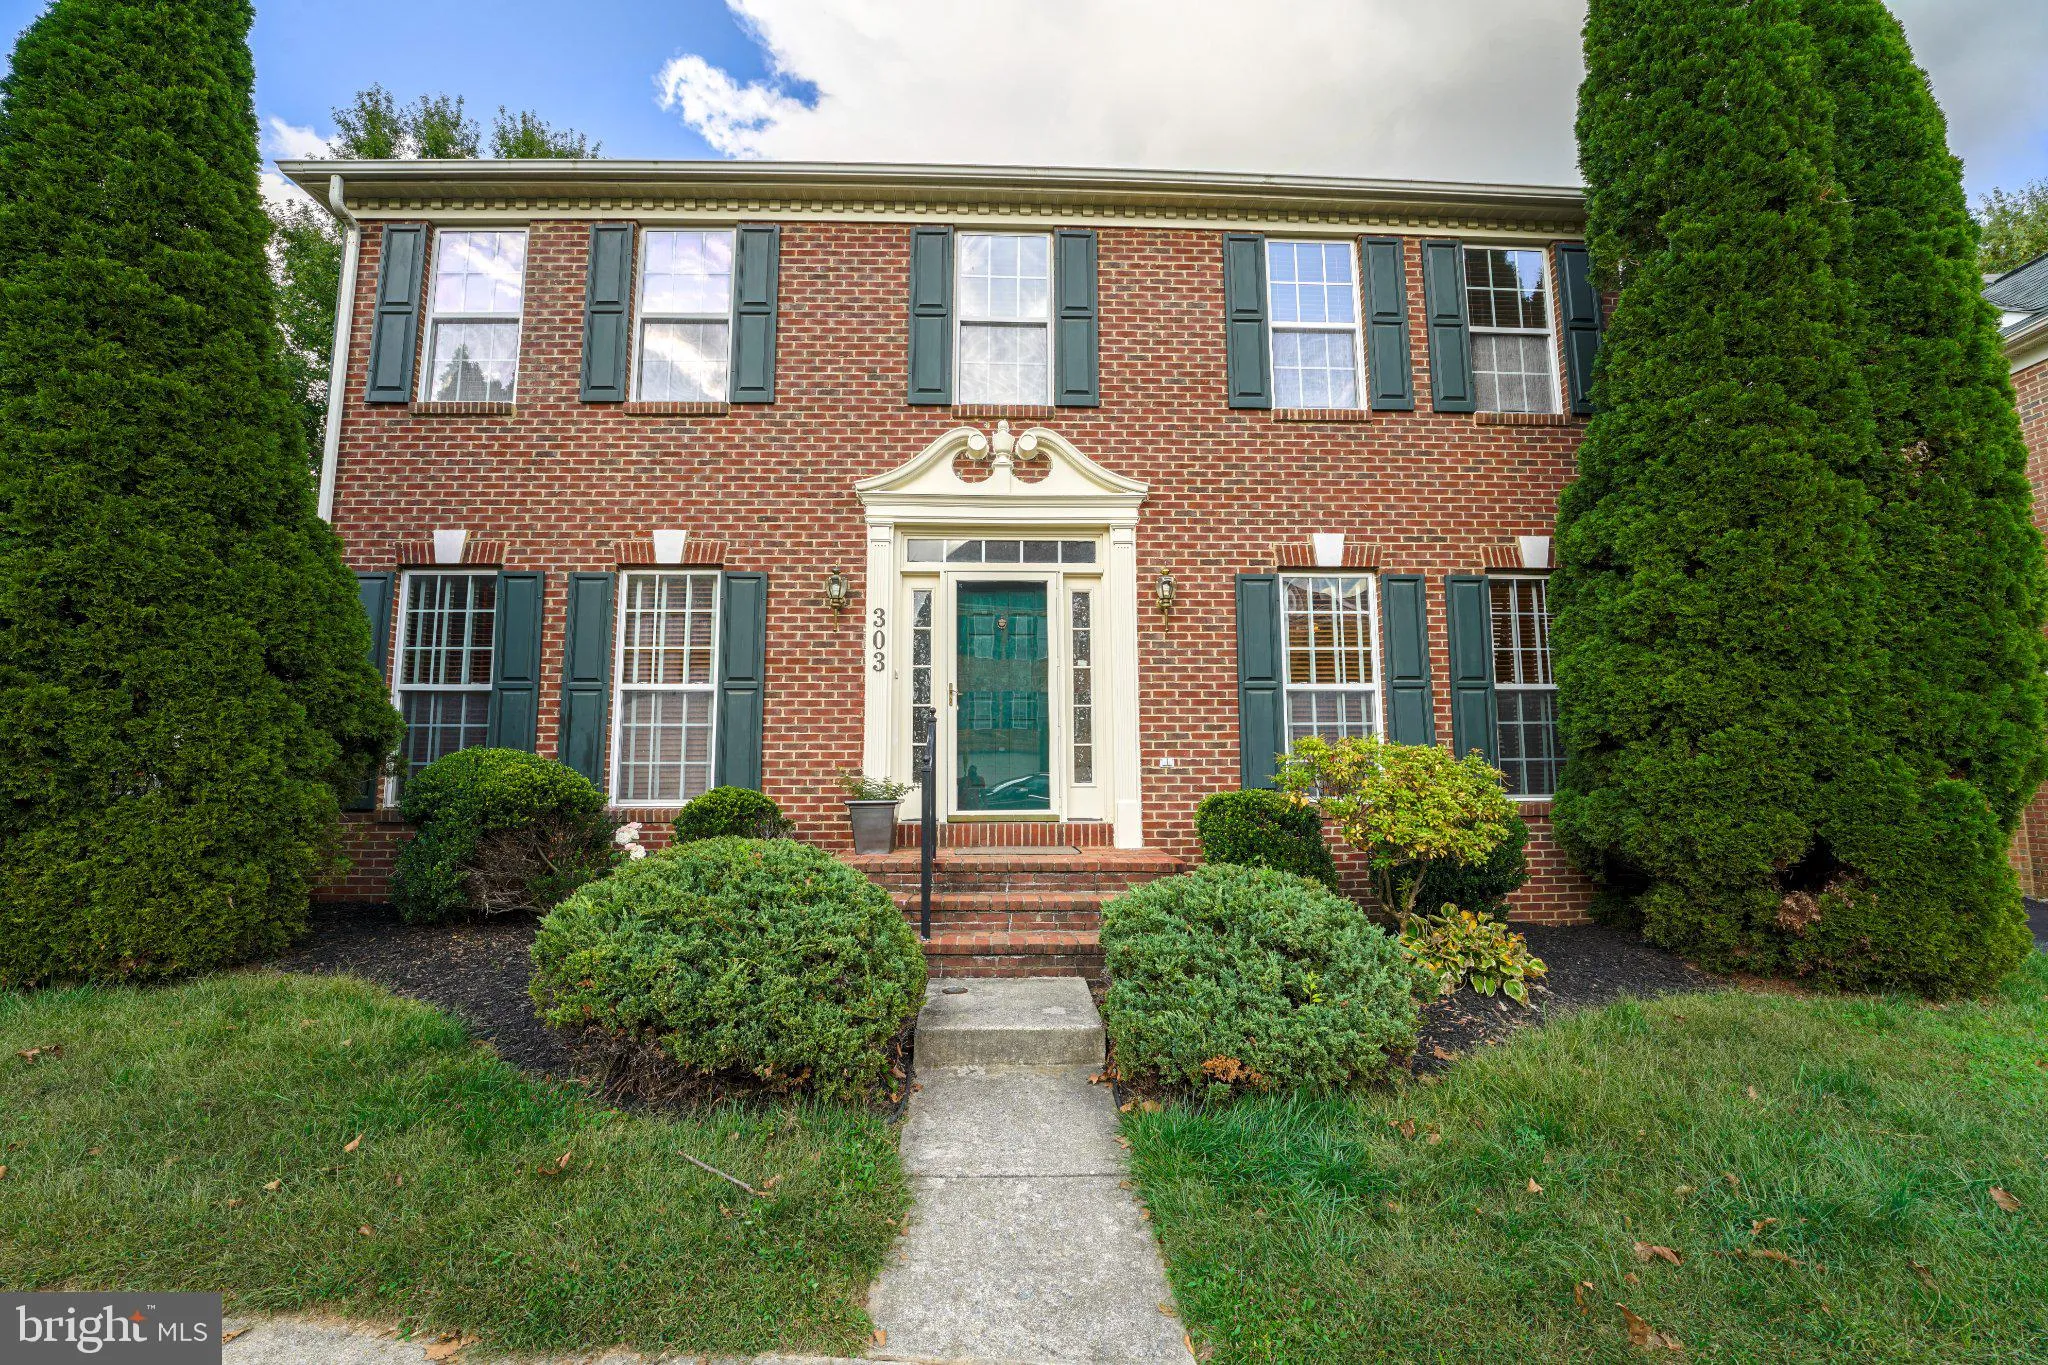
 303 HIGHLAND RIDGE AVENUE, Gaithersburg, MD 20878
 2,938 Sqft SQFT
 4
4
 4
4
 Basic Details
Pre-approval process for all inquiries/showings. No smoking. Welcome to this lovely, single-family home directly across the street to the Kentlands. This inviting residence features four spacious bedrooms and three and a half bathrooms spread across a generous 1, 966 sqft floor plan. Key property features include an...
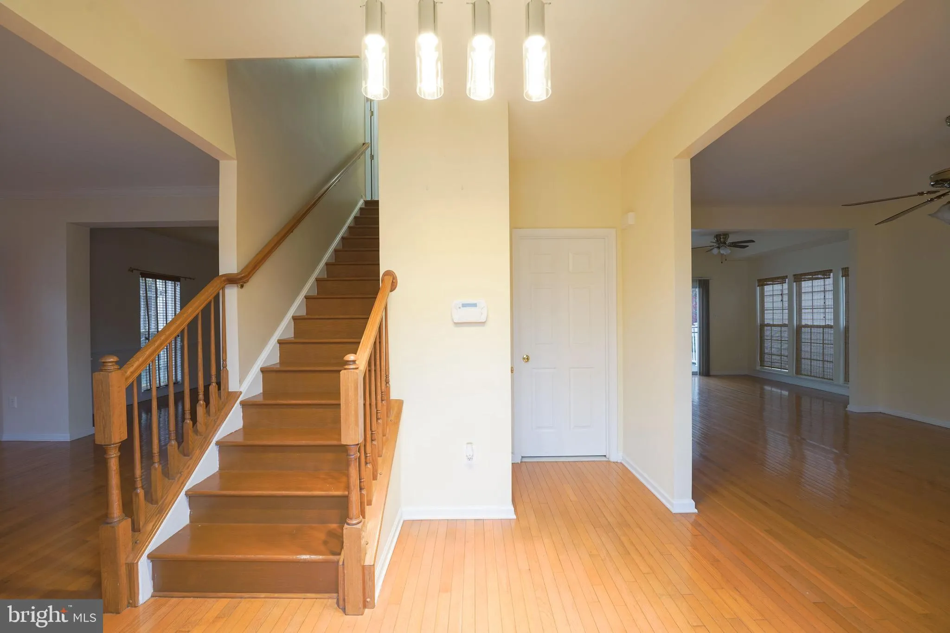
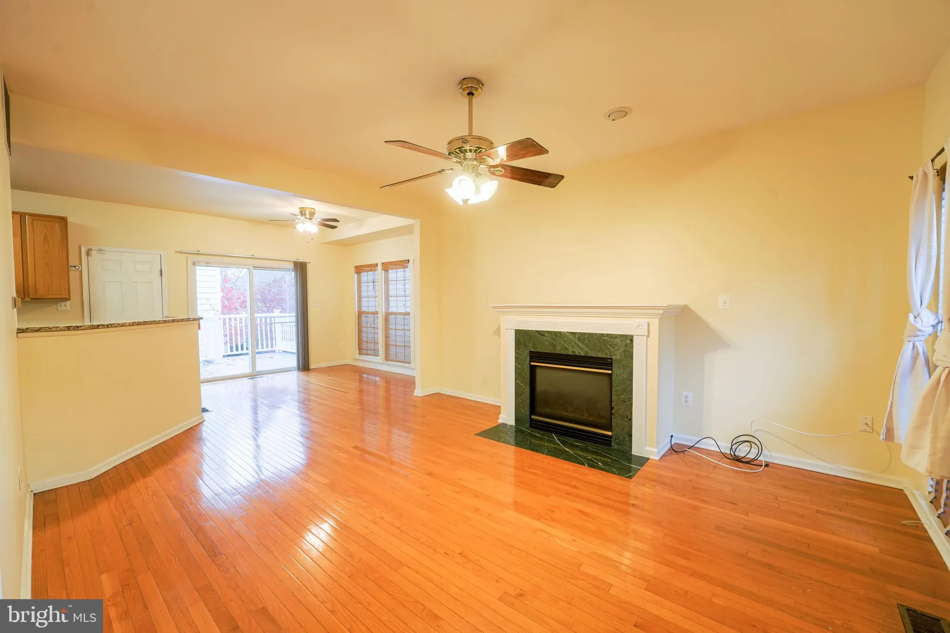
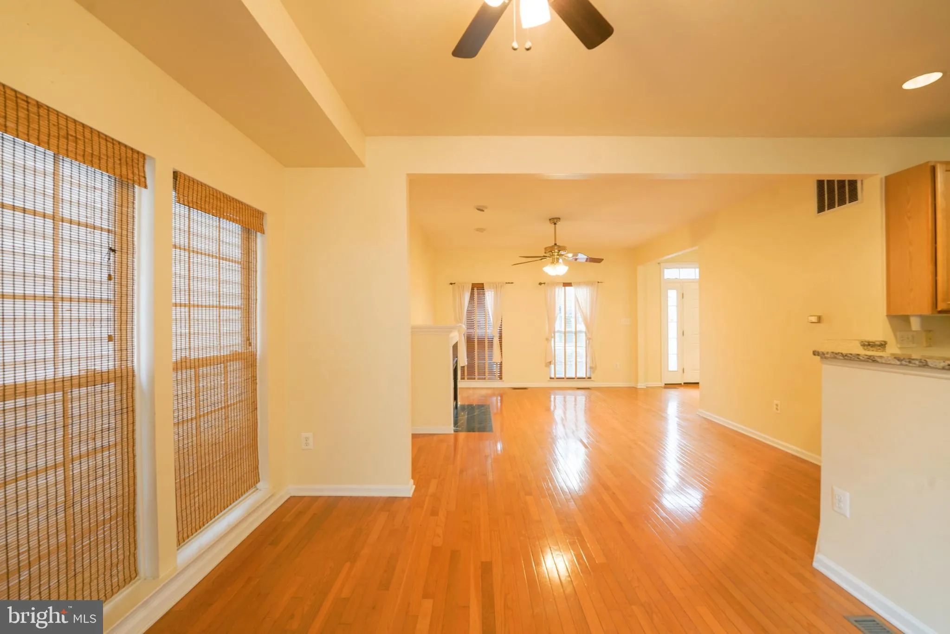
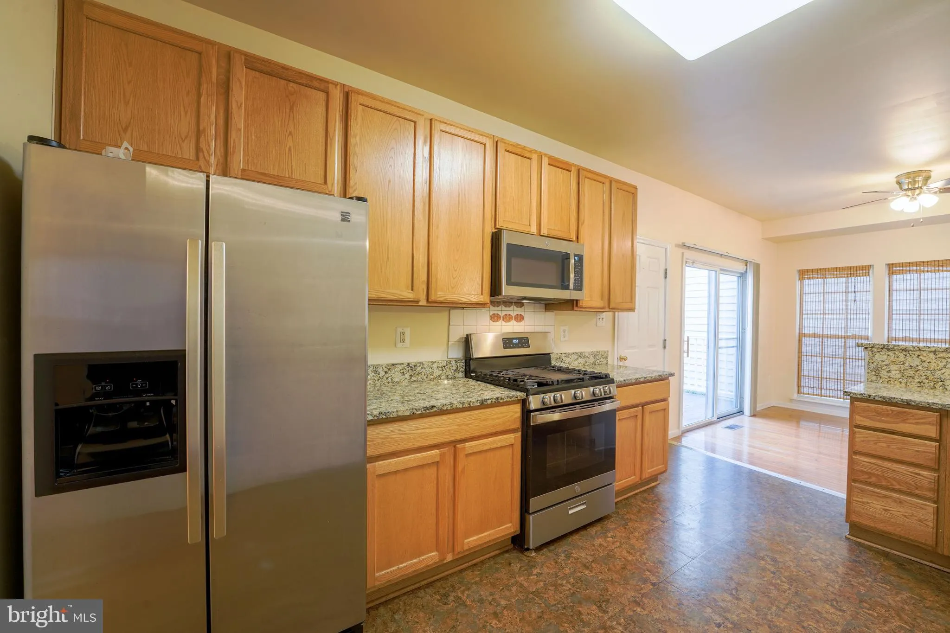
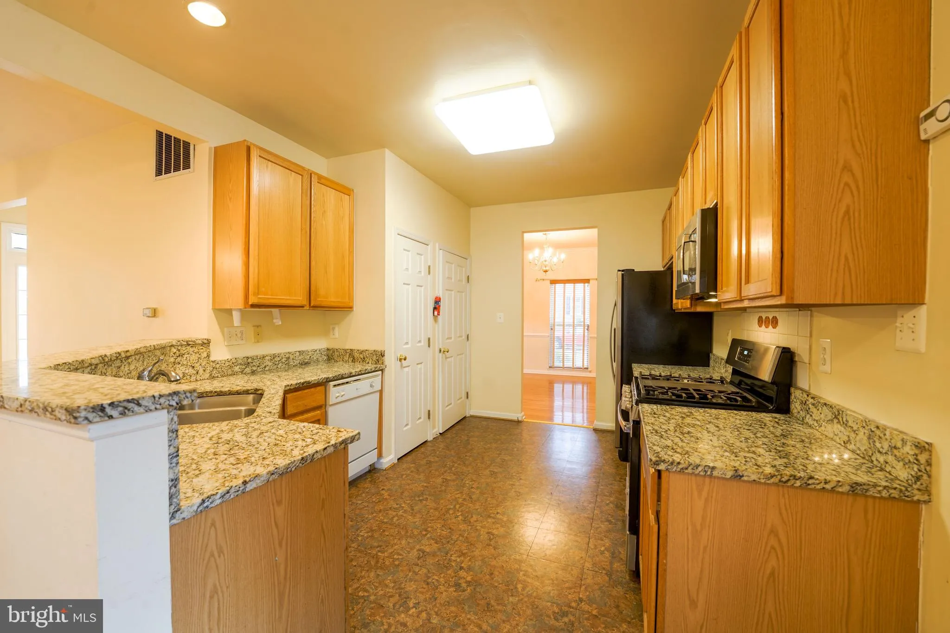
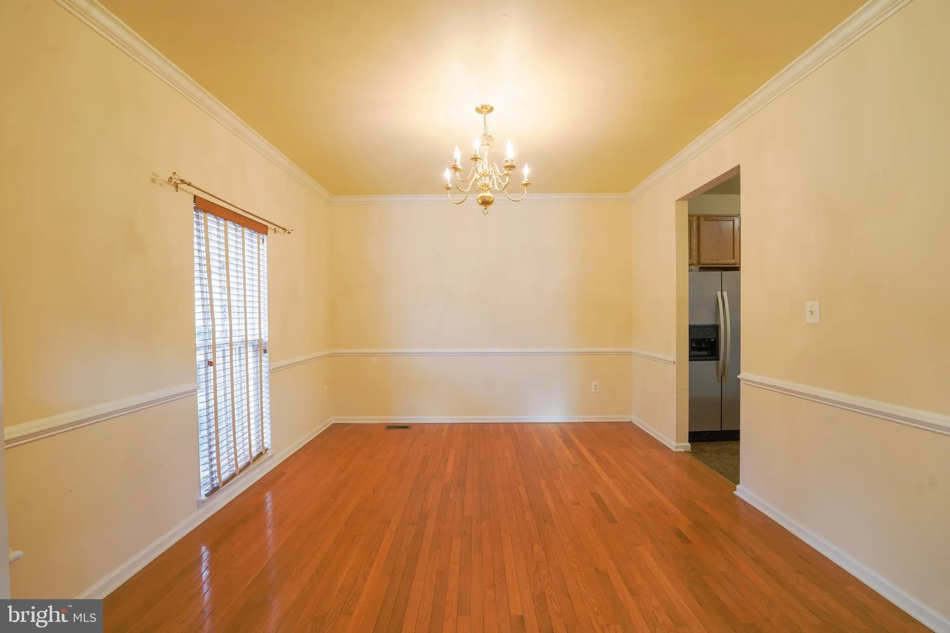
Pre-approval process for all inquiries/showings. No smoking. Welcome to this lovely, single-family home directly across the street to the Kentlands. This inviting residence features four spacious bedrooms and three and a half bathrooms spread across a generous 1, 966 sqft floor plan. Key property features include an open floor plan with large floor-to-ceiling windows that provide loads of natural light, enhancing the warm tones of the hardwood flooring. High ceilings and recessed lighting elevate the elegance of the space, further highlighted by a charming fireplace. Located in close proximity to several diverse restaurants, grocery stores, and premier schools like Northwest High School and Diamond Elementary School, this property takes comfortable living to a new level. Come home to this tranquil property. Schedule your visit today, and explore everything this beautiful home has to offer!
 Features & Appliances
 Ask Agent A Question
 Address Map
 Neighborhood
 MLS Addon
 Additional Information
 Financial
Listing Information
Financial
Listing Information
 Rob Spicer Broker, GRI
Spicer Real Estate
Rob Spicer Broker, GRI
Spicer Real Estate
7201 Wisconsin Avenue
 RobSpicer@SpicerRealEstate.com
 2403881030
 2403881030
 7201 Wisconsin Avenue


