
 Share
Share
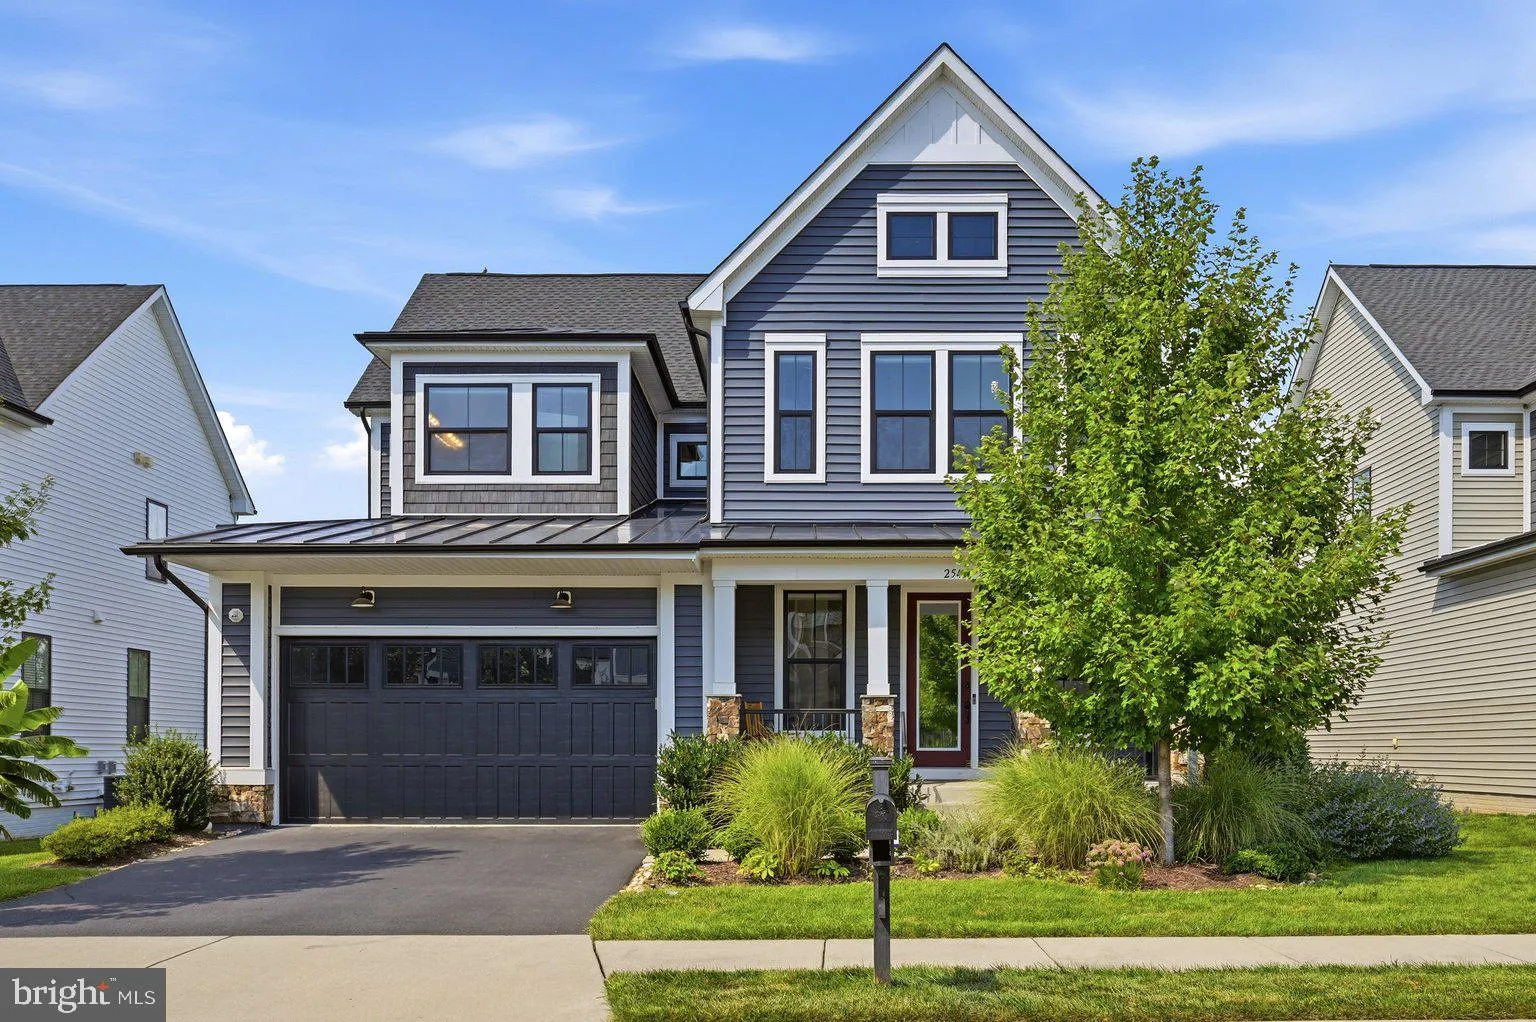
 25439 STRIBLING ORCHARD COURT, Chantilly, VA 20152
 3,934 Sqft SQFT
 6
6
 5
5
 Basic Details
Welcome to 25439 Stribling Orchard Court, where beautiful design, thoughtful customization, and an incredible Northern Virginia location come together in a home that truly has it all. Offering just under 4, 000 square feet of beautifully finished living space, six bedrooms, and four-and-a-half bathrooms, this except...
Welcome to 25439 Stribling Orchard Court, where beautiful design, thoughtful customization, and an incredible Northern Virginia location come together in a home that truly has it all. Offering just under 4, 000 square feet of beautifully finished living space, six bedrooms, and four-and-a-half bathrooms, this exceptional home has been customized throughout with spaces designed to be both impressive and incredibly livable. From the moment you step inside, the open-concept design creates a wonderful sense of space and connection. The main living areas flow effortlessly together, making this a home equally suited for everyday life and unforgettable gatherings with family and friends. At the heart of the home is the beautiful kitchen—an entertainer’s dream with plenty of room for one chef or several. Open to the surrounding living spaces, it becomes the natural gathering place for morning coffee, family dinners, holidays, and evenings spent entertaining. A dedicated main-level office provides the perfect place to work from home while still offering privacy from the main living areas. Upstairs, generously sized bedrooms provide room for everyone, while the primary suite creates a peaceful retreat at the end of the day. The finished lower level is truly something special. With its own kitchen, bedroom, and expansive living area, this level offers incredible flexibility for the way you live. It’s perfect for extended family, overnight guests, older children who want a little independence, or simply another fabulous place to gather and entertain. Movie nights, game days, weekend guests, or holiday gatherings—there is room for it all. Step outside and the home continues to impress. A beautiful deck with a retractable awning creates an inviting outdoor living space for morning coffee, summer dinners, entertaining friends, or simply relaxing at the end of the day. And then there’s the location. Set within a beautiful and welcoming neighborhood, this home offers that wonderful feeling of being tucked away from the hustle and bustle while still being remarkably close to everything. Shopping, dining, parks, recreation, and everyday conveniences are all nearby, while easy access to major commuter routes, the Dulles Technology Corridor, and Dulles International Airport makes getting around Northern Virginia incredibly convenient. Six bedrooms. Four-and-a-half bathrooms. Just under 4, 000 square feet. A main-level office. Open-concept living. A finished lower level with its own kitchen and bedroom. A beautiful deck with retractable awning. Custom touches throughout. And a location that keeps you connected to everything Northern Virginia has to offer. 25439 Stribling Orchard Court isn’t simply a beautiful house—it’s a home designed for gathering, entertaining, relaxing, and making memories for years to come.
 Features & Appliances
 Ask Agent A Question
 Address Map
 Neighborhood
 MLS Addon
 Additional Information
 Financial
Listing Information
Financial
Listing Information
 Rob Spicer Broker, GRI
Spicer Real Estate
Rob Spicer Broker, GRI
Spicer Real Estate
7201 Wisconsin Avenue
 RobSpicer@SpicerRealEstate.com
 2403881030
 2403881030
 7201 Wisconsin Avenue


