
Spicer Real Estate
  • Share
$620,000
Active Active
MD,Upper Marlboro

Location 5509 WOODYARD ROAD, Upper Marlboro, MD 20772

  • Sqft 3,552 Sqft SQFT
  • Bed 4
  • Bath 4
Basic Details Basic Details
Description

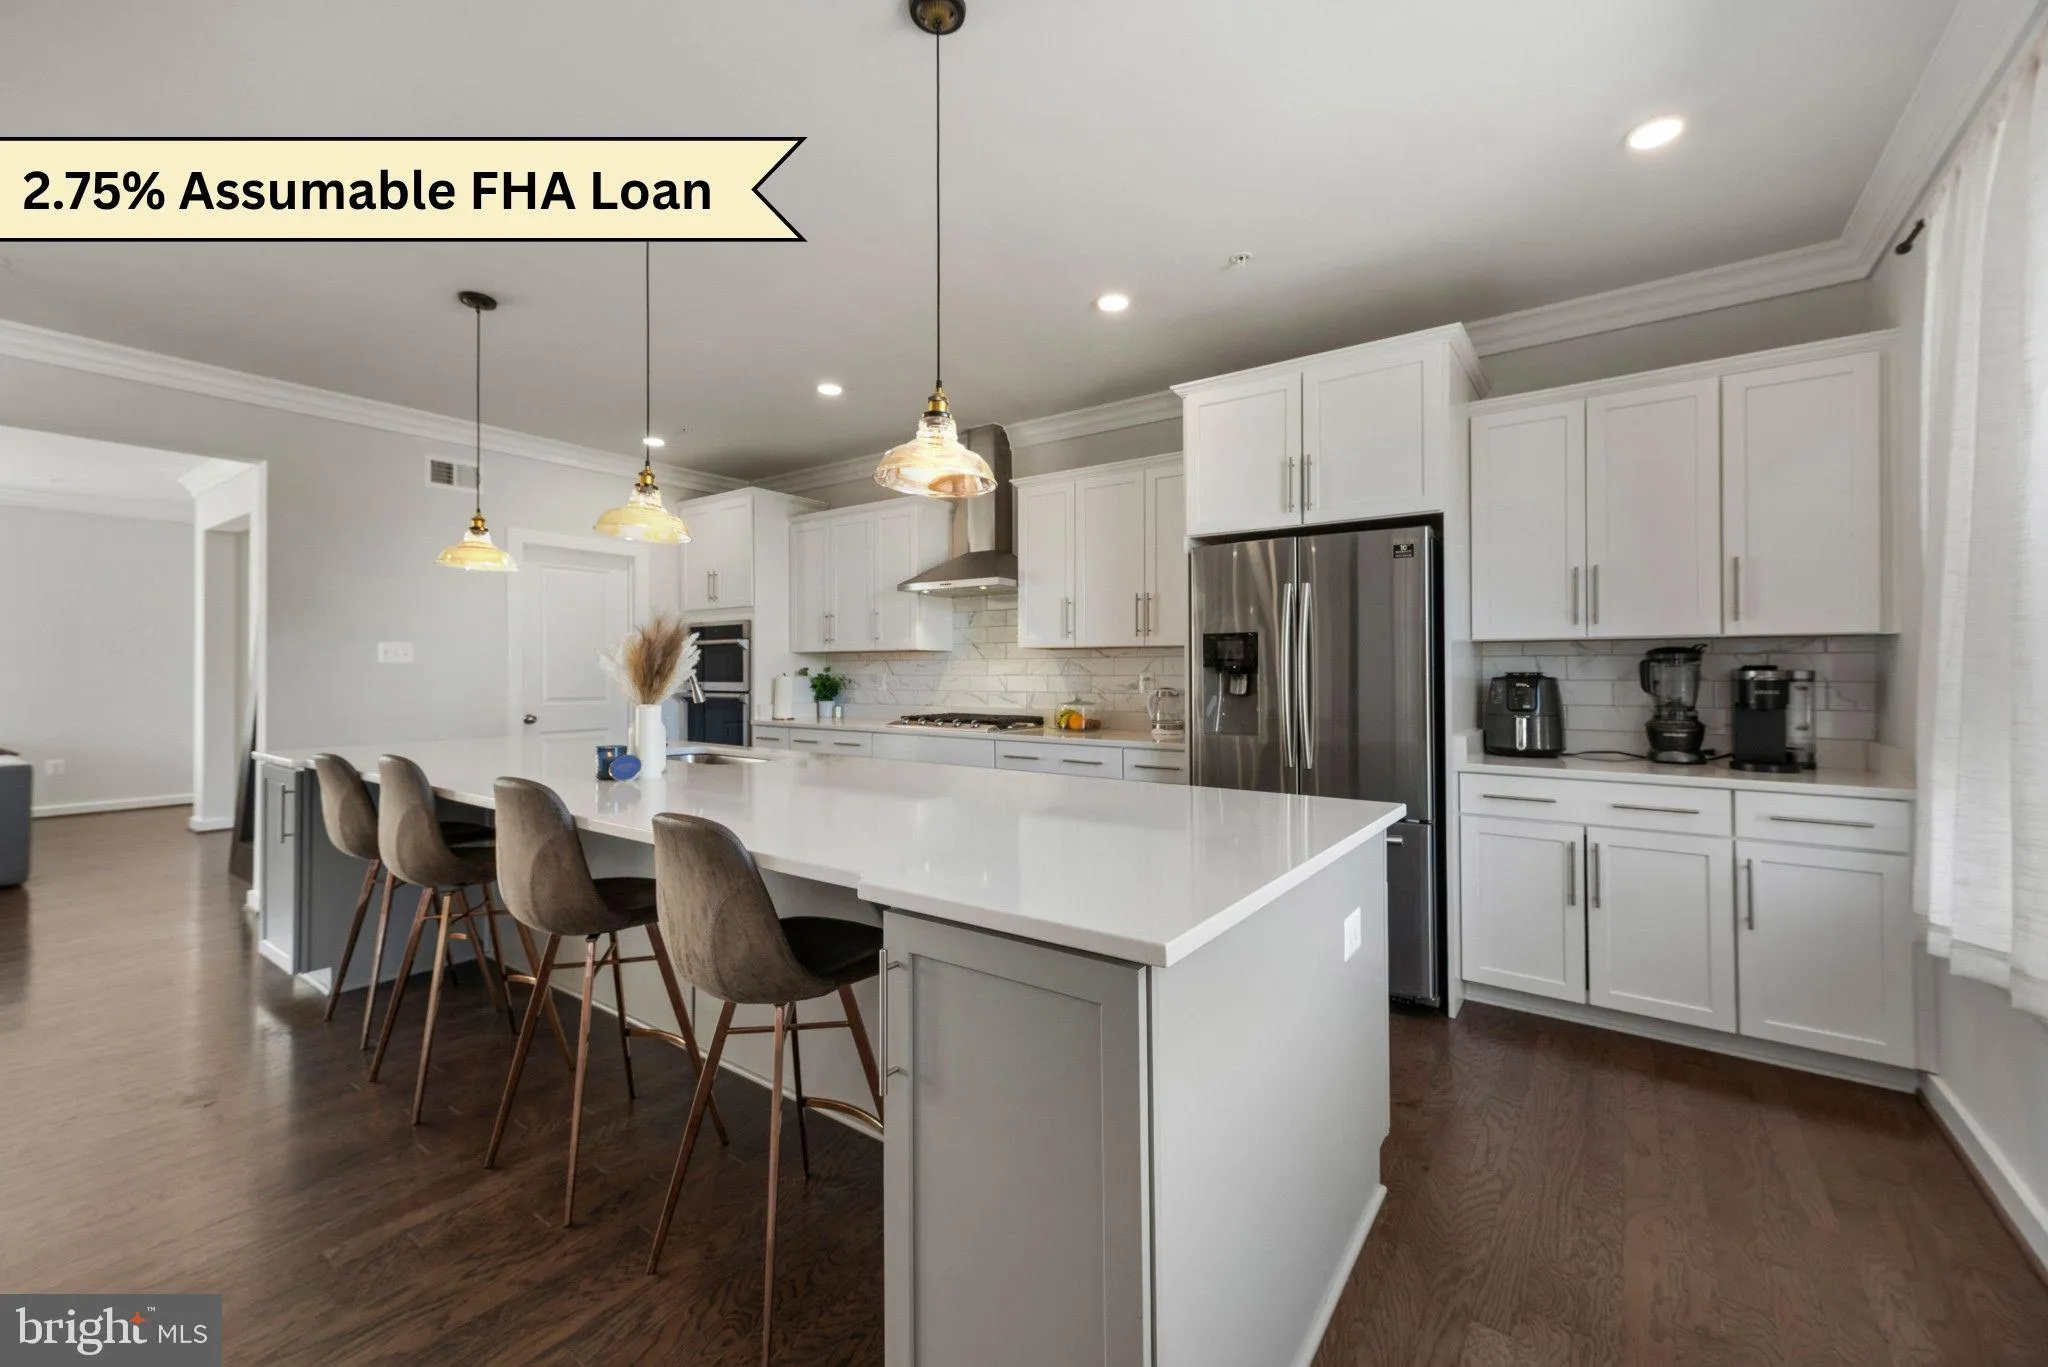
**Assumable 2.75% Interest Rate Loan** Welcome to 5509 Woodyard Road, located in the highly sought-after Westphalia Town Center. This multigenerational home, built by Mid-Atlantic, boasts 4 spacious bedrooms, 3.5 bathrooms and 3, 552 sq ft. Enjoy the 2 expansive outdoor spaces, including a large deck and a covered p...

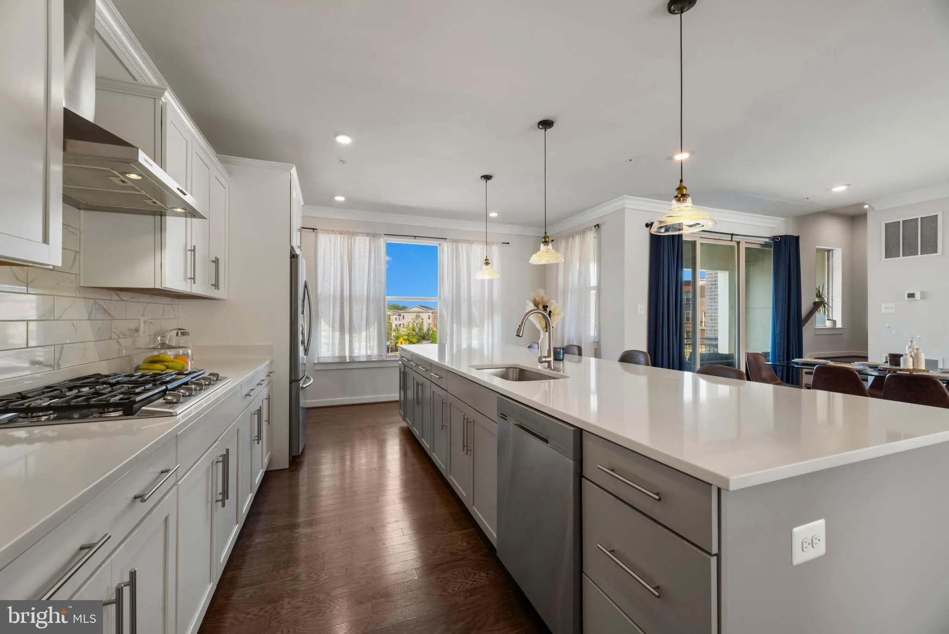
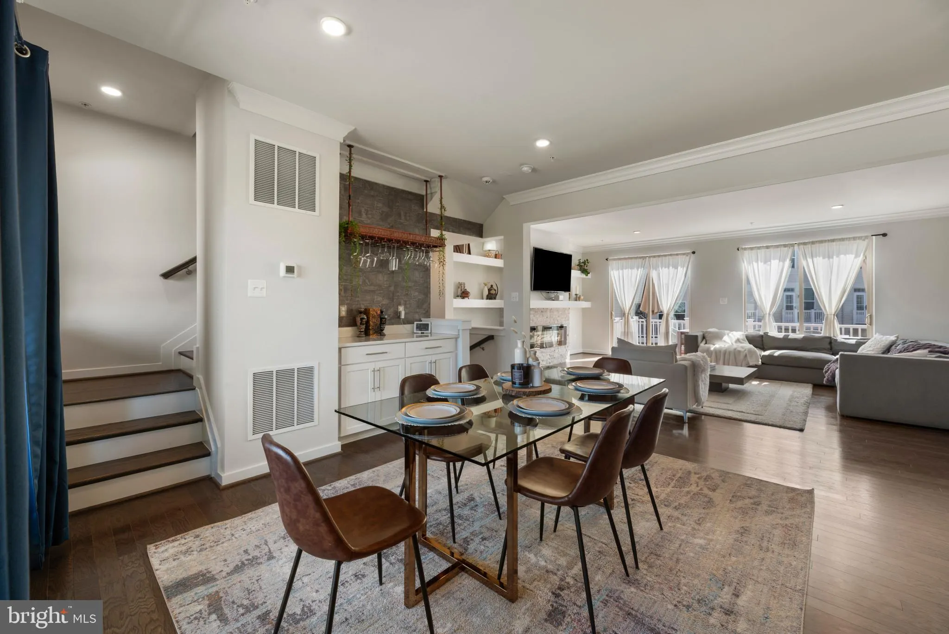
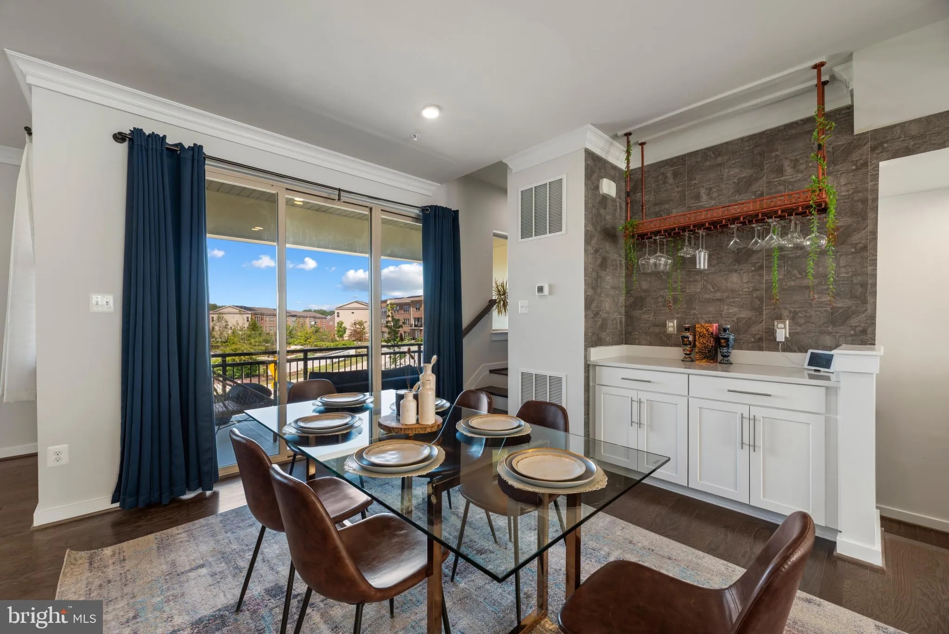
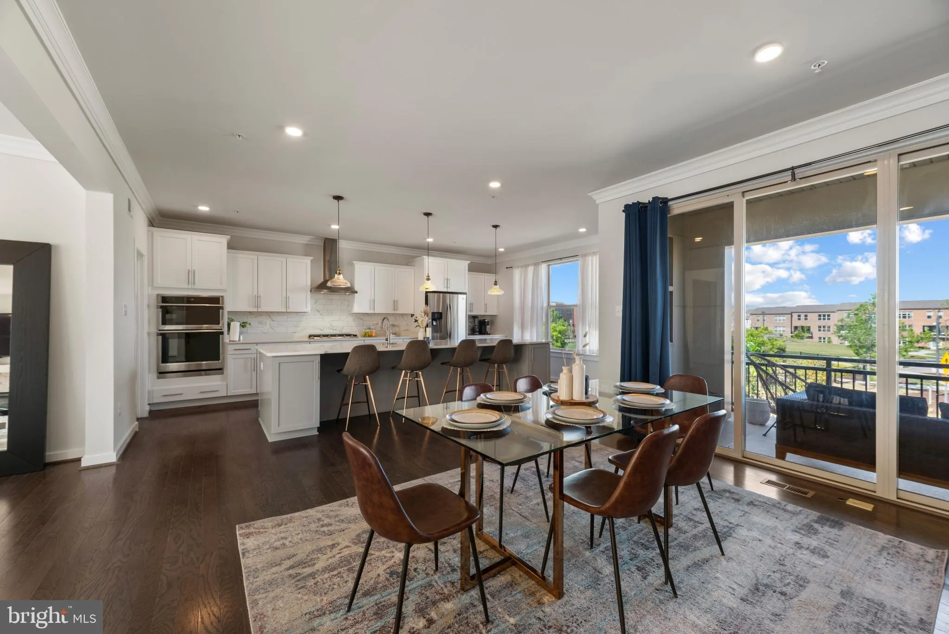
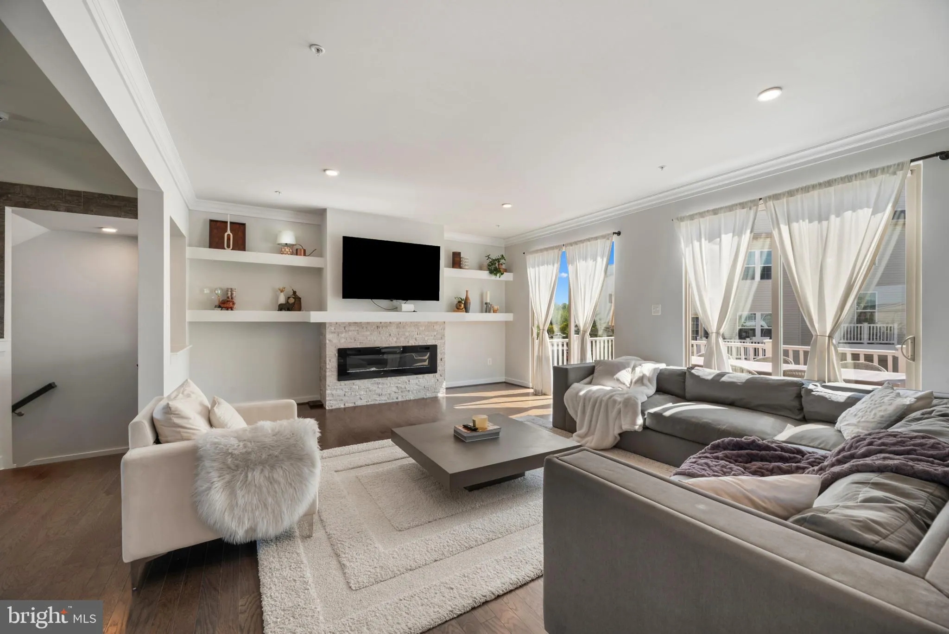
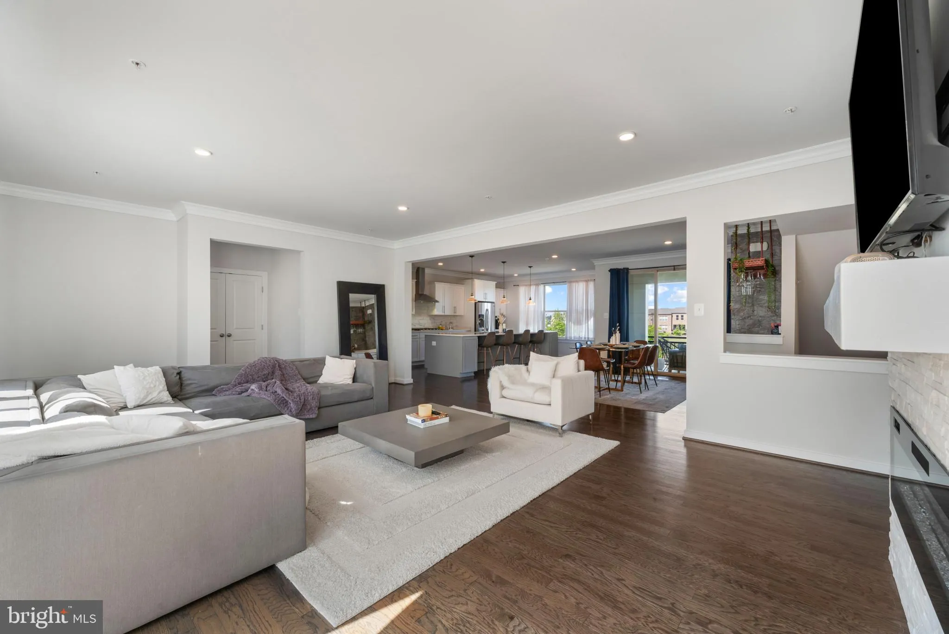
**Assumable 2.75% Interest Rate Loan** Welcome to 5509 Woodyard Road, located in the highly sought-after Westphalia Town Center. This multigenerational home, built by Mid-Atlantic, boasts 4 spacious bedrooms, 3.5 bathrooms and 3, 552 sq ft. Enjoy the 2 expansive outdoor spaces, including a large deck and a covered porch, perfect for relaxing and entertaining. The interior features a large primary bedroom complete with two walk-in closets, a luxurious en-suite bathroom featuring a large soaking tub, 3rd level laundry room in addition to crown molding, and stainless steel kitchen appliances. Cozy up by the fireplace in the elegant living area or entertain in the basement. With a large two-car garage, this home provides ample space for parking and storage. Don’t miss the chance to make this modern townhouse your home. Schedule a showing today and experience luxury living in Upper Marlboro.

Read More
Basic Details
  • Property Type: Residential
  • Listing Type: Active
  • Listing ID: MDPG2190656
  • Price: $620,000
  • Bedrooms: 4
  • Bathrooms: 4
  • Half Bathrooms: 1
  • Sqft: 3,552 Sqft
  • Year Built: 2020
  • Lot Area: 0.07 Acre
  • Location: US, MD, PRINCE GEORGES-MD, Upper Marlboro, WESTPHALIA TOWN CENTER, 20772
  • Structure Type: Interior Row/Townhouse
  • Heating System: Central, Forced Air, Programmable Thermostat
  • Cooling System: Central A/C, Programmable Thermostat
  • Basement: Front Entrance, Fully Finished, Garage Access, Windows, Walkout Level
  • Fireplace: Electric
  • Full Bathrooms: 3
  • Listing Status: Active
Features & Appliances
Features
  • Architectural Style: Colonial
  • Fireplaces Total: 1
  • Interior Features: Bathroom - Soaking Tub, Bar, Central Vacuum, Crown Moldings, Carpet, Dining Area, Entry Level Bedroom, Family Room Off Kitchen, Floor Plan - Open, Kitchen - Gourmet, Pantry, Primary Bath(s), Recessed Lighting, Sprinkler System, Upgraded Countertops, Walk-in Closet(s), Wood Floors
  • Sewer: Public Sewer

Appliances
  • Appliances: Dryer, Washer, Cooktop, Dishwasher, Disposal, Icemaker, Microwave, Central Vacuum, Built-In Microwave, Oven - Wall, Refrigerator, WaterHeater
Ask Agent A Question Ask Agent A Question

Address Map Address Map
MLS Addon MLS Addon
  • Office Name: Keller Williams Preferred Properties
  • Agent Name: Dominique D. Thomas
Additional Information Additional Information
  • Water Source: Public
  • Accessibility Features: None
  • Association Amenities: Common Grounds, Community Center, Jog/Walk Path, Pool - Outdoor, Tot Lots/Playground
  • Construction Materials: Frame
  • Foundation Details: Slab
  • Garage: 2.0
  • Levels: 3
  • On Market Date: 2026-04-24
Financial Financial
  • Tax Annual Amount: 8512.0
  • Association Fee: 130.0
  • Association Fee Frequency: Monthly
  • Association Fee Includes: Common Area Maintenance, Lawn Maintenance, Snow Removal
  • Association Yn: 1
Listing Information Listing Information
  • Originating System Name: Bright
  • List Agent Mls Id: 3329870
  • List Office Mls Id: KWPP1
  • MLS Status: ACTIVE-BRIGHT
  • Modification Timestamp: 2026-05-22T01:11:01Z
  • Status Change Timestamp: 2026-05-08T08:44:50Z
Rob Spicer Broker, GRI Rob Spicer Broker, GRI Spicer Real Estate

7201 Wisconsin Avenue

Mortgage Calculator
$
$ %
Years
%
$ %Per Year
$ % Per Year

$
