
 Share
Share
 7435 DIGBY GREEN, Alexandria, VA 22315
 2,021 Sqft SQFT
 3
3
 4
4
 Basic Details
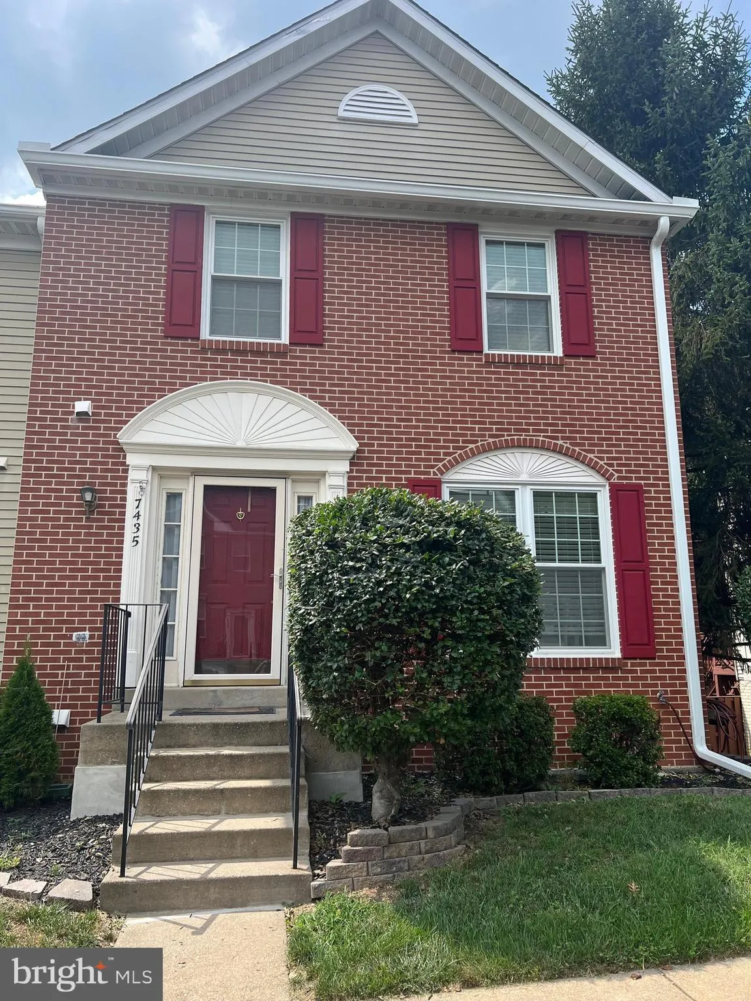
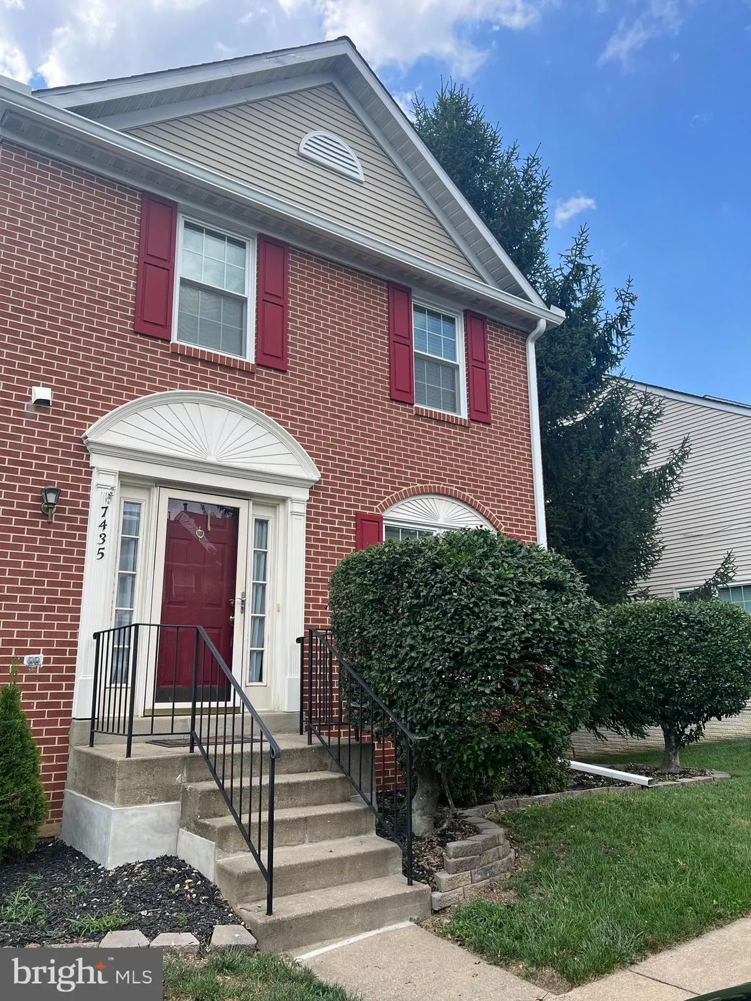
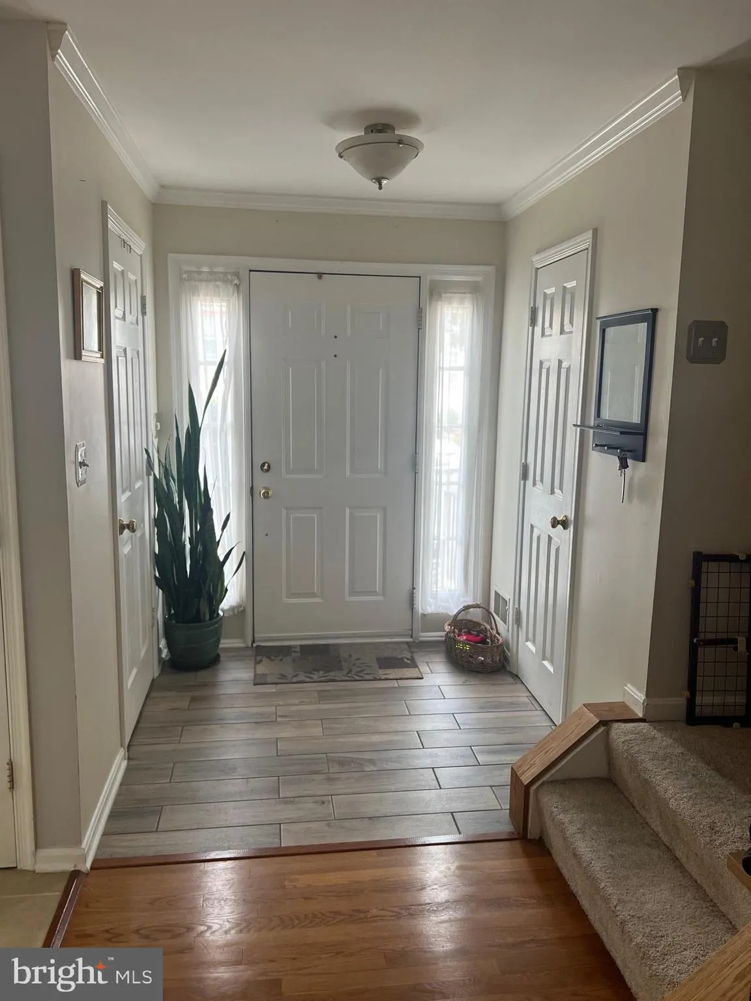
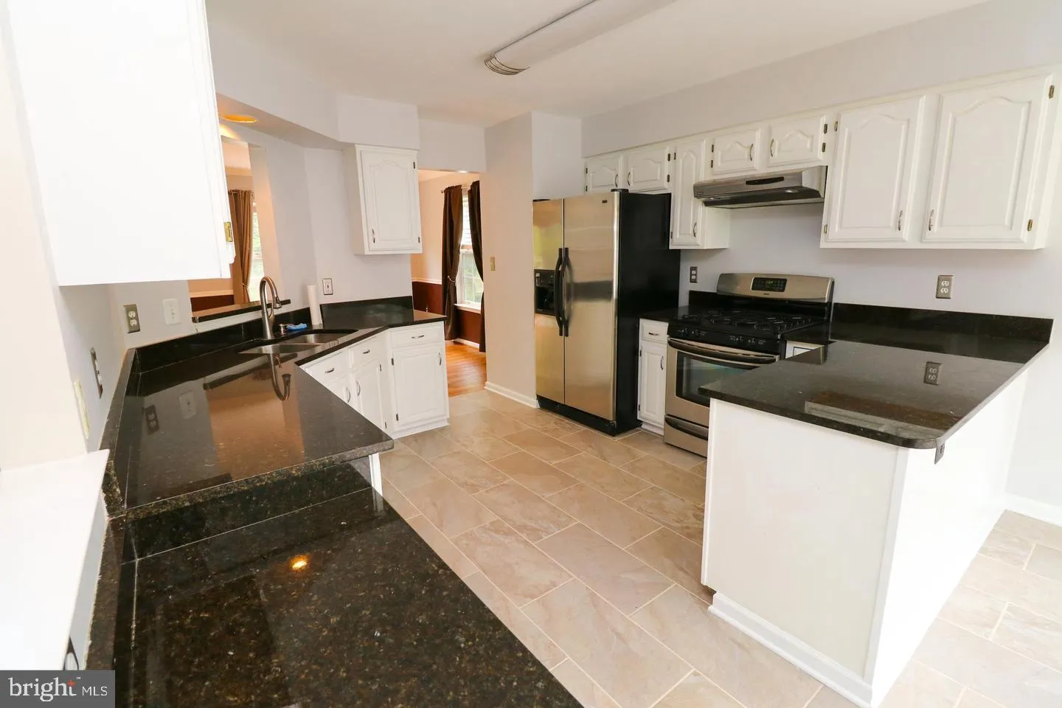
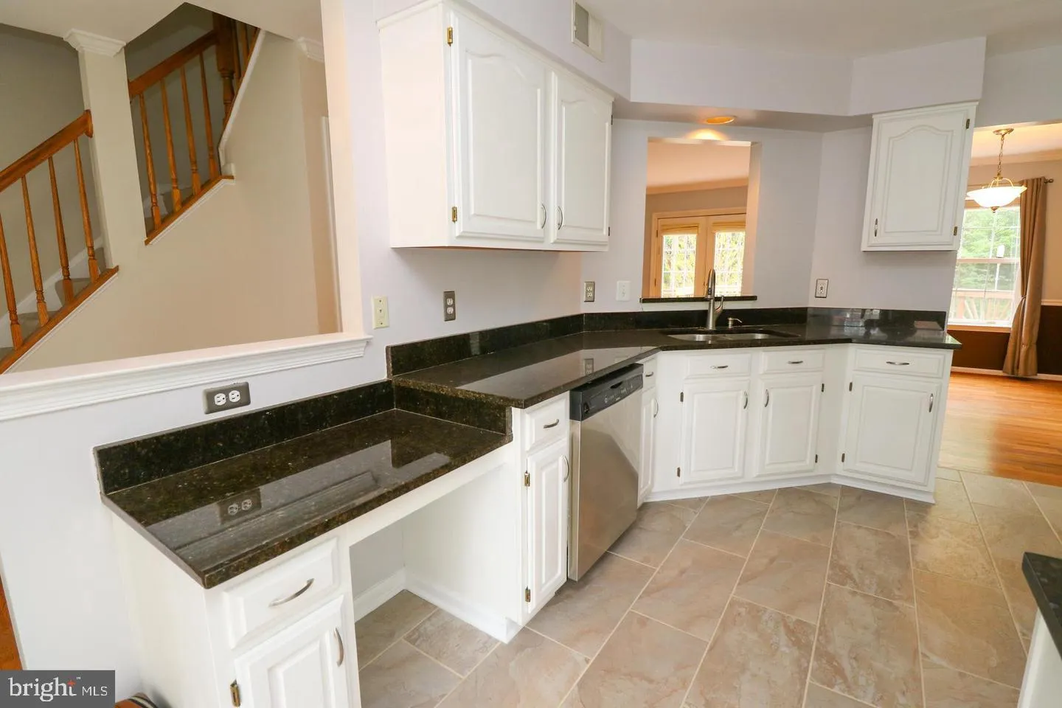
Wonderful end unit townhouse in the desired community of Kingstowne. This updated property features hardwood flooring on main level, living room, and dining area. A huge eat in kitchen with granite counters, tile flooring and stainless steel appliances. French doors open up to large deck with stairs to fenced back y...
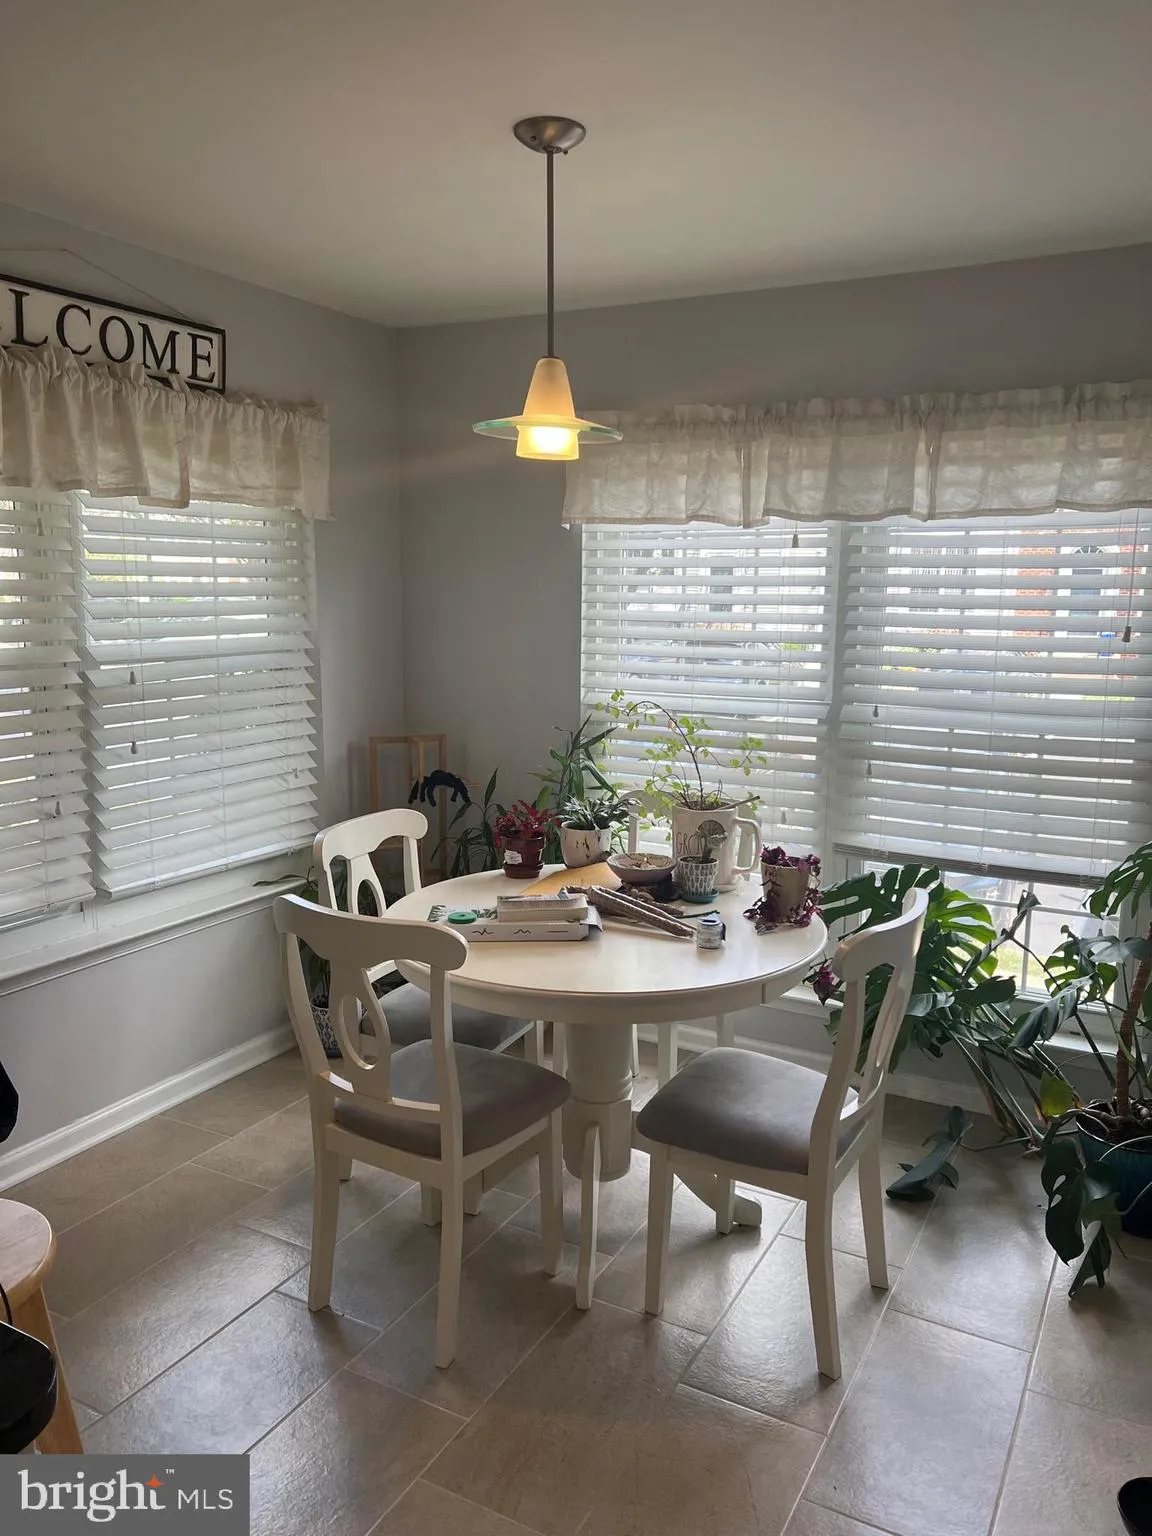
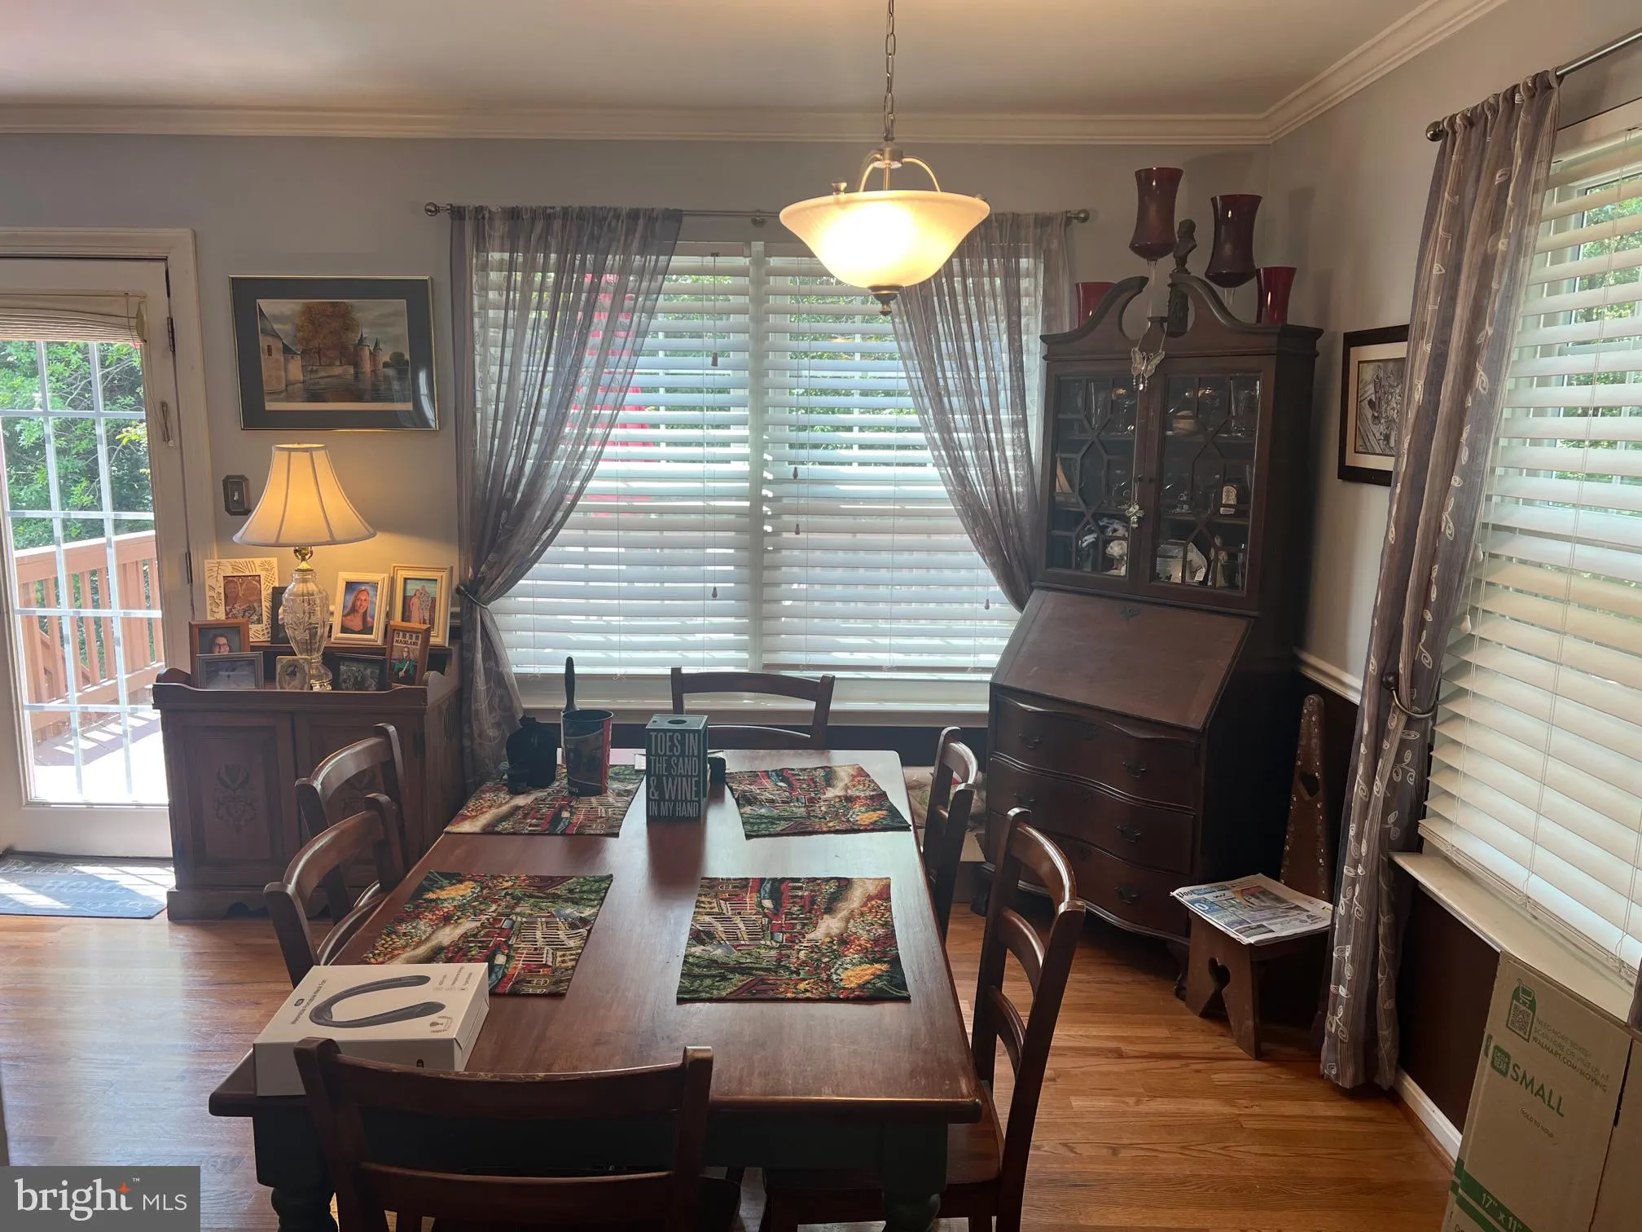
Wonderful end unit townhouse in the desired community of Kingstowne. This updated property features hardwood flooring on main level, living room, and dining area. A huge eat in kitchen with granite counters, tile flooring and stainless steel appliances. French doors open up to large deck with stairs to fenced back yard. Upper level has 3 bedrooms. Master bedroom has cathedral ceilings and walk in closet. Master bath has soaking tub, glass enclosure, dual sinks, and tile flooring. Lower level has finished walk out basement with wood burning fireplace and full bath. There is an additional bonus room…with closet that could be used as an office or fourth bedroom. Laundry room is finished with washer and dryer and shelving. Minutes from Franconia-Springfield Metro and Van Dorn Metro, Fort Belvoir and the Pentagon. Kingstowne amenities offer 2 pools, tennis courts, tot lots, 2 exercise rooms, and walking trails.
 Features & Appliances
 Ask Agent A Question
 Address Map
 MLS Addon
 Additional Information
 Financial
Listing Information
Financial
Listing Information
 Rob Spicer Broker, GRI
Spicer Real Estate
Rob Spicer Broker, GRI
Spicer Real Estate
7201 Wisconsin Avenue
 RobSpicer@SpicerRealEstate.com
 2403881030
 2403881030
 7201 Wisconsin Avenue


