
 Share
Share
 22099 CHELSY PAIGE SQUARE, Ashburn, VA 20148
 2,960 Sqft SQFT
 4
4
 4
4
 Basic Details
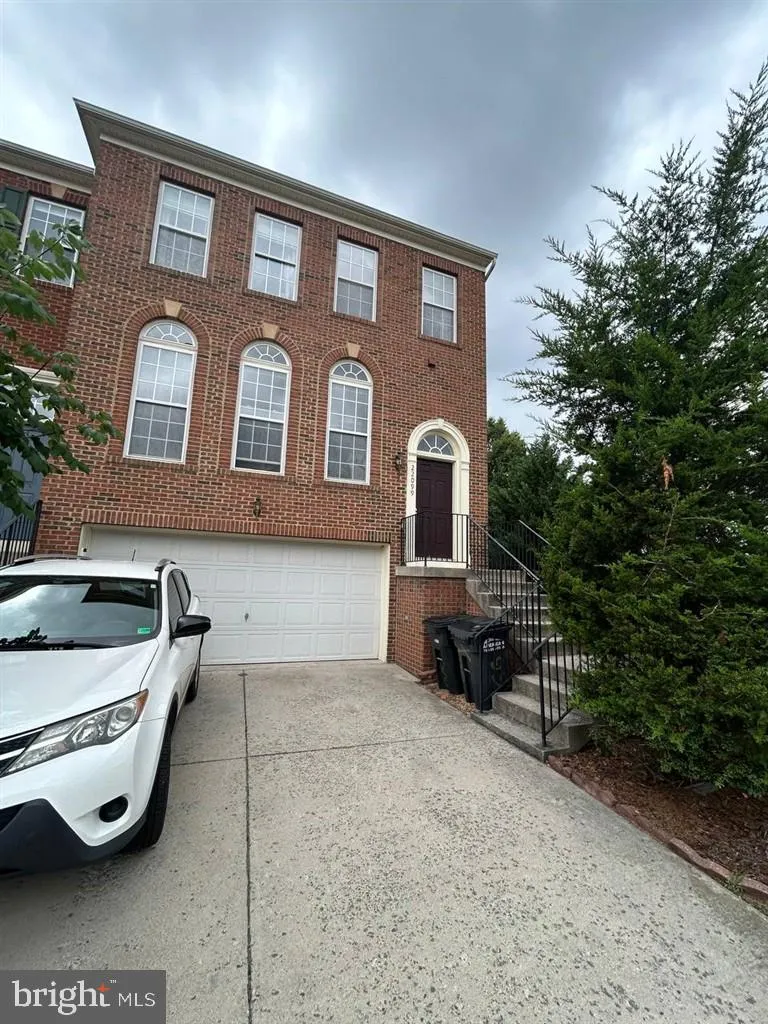
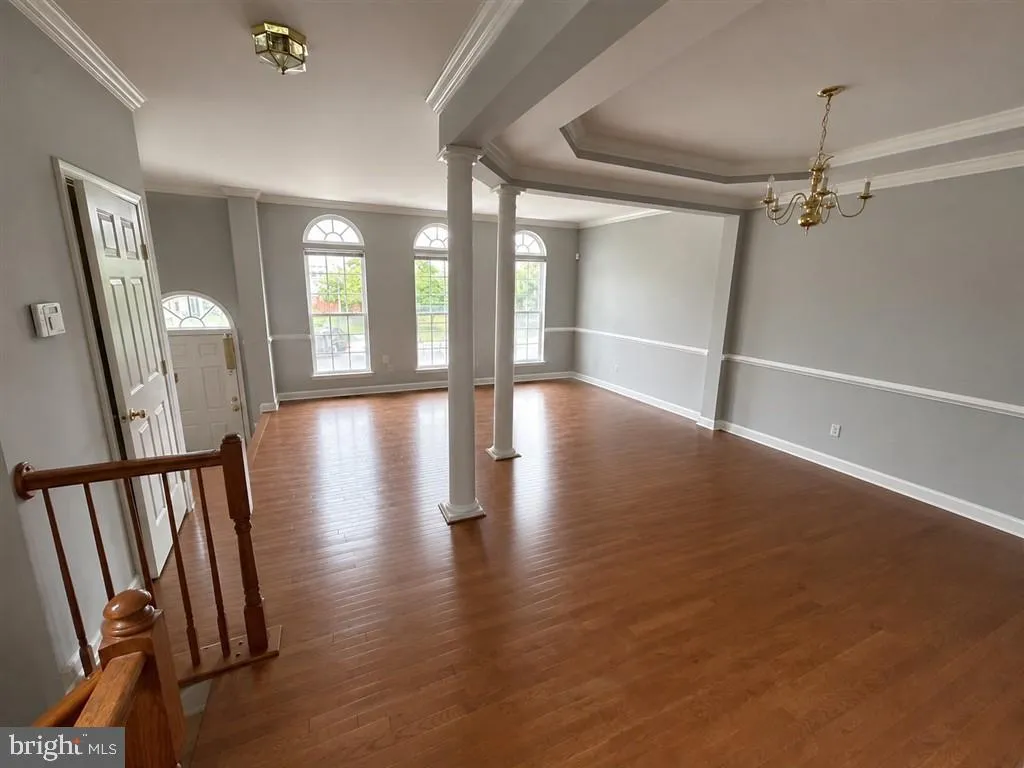
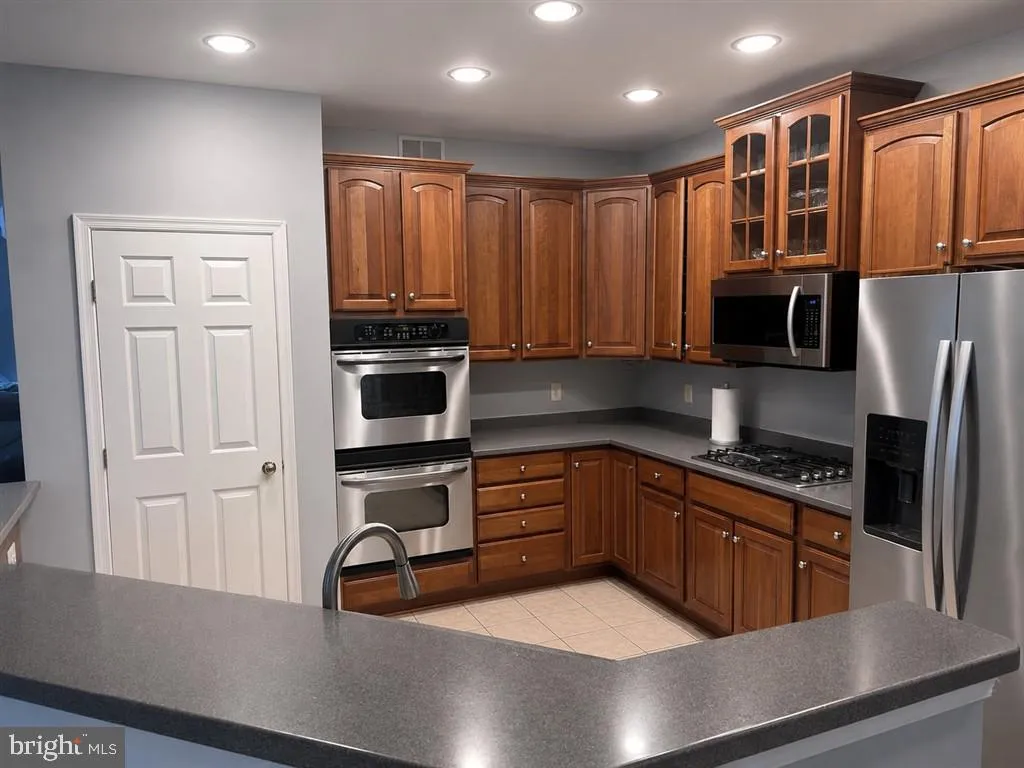
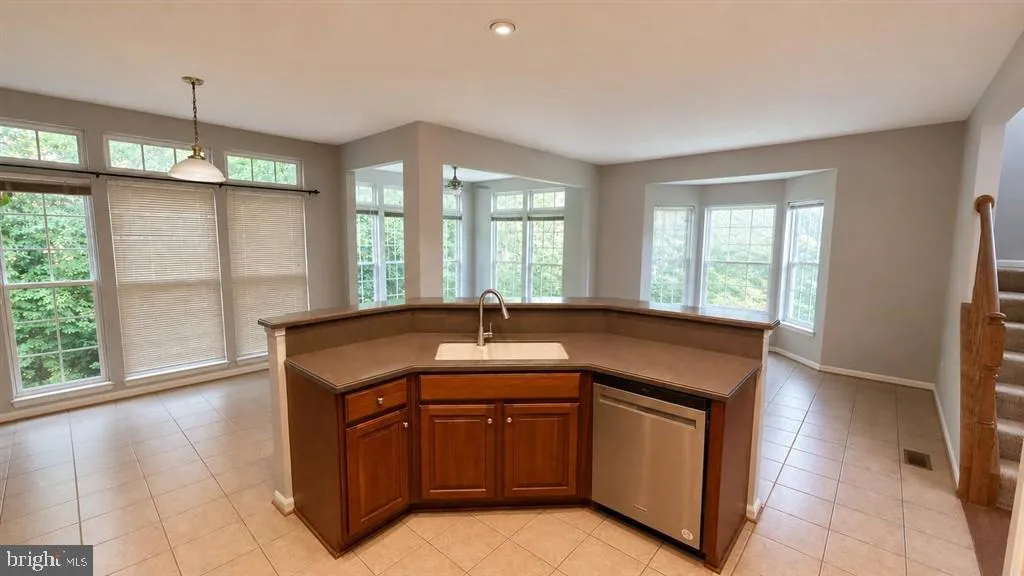
This stunning 3-bedroom plus den, 3.5-bathroom end-unit townhouse is located in the heart of Ashburn, just steps away from the Ashburn Metro Station. With a spacious open floor plan, this townhouse offers a perfect blend of comfort and style. As you enter the main level, youll be greeted by beautiful hardwood and ti...
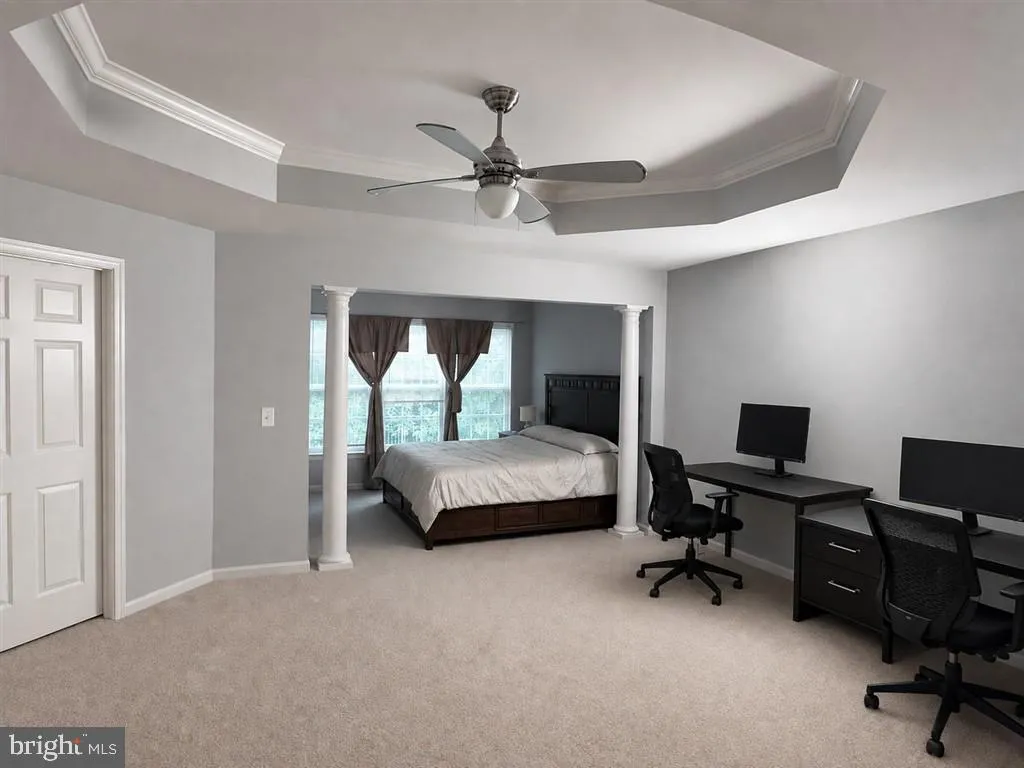
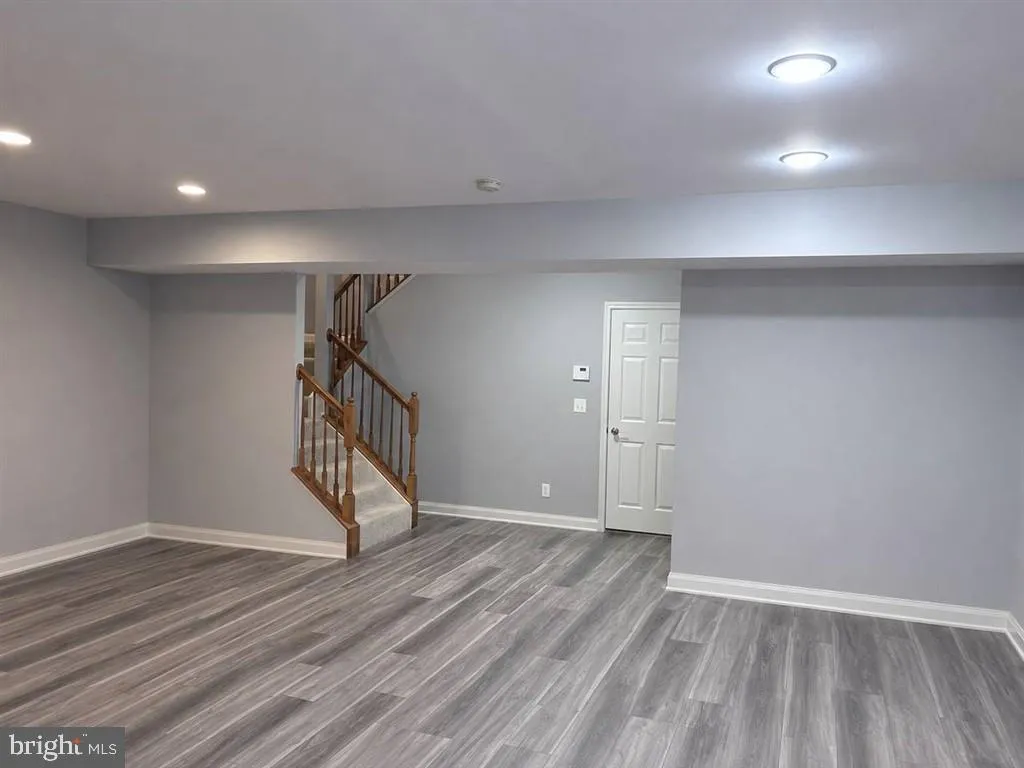
This stunning 3-bedroom plus den, 3.5-bathroom end-unit townhouse is located in the heart of Ashburn, just steps away from the Ashburn Metro Station. With a spacious open floor plan, this townhouse offers a perfect blend of comfort and style. As you enter the main level, youll be greeted by beautiful hardwood and tile floors that enhance the elegance of the space. The reasonably new kitchen appliances, including a dishwasher, refrigerator, and microwave, provide both convenience and functionality. The fully finished basement boasts a walk-out level and features a full bathroom and a study/bedroom, offering additional living space or a private retreat. The upper-level hallway bathroom includes dual vanities, providing convenience for the whole family. The highlight of the townhouse is the huge master suite, complete with a walk-in closet and a cozy sitting area, perfect for relaxation and unwinding after a long day. Parking will never be an issue with the 2-car front loading garage and ample street parking for family and guests. Conveniently located near major roads such as Loudoun county parkway, 267, Dulles Airport, and the Ashburn Metro, this townhouse offers easy access to transportation and all the amenities the area has to offer. Please note that the renter will be responsible for utilities. Don’t miss the opportunity to make this fantastic townhouse your new home. The renter is responsible for utilities and taking care of the yard.
 Features & Appliances
 Ask Agent A Question
 Address Map
 Neighborhood
 MLS Addon
 Additional Information
Listing Information
Additional Information
Listing Information
 Rob Spicer Broker, GRI
Spicer Real Estate
Rob Spicer Broker, GRI
Spicer Real Estate
7201 Wisconsin Avenue
 RobSpicer@SpicerRealEstate.com
 2403881030
 2403881030
 7201 Wisconsin Avenue


