
 Share
Share
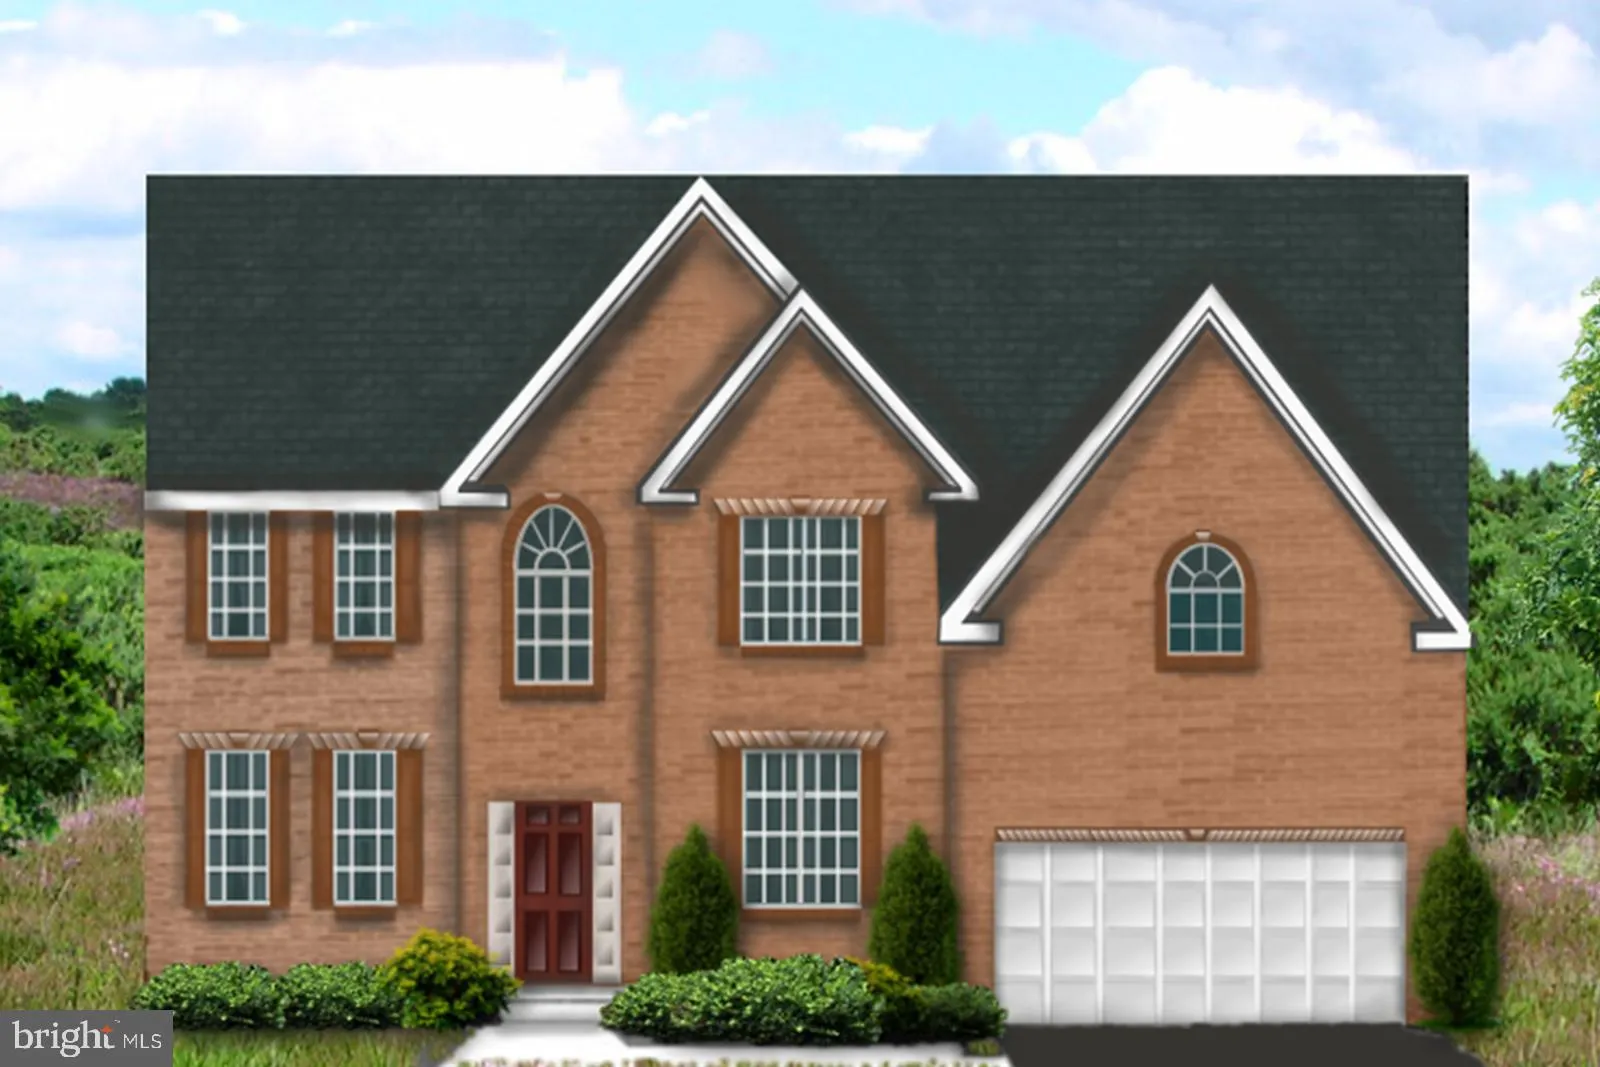
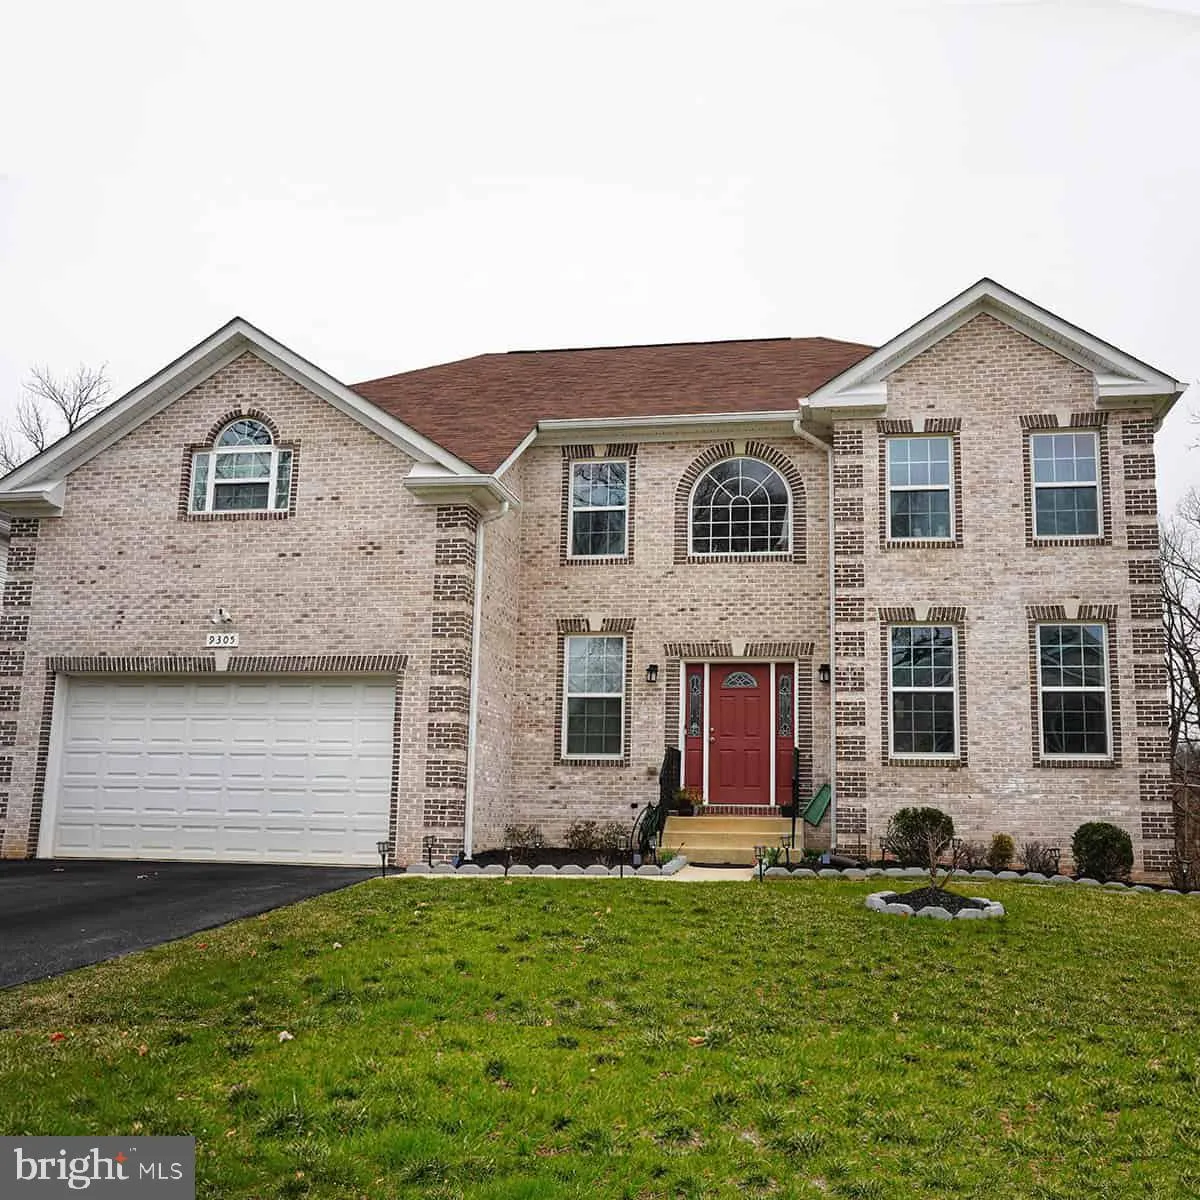
 12200 FOREST COVE COURT, Bowie, MD 20720
 5,050 Sqft SQFT
 4
4
 5
5
 Basic Details
Build your custom dream home with Serenity Builders in the desirable Forest Cove community. Create a one-of-a-kind residence tailored to your lifestyle, vision, and preferences on an idyllic homesite near major destinations. Buyers may personalize the floor plan, finishes, and design selections to create a home that...
Build your custom dream home with Serenity Builders in the desirable Forest Cove community. Create a one-of-a-kind residence tailored to your lifestyle, vision, and preferences on an idyllic homesite near major destinations. Buyers may personalize the floor plan, finishes, and design selections to create a home that is uniquely their own. Serenity Builders’ standard designs incorporate attractive exterior and interior elements that provide lasting beauty, functionality, and value. Kitchens and bathrooms feature special details that reflect quality craftsmanship. Enjoy exceptional convenience less than 10 minutes from NASA Goddard Space Flight Center and the Capital Beltway, and less than 30 minutes from Washington, D.C., Annapolis, and National Harbor. Photos shown are of a similar property and are provided for illustrative purposes. Actual finishes, features, and appearance of the subject property may vary.
 Features & Appliances
 Ask Agent A Question
 Address Map
 MLS Addon
 Additional Information
 Financial
Listing Information
Financial
Listing Information
 Rob Spicer Broker, GRI
Spicer Real Estate
Rob Spicer Broker, GRI
Spicer Real Estate
7201 Wisconsin Avenue
 RobSpicer@SpicerRealEstate.com
 2403881030
 2403881030
 7201 Wisconsin Avenue


