
 Share
Share
 914 KENBROOK COURT, Silver Spring, MD 20902
 1,645 Sqft SQFT
 3
3
 3
3
 Basic Details
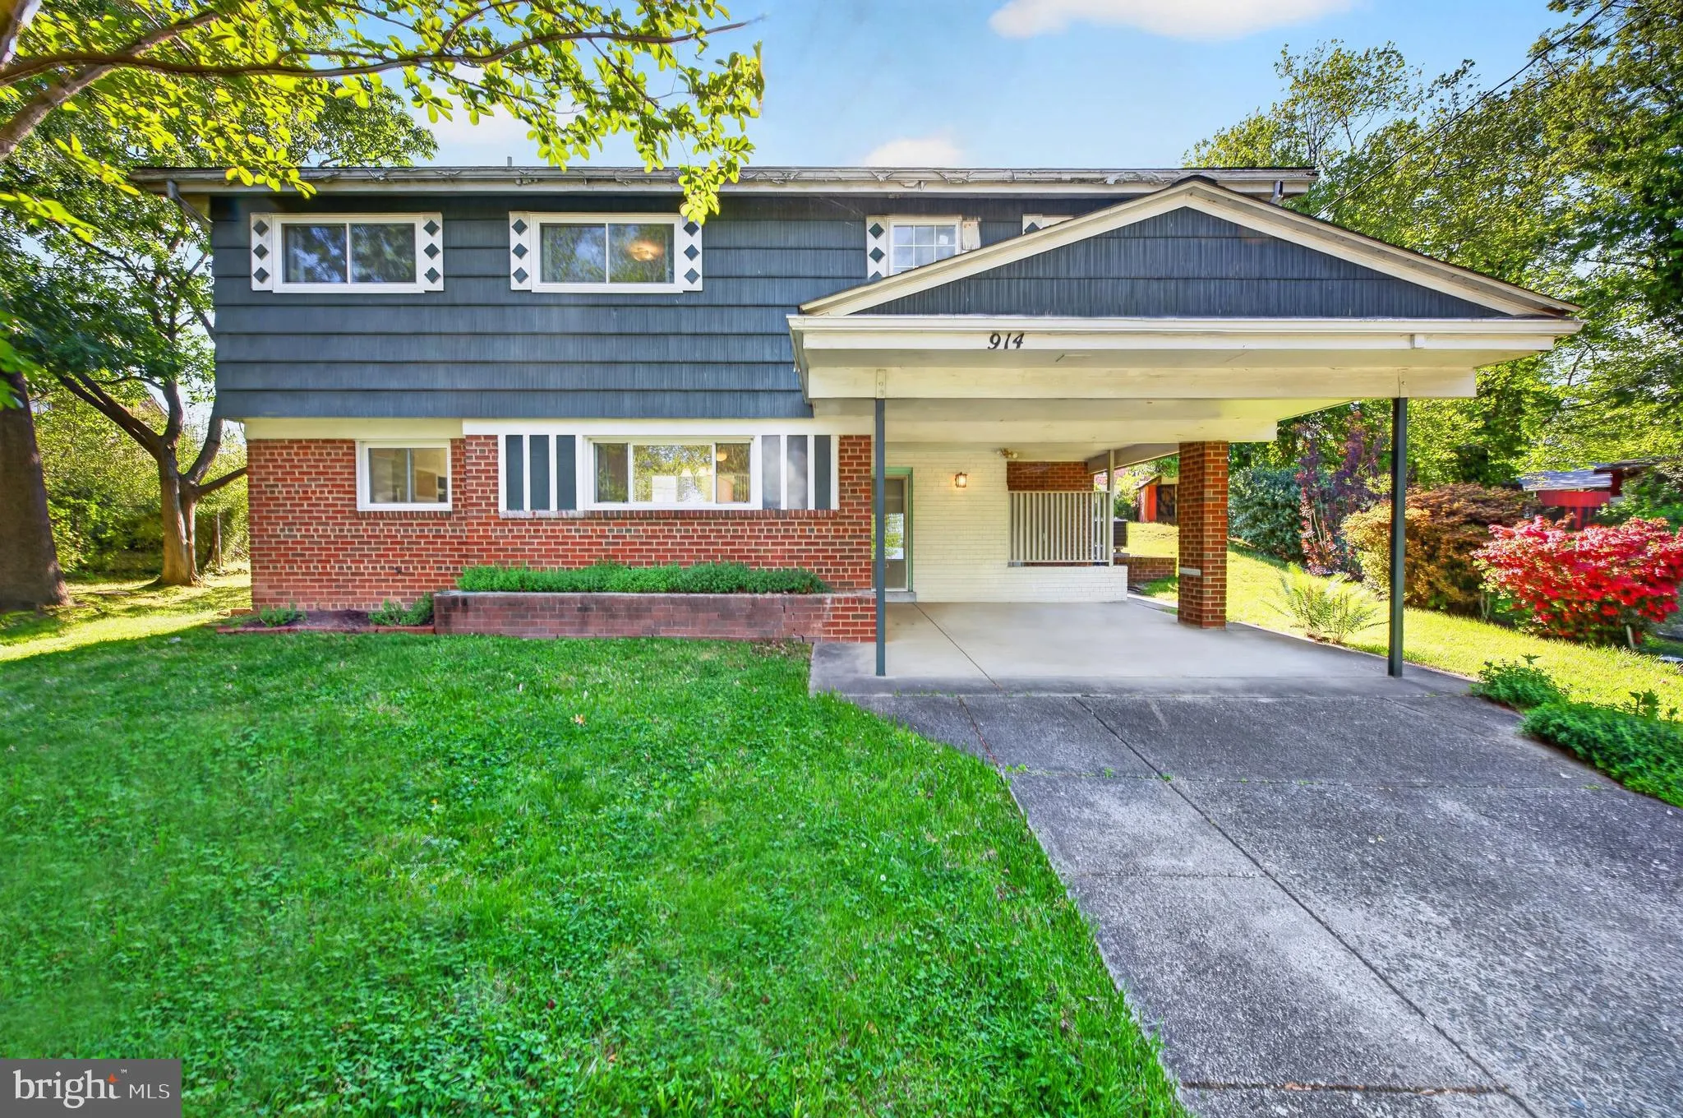
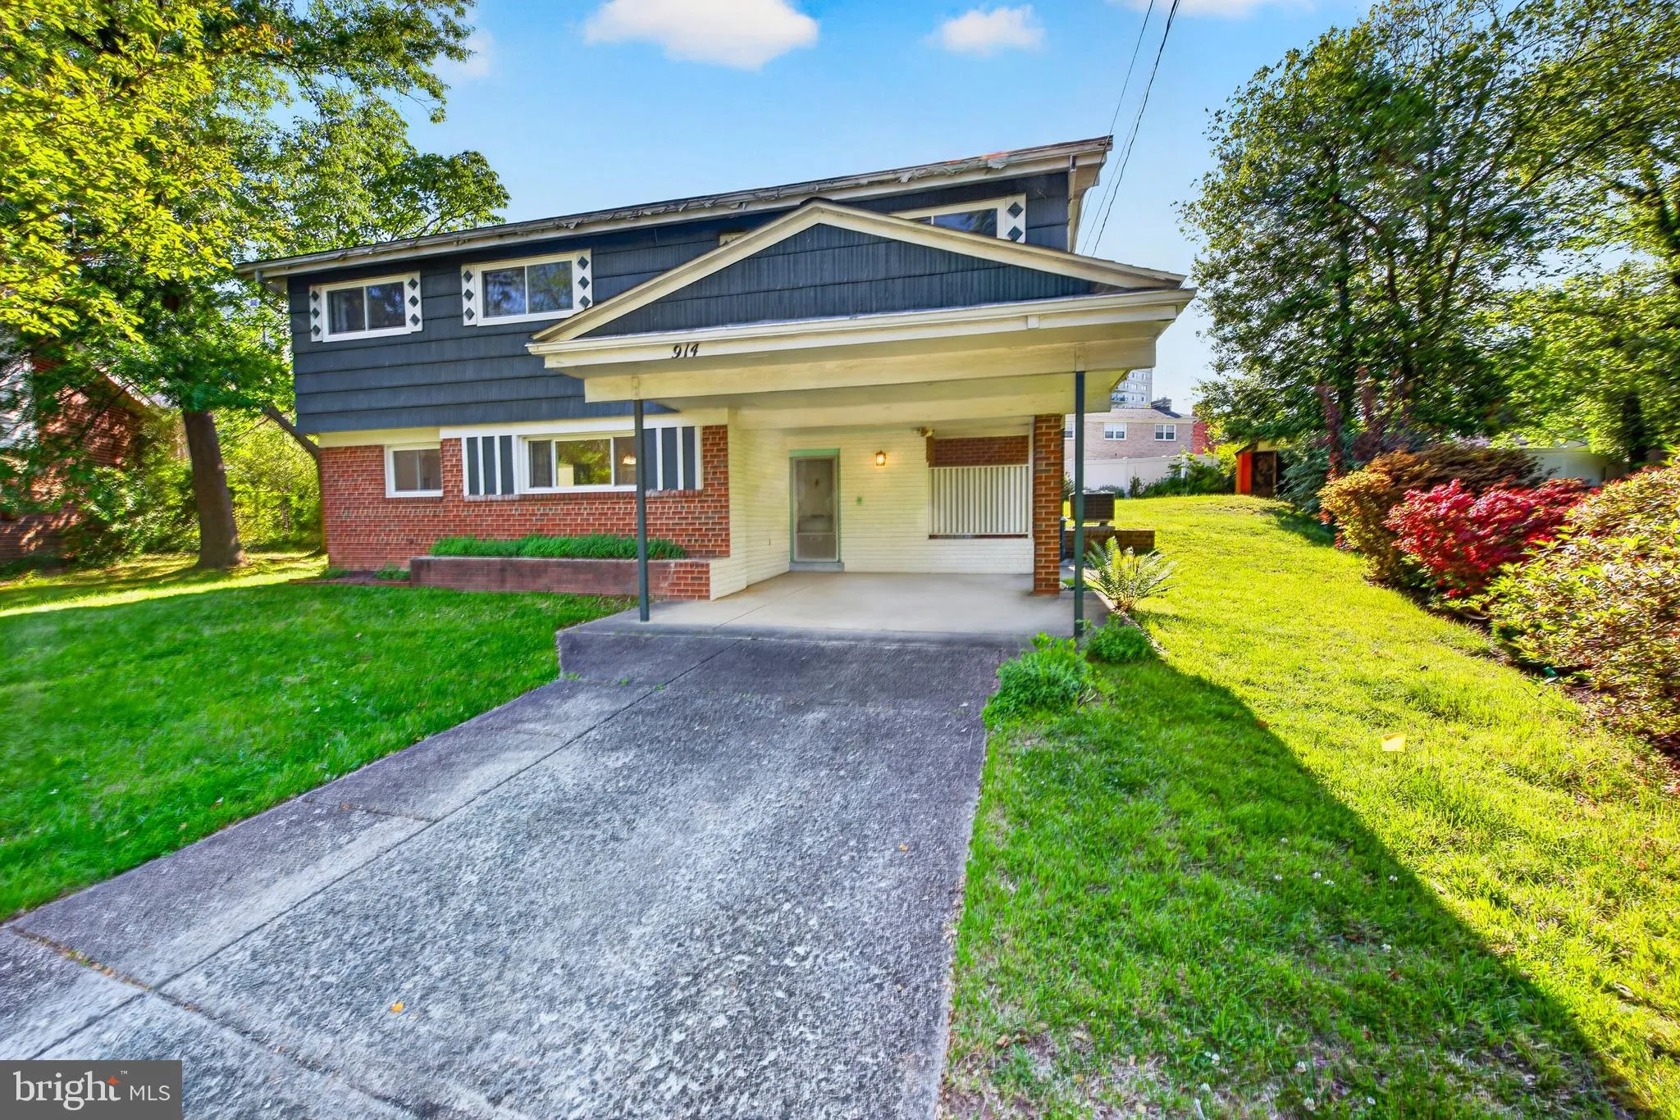
Welcome to 914 Kenbrook Ct, a well maintained 4 level split home tucked away on a quiet cul-de-sac in the heart of desirable Kemp Mill Estates. Offering 3 bedrooms, 2 full baths, and 1 half bath, this move-in ready home blends character, comfort, and a unique contemporary layout designed for both everyday living and...
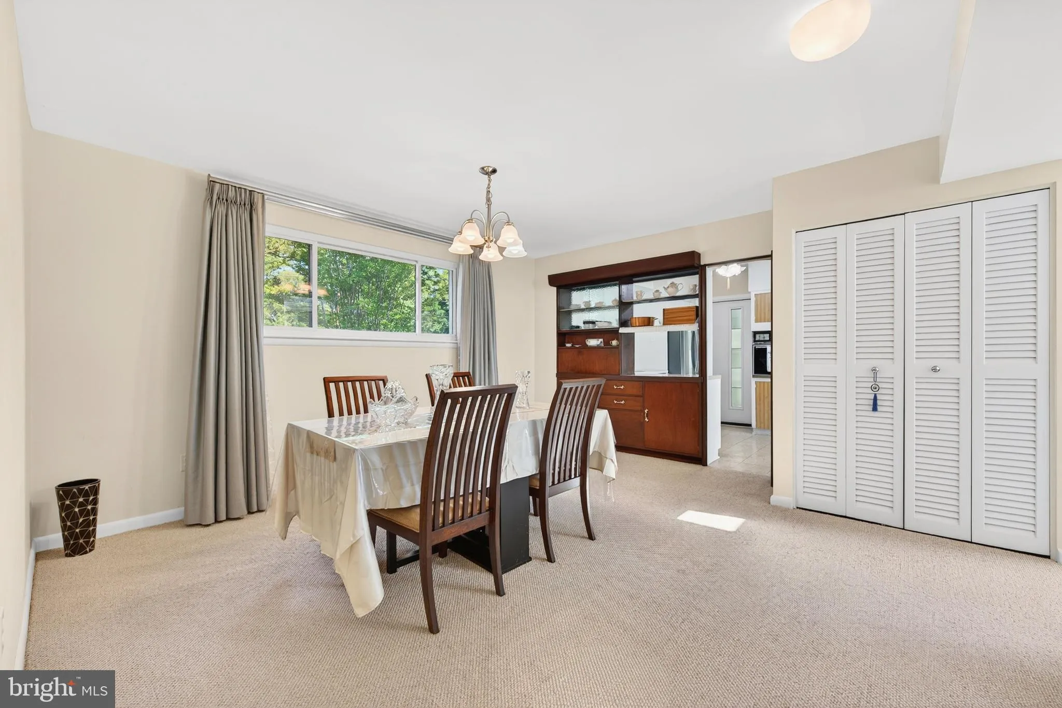
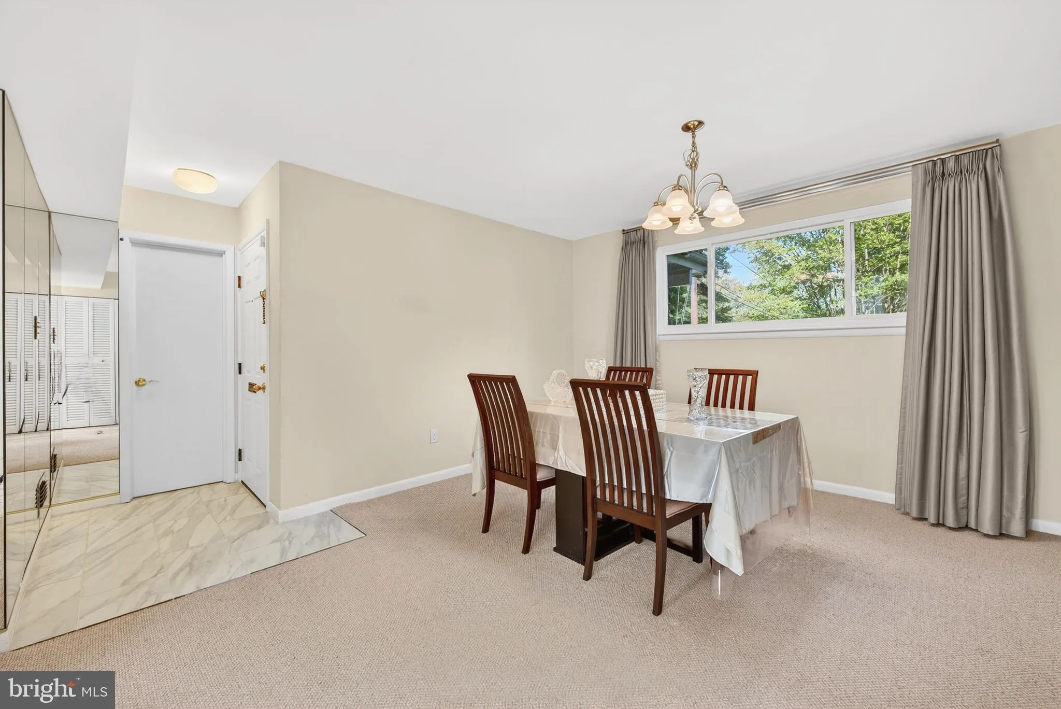
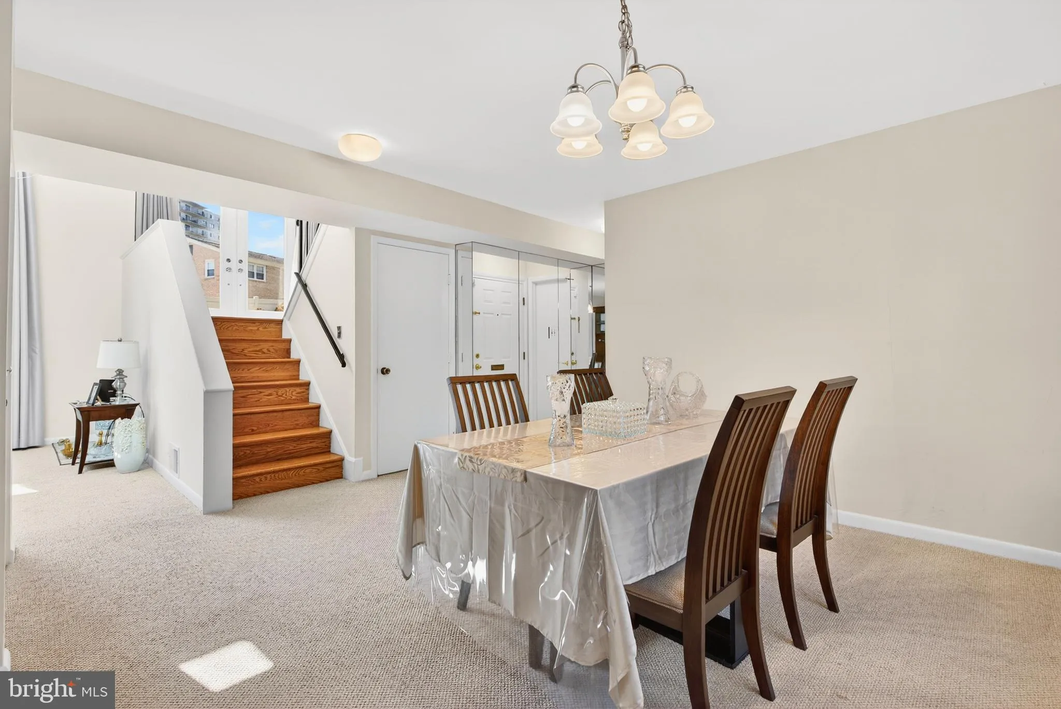
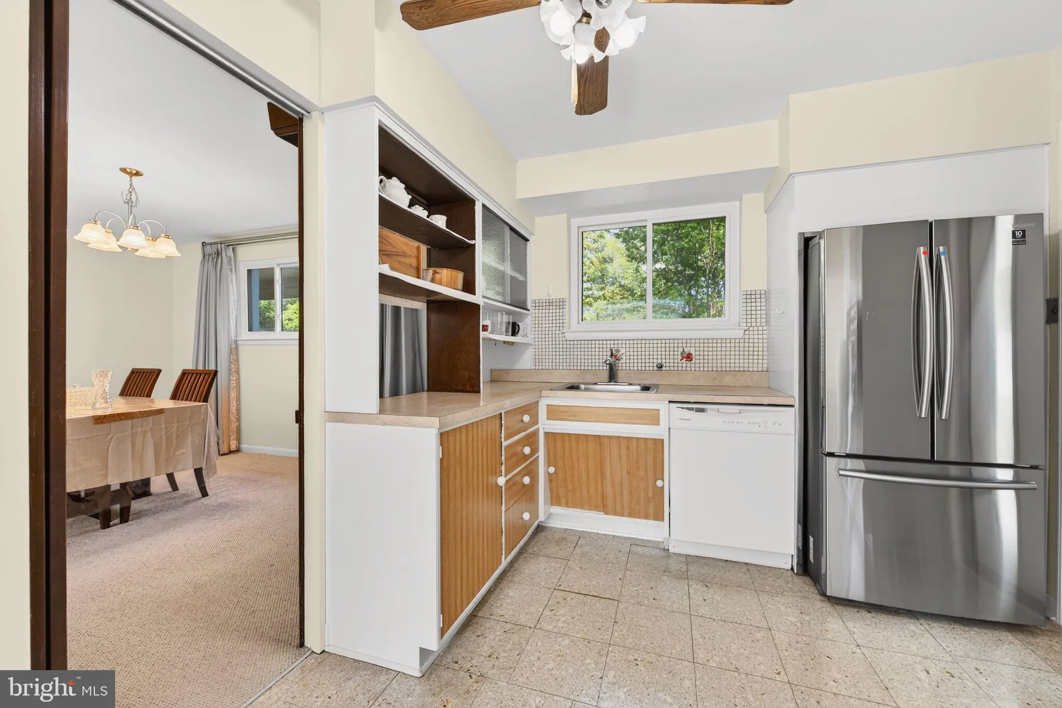
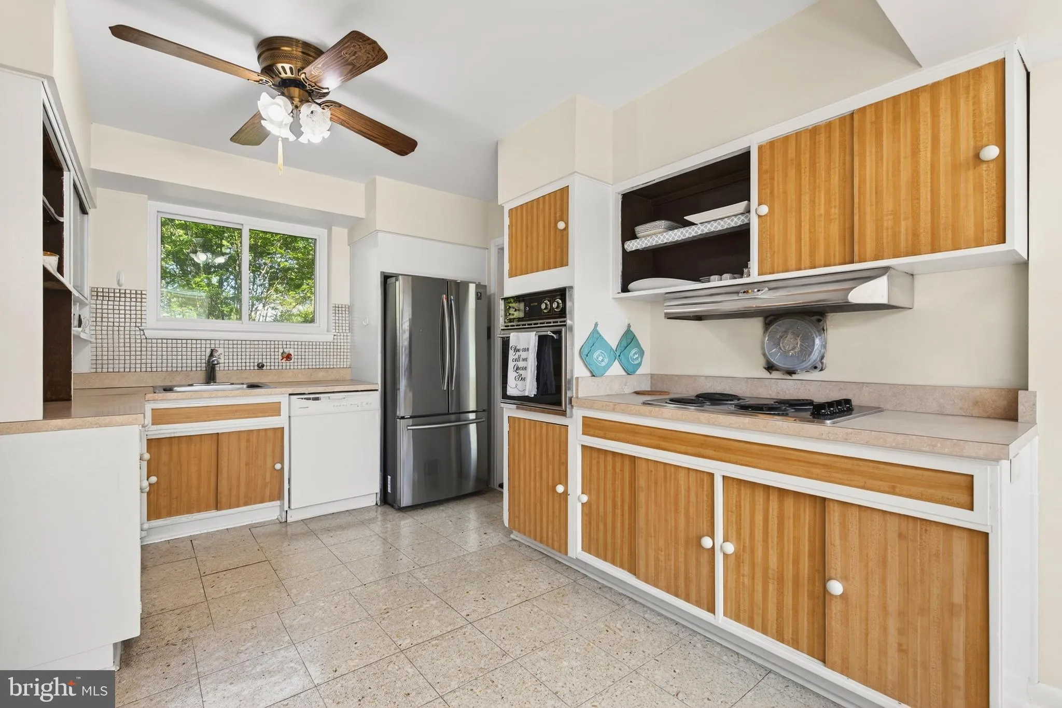
Welcome to 914 Kenbrook Ct, a well maintained 4 level split home tucked away on a quiet cul-de-sac in the heart of desirable Kemp Mill Estates. Offering 3 bedrooms, 2 full baths, and 1 half bath, this move-in ready home blends character, comfort, and a unique contemporary layout designed for both everyday living and entertaining. Filled with natural light throughout, the home features spacious living areas, soaring ceilings, oversized windows, and a warm, inviting atmosphere. Just off the entry, the beautifully updated half bathroom (2021) showcases elegant marble style finishes with luxurious gold accents. The functional kitchen offers great flow and exciting potential for a buyer ready to create their dream space. Adjacent to the kitchen is a bright family room with extra large windows and extra long drapes on a smooth track system, creating an open and airy feel filled with natural light. Classical stairways lead to the stunning upper living area where hardwood floors, a dramatic brick fireplace, skylights, and oversized windows create a warm and inviting setting. Double French doors open directly to the beautifully maintained fenced backyard, offering seamless indoor and outdoor living. The private backyard provides wonderful space for BBQs, games, entertaining, or simply relaxing in a peaceful setting surrounded by greenery. Upstairs, the spacious primary suite features a beautifully remodeled bathroom (2021) with marble tile, a luxury white and gold tone vanity, and an anti fog smart mirror. Two additional generously sized bedrooms and a full hallway bathroom complete the upper level. The basement offers a large open area with endless possibilities for storage, recreation, workout space, or future customization. Major updates include chimney repointing (2025), new gas meter (2023), HVAC (2021), hot water heater (2020), roof (2018), and power box upgrade (2013). With no HOA and a location just minutes from schools, parks, shopping, dining, and major commuter routes, this home offers both convenience and tranquility in one of Silver Spring’s most established neighborhoods. This is a home that has truly been cared for and loved over the years, with pride of ownership throughout. If you are looking for a home that offers character, comfort, space, and opportunity in a welcoming neighborhood, 914 Kenbrook Ct is ready for its next chapter.
 Features & Appliances
 Ask Agent A Question
 Address Map
 Neighborhood
 MLS Addon
 Additional Information
 Financial
Listing Information
Financial
Listing Information
 Rob Spicer Broker, GRI
Spicer Real Estate
Rob Spicer Broker, GRI
Spicer Real Estate
7201 Wisconsin Avenue
 RobSpicer@SpicerRealEstate.com
 2403881030
 2403881030
 7201 Wisconsin Avenue


