
Spicer Real Estate
  • Share
$2,900
Active Active
VA,Reston

Location 1666 BARNSTEAD DRIVE, Reston, VA 20194

  • Sqft 1,550 Sqft SQFT
  • Bed 3
  • Bath 4
Basic Details Basic Details
Description

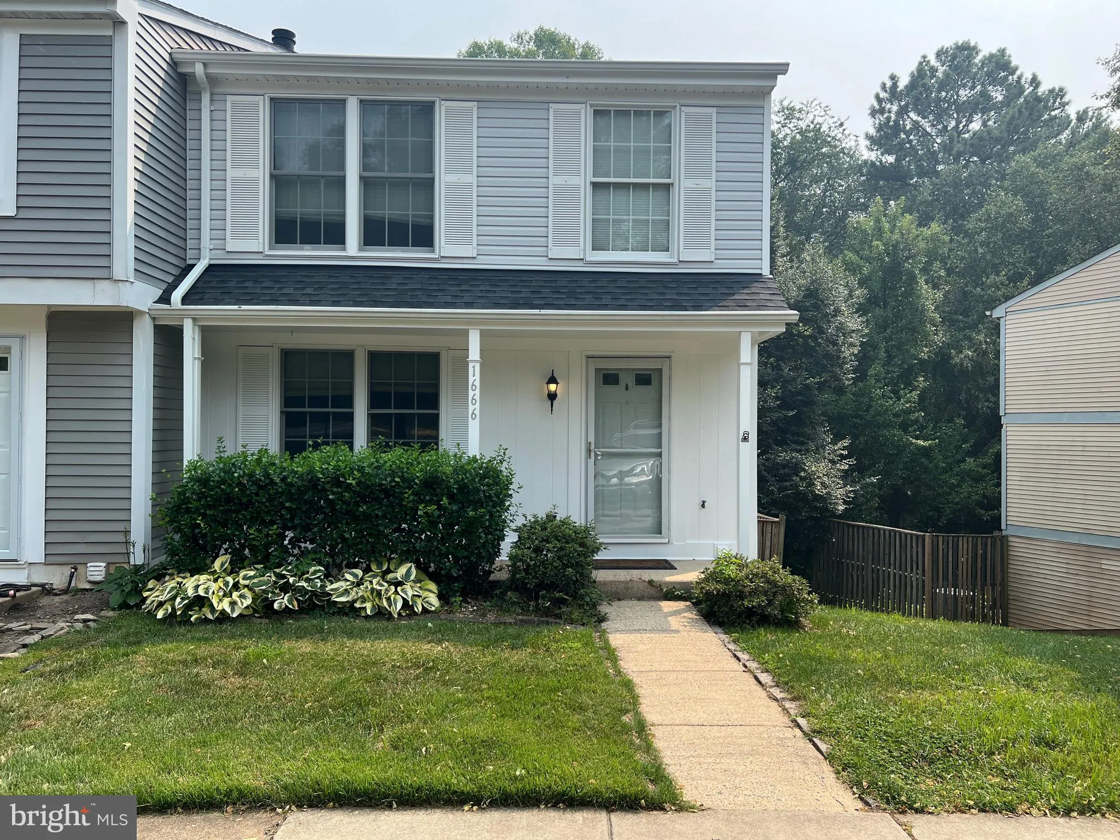
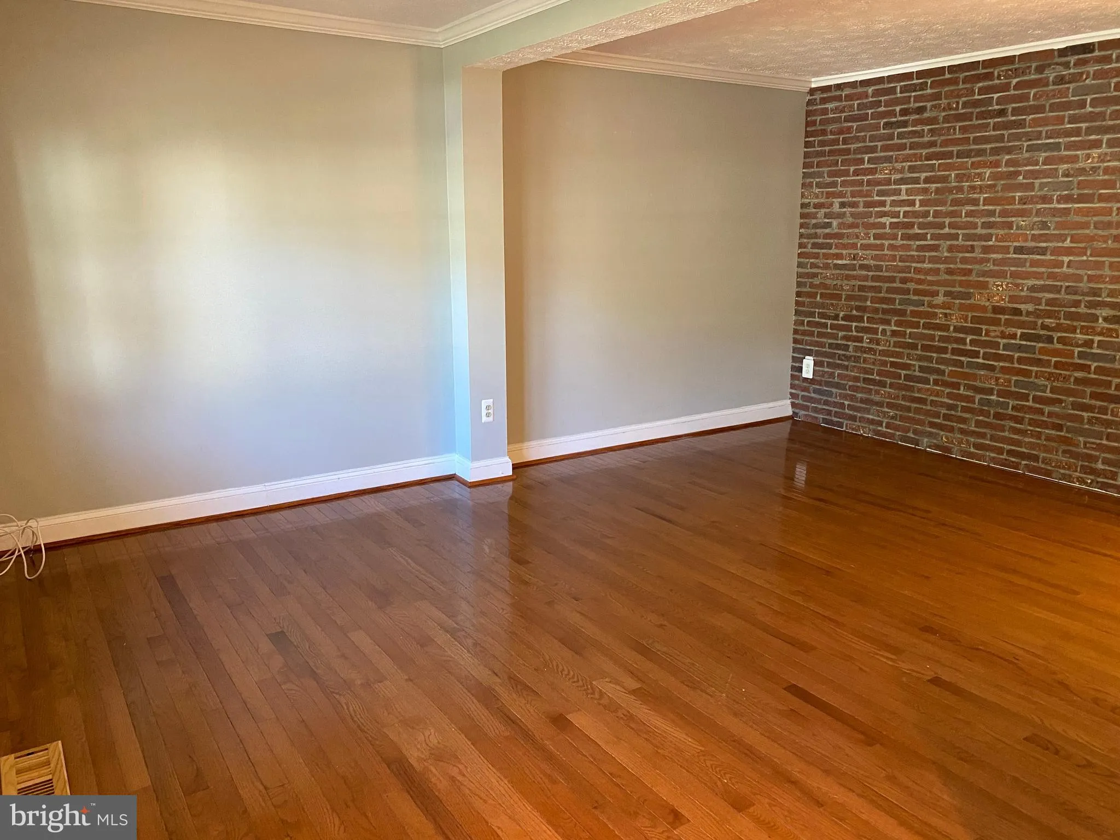
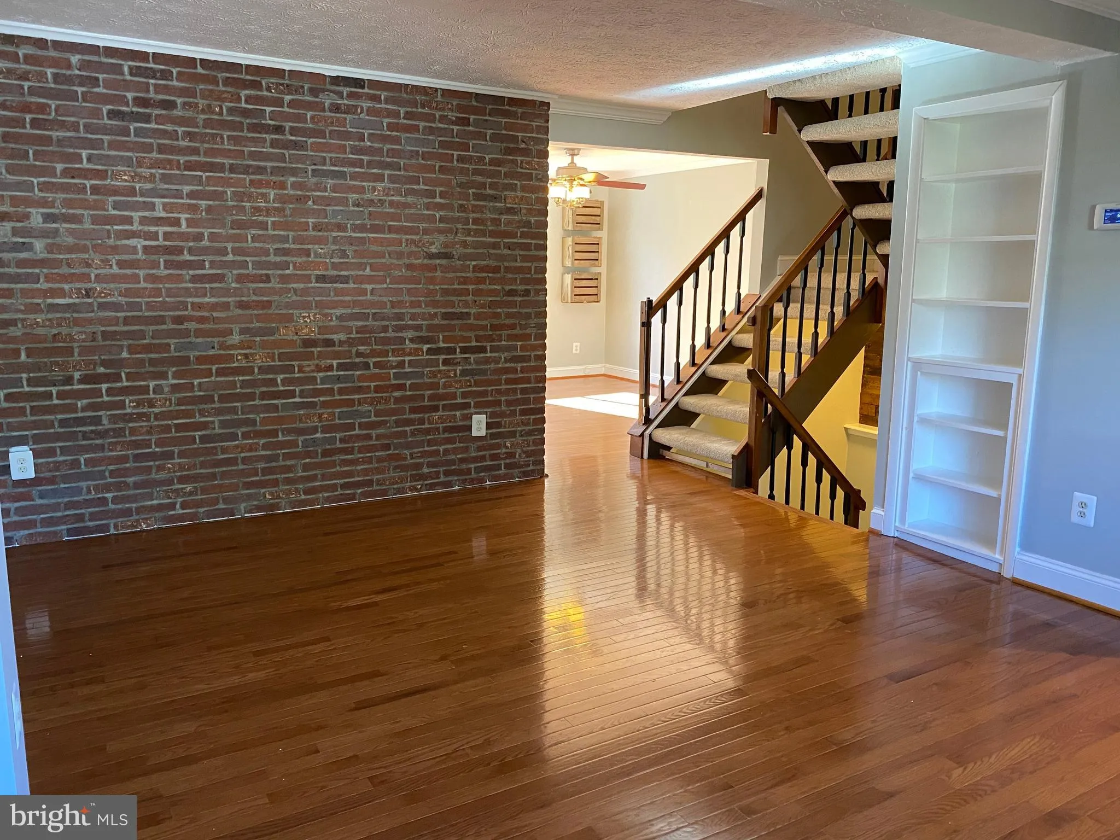
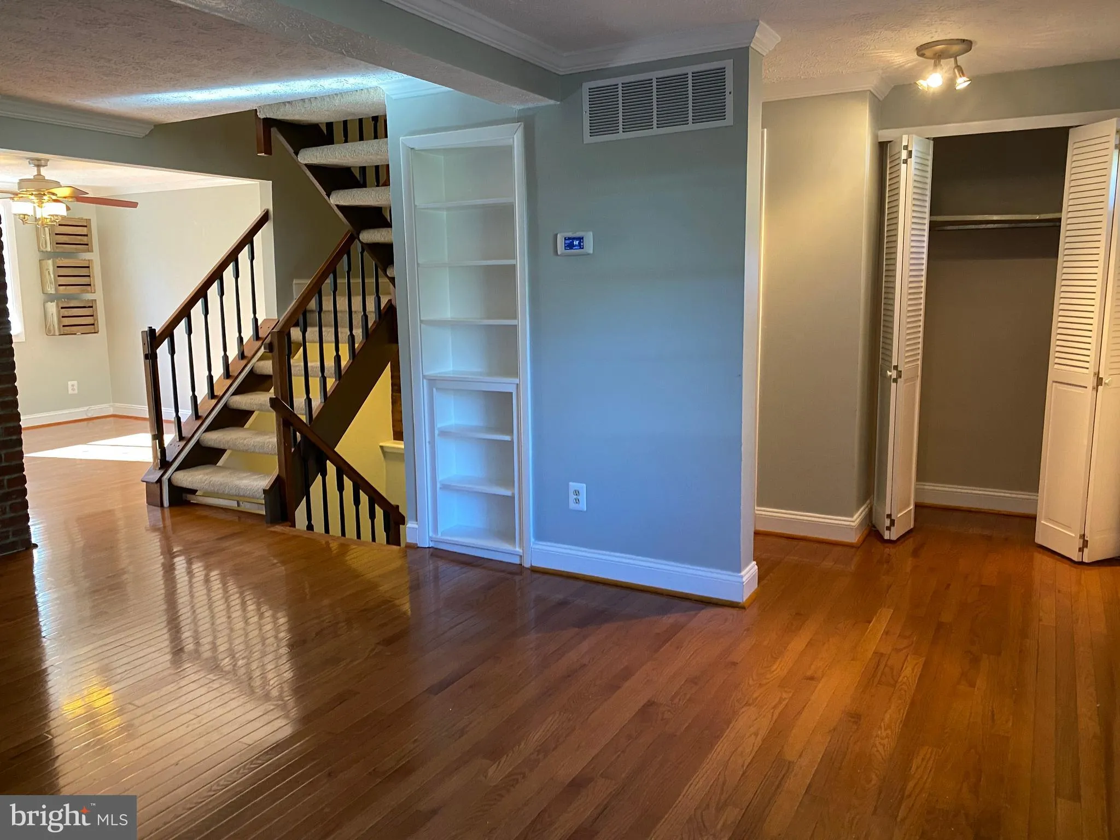
Available now! ** Beautifully updated end unit townhouse ** Front porch w/ room to sit ** Three bedrooms, two full and two half bathrooms ** Hardwood floors on main level ** Gorgeous updated kitchen w/ white cabinets, granite counters, stainless appliances ** Dining room off kitchen ** Upper level w/ 3 bedrooms ** P...

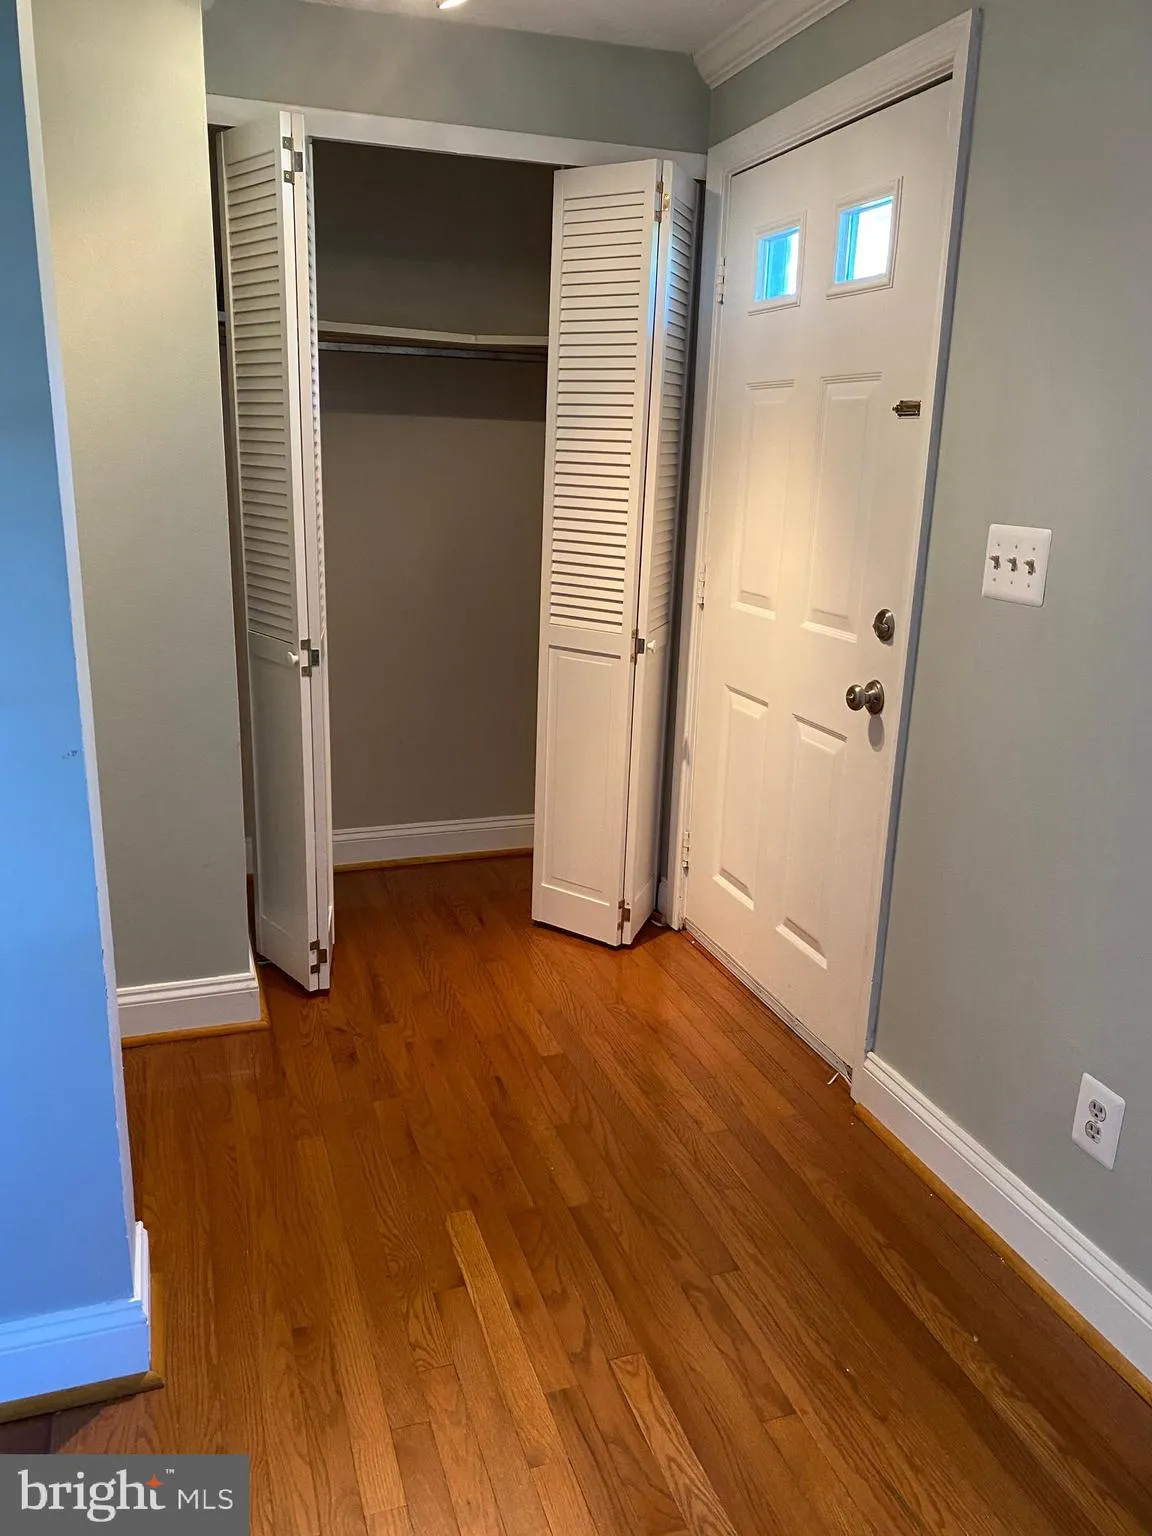
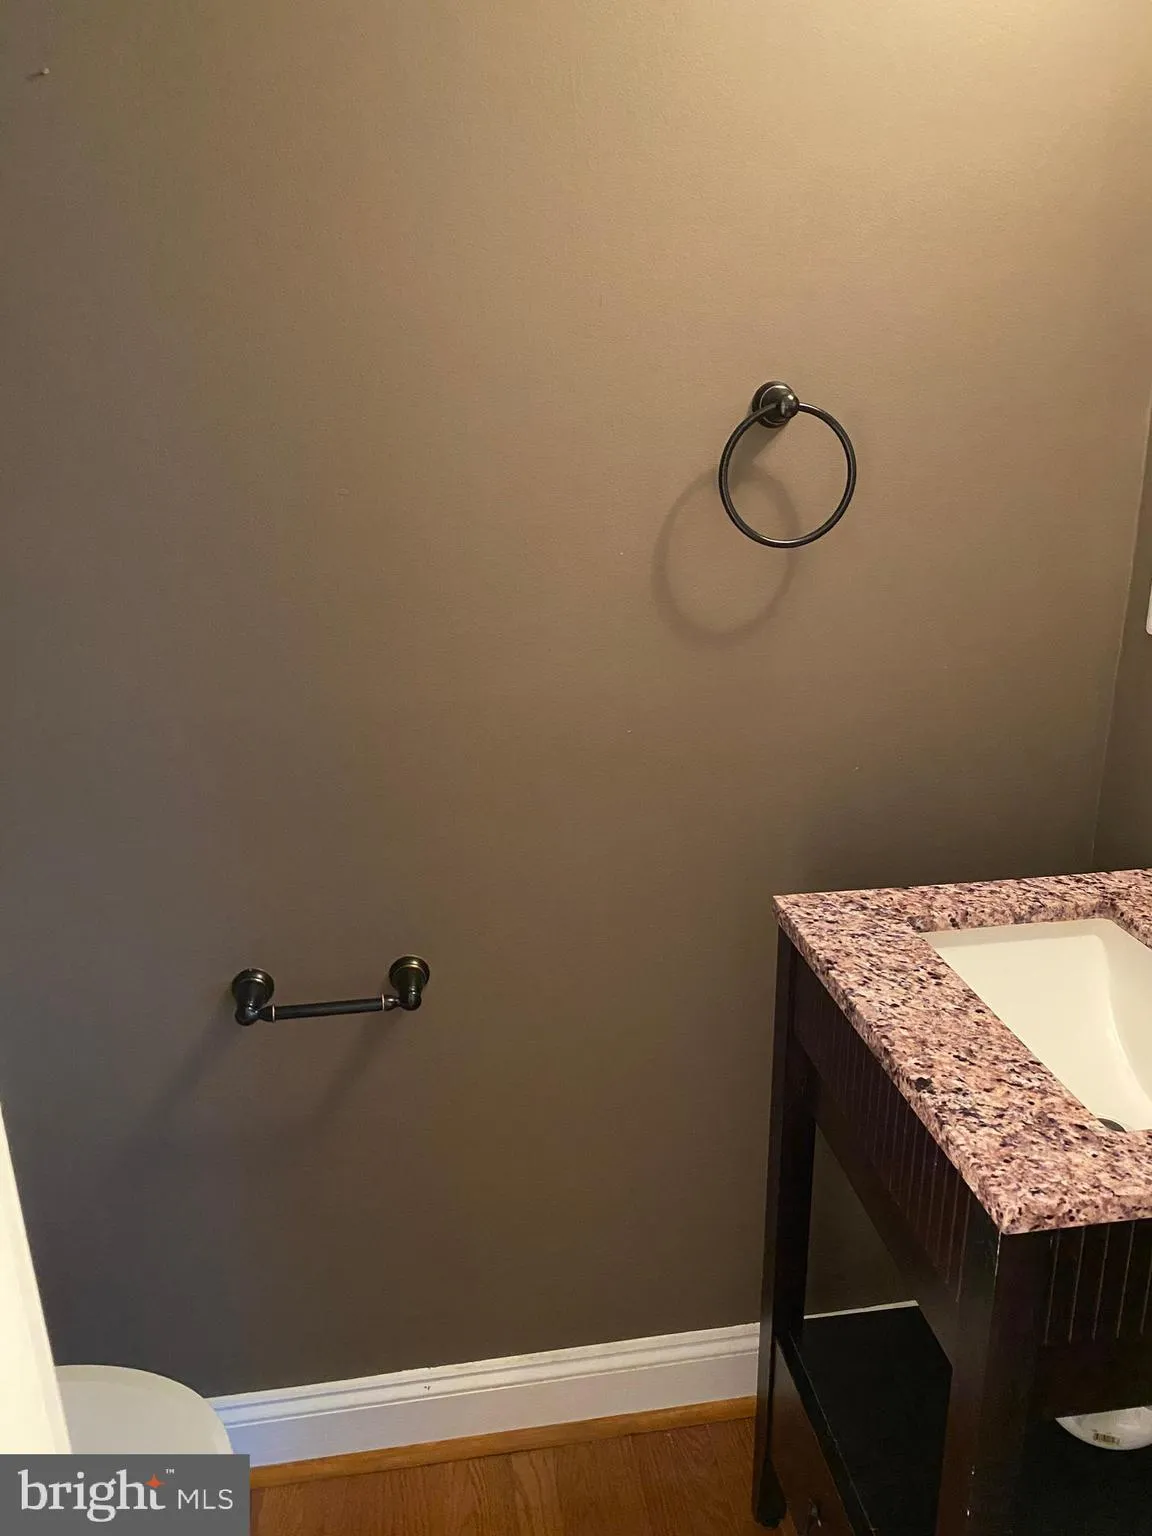
Available now! ** Beautifully updated end unit townhouse ** Front porch w/ room to sit ** Three bedrooms, two full and two half bathrooms ** Hardwood floors on main level ** Gorgeous updated kitchen w/ white cabinets, granite counters, stainless appliances ** Dining room off kitchen ** Upper level w/ 3 bedrooms ** Primary bedroom has walk-in closet and private, updated bathroom ** Two more bedrooms share the updated hall bathroom ** Lower level family room w/ wood burning fireplace walks out to large patio and fenced back yard ** Half bath on lower level ** Large utility room w/ washer & dryer, plus plenty of storage space ** Includes Reston Amenities ** Less than 2 miles to Reston Town Center ** Easy access to commuter routes & Reston Town Center Metro ** One small pet, case by case ** Minimum income $106, 000, based on 2 lowest incomes ** Renters insurance required ** photos from previous listing ** room measurements are approximate **

Read More
Basic Details
  • Property Type: Residential Lease
  • Listing Type: Active
  • Listing ID: VAFX2337386
  • Price: $2,900
  • Bedrooms: 3
  • Bathrooms: 4
  • Half Bathrooms: 2
  • Sqft: 1,550 Sqft
  • Year Built: 1983
  • Lot Area: 0.04 Acre
  • Location: US, VA, FAIRFAX-VA, Reston, CONCORD GREEN, 20194
  • Structure Type: End of Row/Townhouse
  • Heating System: Heat Pump(s)
  • Cooling System: Central A/C, Ceiling Fan(s)
  • Basement: Full, Outside Entrance, Walkout Level
  • Fence: Rear
  • Fireplace: Fireplace - Glass Doors
  • Patio: Patio
  • Parking: Assigned
  • Full Bathrooms: 2
  • Listing Status: Active
Features & Appliances
Features
  • Architectural Style: Traditional
  • Fireplaces Total: 1
  • Interior Features: Carpet, Ceiling Fan(s), Crown Moldings, Dining Area, Floor Plan - Traditional, Kitchen - Country, Pantry, Primary Bath(s), Bathroom - Stall Shower, Bathroom - Tub Shower, Upgraded Countertops, Walk-in Closet(s), Window Treatments, Wood Floors
  • Sewer: Public Sewer

Appliances
  • Appliances: Dishwasher, Disposal, Dryer - Front Loading, Exhaust Fan, Icemaker, Microwave, Oven/Range - Electric, Range Hood, Refrigerator, Washer - Front Loading, WaterHeater
Ask Agent A Question Ask Agent A Question

Address Map Address Map
Neighborhood Neighborhood
  • Elementary School: ARMSTRONG
  • High School: HERNDON
  • Middle School: HERNDON
MLS Addon MLS Addon
  • Office Name: Northern Virginia Residential Management & Sales
  • Agent Name: Nancy F Balchunas
Additional Information Additional Information
  • Water Source: Public
  • Accessibility Features: None
  • Association Amenities: Basketball Courts, Common Grounds, Community Center, Jog/Walk Path, Pool - Outdoor, Swimming Pool, Tennis Courts, Tot Lots/Playground
  • Construction Materials: Vinyl Siding
  • Foundation Details: Block
  • Levels: 3
  • Lot Features: Backs to Trees
  • On Market Date: 2026-08-25
  • Rent Includes: Trash Removal, Common Area Maintenance, HOA/Condo Fee, Parking
Financial Financial
  • Association Fee Frequency: Unknown
  • Association Fee Includes: Common Area Maintenance, Trash
  • Association Yn: 1
Listing Information Listing Information
  • Co List Agent Full Name: Linn Payne
  • Co List Office Name: Northern Virginia Residential Management & Sales
  • Originating System Name: Bright
  • Co List Agent Mls Id: 3026544
  • Co List Office Mls Id: NVAM1
  • List Agent Mls Id: 132103
  • List Office Mls Id: NVAM1
  • MLS Status: ACTIVE-BRIGHT
  • Modification Timestamp: 2026-08-25T20:41:36Z
  • Status Change Timestamp: 2026-08-25T04:00:00Z
Rob Spicer Broker, GRI Rob Spicer Broker, GRI Spicer Real Estate

7201 Wisconsin Avenue

Mortgage Calculator
$
$ %
Years
%
$ %Per Year
$ % Per Year

$
