
 Share
Share
 3441 STAFFORD STREET, Arlington, VA 22206
 711 Sqft SQFT
 1
1
 1
1
 Basic Details
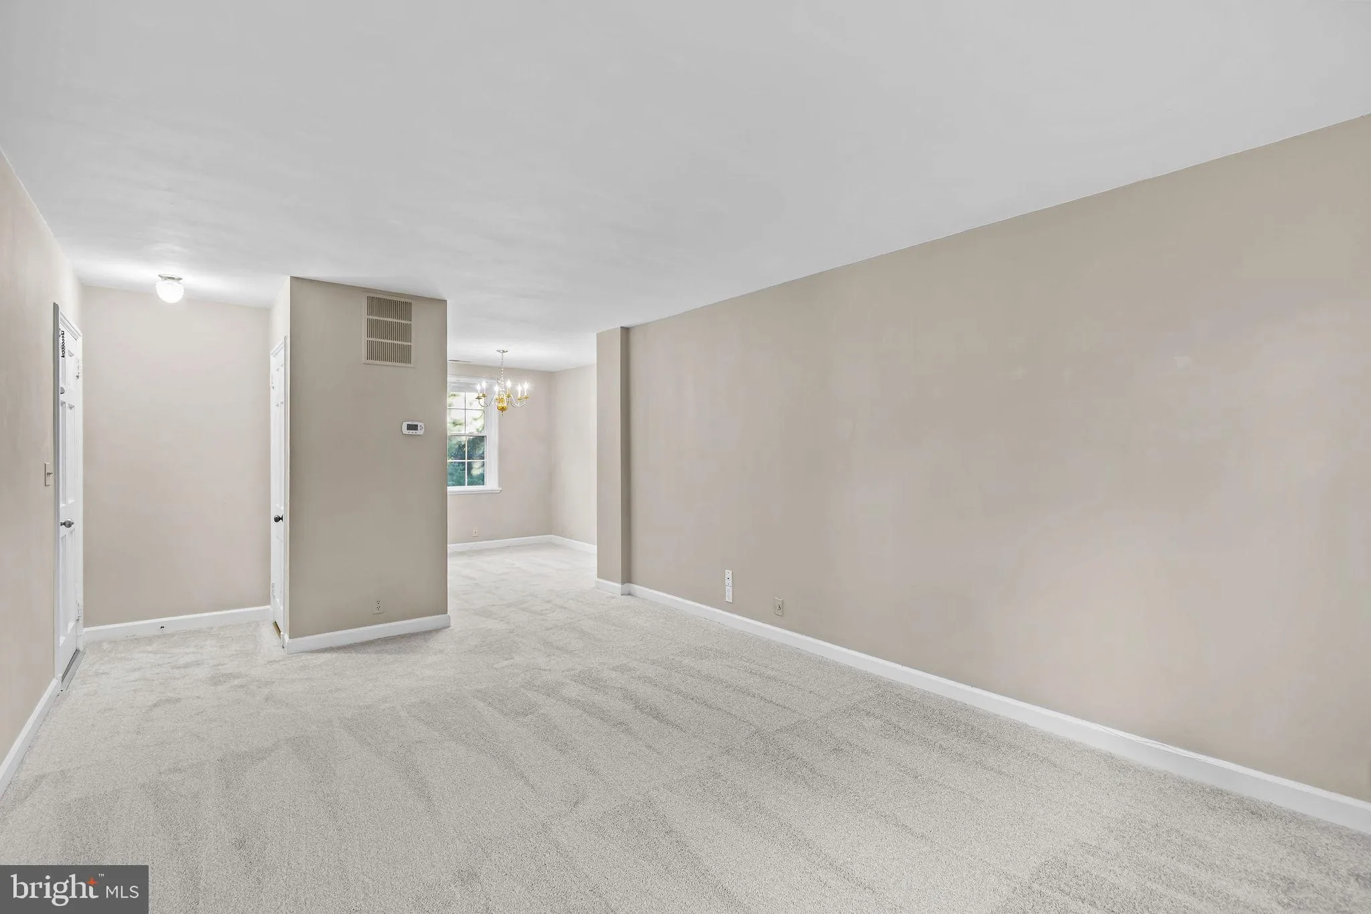
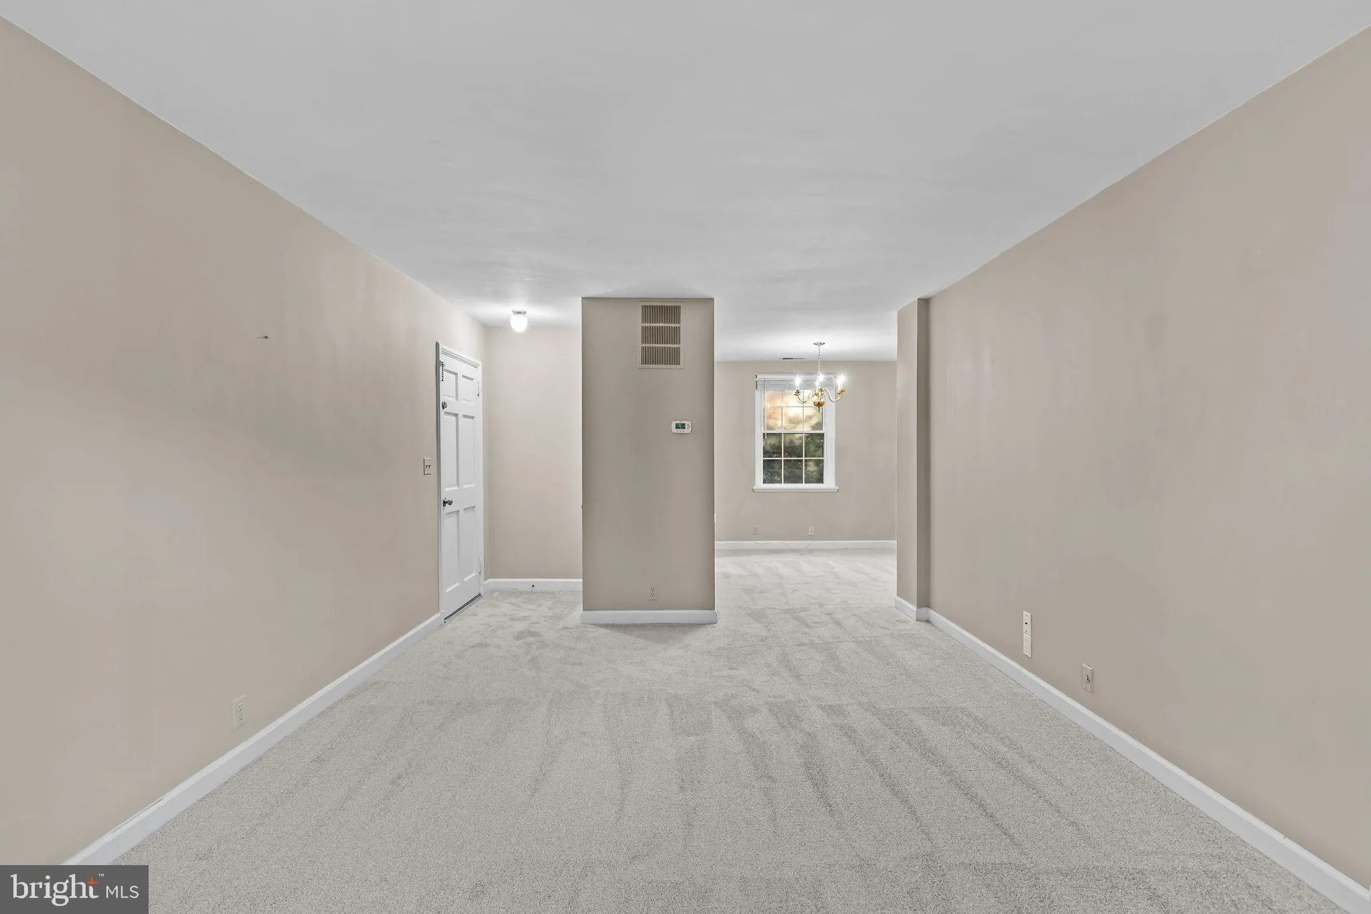
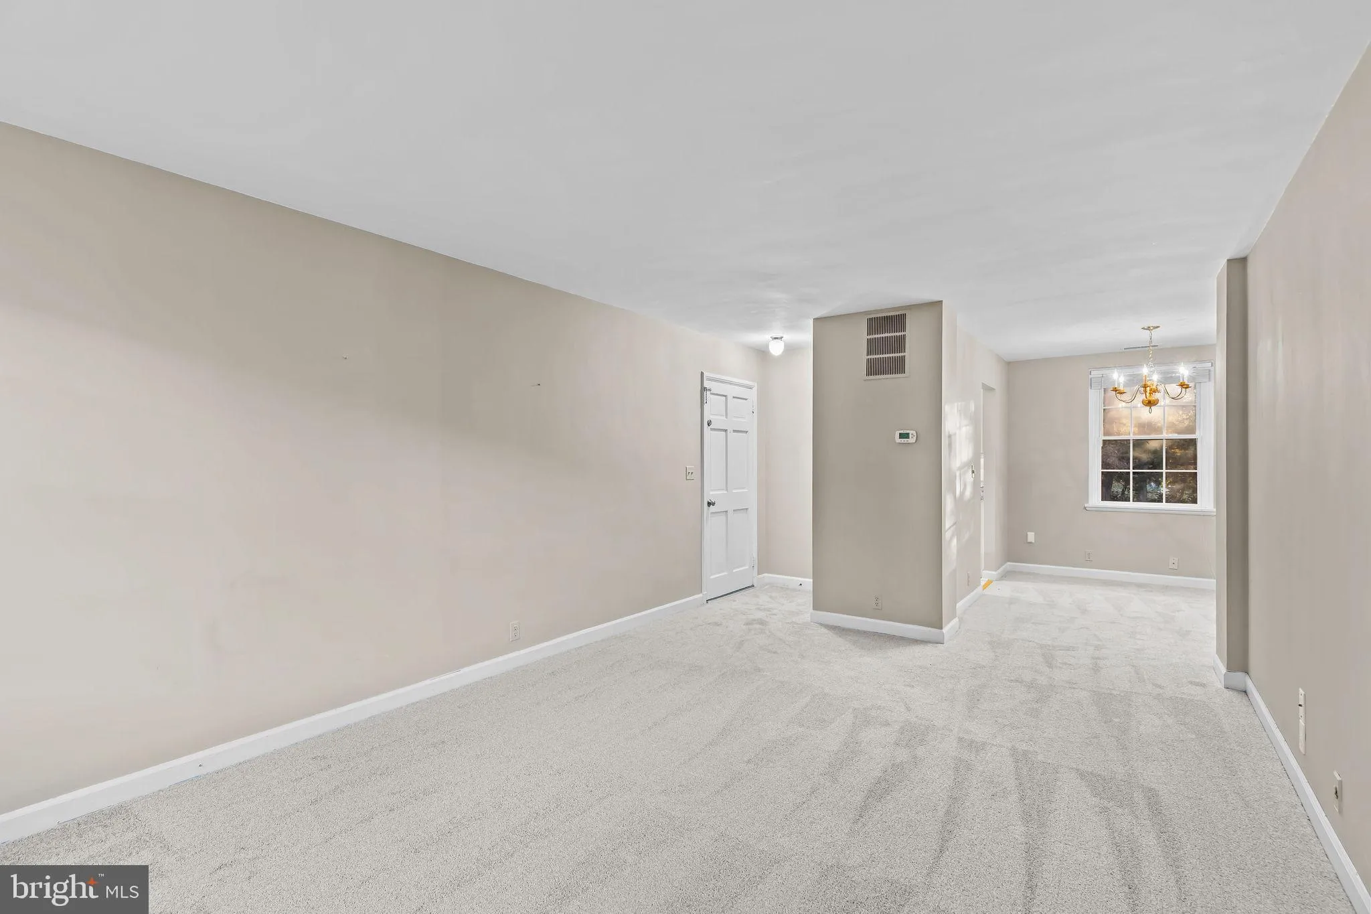
This beautiful & well-kept home features brand-new carpet throughout. An updated kitchen features tile floors, granite countertops, and white cabinets with stainless steel hardware. The west-facing living room allows for ample sunshine in the afternoon, while the back of the home offers natural light in the mor...
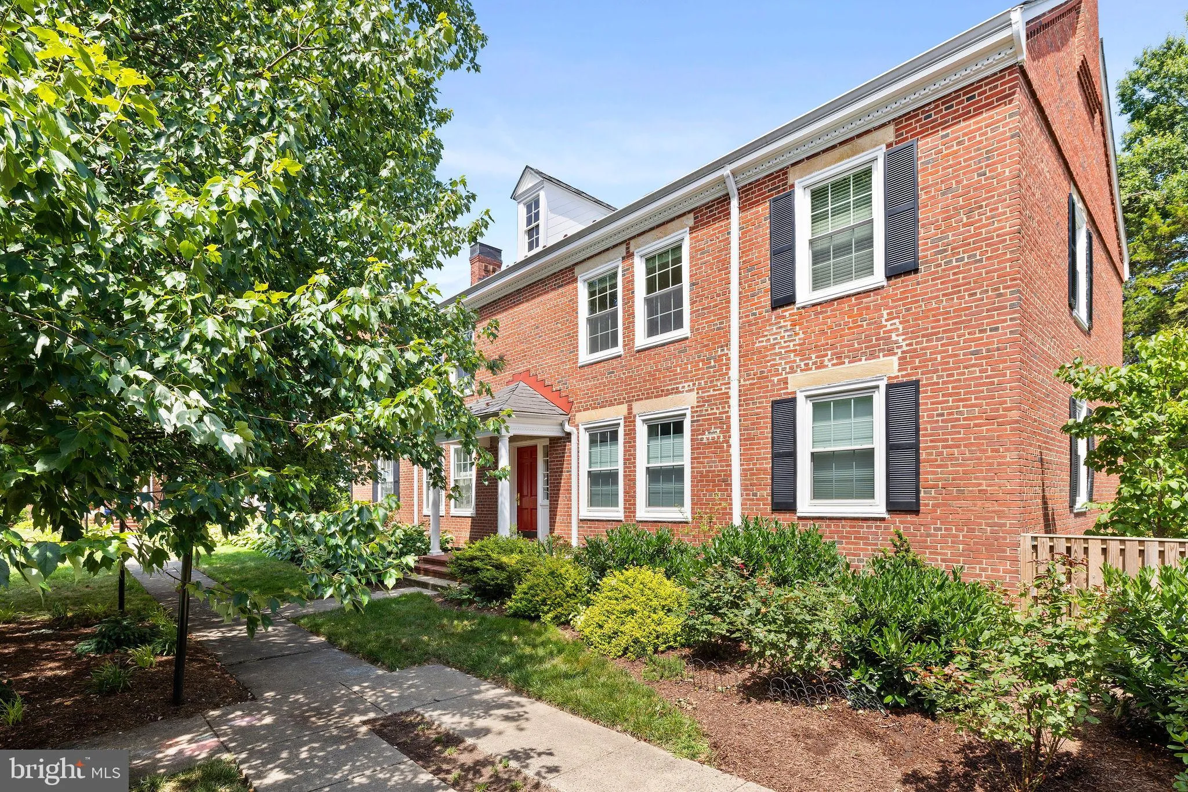
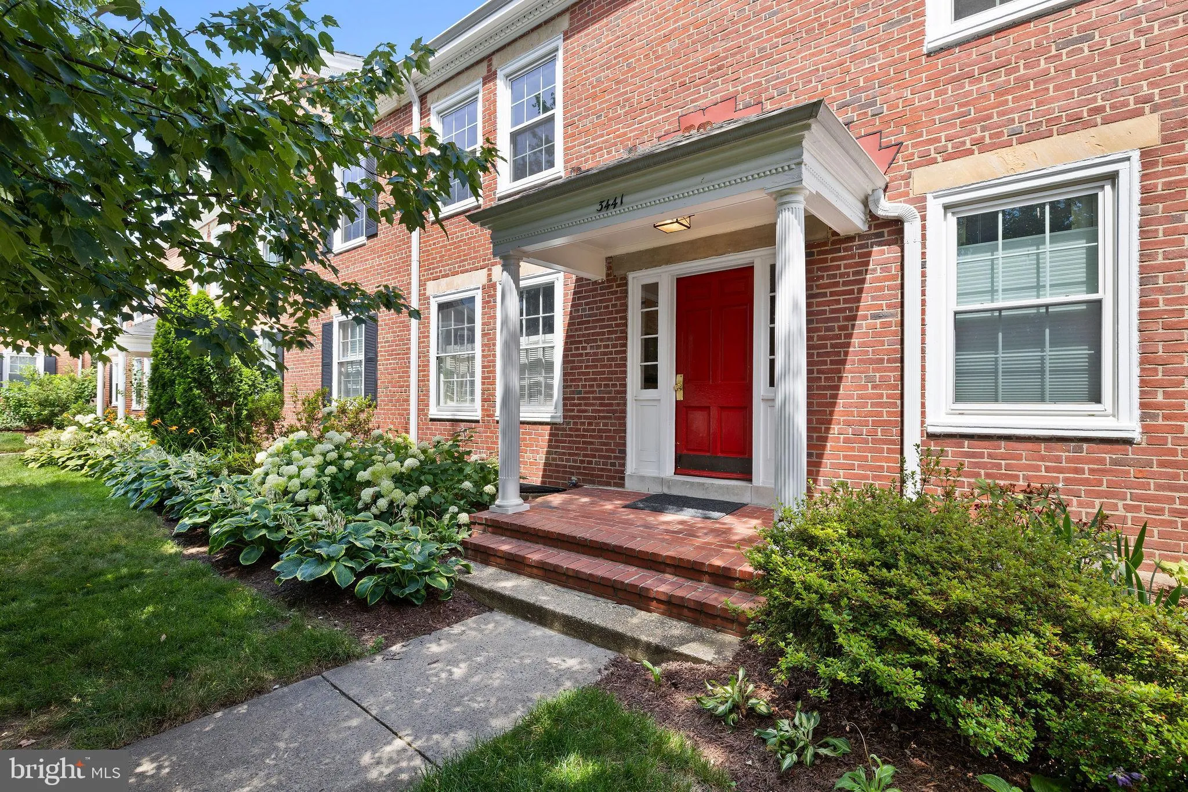
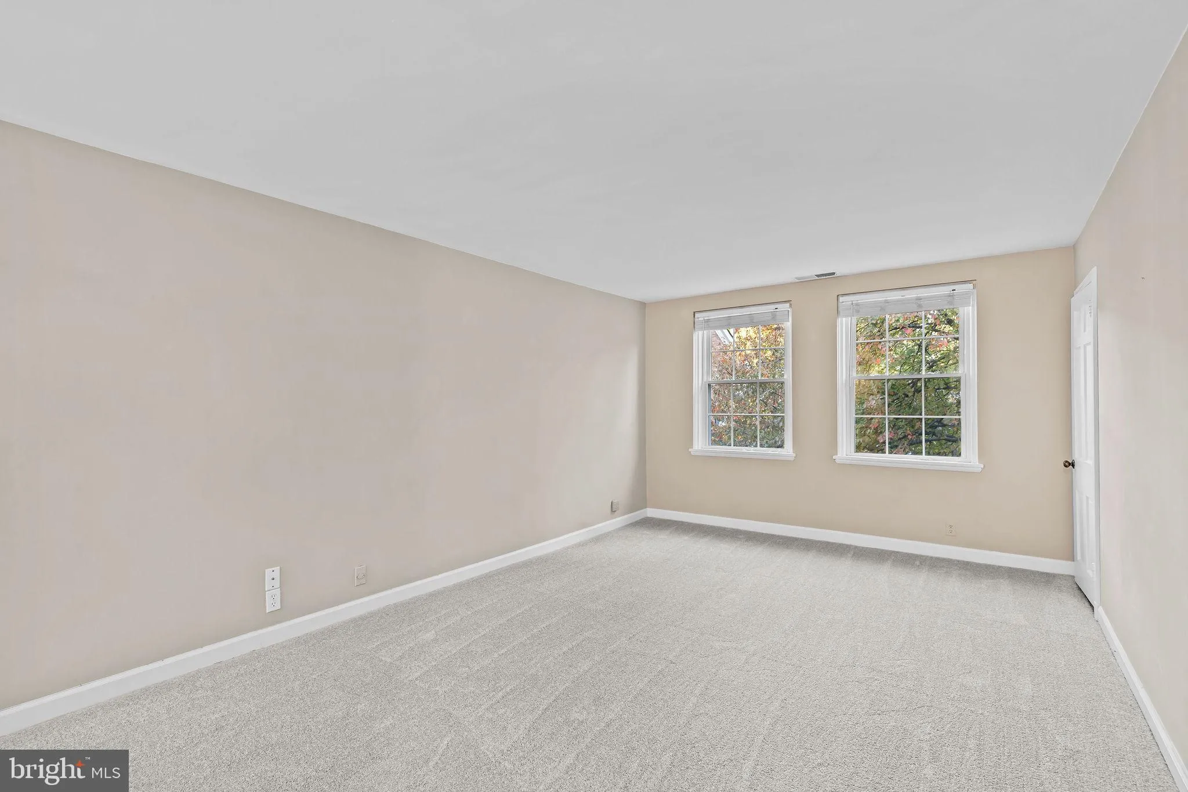
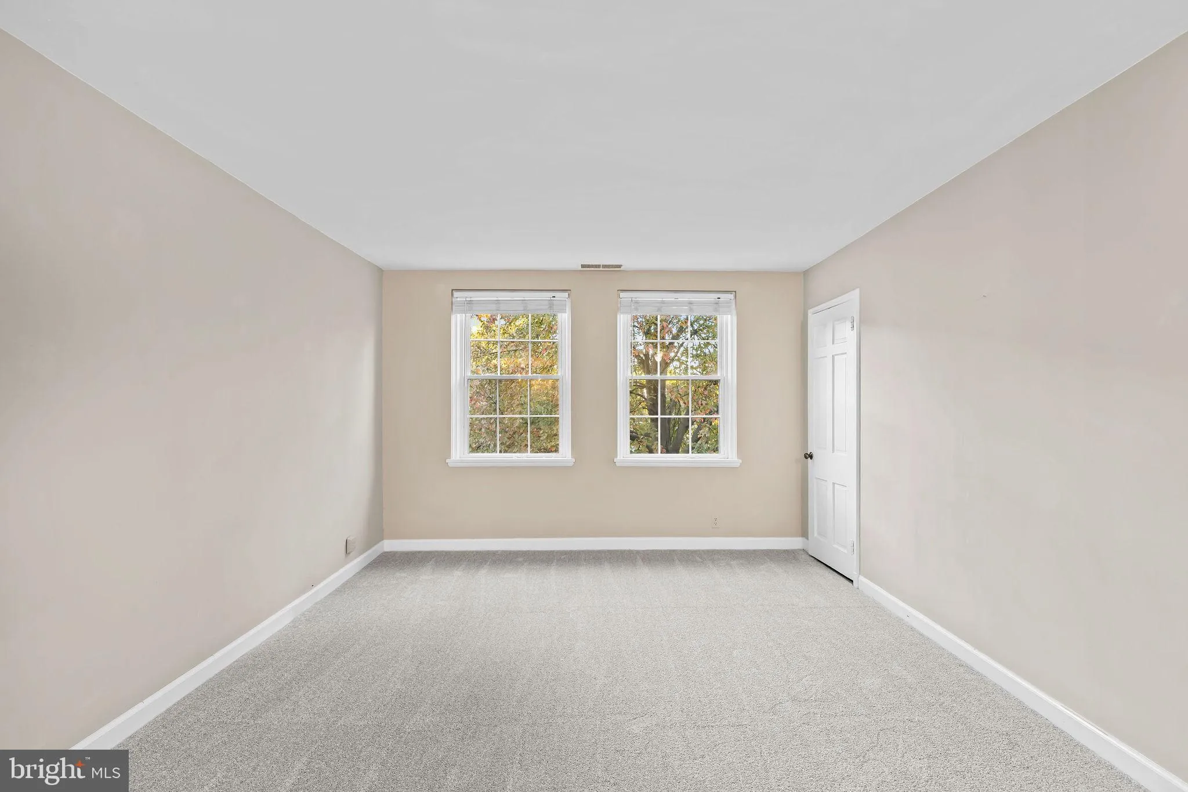
This beautiful & well-kept home features brand-new carpet throughout. An updated kitchen features tile floors, granite countertops, and white cabinets with stainless steel hardware. The west-facing living room allows for ample sunshine in the afternoon, while the back of the home offers natural light in the morning. The spacious bedroom, positioned on the building end, offers two different window views. A classy, renovated bathroom offers a modern appeal. This home also includes a stack washer/dryer, conveniently located next to the bedroom. A pull-down ladder offers plenty of storage options in the attic. Community amenities include a pool, playground, a reserved parking space, tennis courts, and walking trails. Several Shopping, restaurant, and entertainment options are easily walkable with Shirlington Village, Bradlee Center, Alexandria Gateway, and Fairlington Shoppes nearby. With easy access to King St, 395, Metro, and other major commuter routes, this home has it all! Available immediately for rent.
 Features & Appliances
 Ask Agent A Question
 Address Map
 Neighborhood
 MLS Addon
 Additional Information
 Financial
Listing Information
Financial
Listing Information
 Rob Spicer Broker, GRI
Spicer Real Estate
Rob Spicer Broker, GRI
Spicer Real Estate
7201 Wisconsin Avenue
 RobSpicer@SpicerRealEstate.com
 2403881030
 2403881030
 7201 Wisconsin Avenue


