
Spicer Real Estate
  • Share
$282,000
Active Under Contract Active Under Contract
MD,Upper Marlboro

Location 8546 PARAGON COURT, Upper Marlboro, MD 20772

  • Sqft 2,156 Sqft SQFT
  • Bed 3
  • Bath 4
Basic Details Basic Details
Description

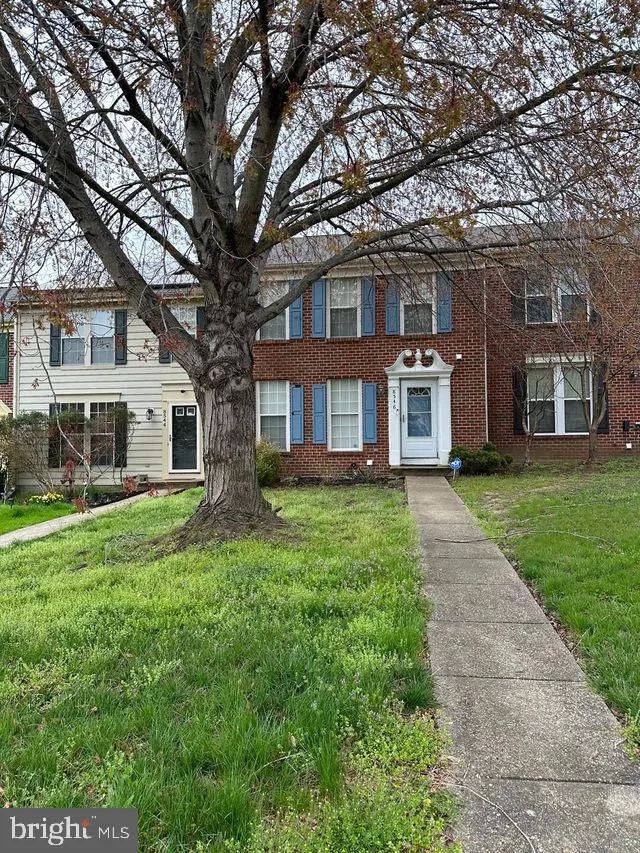
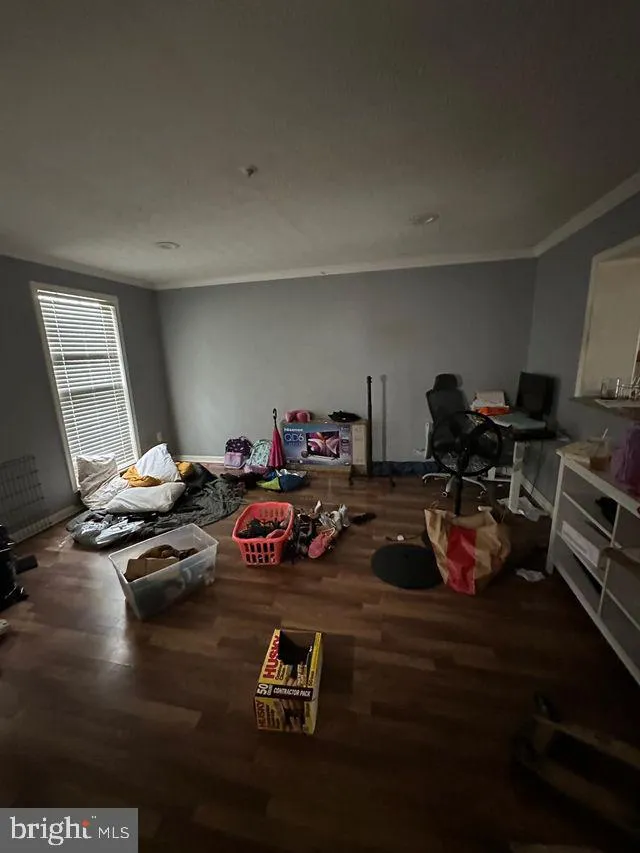
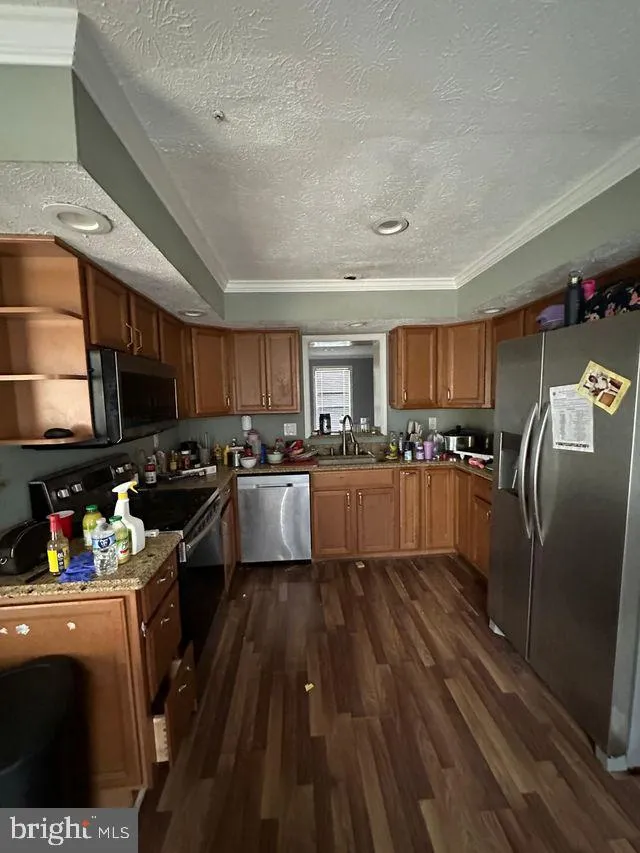
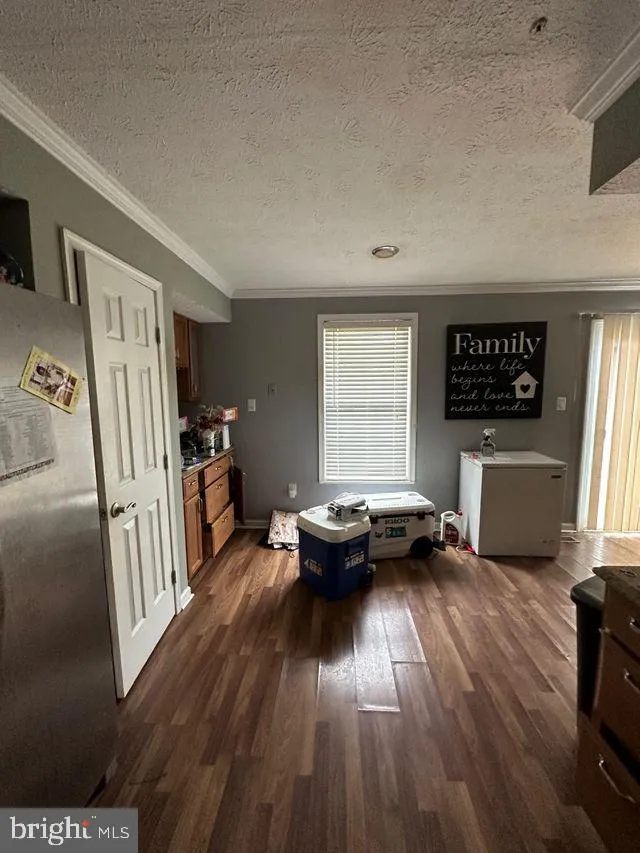
Welcome to 8546 Paragon Court in Upper Marlboro, a 3-bedroom, 3.5-bath townhome offering a fantastic opportunity to renovate and make it your own. The main level features a spacious living room, half bathroom, kitchen and dining room. Upstairs, the primary suite includes a walk-in closet and private bathroom. Two ad...

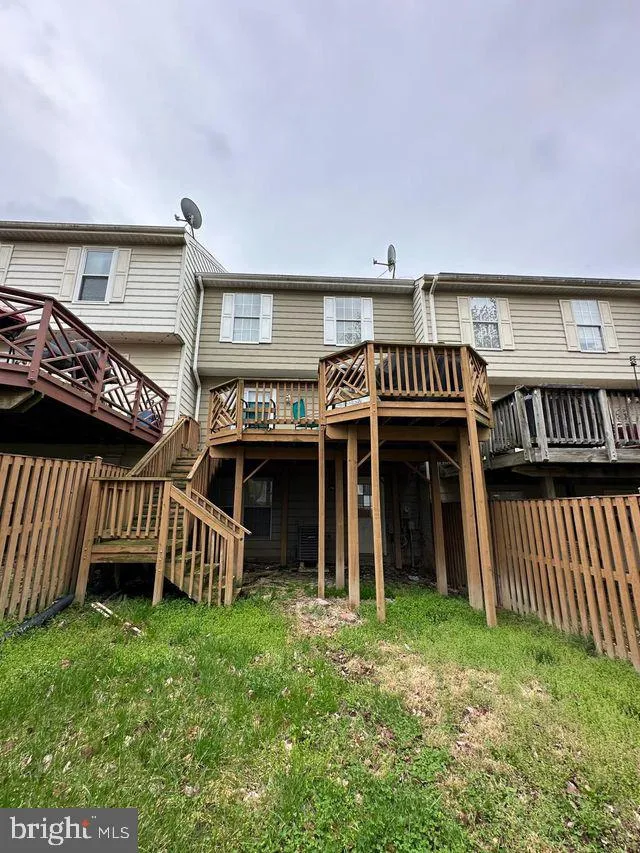
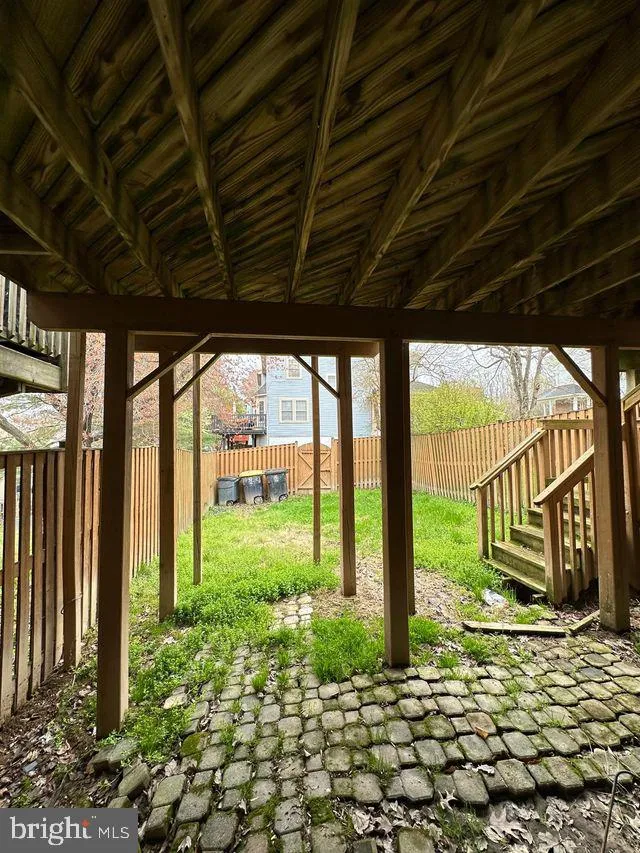
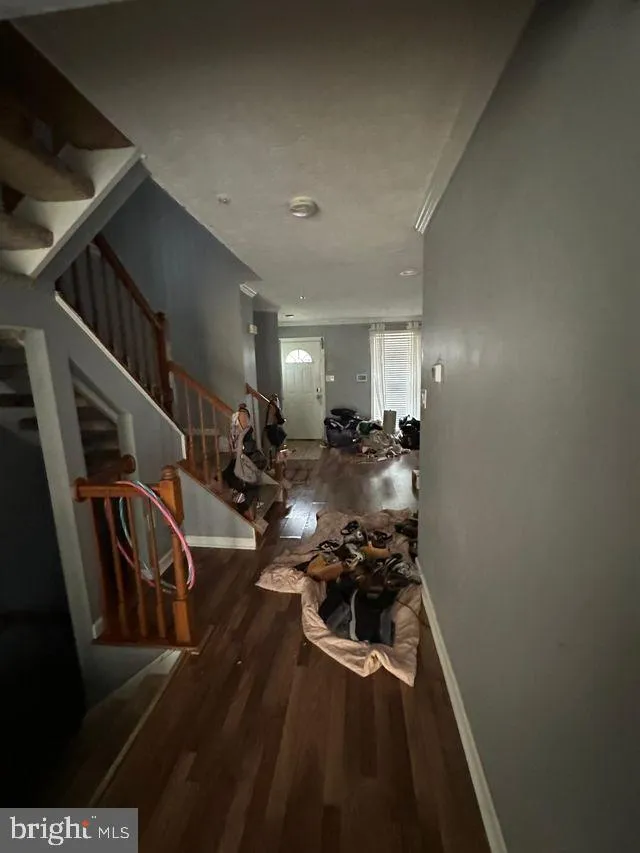
Welcome to 8546 Paragon Court in Upper Marlboro, a 3-bedroom, 3.5-bath townhome offering a fantastic opportunity to renovate and make it your own. The main level features a spacious living room, half bathroom, kitchen and dining room. Upstairs, the primary suite includes a walk-in closet and private bathroom. Two additional bedrooms and a full hallway bathroom complete the upper level. The walkout lower level offers additional living space with a recreation room, full bathroom, and a laundry room. Community amenities include two outdoor pools. Conveniently located just minutes from Andrews Air Force Base, Washington, DC, Annapolis, Crofton, Waldorf, shopping, dining, and nearby outdoor recreation like Rosaryville State Park, this property offers an excellent commuter location with tons of potential. Don’t miss the opportunity to transform this home into something special. Schedule your tour today!

Read More
Basic Details
  • Property Type: Residential
  • Listing Type: Active Under Contract
  • Listing ID: MDPG2202214
  • Price: $282,000
  • Bedrooms: 3
  • Bathrooms: 4
  • Half Bathrooms: 1
  • Sqft: 2,156 Sqft
  • Year Built: 1992
  • Lot Area: 0.04 Acre
  • Location: US, MD, PRINCE GEORGES-MD, Upper Marlboro, STONEGATE, 20772
  • Structure Type: Interior Row/Townhouse
  • Heating System: Heat Pump(s)
  • Cooling System: Central A/C
  • Basement: Full
  • Fence: Fully, Wood
  • Parking: Assigned, Lighted Parking, Private, Surface
  • Full Bathrooms: 3
  • Listing Status: Active Under Contract
Features & Appliances
Features
  • Architectural Style: Colonial
  • Flooring: Carpet, Hardwood, CeramicTile
  • Interior Features: Ceiling Fan(s), Combination Kitchen/Dining, Crown Moldings, Floor Plan - Traditional, Primary Bath(s), Recessed Lighting, Sprinkler System, Upgraded Countertops, Walk-in Closet(s), Wood Floors
  • Sewer: Public Sewer

Appliances
  • Appliances: Disposal, Dryer - Electric, Oven/Range - Electric, Refrigerator, Washer, WaterHeater, Built-In Microwave, Stainless Steel Appliances
Ask Agent A Question Ask Agent A Question

Address Map Address Map
Neighborhood Neighborhood
  • Elementary School: MARLTON
  • High School: FREDERICK DOUGLASS
  • Middle School: JAMES MADISON
MLS Addon MLS Addon
  • Office Name: EXP Realty, LLC
  • Agent Name: Jay Christopher Wafer
Additional Information Additional Information
  • Water Source: Public
  • Accessibility Features: None
  • Association Amenities: Common Grounds, Pool - Outdoor, Reserved/Assigned Parking, Tot Lots/Playground
  • Construction Materials: Brick, Vinyl Siding
  • Entry Level: 2
  • Foundation Details: Concrete Perimeter
  • Levels: 3
  • On Market Date: 2026-05-14
Financial Financial
  • Tax Annual Amount: 5059.0
  • Association Fee: 125.0
  • Association Fee Frequency: Monthly
  • Association Fee Includes: Common Area Maintenance, Management, Reserve Funds, Road Maintenance, Trash
  • Association Yn: 1
Listing Information Listing Information
  • Originating System Name: Bright
  • List Agent Mls Id: 3324982
  • List Office Mls Id: EXXP1
  • MLS Status: ACTIVE UNDER CONTRACT-BRIGHT
  • Modification Timestamp: 2026-05-21T23:33:59Z
  • Status Change Timestamp: 2026-05-21T23:32:14Z
Rob Spicer Broker, GRI Rob Spicer Broker, GRI Spicer Real Estate

7201 Wisconsin Avenue

Mortgage Calculator
$
$ %
Years
%
$ %Per Year
$ % Per Year

$
