
Spicer Real Estate
  • Share
$262,000
Coming Soon Coming Soon
MD,Jefferson

Location 3855 SHADYWOOD DRIVE, Jefferson, MD 21755

  • Bed 2
  • Bath 2
Basic Details Basic Details
Description

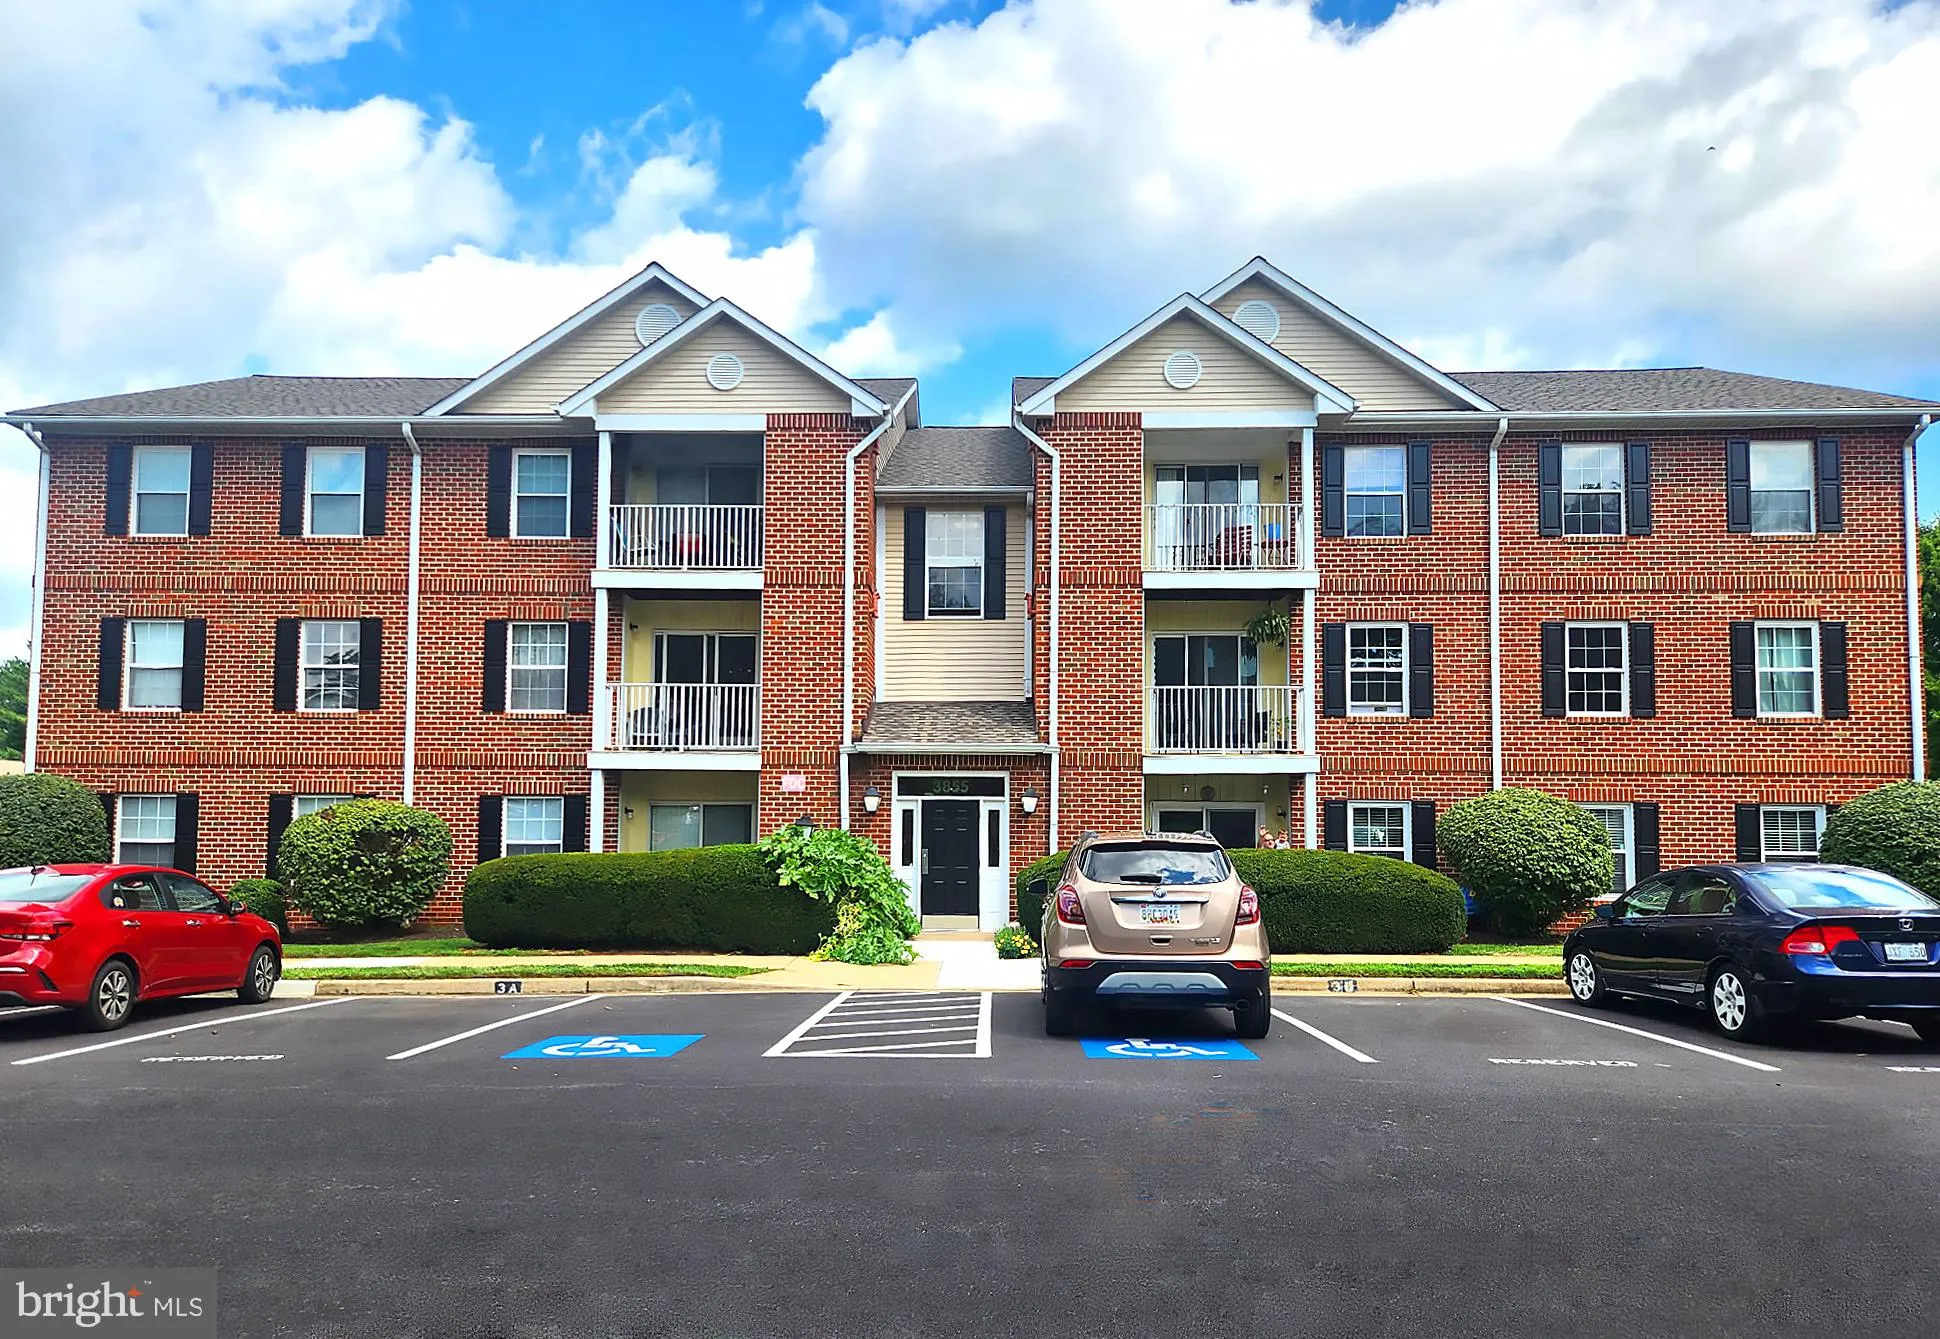
RARELY available Jefferson Condo! Quiet area, beautiful setting with ample common areas and green space, and very close to 340/15. This bright first floor condo has ALL NEW windows and sliding door (2025), NEW LVP flooring in all main living areas (2026), with carpeted bedrooms. New countertops, new toilets, refresh...

RARELY available Jefferson Condo! Quiet area, beautiful setting with ample common areas and green space, and very close to 340/15. This bright first floor condo has ALL NEW windows and sliding door (2025), NEW LVP flooring in all main living areas (2026), with carpeted bedrooms. New countertops, new toilets, refreshed cabinets. (2026). Front patio with some privacy hedges. Bright southern exposure, view of huge center green space and trees, and extra bedroom window offers eastern exposure. No stairs, level entryway, and extra wide 48+” hallway. Two full bathrooms, walk-in closet, and additional unit storage area in building. NO sity taxes, in peaceful and scenic Jefferson. Quick access to everything, with a country feel. Professional photos coming. HURRY! Won’t last.

Read More
Basic Details
  • Property Type: Residential
  • Listing Type: Coming Soon
  • Listing ID: MDFR2088194
  • Price: $262,000
  • View: Garden/Lawn, Trees/Woods, Other
  • Bedrooms: 2
  • Bathrooms: 2
  • Year Built: 1994
  • Location: US, MD, FREDERICK-MD, Jefferson, BRIERCREST HEIGHTS, 21755
  • Structure Type: Unit/Flat/Apartment
  • Heating System: Forced Air
  • Cooling System: Central A/C
  • Parking: Assigned, Handicap Parking, Lighted Parking, Paved Parking, Private
  • Full Bathrooms: 2
  • Listing Status: Coming Soon
Features & Appliances
Features
  • Window Features: Double Hung, Low-E, Replacement, Screens, Sliding
  • Architectural Style: Other, Colonial, Contemporary
  • Exterior Features: Exterior Lighting, Sidewalks, Other, Street Lights, Play Area
  • Interior Features: Bathroom - Tub Shower, Carpet, Combination Dining/Living, Dining Area, Entry Level Bedroom, Floor Plan - Open, Upgraded Countertops, Window Treatments, Sprinkler System
  • Sewer: Public Sewer

Appliances
  • Appliances: Built-In Microwave, Dishwasher, Disposal, Stove, Refrigerator, Range Hood, Oven/Range - Electric, Dryer, Washer
Ask Agent A Question Ask Agent A Question

Address Map Address Map
MLS Addon MLS Addon
  • Office Name: Samson Properties
  • Agent Name: Susan M Marie Centineo
Additional Information Additional Information
  • Water Source: Public
  • Accessibility Features: Doors - Swing In, Level Entry - Main, No Stairs, 48"+ Halls
  • Association Amenities: Common Grounds, Extra Storage, Tot Lots/Playground, Picnic Area
  • Construction Materials: Brick, Vinyl Siding
  • Entry Level: 1
  • Levels: 1
  • Lot Features: Level, Adjoins - Open Space
  • On Market Date: 2026-08-26
Financial Financial
  • Tax Annual Amount: 2339.0
  • Association Fee Includes: All Ground Fee, Common Area Maintenance, Custodial Services Maintenance, Ext Bldg Maint, Insurance, Lawn Care Front, Lawn Care Rear, Lawn Maintenance, Management, Snow Removal, Trash, Other
Listing Information Listing Information
  • Originating System Name: Bright
  • List Agent Mls Id: 50479
  • List Office Mls Id: SAMP29
  • MLS Status: COMING SOON-BRIGHT
  • Modification Timestamp: 2026-08-26T13:18:46Z
  • Status Change Timestamp: 2026-08-26T04:00:00Z
Rob Spicer Broker, GRI Rob Spicer Broker, GRI Spicer Real Estate

7201 Wisconsin Avenue

Mortgage Calculator
$
$ %
Years
%
$ %Per Year
$ % Per Year

$
