
 Share
Share
 402 STABLER LANE, Alexandria, VA 22304
 2,562 Sqft SQFT
 3
3
 5
5
 Basic Details
Highly motivated sellers. Positive price improvement. This spacious luxury townhouse by Pulte with over 2, 500 square feet of finished living area comes with 4-bedrooms and 3.5 bathrooms including a first-floor in-law suite, a rooftop outdoor patio/deck area, premium gourmet kitchen, attached 2-car garage, and a cus...
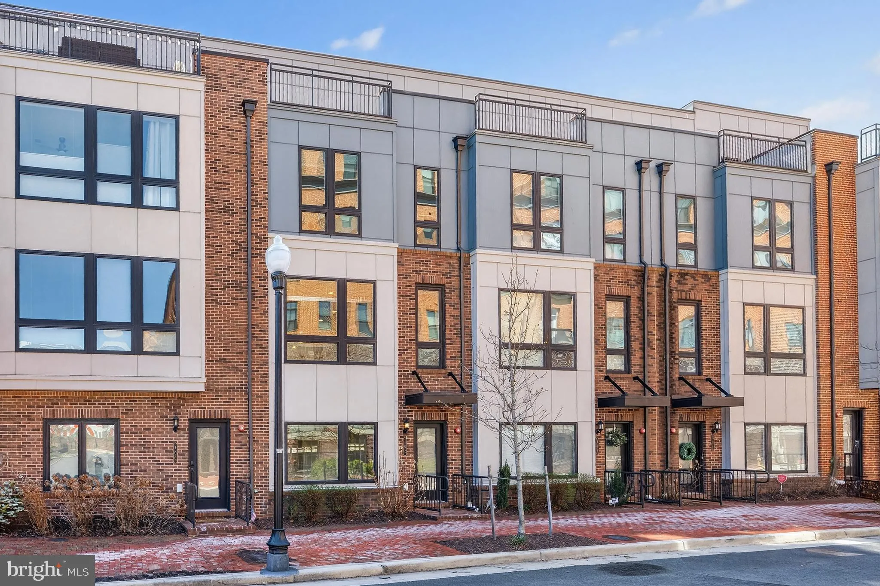
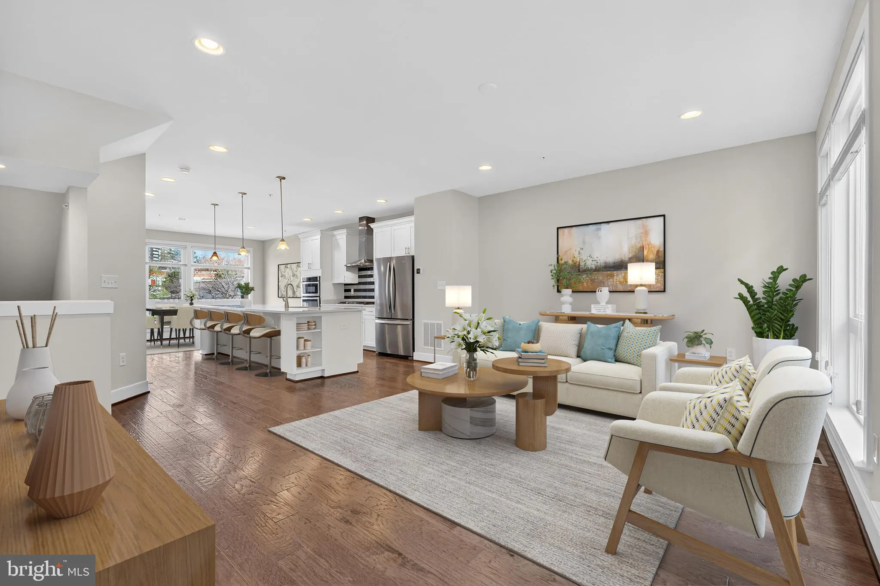
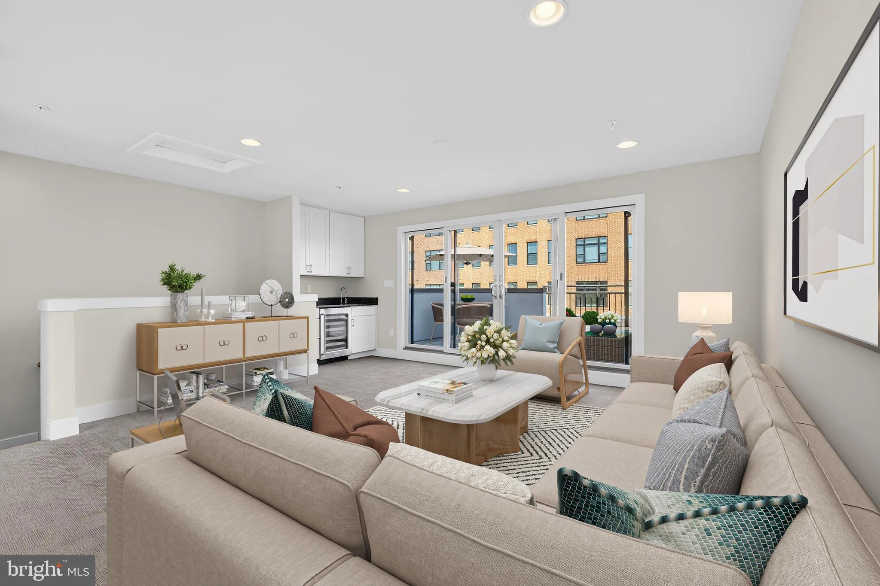
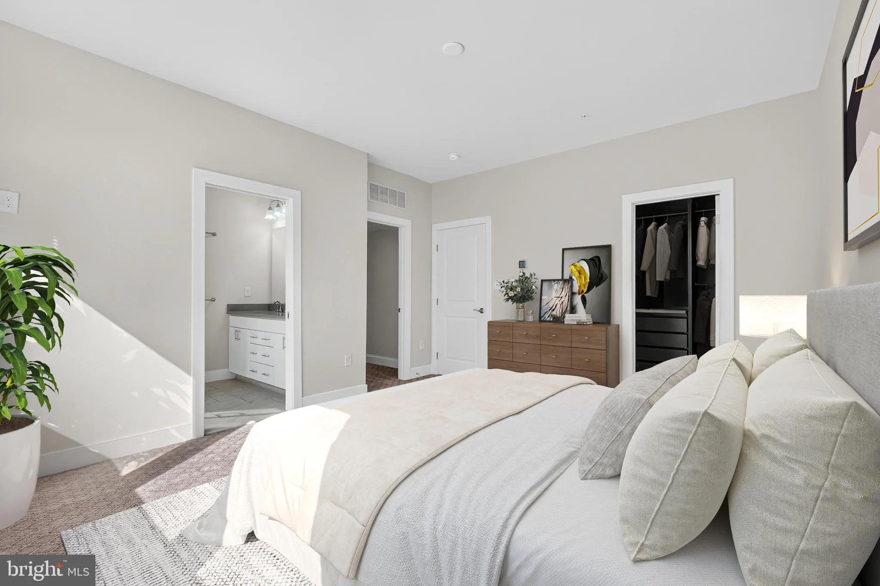
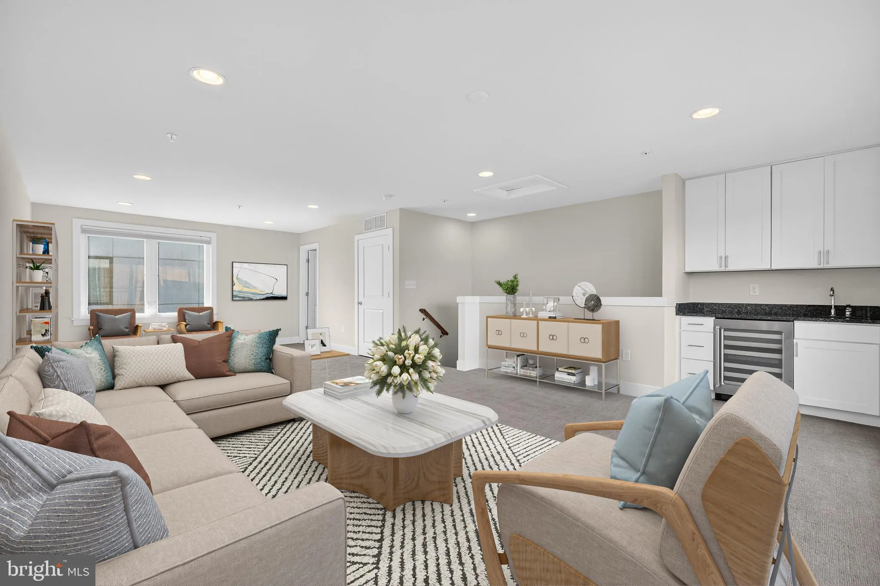
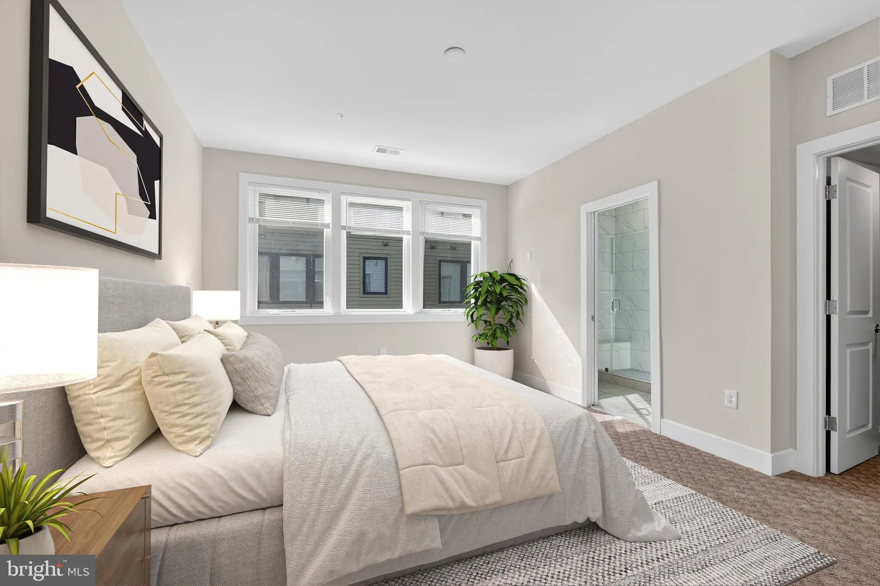
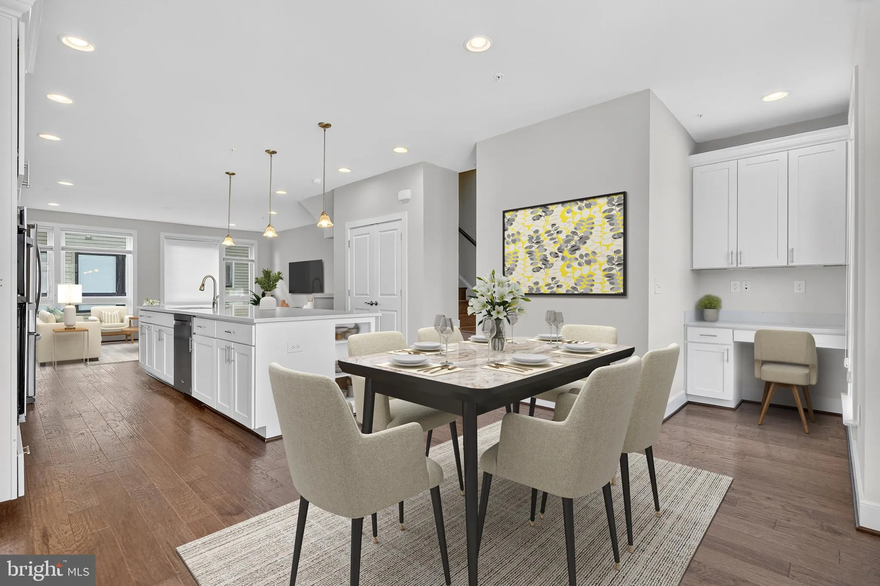
Highly motivated sellers. Positive price improvement. This spacious luxury townhouse by Pulte with over 2, 500 square feet of finished living area comes with 4-bedrooms and 3.5 bathrooms including a first-floor in-law suite, a rooftop outdoor patio/deck area, premium gourmet kitchen, attached 2-car garage, and a custom-built owner’s suite. The main level offers an open living and dining area with 9 foot ceilings, hardwood floors, oversized windows, and a gourmet kitchen with upgraded cabinetry, quartz countertops, stainless steel appliances, a wall oven, gas cooktop, large island with breakfast bar, and pantry. A dedicated office area and powder room complete this level. The upper bedroom level includes a primary suite with two walk in closets and an ensuite bath featuring a dual sink quartz vanity and frameless glass shower. Two additional bedrooms, a full bath with tub/shower combination, and a full size laundry room are also located on this floor. The fourth level offers an open loft with a wet bar and half bath, providing flexible space for a family room, office, or recreation area. From here, step out onto the private rooftop terrace, ideal for outdoor entertaining or relaxing. This home is close to Cameron Station Shopping and Park, with nearby paths, trails and Ben Brenman Pond. Convenient access to the Capitol Beltway (I 395 and I 495), shops, and the future INOVA Alexandria Hospital adds to the location’s appeal. This rarely available Cameron Park townhome offers space, functionality, and a convenient Alexandria location. Schedule your visit to your new home today.
 Features & Appliances
 Ask Agent A Question
 Address Map
 Neighborhood
 MLS Addon
 Additional Information
 Financial
Listing Information
Financial
Listing Information
 Rob Spicer Broker, GRI
Spicer Real Estate
Rob Spicer Broker, GRI
Spicer Real Estate
7201 Wisconsin Avenue
 RobSpicer@SpicerRealEstate.com
 2403881030
 2403881030
 7201 Wisconsin Avenue


