
 Share
Share
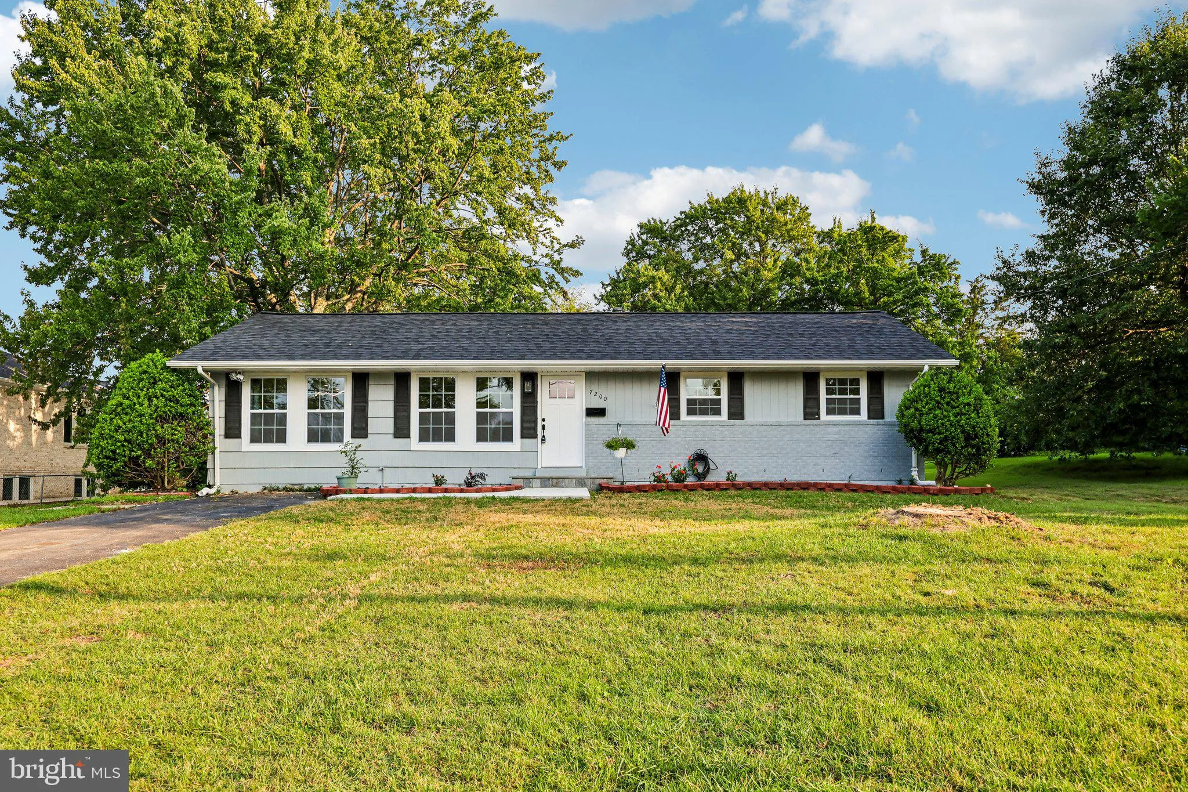
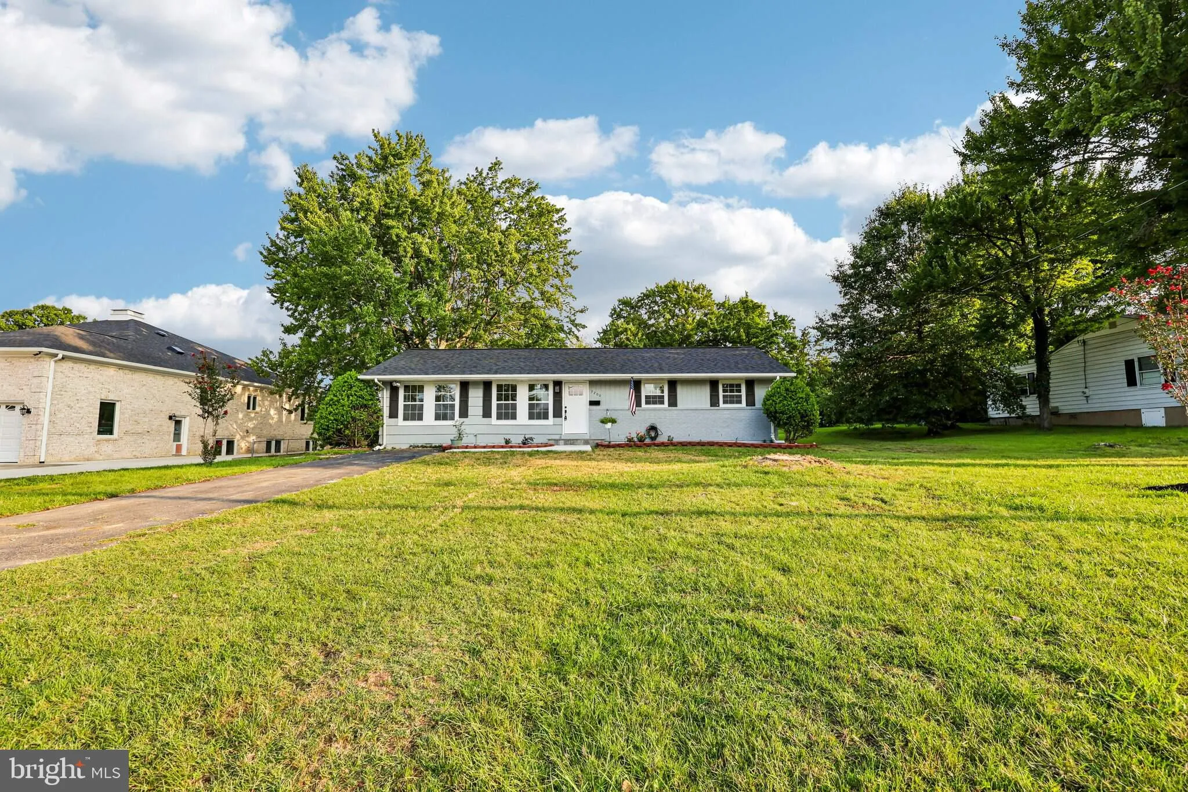
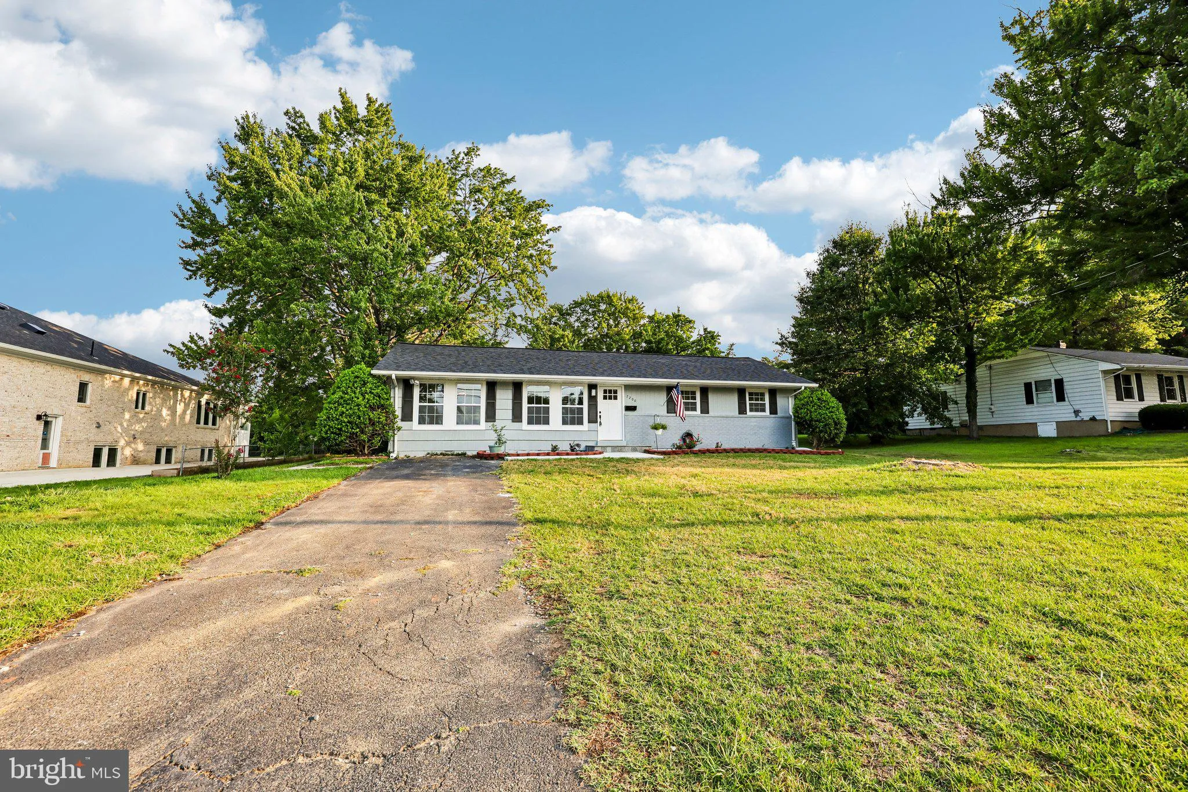
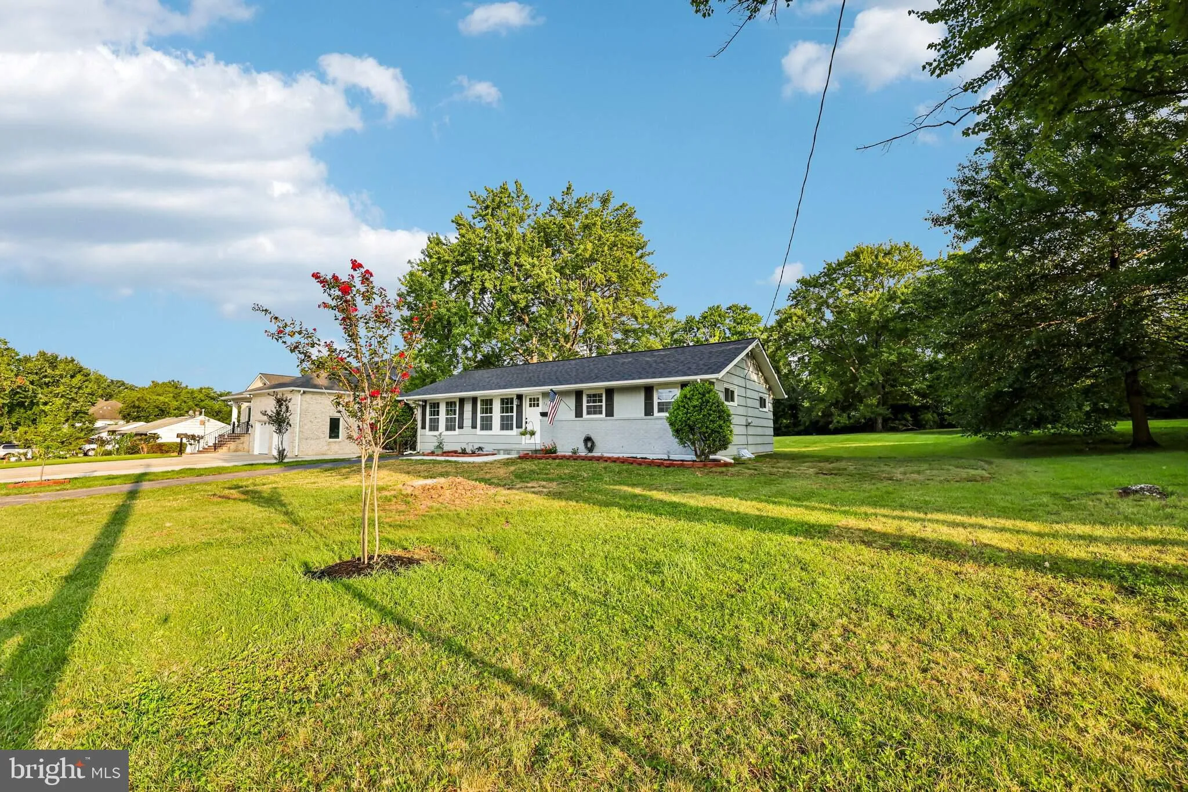
 7200 VELLEX LANE, Annandale, VA 22003
 1,924 Sqft SQFT
 4
4
 3
3
 Basic Details
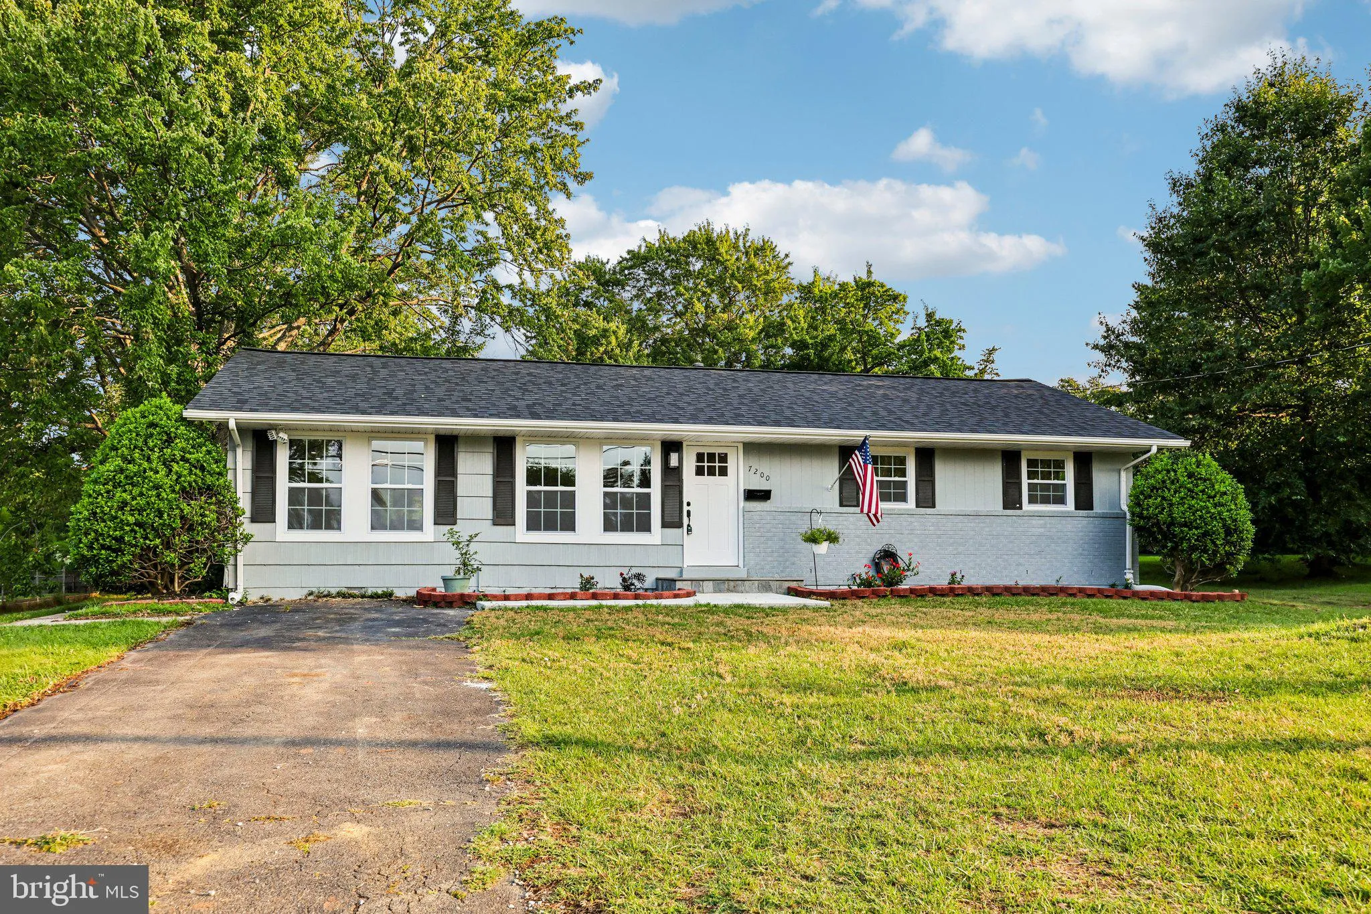
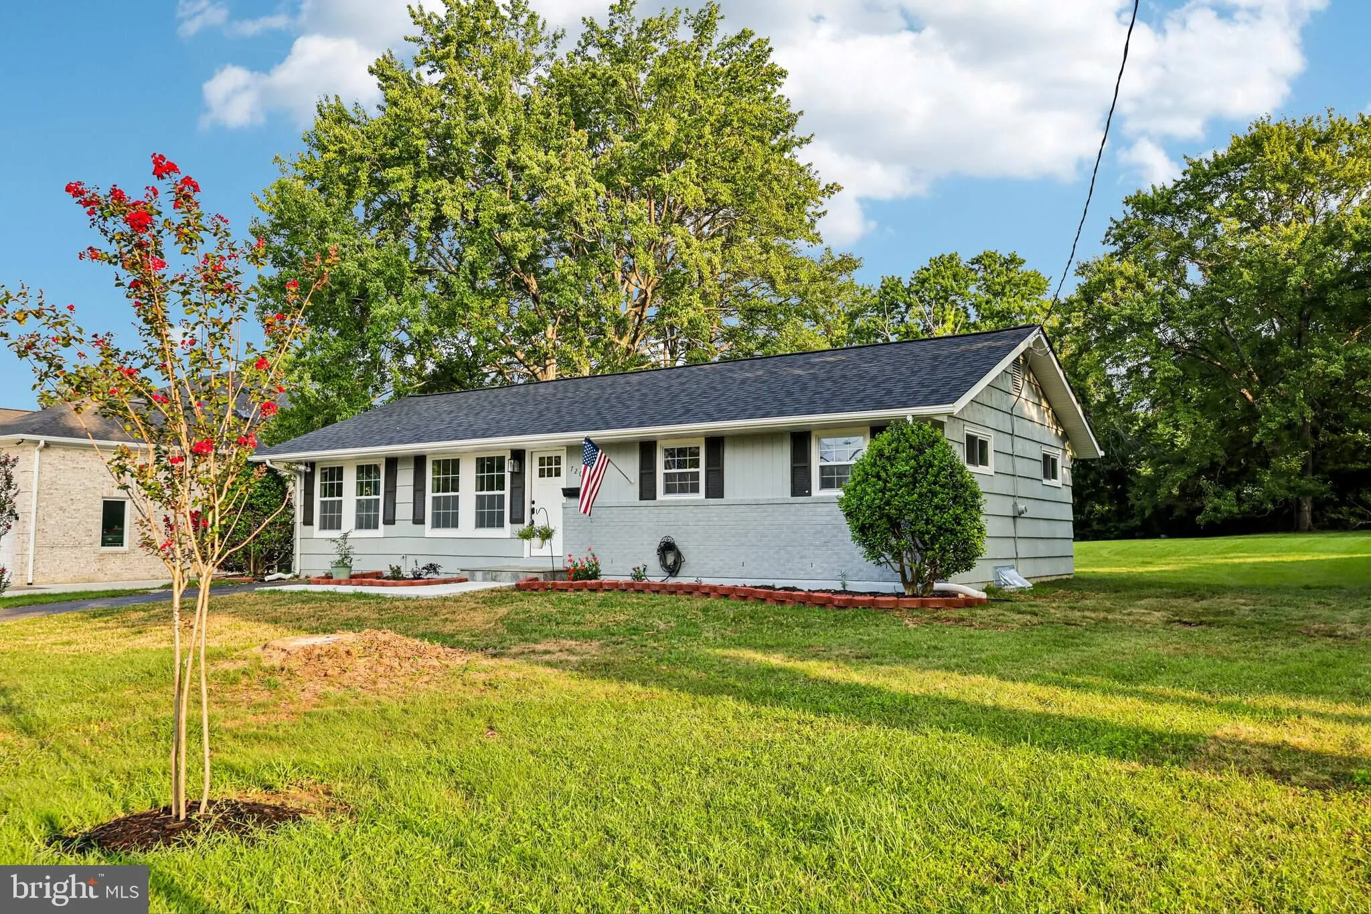
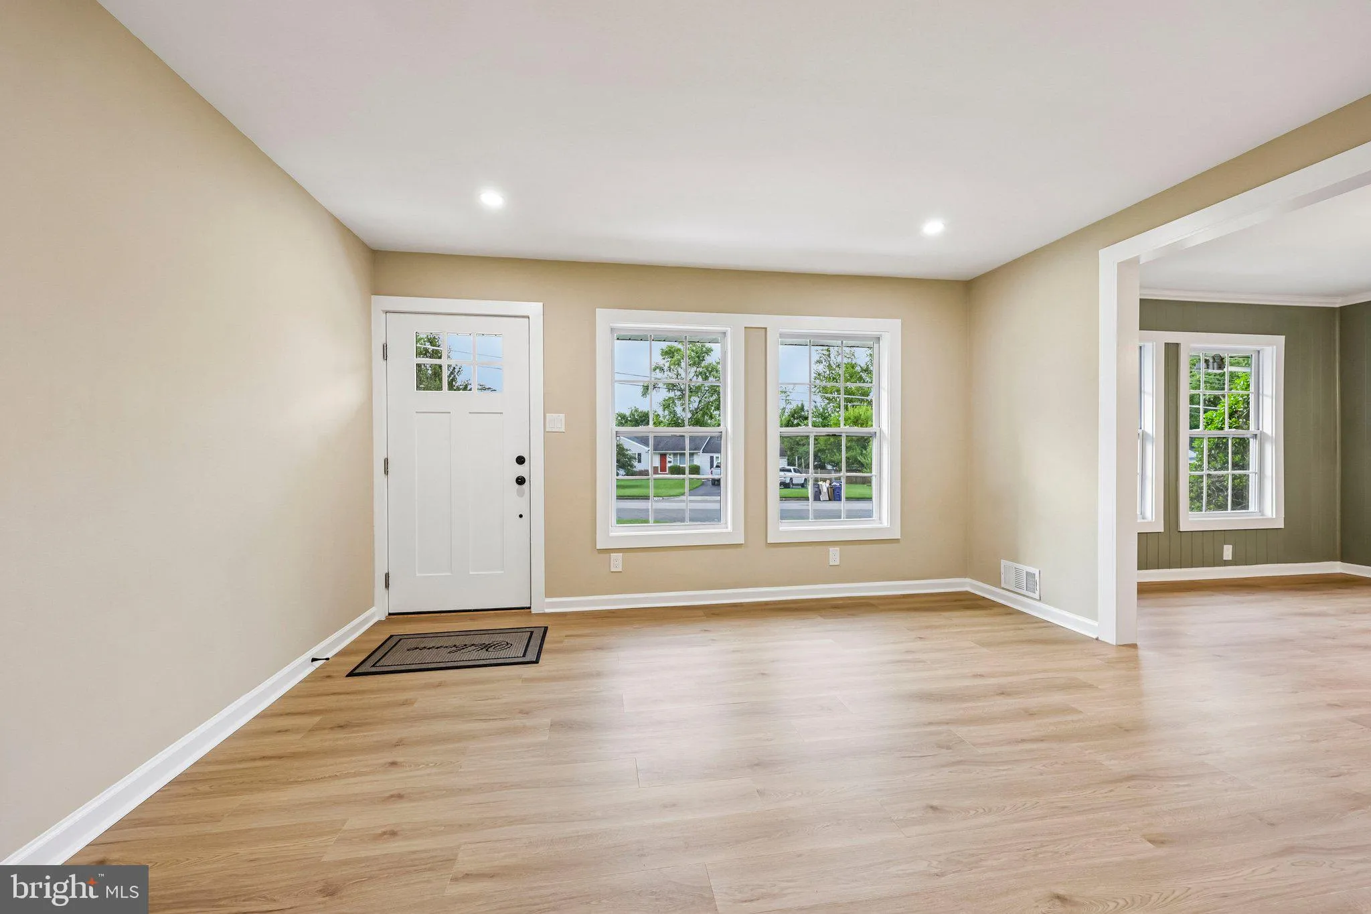
Welcome to 7200 Vellex Lane—a move-in-ready, two-level home renovated from top to bottom! The upper level features a bright living room, dining room, three bedrooms, and one full bathroom. The lower level offers a spacious family room, laundry room, and a versatile bonus room ideal for a home office, hobby space, ...
Welcome to 7200 Vellex Lane—a move-in-ready, two-level home renovated from top to bottom! The upper level features a bright living room, dining room, three bedrooms, and one full bathroom. The lower level offers a spacious family room, laundry room, and a versatile bonus room ideal for a home office, hobby space, or guest accommodations. Step outside through the walk-out basement to an expansive, level backyard with plenty of room to relax, entertain, garden, and play. Updates include new luxury vinyl plank flooring throughout, new fixtures, and fresh modern finishes. Conveniently located off Backlick Road near I-495 and Little River Turnpike, this must-see home offers comfort, flexibility, and an excellent commuter-friendly location.
 Features & Appliances
 Ask Agent A Question
 Address Map
 Neighborhood
 MLS Addon
 Additional Information
Listing Information
Additional Information
Listing Information
 Rob Spicer Broker, GRI
Spicer Real Estate
Rob Spicer Broker, GRI
Spicer Real Estate
7201 Wisconsin Avenue
 RobSpicer@SpicerRealEstate.com
 2403881030
 2403881030
 7201 Wisconsin Avenue


