
Spicer Real Estate
  • Share
$875,000
Active Active
VA,Leesburg

Location 14419 SCHERAZADE PLACE, Leesburg, VA 20176

  • Sqft 3,605 Sqft SQFT
  • Bed 4
  • Bath 5
Basic Details Basic Details
Description

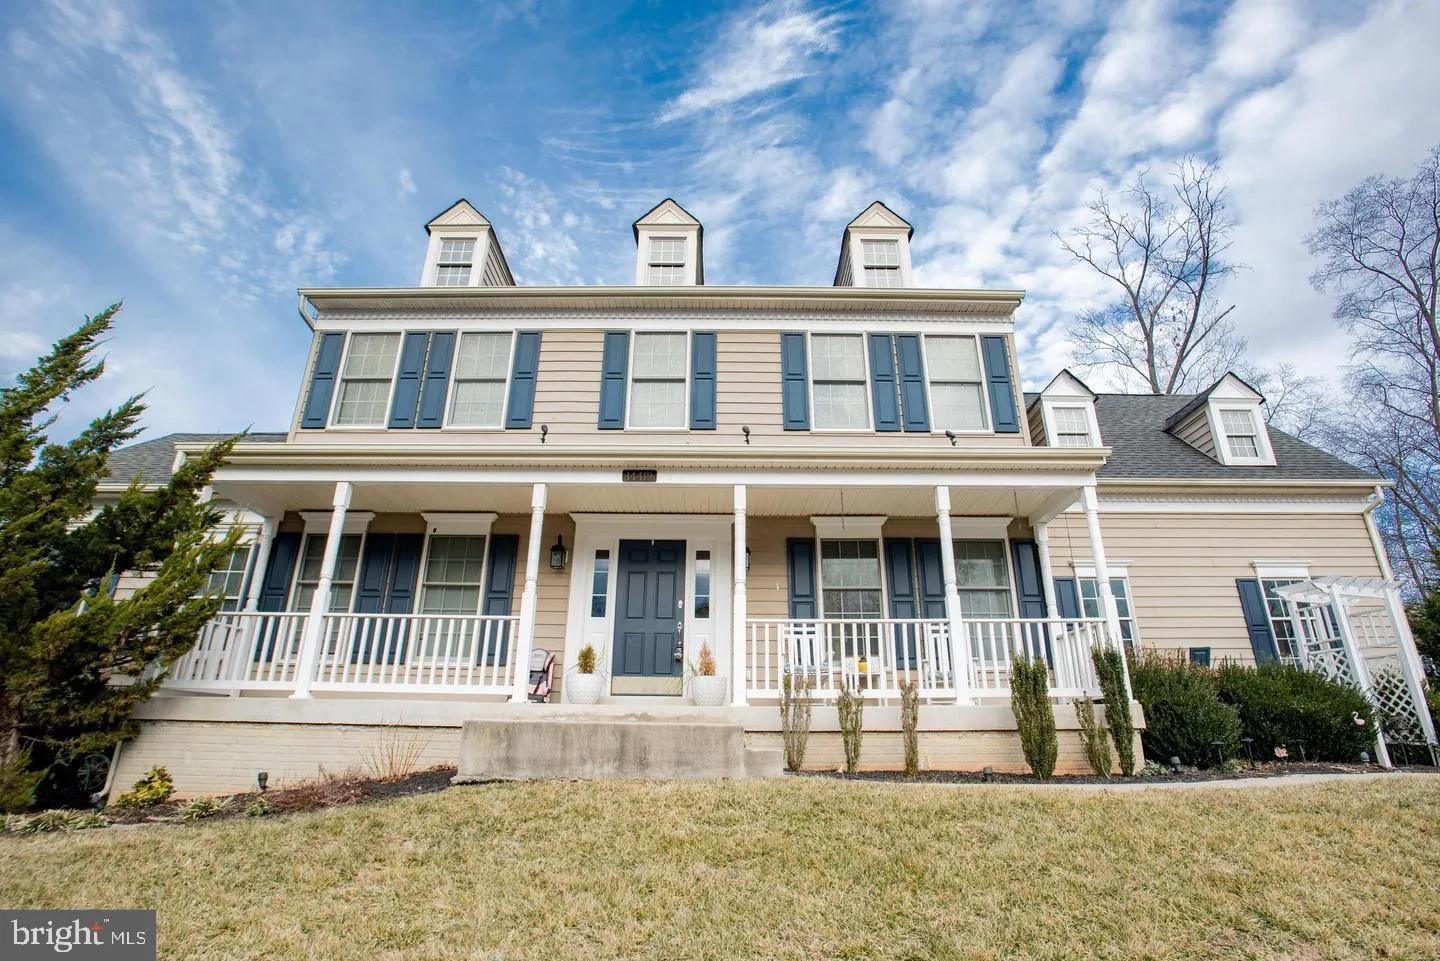
Nestled on a quiet cul-de-sac in the desirable Churchill Downs community, this beautifully maintained 4-bedroom, 3.5-bath home offers the perfect blend of privacy, comfort, and space. Situated on nearly one acre and stunning sunsets, the property features hardwood floors, granite countertops, spacious bedrooms, and ...

Nestled on a quiet cul-de-sac in the desirable Churchill Downs community, this beautifully maintained 4-bedroom, 3.5-bath home offers the perfect blend of privacy, comfort, and space. Situated on nearly one acre and stunning sunsets, the property features hardwood floors, granite countertops, spacious bedrooms, and a thoughtfully designed layout ideal for everyday living and entertaining. The finished walk-out basement adds valuable living space, while the expansive deck, extensive hardscaping, and outdoor entertaining area create the perfect setting for gatherings. Additional highlights include a 2-car side-load garage and stainless steel appliances, conveniently located just minutes from downtown Leesburg, Route 15, wineries, breweries, and shopping, while still offering the tranquility of country living.

Read More
Basic Details
  • Property Type: Residential
  • Listing Type: Active
  • Listing ID: VALO2132016
  • Price: $875,000
  • Bedrooms: 4
  • Bathrooms: 5
  • Half Bathrooms: 1
  • Sqft: 3,605 Sqft
  • Year Built: 2006
  • Lot Area: 0.93 Acre
  • Location: US, VA, LOUDOUN-VA, Leesburg, CHURCHILL DOWNS, 20176
  • Structure Type: Detached
  • Heating System: 90% Forced Air, Heat Pump(s), Programmable Thermostat, Wood Burn Stove
  • Cooling System: Central A/C, Heat Pump(s), Ceiling Fan(s), Programmable Thermostat, Zoned
  • Basement: Full, Connecting Stairway, Fully Finished, Walkout Stairs, Windows
  • Patio: Deck, Patio, Porch
  • Parking: Asphalt Driveway, Paved Driveway
  • Full Bathrooms: 4
  • Listing Status: Active
  • Roof: Asphalt
Features & Appliances
Features
  • Utilities: Natural Gas Available
  • Window Features: ENERGY STAR Qualified
  • Architectural Style: Colonial
  • Exterior Features: Bump-outs, Extensive Hardscape, Hot Tub, Stone Retaining Walls
  • Fireplaces Total: 1
  • Flooring: CeramicTile, Hardwood
  • Interior Features: Chair Railings, Crown Moldings, Dining Area, Family Room Off Kitchen, Floor Plan - Traditional, Kitchen - Eat-In, Primary Bath(s), Upgraded Countertops, Window Treatments, Wood Floors
  • Sewer: Septic < # of BR, Septic Exists, Septic Pump

Appliances
  • Appliances: Dishwasher, Disposal, Dryer, Exhaust Fan, Microwave, Oven - Double, Stainless Steel Appliances, Refrigerator, Washer
Ask Agent A Question Ask Agent A Question

Address Map Address Map
Neighborhood Neighborhood
  • High School: TUSCARORA
MLS Addon MLS Addon
  • Office Name: EXP Realty, LLC
  • Agent Name: Shadia Jubiz
Additional Information Additional Information
  • Water Source: Well, Conditioner
  • Accessibility Features: Level Entry - Main
  • Construction Materials: Vinyl Siding
  • Foundation Details: Block
  • Garage: 2.0
  • Levels: 3
  • Lot Features: Backs to Trees, Cul-de-sac
  • On Market Date: 2026-07-27
Financial Financial
  • Tax Annual Amount: 5525.0
  • Association Fee: 98.0
  • Association Fee Frequency: Monthly
  • Association Fee Includes: Reserve Funds, Snow Removal, Trash
  • Association Yn: 1
Listing Information Listing Information
  • Co List Agent Full Name: Martha H Jubiz
  • Co List Office Name: EXP Realty, LLC
  • Originating System Name: Bright
  • Co List Agent Mls Id: 86065
  • Co List Office Mls Id: EXPY5
  • List Agent Mls Id: 3339614
  • List Office Mls Id: EXPY5
  • MLS Status: ACTIVE-BRIGHT
  • Modification Timestamp: 2026-07-27T04:05:36Z
  • Status Change Timestamp: 2026-07-27T04:05:03Z
Rob Spicer Broker, GRI Rob Spicer Broker, GRI Spicer Real Estate

7201 Wisconsin Avenue

Mortgage Calculator
$
$ %
Years
%
$ %Per Year
$ % Per Year

$
