
 Share
Share
 1699 YALE PLACE, Rockville, MD 20850
 2,242 Sqft SQFT
 3
3
 3
3
 Basic Details
Mornings here unfold across more than two thousand square feet of thoughtfully arranged living space, where three bedrooms and two and a half baths give everyone in the household room to breathe, spread out, and genuinely settle in. Unit 421 at The Ivy Rockville is one of the larger floor plans in the building, and ...
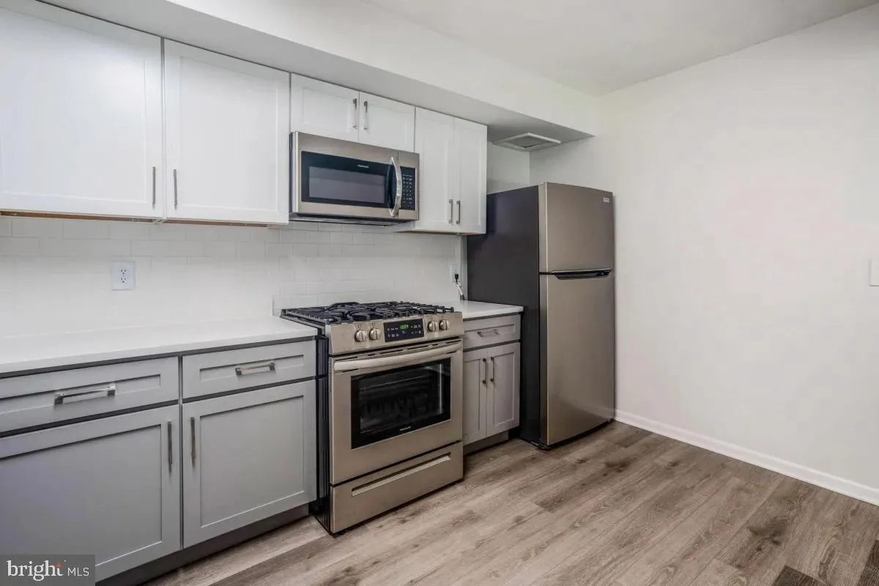
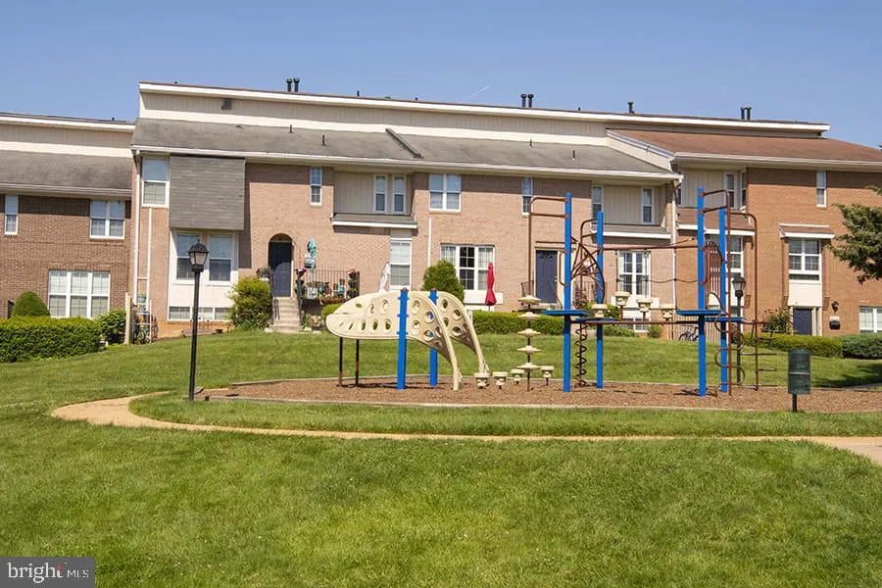
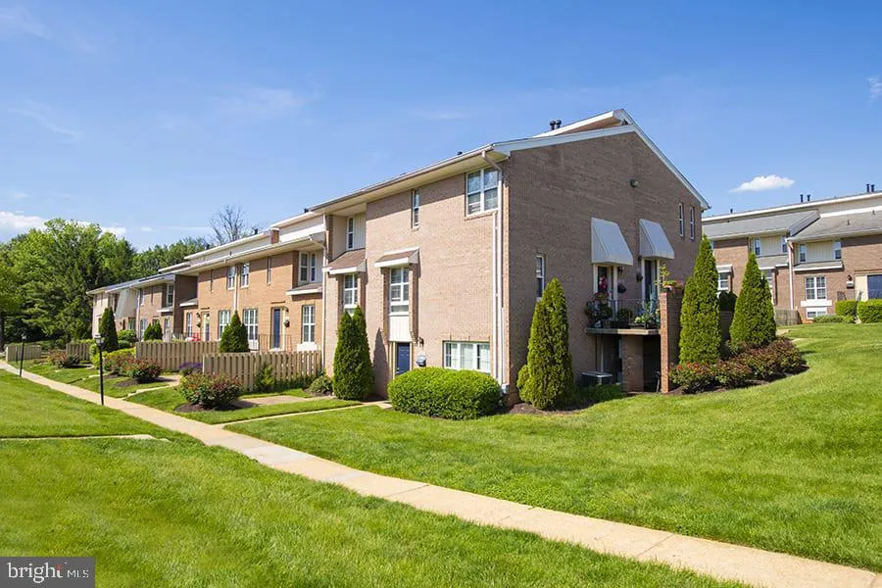
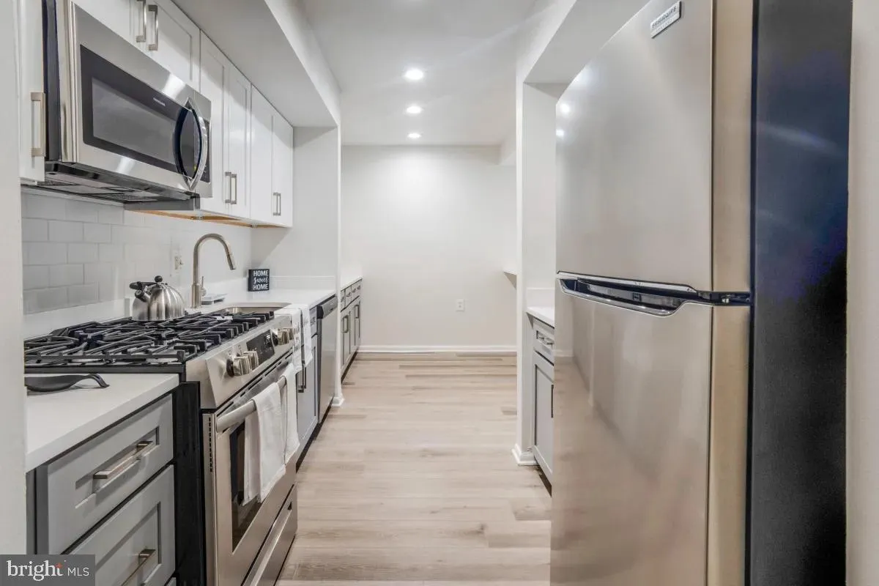
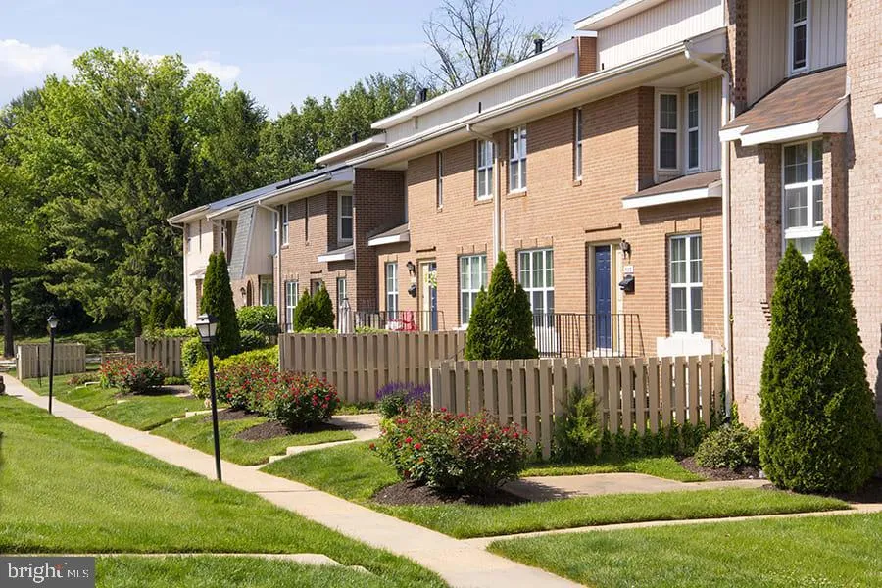
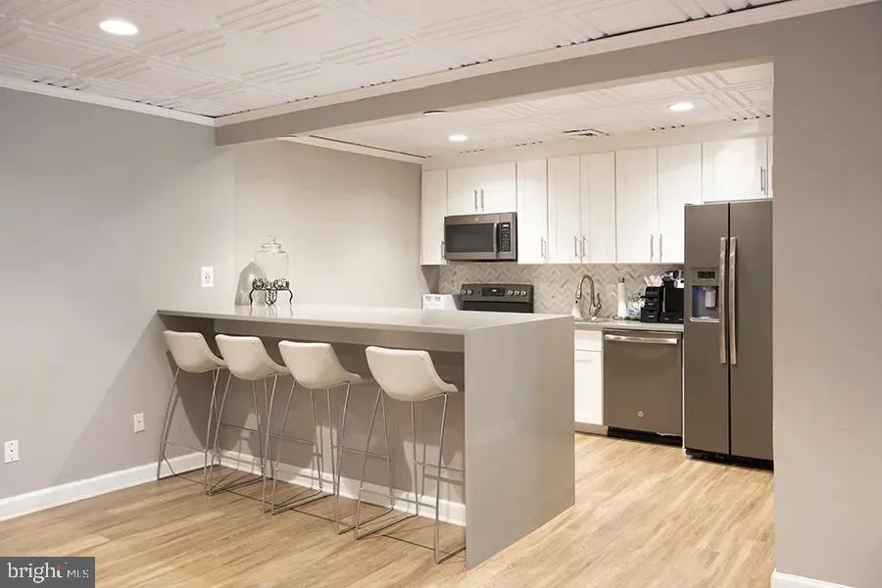
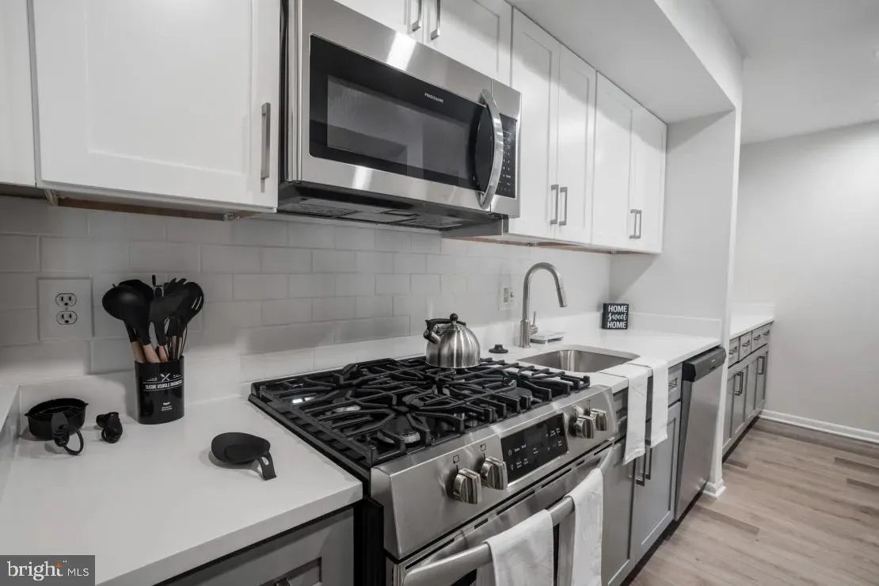
Mornings here unfold across more than two thousand square feet of thoughtfully arranged living space, where three bedrooms and two and a half baths give everyone in the household room to breathe, spread out, and genuinely settle in. Unit 421 at The Ivy Rockville is one of the larger floor plans in the building, and that scale becomes apparent the moment you move from the entry through to the main living area, where the proportions feel generous rather than merely adequate. The kitchen anchors the heart of the home with upgraded countertops, stainless steel appliances, a dishwasher, disposal, and a refrigerator that keeps pace with however you like to cook and entertain. Whether the evening calls for a full dinner spread or a quick weeknight meal, the layout supports both without crowding. Window treatments throughout the unit give you control over light and privacy at every hour, so the space feels curated no matter the season or time of day. Storage is rarely an afterthought here. Walk-in closets in the bedrooms mean clothes, luggage, and the accumulated gear of daily life all find a place without spilling into living areas. An in-unit washer and dryer removes one more errand from the week entirely, keeping laundry a private, unhurried task rather than a building-wide negotiation. The two and a half baths distribute well across the footprint, with the half bath positioned conveniently for guests while the primary suite retains its own full bath as a genuinely private retreat. The additional full bath serves the secondary bedrooms without creating morning bottlenecks, a detail that matters far more than square footage totals once the routine of actual daily living sets in. Beyond the front door, the community at The Ivy Rockville offers a fitness center for workouts without a commute, a game room and meeting room for the moments between work and rest, and a pool and picnic area that make warm-weather evenings feel like an extension of living space rather than an amenity tucked away on a brochure. Parking is available on site, a genuine convenience in a neighborhood that rewards both driving and walking in equal measure. The address on Yale Place puts residents squarely within Rockville Town Center, one of Montgomery County’s most walkable and connected neighborhoods. Restaurants, retail, and the Rockville Metro station on the Red Line are all within close reach, making car-optional living a realistic daily choice rather than an aspiration. Whether the commute runs toward downtown Washington or across the county, the access here shortens the distance between where you live and where you need to be. Pets are welcome with applicable deposit and breed and size restrictions, so four-legged members of the household can make themselves at home alongside everyone else. This is a residence built for the full texture of life as it actually happens, with the space, the finishes, and the location to support it across every season. Pricing and availability subject to change on a daily basis. Photos are of model units. Parking may be available subject to availability and may be an additional fee.
 Features & Appliances
 Ask Agent A Question
 Address Map
 MLS Addon
 Additional Information
Listing Information
Additional Information
Listing Information
 Rob Spicer Broker, GRI
Spicer Real Estate
Rob Spicer Broker, GRI
Spicer Real Estate
7201 Wisconsin Avenue
 RobSpicer@SpicerRealEstate.com
 2403881030
 2403881030
 7201 Wisconsin Avenue


