
Spicer Real Estate
  • Share
$3,600
Active Active
VA,Reston

Location 1851 WAINWRIGHT DRIVE, Reston, VA 20190

  • Sqft 1,610 Sqft SQFT
  • Bed 3
  • Bath 4
Basic Details Basic Details
Description

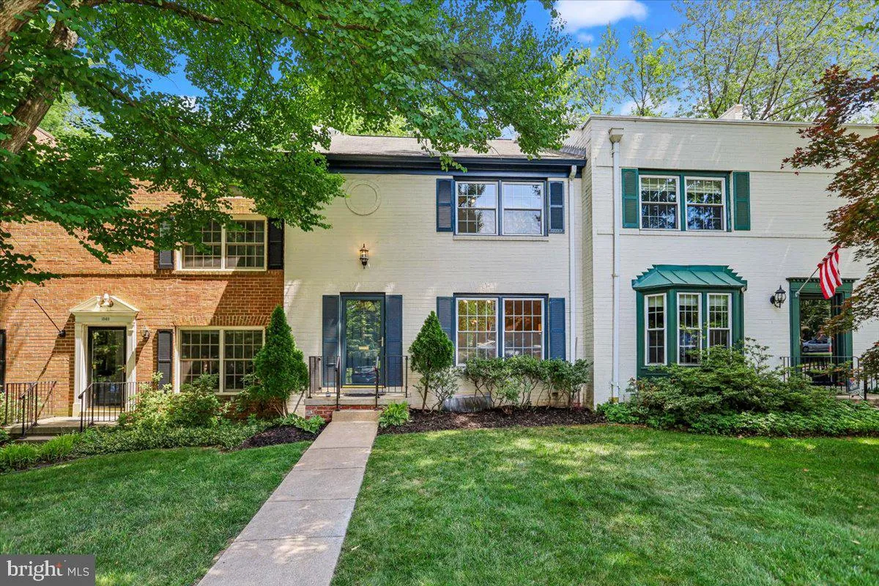
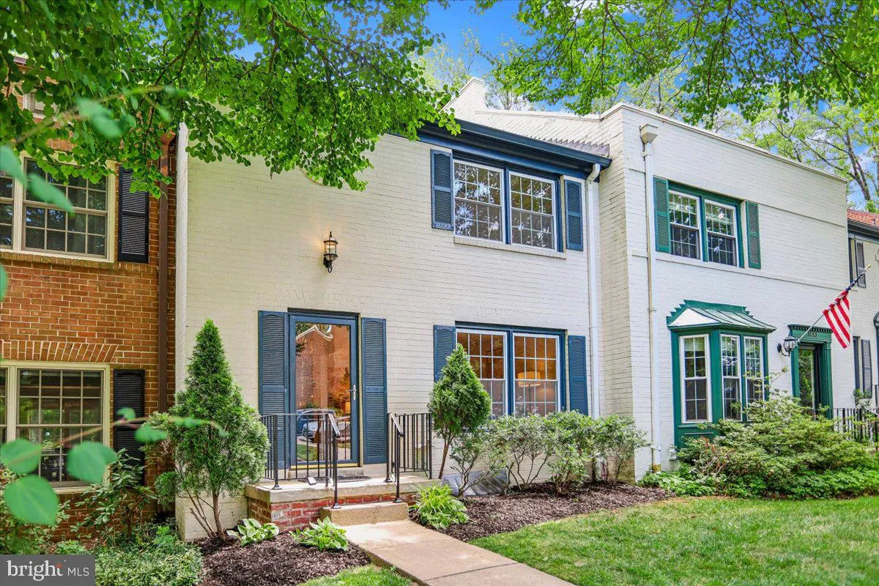
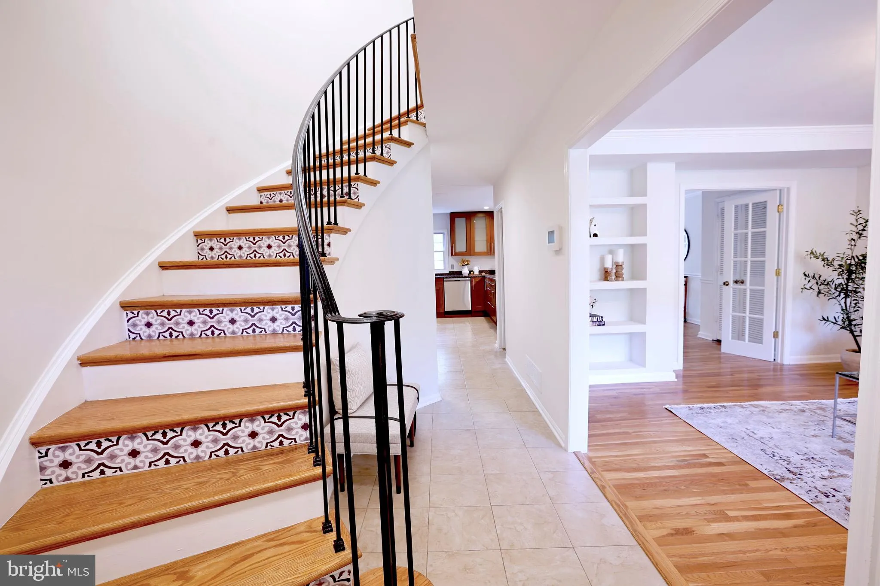
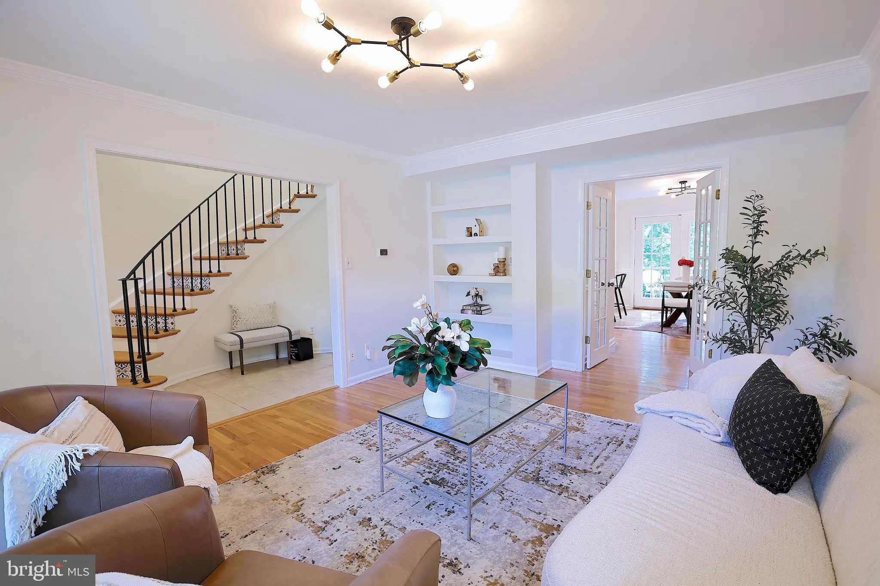
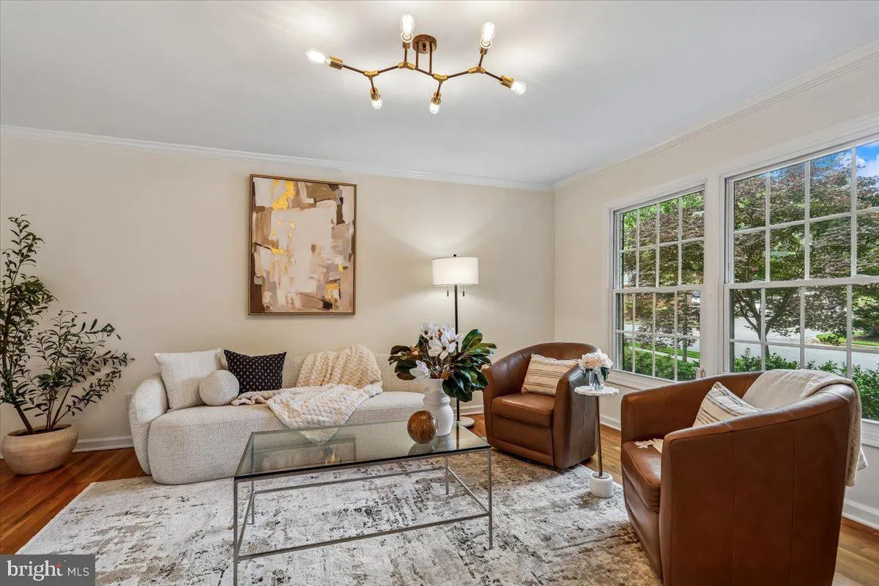
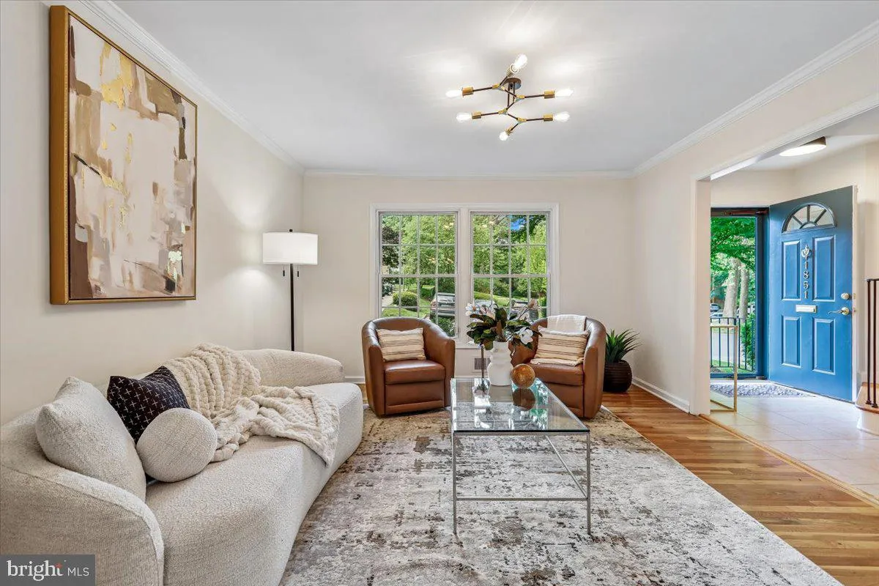
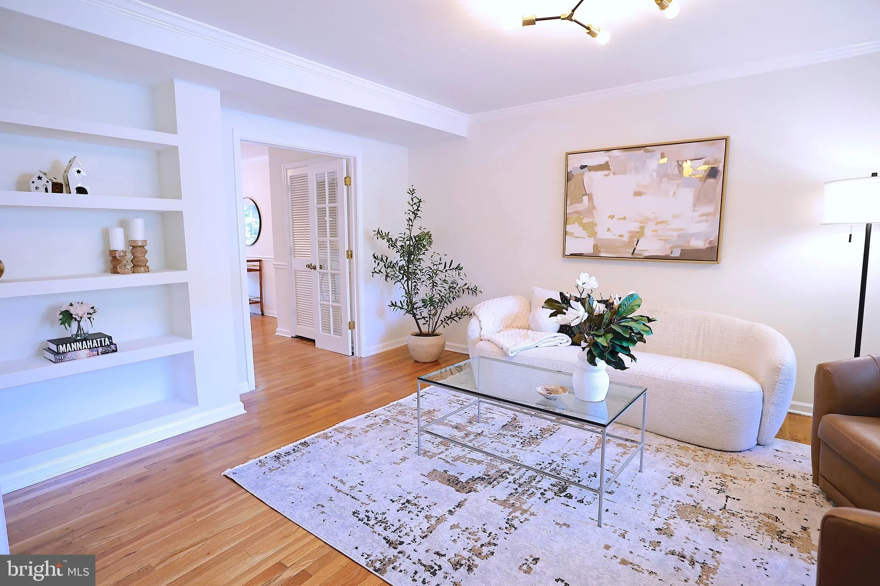
Updated TH in Govenours Square. Curved stairway as you walk in the front door. The open kitchen with a breakfast bar features granite counters and cherry cabinets, plus stainless steel appliances. French doors off the dining room lead to a balcony. Modern bathrooms & hardwood floors on the upper levels. The wal...

Updated TH in Govenours Square. Curved stairway as you walk in the front door. The open kitchen with a breakfast bar features granite counters and cherry cabinets, plus stainless steel appliances. French doors off the dining room lead to a balcony. Modern bathrooms & hardwood floors on the upper levels. The walkout lower level with LVP & built-in’s boasts a fenced-in paved patio. Only dogs under 20 lbs will be considered.

Read More
Basic Details
  • Property Type: Residential Lease
  • Listing Type: Active
  • Listing ID: VAFX2337448
  • Price: $3,600
  • Bedrooms: 3
  • Bathrooms: 4
  • Half Bathrooms: 2
  • Sqft: 1,610 Sqft
  • Year Built: 1968
  • Lot Area: 0.03 Acre
  • Location: US, VA, FAIRFAX-VA, Reston, RESTON, 20190
  • Structure Type: Interior Row/Townhouse
  • Heating System: Forced Air
  • Cooling System: Central A/C, Other
  • Basement: Daylight, Full, Fully Finished, Heated, Unfinished, Walkout Level, Windows
  • Patio: Balcony, Patio, Enclosed
  • Full Bathrooms: 2
  • Listing Status: Active
Features & Appliances
Features
  • Architectural Style: Contemporary
  • Flooring: Hardwood, Carpet
  • Interior Features: Breakfast Area, Ceiling Fan(s), Combination Kitchen/Dining, Curved Staircase, Floor Plan - Traditional, Kitchen - Eat-In, Kitchen - Gourmet, Wood Floors, Window Treatments, Walk-in Closet(s)
  • Sewer: Public Sewer

Appliances
  • Appliances: Built-In Microwave, Dishwasher, Disposal, Dryer, Exhaust Fan, Icemaker, Washer, WaterHeater
Ask Agent A Question Ask Agent A Question

Address Map Address Map
Neighborhood Neighborhood
  • Elementary School: LAKE ANNE
  • High School: SOUTH LAKES
  • Middle School: HUGHES
MLS Addon MLS Addon
  • Office Name: Coldwell Banker Realty
  • Agent Name: Aisha L Barber
Additional Information Additional Information
  • Water Source: Public
  • Accessibility Features: None
  • Construction Materials: Brick
  • Foundation Details: Slab
  • Levels: 3
  • On Market Date: 2026-08-26
Listing Information Listing Information
  • Originating System Name: Bright
  • List Agent Mls Id: 79729
  • List Office Mls Id: CBRB47
  • MLS Status: ACTIVE-BRIGHT
  • Modification Timestamp: 2026-08-26T09:37:31Z
  • Status Change Timestamp: 2026-08-26T04:00:00Z
Rob Spicer Broker, GRI Rob Spicer Broker, GRI Spicer Real Estate

7201 Wisconsin Avenue

Mortgage Calculator
$
$ %
Years
%
$ %Per Year
$ % Per Year

$
