
 Share
Share
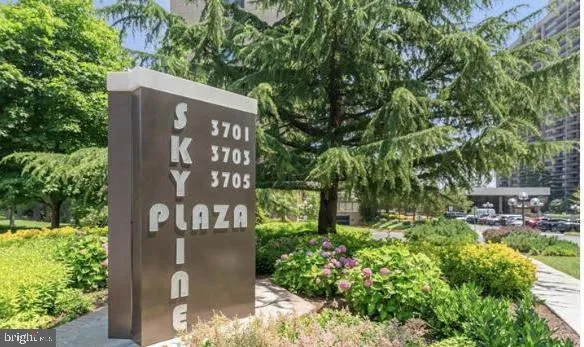
 3705 GEORGE MASON DRIVE, Falls Church, VA 22041
 821 Sqft SQFT
 1
1
 1
1
 Basic Details
Negotiable Seller FHA Credit – Step into sky-high sophistication at Skyline Plaza South, where every day feels elevated. This exceptionally totally renovated 1-bedroom, 1-bath condo on the 7th floor comes complete with 1 assigned garage parking space (#281) . Perched high above the city, this residence offers ...
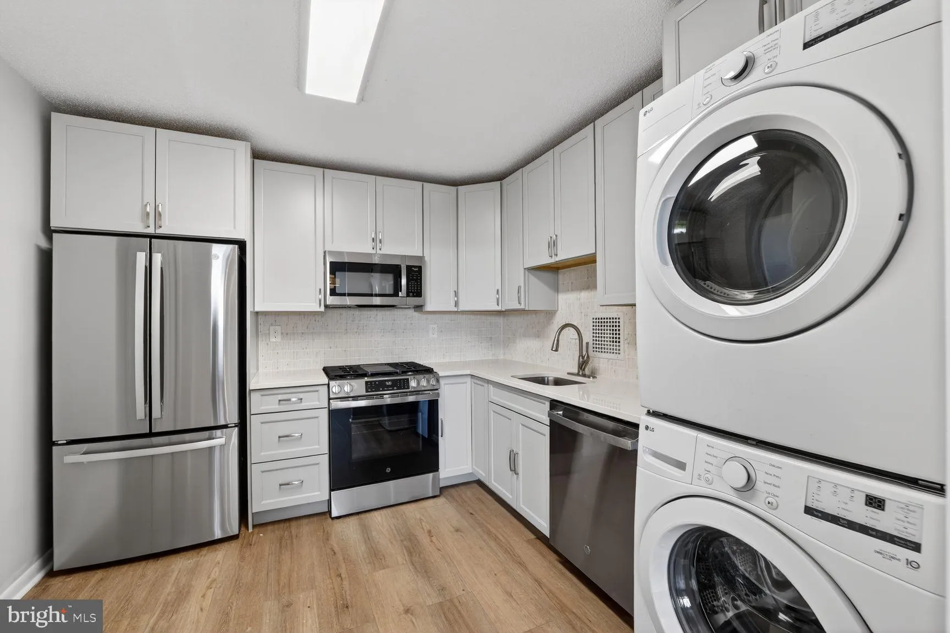
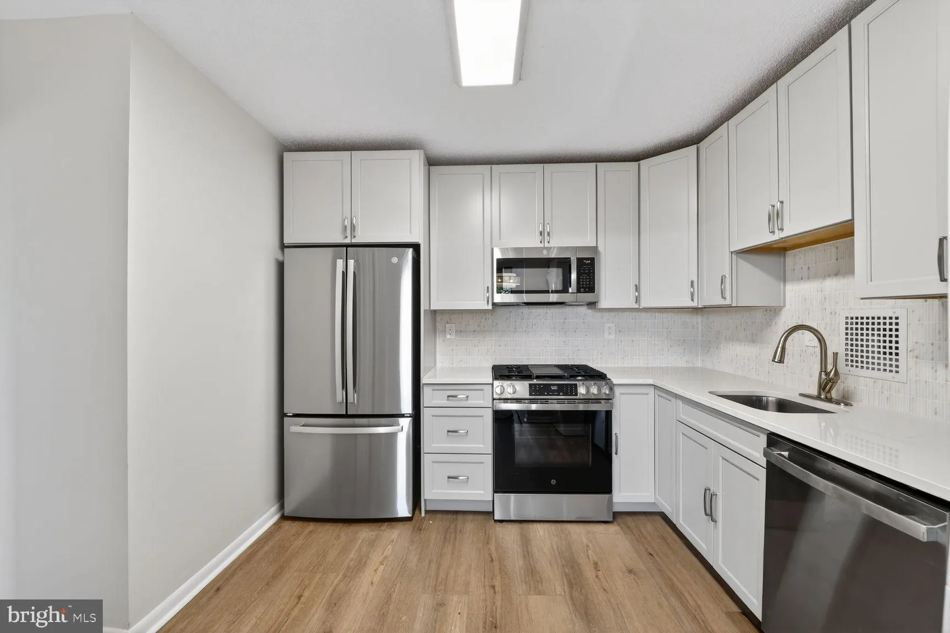
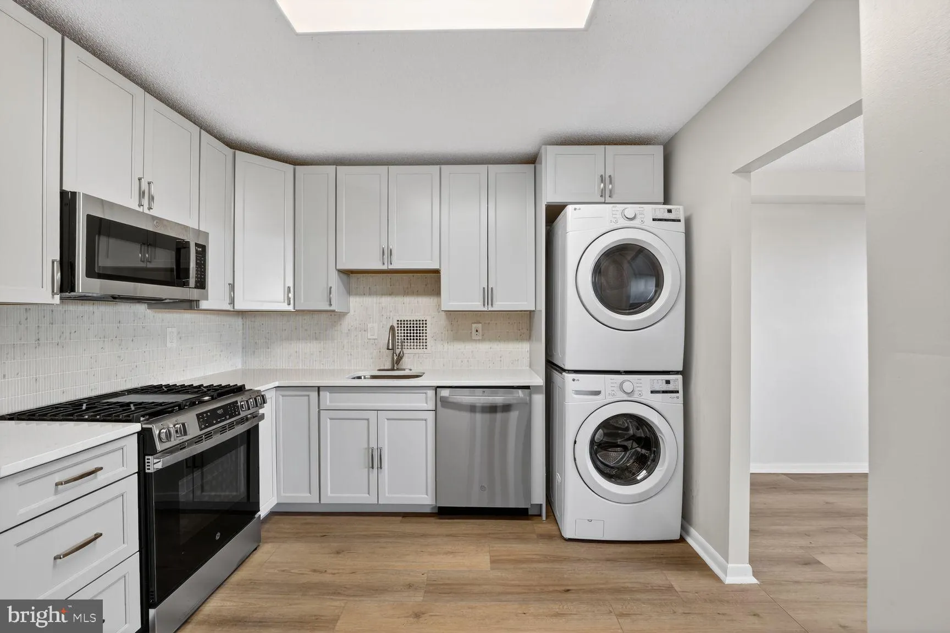
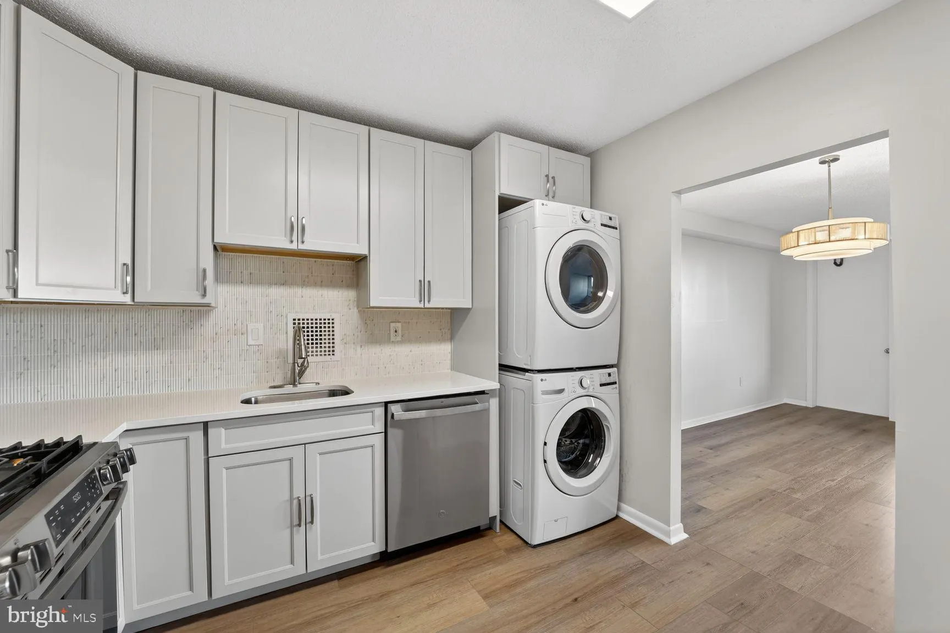
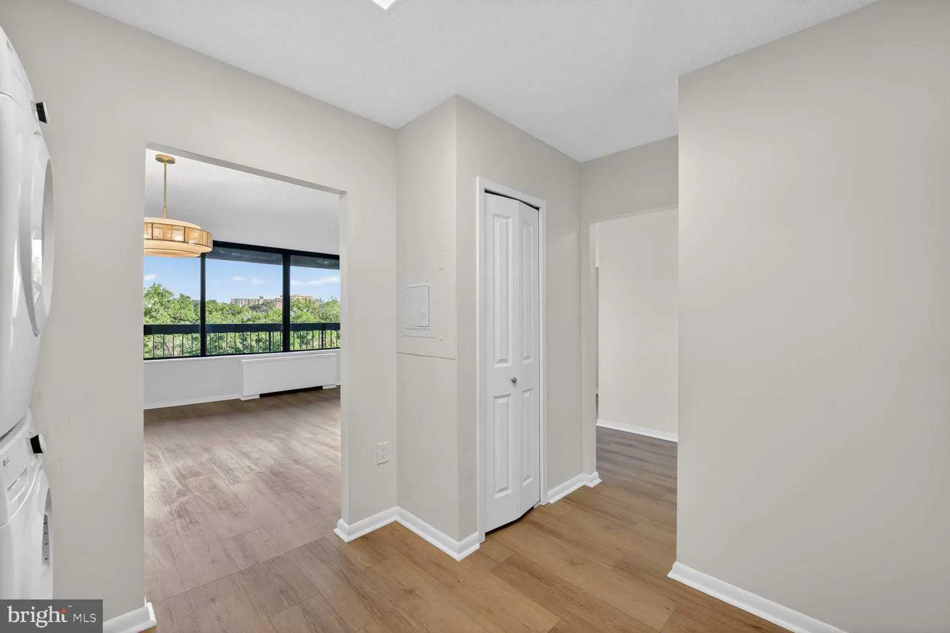
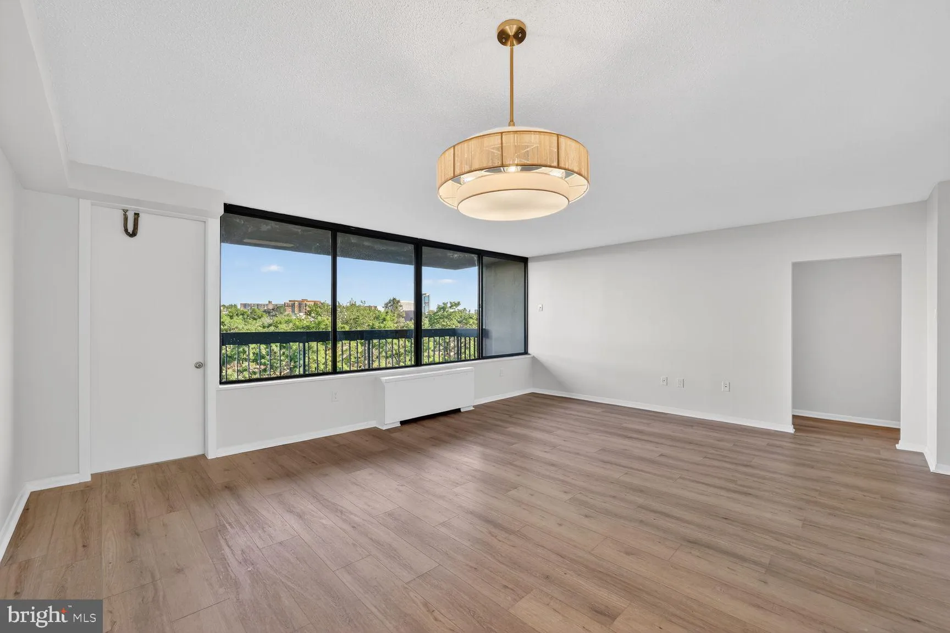
Negotiable Seller FHA Credit – Step into sky-high sophistication at Skyline Plaza South, where every day feels elevated. This exceptionally totally renovated 1-bedroom, 1-bath condo on the 7th floor comes complete with 1 assigned garage parking space (#281) . Perched high above the city, this residence offers spectacular, unobstructed views from your private balcony—accessed via a brand-new balcony door—perfect for savoring sunsets and watching the 4th of July fireworks and the 250th Anniversary. From the moment you walk in, expansive windows flood the space with natural light. Brand-new waterproof Luxury Vinyl Plank flooring runs throughout the entire home, complemented by fresh paint, new light fixtures, new doors, closet doors, and modern door hardware. An important behind-the-scenes improvement includes an updated electrical panel conforming to current building requirements, alongside new plugs, switches, vent registers, and smoke detectors. The open-concept layout seamlessly connects the living and dining areas to a fully renovated gourmet kitchen. It features new 42″ maple cabinets with soft-close doors, new quartz countertops, a ceramic tile backsplash, a new sink with a garbage disposal, and a premium Delta faucet. The kitchen is fully equipped with a brand-new stainless-steel GE appliance package, including a French Door refrigerator, 500 Series slide-in gas range, dishwasher, and built-in microwave oven. The generously sized bedroom offers three closets, including a walk-in, providing excellent storage. The spa-like bath has been completely transformed with a new bathtub, a Delta bathtub/shower set accented by custom ceramic tile, new porcelain tile flooring, and a new toilet. The sleek new vanity features a stone top, soft-close doors, a Delta faucet, a new mirror and light fixtures. For ultimate convenience, the home boasts a brand-new, in-unit LG Front Load Washer and LG Electric Dryer. Your condo fee simplifies life by covering all utilities—gas, water, and electricity—as well as garage parking and building amenities. Skyline Plaza complex elevates everyday living with resort-style amenities, including an outdoor pool, fitness centers, saunas, rooftop terraces, party rooms, a convenience store, and a hair salon. A shuttle bus to the Pentagon/Metro adds even more ease. The location is unbeatable—just minutes to Shirlington, Pentagon City, Amazon HQ2, Old Town Alexandria, and downtown DC, with quick access to I-395, I-495, and Reagan National Airport. Come experience Skyline Plaza—a visionary community where luxury, convenience, and community meet right at your doorstep.
 Features & Appliances
 Ask Agent A Question
 Address Map
 MLS Addon
 Additional Information
 Financial
Listing Information
Financial
Listing Information
 Rob Spicer Broker, GRI
Spicer Real Estate
Rob Spicer Broker, GRI
Spicer Real Estate
7201 Wisconsin Avenue
 RobSpicer@SpicerRealEstate.com
 2403881030
 2403881030
 7201 Wisconsin Avenue


