
Spicer Real Estate
  • Share
$3,700
Active Active
VA,Woodbridge

Location 12805 VALLEYHILL STREET, Woodbridge, VA 22192

  • Sqft 3,200 Sqft SQFT
  • Bed 5
  • Bath 4
Basic Details Basic Details
Description

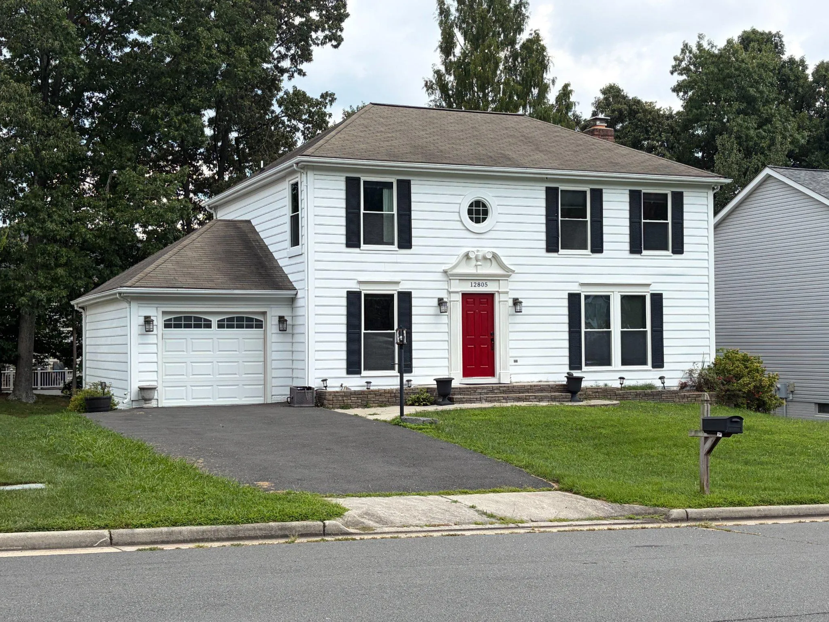
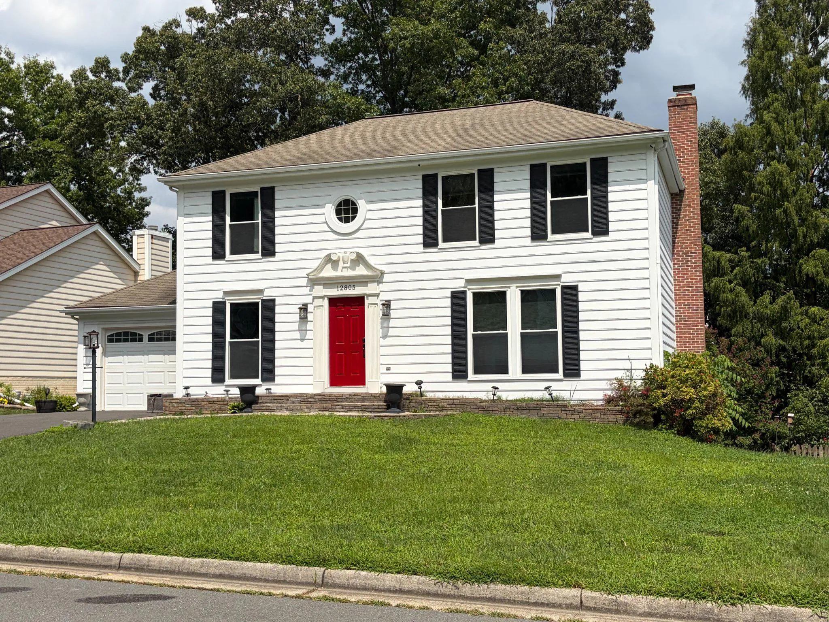
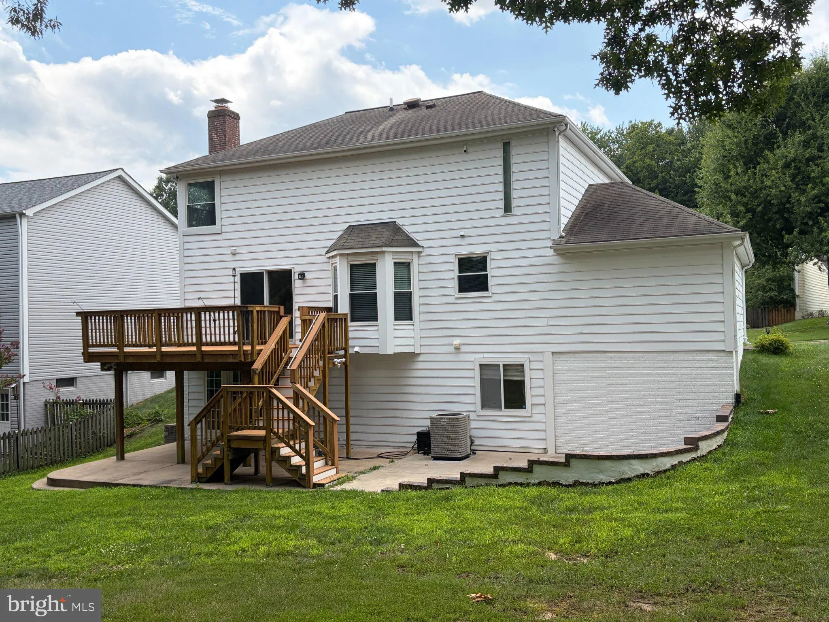
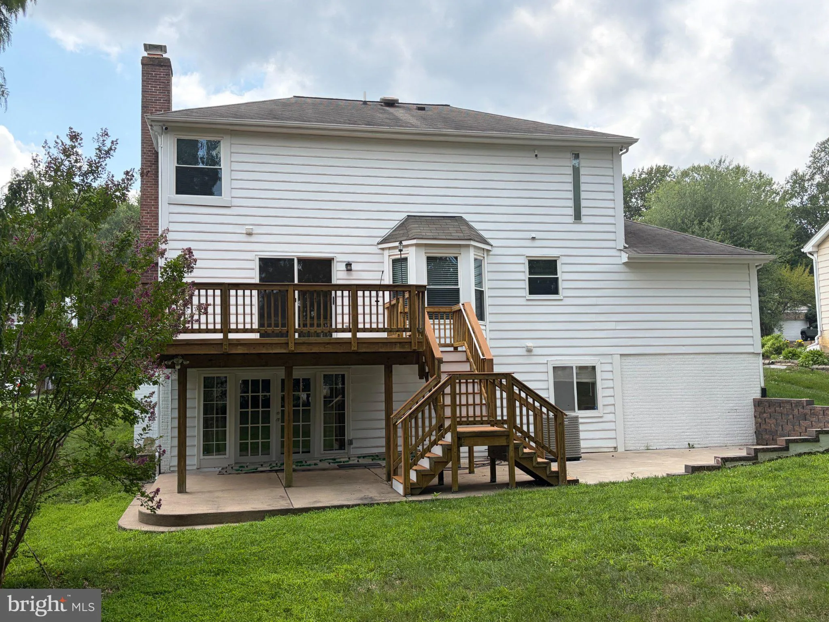
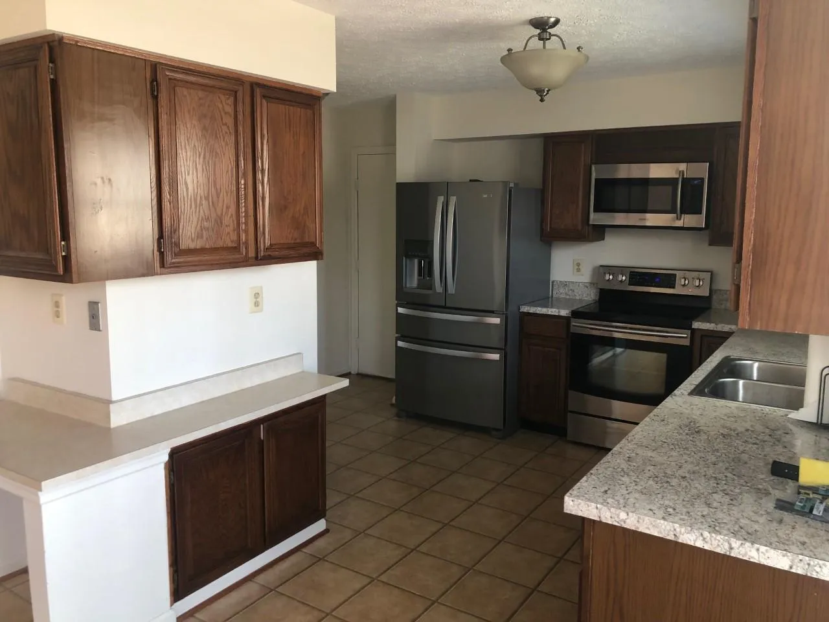
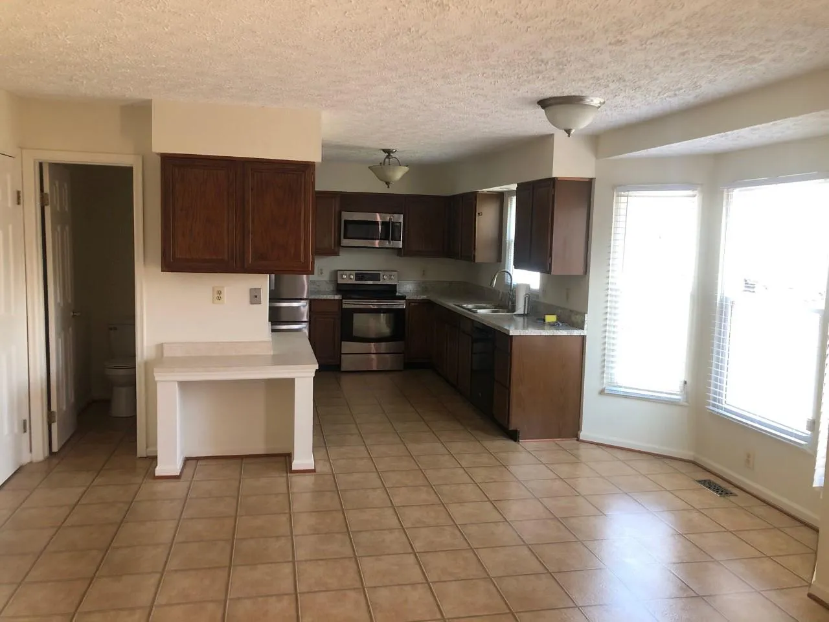
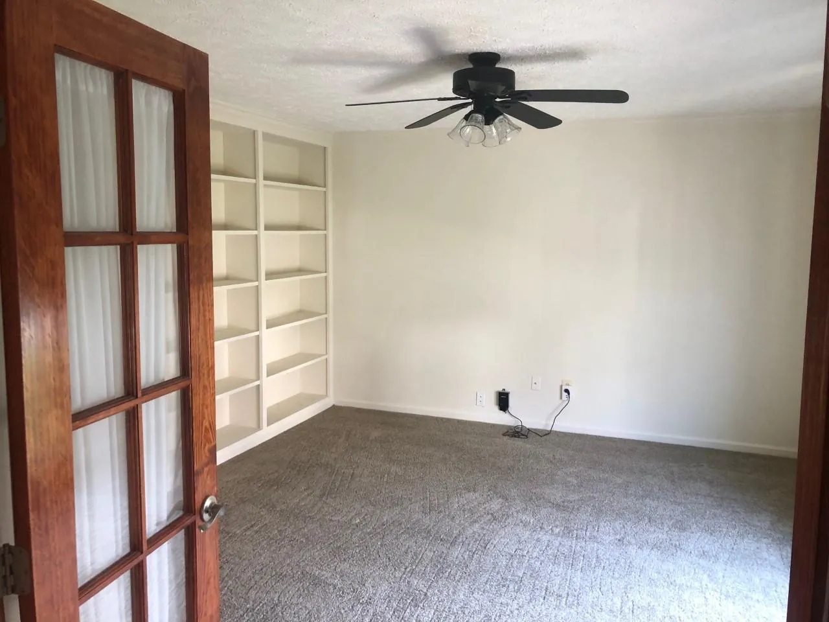
Better than new. Spit and polish excellence. 5 bedrooms, 3.5 baths, 3 story colonial. 1 car garage, paved off street parking, plus on street parking. Custom deck, ground level custom patio. Bedroom level laundry area, custom closets, master bedroom with master bath. Newer carpeting, new paint, custom ceramic floors ...

Better than new. Spit and polish excellence. 5 bedrooms, 3.5 baths, 3 story colonial. 1 car garage, paved off street parking, plus on street parking. Custom deck, ground level custom patio. Bedroom level laundry area, custom closets, master bedroom with master bath. Newer carpeting, new paint, custom ceramic floors and hardwood flooring. Fully finished basement level. Ceiling fans in all bedrooms. Minutes to Fort Belvoir, Quantico and Pentagon. Includes: window treatments (as is), existing TVs (as is), washer and dryer (as is). Minimum 2 person income required 3 times rent.. Pets: dogs only under 25 pounds (case by case). NO CATS. HOA community with pool. By appointment only. Vacant and ready. $3700 per month, plus utilities. Apply for appointment on Showing Time, online or text listing agent. Online application required, contact listing agent for link.

Read More
Basic Details
  • Property Type: Residential Lease
  • Listing Type: Active
  • Listing ID: VAPW2122346
  • Price: $3,700
  • Bedrooms: 5
  • Bathrooms: 4
  • Half Bathrooms: 1
  • Sqft: 3,200 Sqft
  • Year Built: 1988
  • Lot Area: 0.19 Acre
  • Location: US, VA, PRINCE WILLIAM-VA, Woodbridge, LAKE RIDGE, 22192
  • Structure Type: Detached
  • Heating System: Heat Pump(s)
  • Cooling System: Central A/C, Heat Pump(s)
  • Basement: Connecting Stairway, Full, Fully Finished, Heated, Improved, Interior Access, Outside Entrance, Rear Entrance, Walkout Level, Windows
  • Fireplace: Fireplace - Glass Doors, Wood
  • Patio: Deck, Patio
  • Parking: Paved Driveway
  • Full Bathrooms: 3
  • Listing Status: Active
  • Roof: Asbestos Shingle
Features & Appliances
Features
  • Window Features: DoublePaneWindows, Vinyl Clad, Screens
  • Architectural Style: Colonial
  • Exterior Features: Play Area, Sidewalks
  • Fireplaces Total: 1
  • Flooring: Carpet, CeramicTile, Luxury Vinyl Plank
  • Interior Features: Breakfast Area, Carpet, Ceiling Fan(s), Crown Moldings, Chair Railings, Family Room Off Kitchen, Floor Plan - Traditional, Formal/Separate Dining Room, Kitchen - Eat-In, Kitchen - Table Space, Upgraded Countertops, Walk-in Closet(s), Window Treatments
  • Sewer: Public Septic

Appliances
  • Appliances: Built-In Microwave, Dishwasher, Disposal, Dryer, Dryer - Electric, Exhaust Fan, Icemaker, Oven - Self Cleaning, Oven/Range - Electric, Refrigerator, Stove, Washer
Ask Agent A Question Ask Agent A Question

Address Map Address Map
Neighborhood Neighborhood
  • Elementary School: SPRINGWOODS
  • High School: GAR-FIELD
  • Middle School: WOODBRIDGE
MLS Addon MLS Addon
  • Office Name: Coldwell Banker Realty
  • Agent Name: David A Woodman
Additional Information Additional Information
  • Water Source: Public
  • Accessibility Features: None
  • Construction Materials: Block, Vinyl Siding
  • Electric: 120/240V
  • Foundation Details: Block, Slab
  • Garage: 1.0
  • Levels: 3
  • Lot Features: Front Yard, Landscaping, No Thru Street, Rear Yard, Road Frontage
  • On Market Date: 2026-07-29
Financial Financial
  • Association Fee: 175.0
  • Association Fee Frequency: Quarterly
  • Association Yn: 1
Listing Information Listing Information
  • Originating System Name: Bright
  • List Agent Mls Id: 21849
  • List Office Mls Id: CBRB63
  • MLS Status: ACTIVE-BRIGHT
  • Modification Timestamp: 2026-08-26T12:50:54Z
  • Status Change Timestamp: 2026-07-29T04:00:00Z
Rob Spicer Broker, GRI Rob Spicer Broker, GRI Spicer Real Estate

7201 Wisconsin Avenue

Mortgage Calculator
$
$ %
Years
%
$ %Per Year
$ % Per Year

$
