
 Share
Share

 10651 PINE HAVEN TERRACE, Rockville, MD 20852
 1,900 Sqft SQFT
 3
3
 4
4
 Basic Details
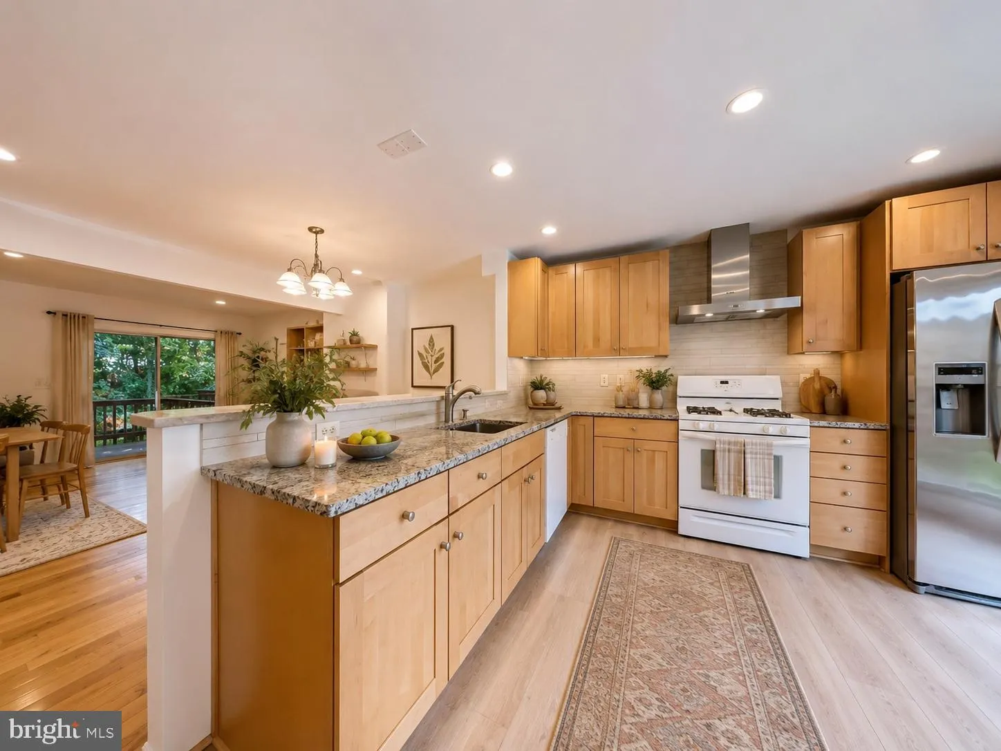
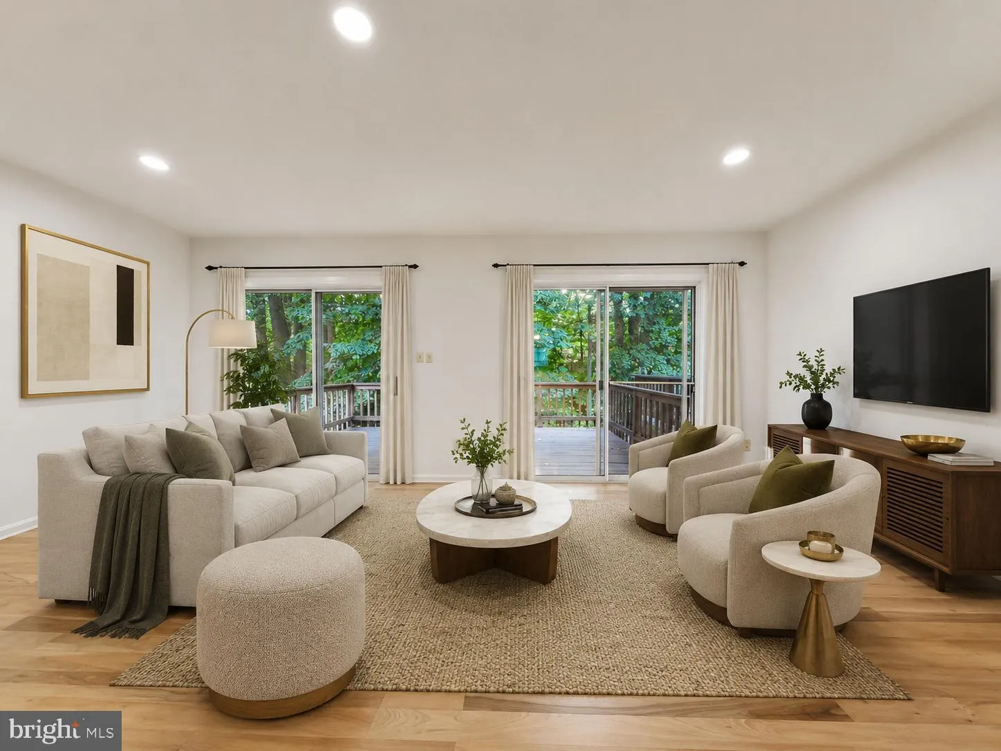
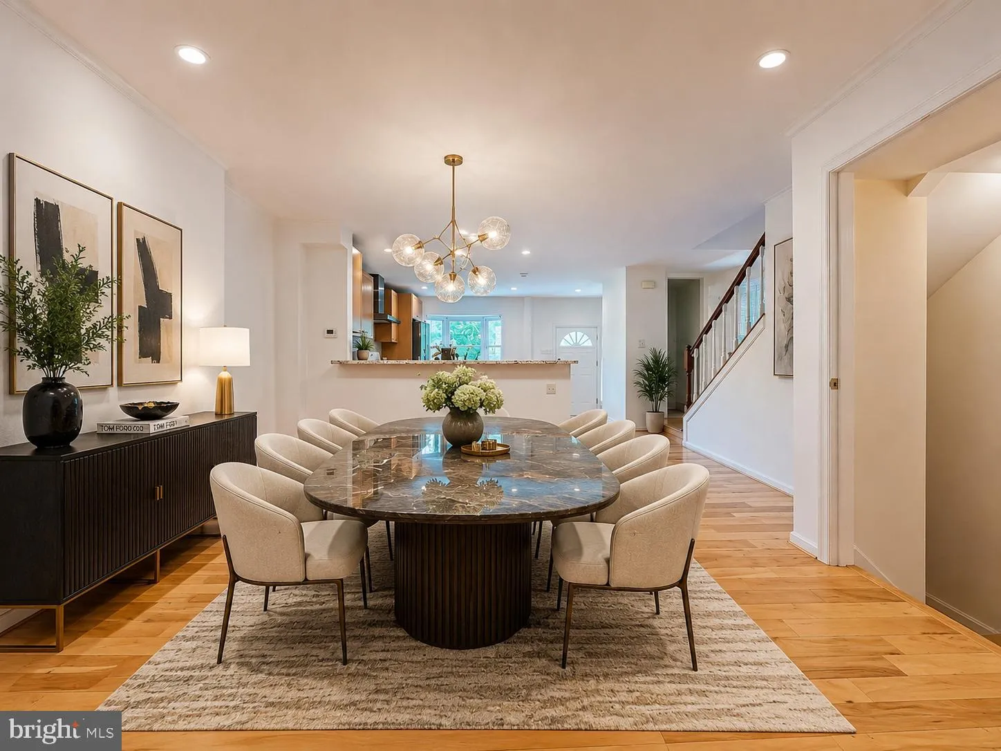
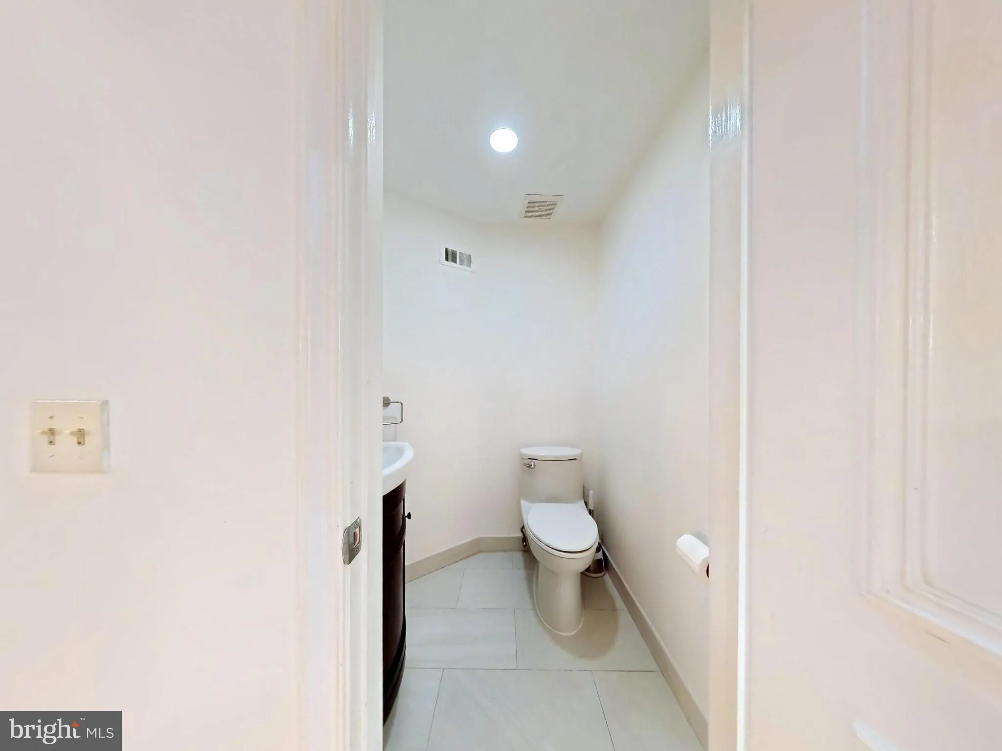
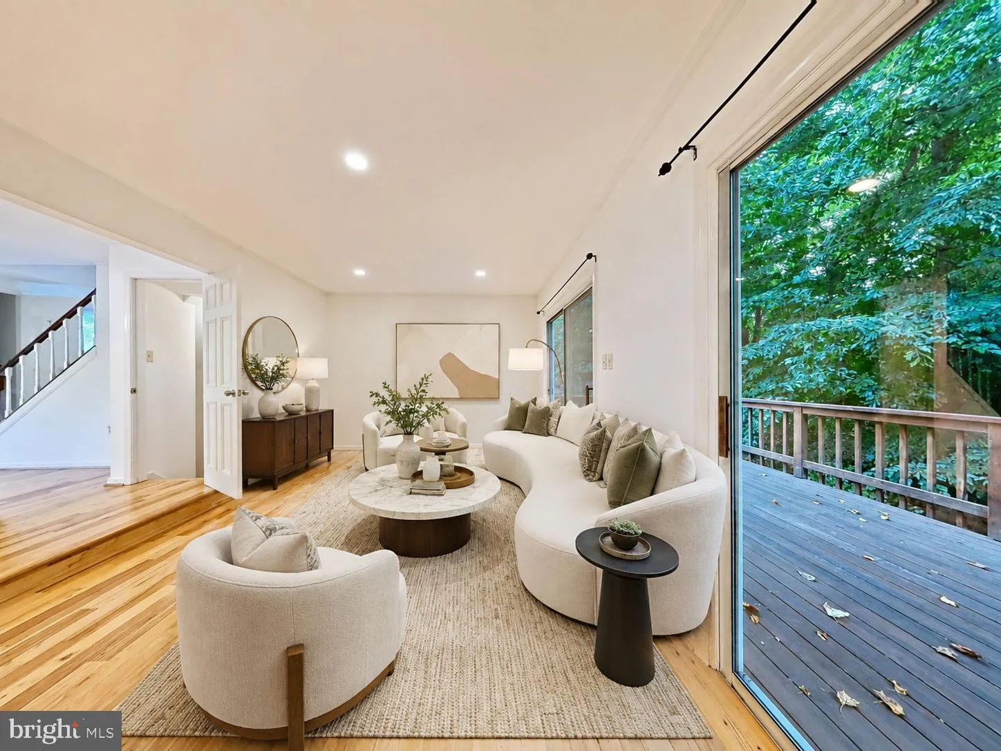
Beautiful 3-bedroom, 3 1/2 bathroom home with an additional den/office in the finished basement featuring its own private full bathroom. The first level features a spacious open layout connecting the kitchen, dining room, and living room, creating a bright and inviting space for everyday living and entertaining. The...
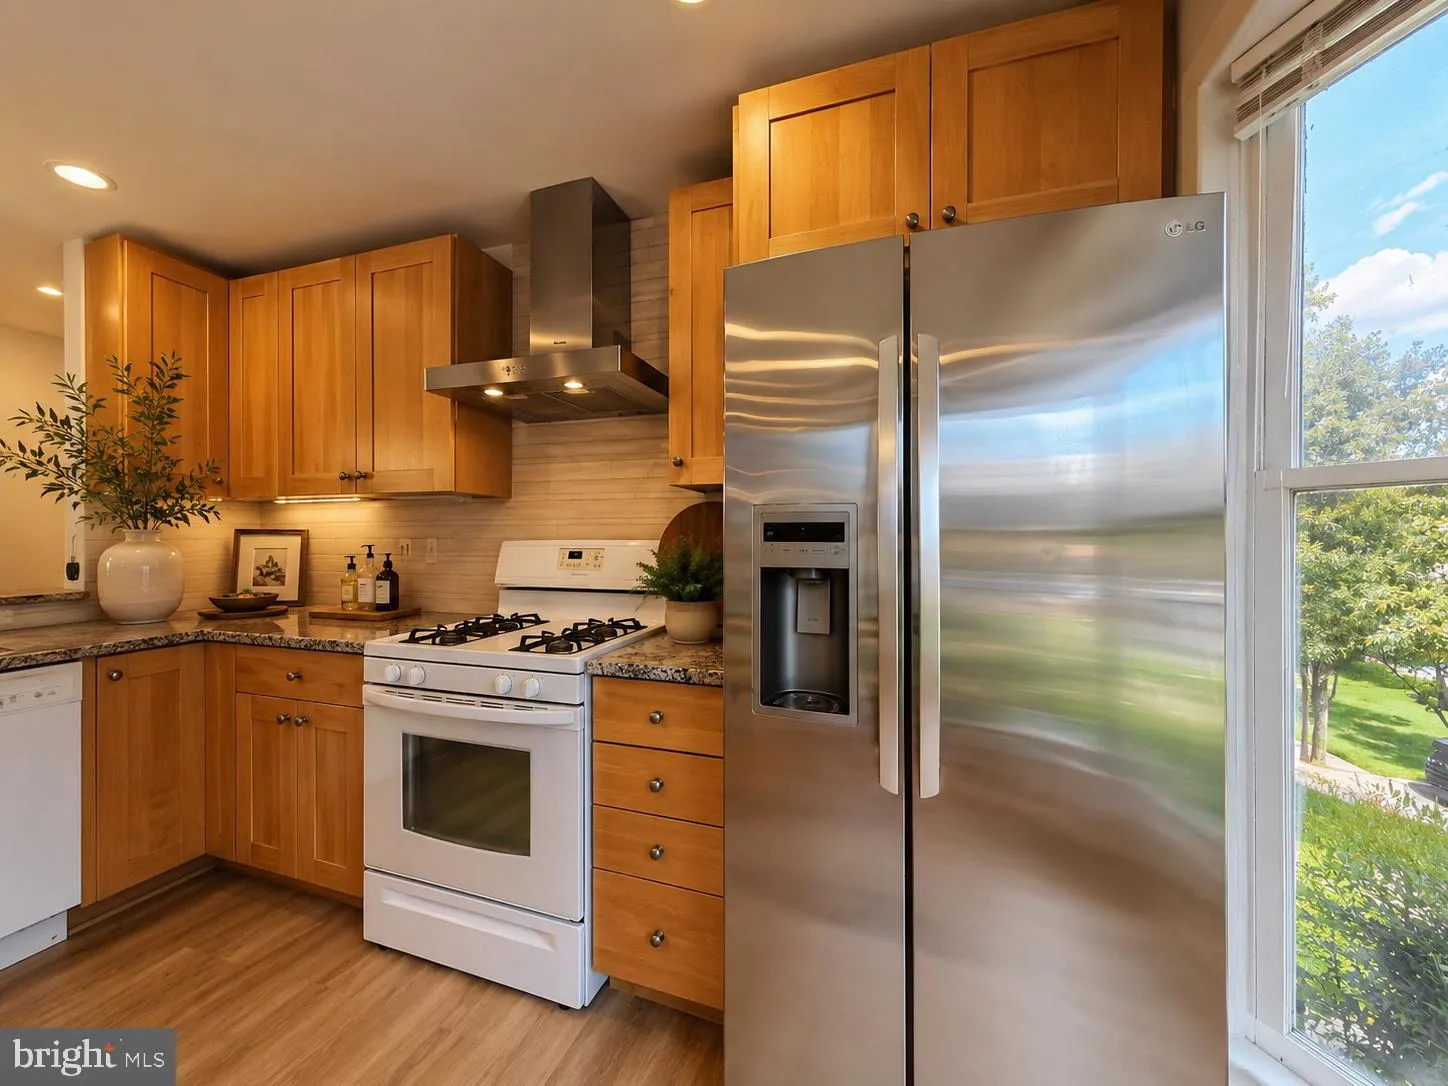
Beautiful 3-bedroom, 3 1/2 bathroom home with an additional den/office in the finished basement featuring its own private full bathroom. The first level features a spacious open layout connecting the kitchen, dining room, and living room, creating a bright and inviting space for everyday living and entertaining. The kitchen offers granite countertops, while the home also features newly installed hardwood floors, a beautifully remodeled walk-in shower in the primary bathroom, and a new tub and tile in the guest bathroom. Additional updates and thoughtful touches throughout create a clean, modern, and inviting space. Conveniently located within walking distance of the Trolley Trail and Beach Drive bike and walking trails, approximately 0.9 mile from Grosvenor-Strathmore Metro (Red Line), and just 1.3 miles from shopping centers, including North Bethesda Market. Enjoy easy access to restaurants, Whole Foods, Pike & Rose, parks, I-270, and I-495, with NIH and Walter Reed approximately 10–15 minutes away by car. Minimum credit score 700 and no pets allowed
 Features & Appliances
 Ask Agent A Question
 Address Map
 Neighborhood
 MLS Addon
 Additional Information
Listing Information
Additional Information
Listing Information
 Rob Spicer Broker, GRI
Spicer Real Estate
Rob Spicer Broker, GRI
Spicer Real Estate
7201 Wisconsin Avenue
 RobSpicer@SpicerRealEstate.com
 2403881030
 2403881030
 7201 Wisconsin Avenue


