
 Share
Share
 5912 KINGSWOOD ROAD, Bethesda, MD 20814
 6,625 Sqft SQFT
 6
6
 6
6
 Basic Details
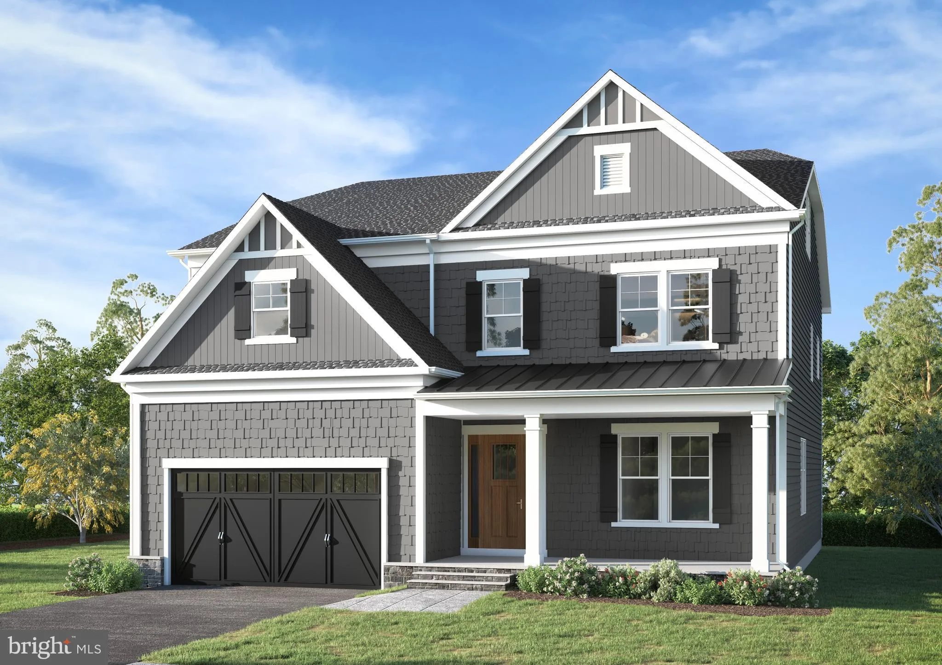
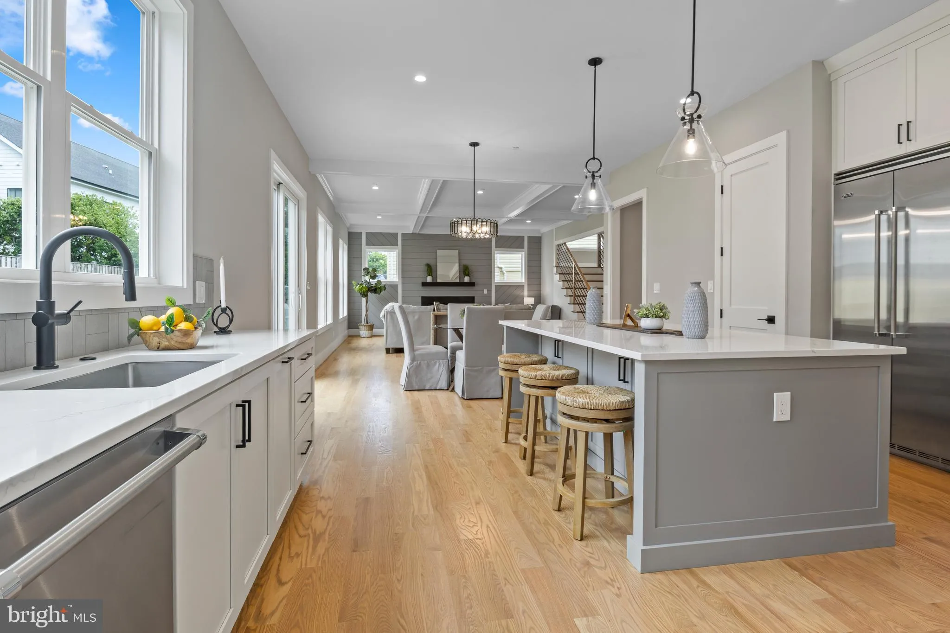
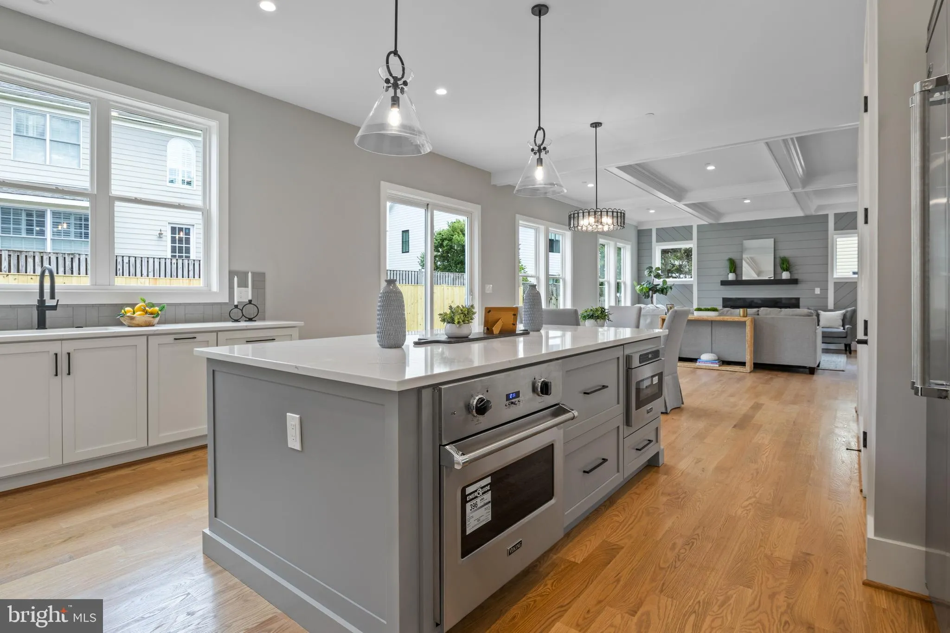
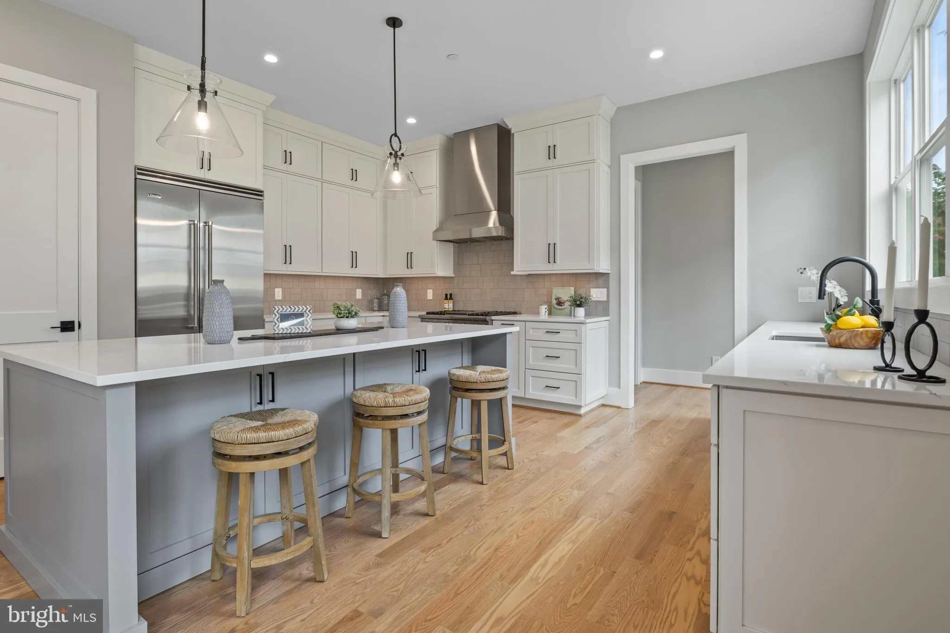
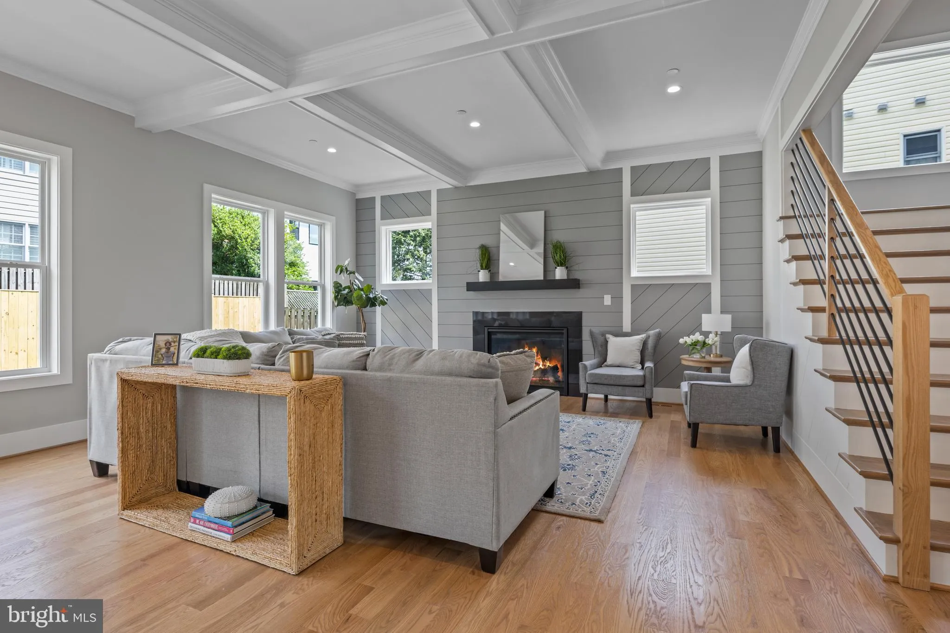

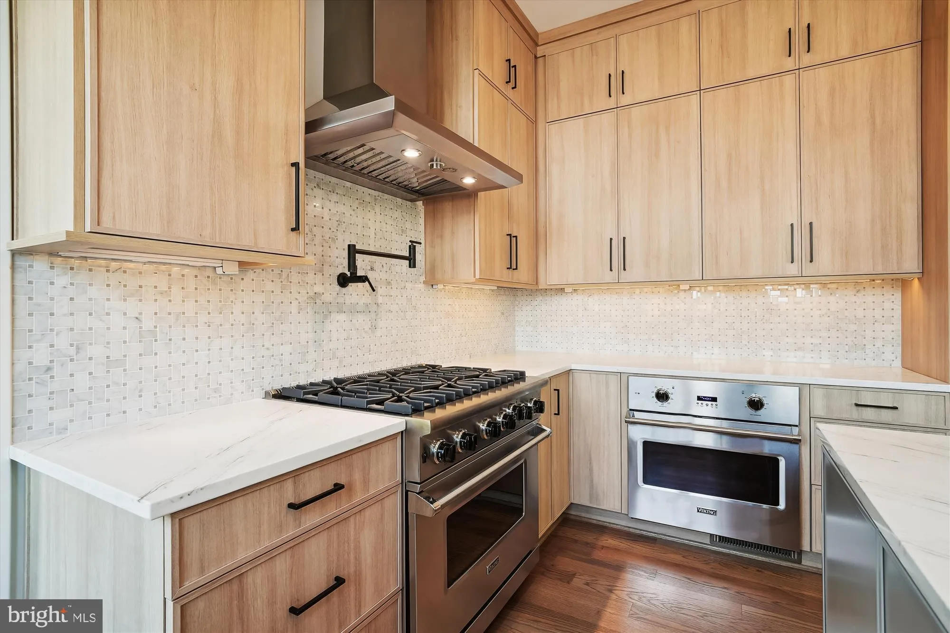
Stunning NEW home, being built by Potomac Heritage in Bethesda. This home offers all the details you have been looking for. 4 finished levels, 2 car garage, chefs kitchen with Viking appliances opening to family room that leads out to screened porch with fireplace. Going up to the bedroom level, you will have a spac...
Stunning NEW home, being built by Potomac Heritage in Bethesda. This home offers all the details you have been looking for. 4 finished levels, 2 car garage, chefs kitchen with Viking appliances opening to family room that leads out to screened porch with fireplace. Going up to the bedroom level, you will have a spacious primary suite, 3 additional bedrooms, each with walk-in closets, 2 buddy bathrooms, spacious laundry room and sitting area, The 4th level offers a 6th bedroom with full bath, and loft area, perfect for an office or playroom. The lower level offers more entertainment space with entrance to yard. Perfect location in Bethesda, near shopping, restaurants, parks, schools, transportation and just minutes to downtown Bethesda. Estimated completion late fall 2026.
 Features & Appliances
 Ask Agent A Question
 Address Map
 Neighborhood
 MLS Addon
 Additional Information
 Financial
Listing Information
Financial
Listing Information
 Rob Spicer Broker, GRI
Spicer Real Estate
Rob Spicer Broker, GRI
Spicer Real Estate
7201 Wisconsin Avenue
 RobSpicer@SpicerRealEstate.com
 2403881030
 2403881030
 7201 Wisconsin Avenue


