
 Share
Share
 516 SAGE HEN WAY, Frederick, MD 21703
 1,876 Sqft SQFT
 4
4
 4
4
 Basic Details
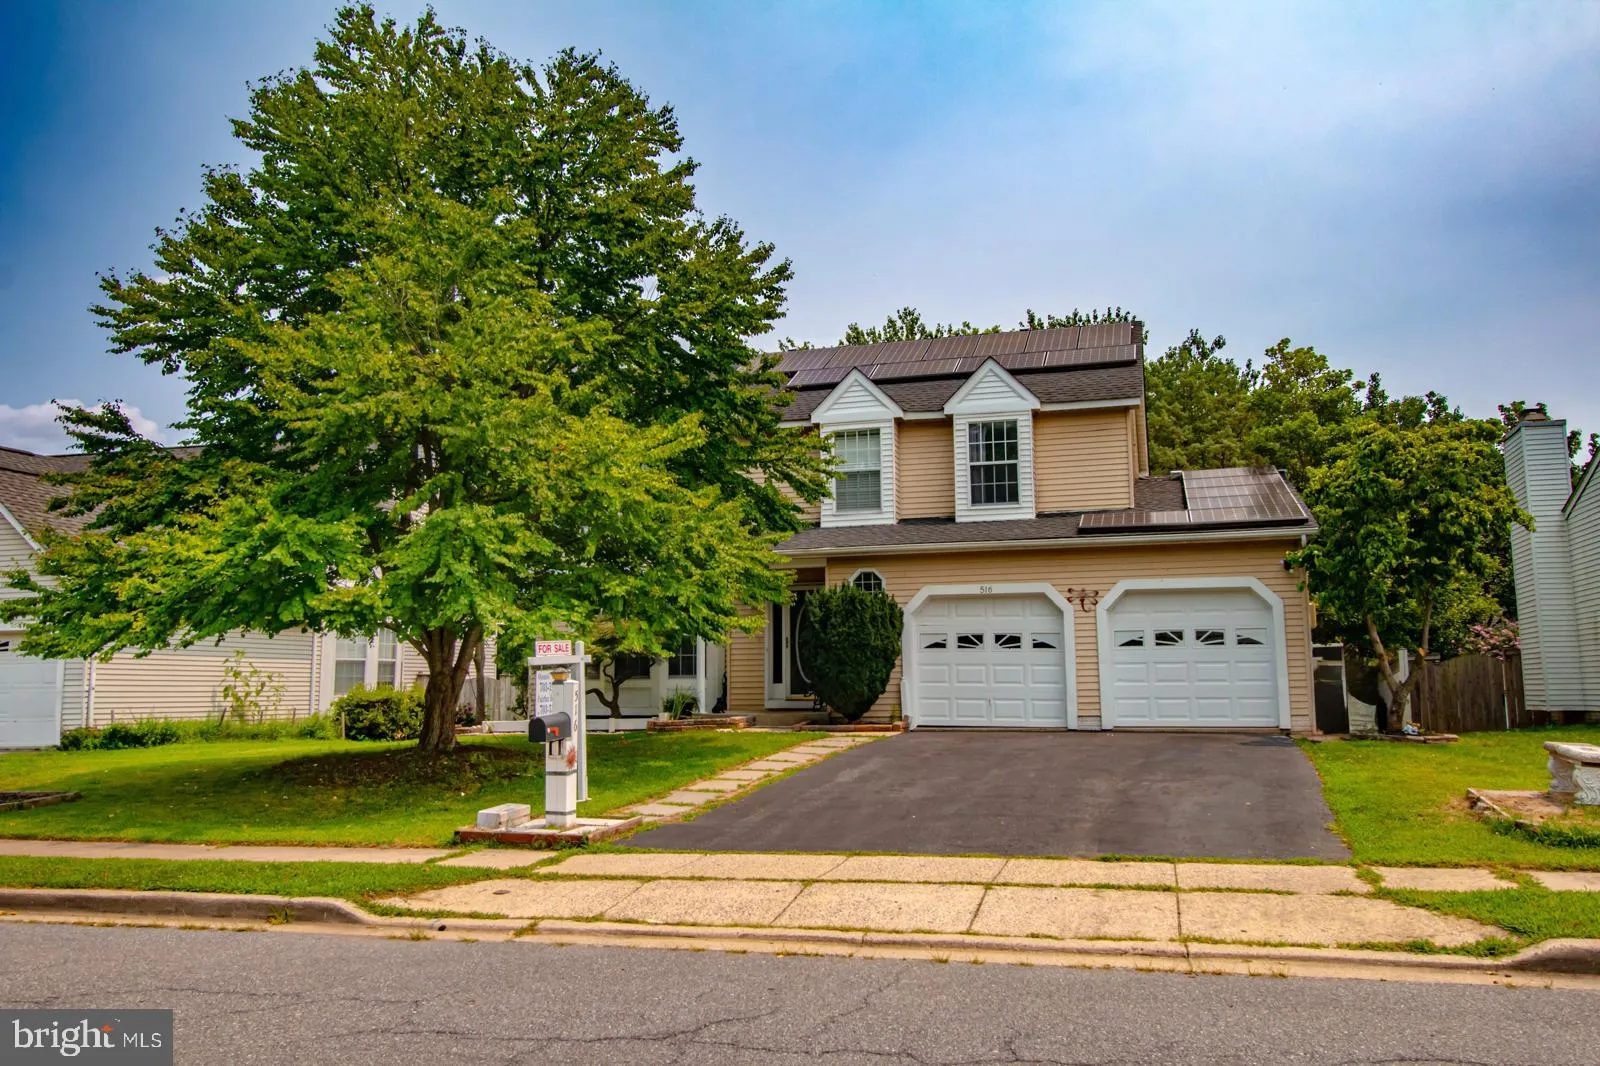
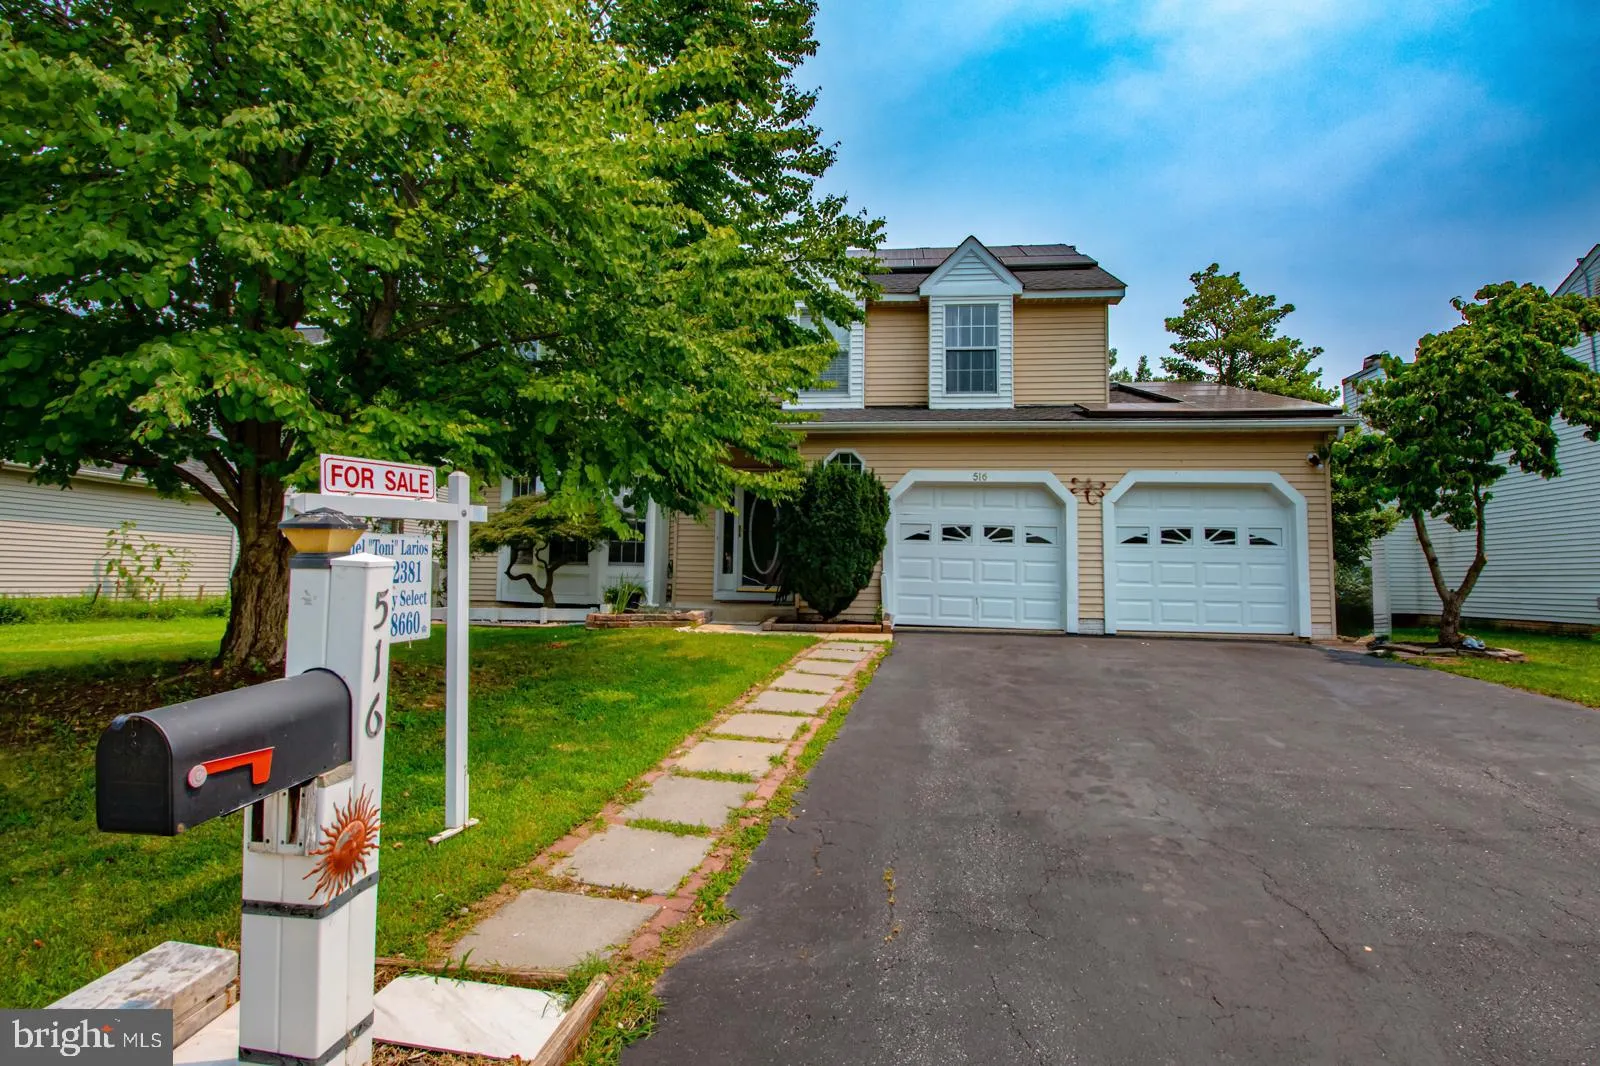
Welcome to this beautifully updated colonial home nestled right in the heart of Frederick! From the moment you arrive, you’ll appreciate the incredible parking options, featuring an attached 2-car garage, a spacious driveway that easily accommodates 3 additional vehicles, and convenient street parking for your gue...
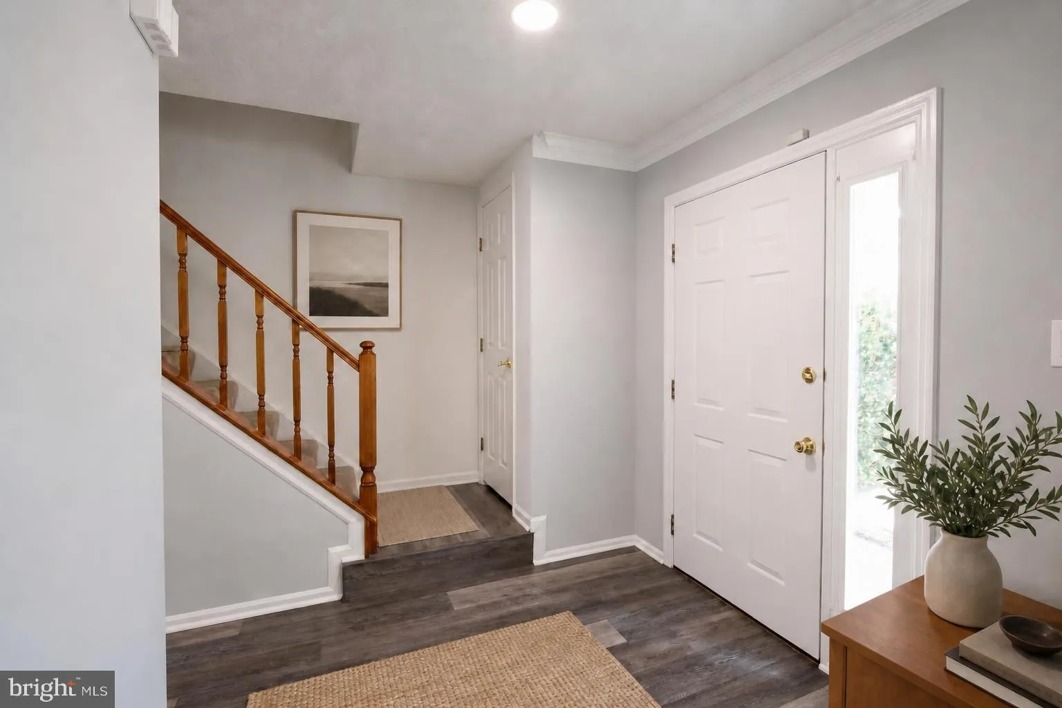
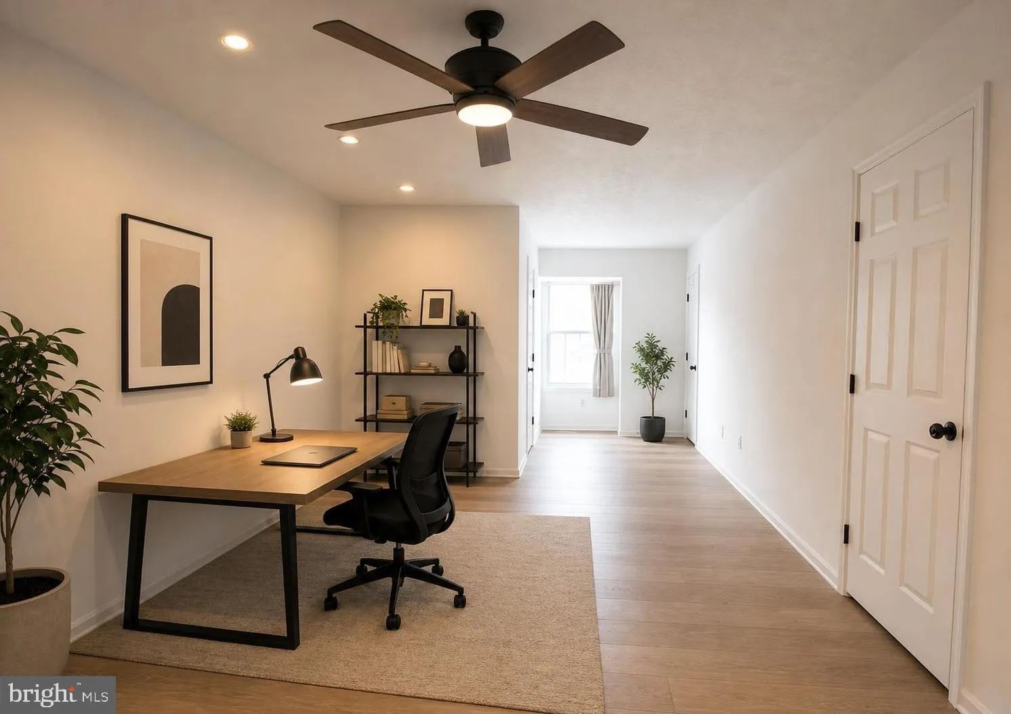
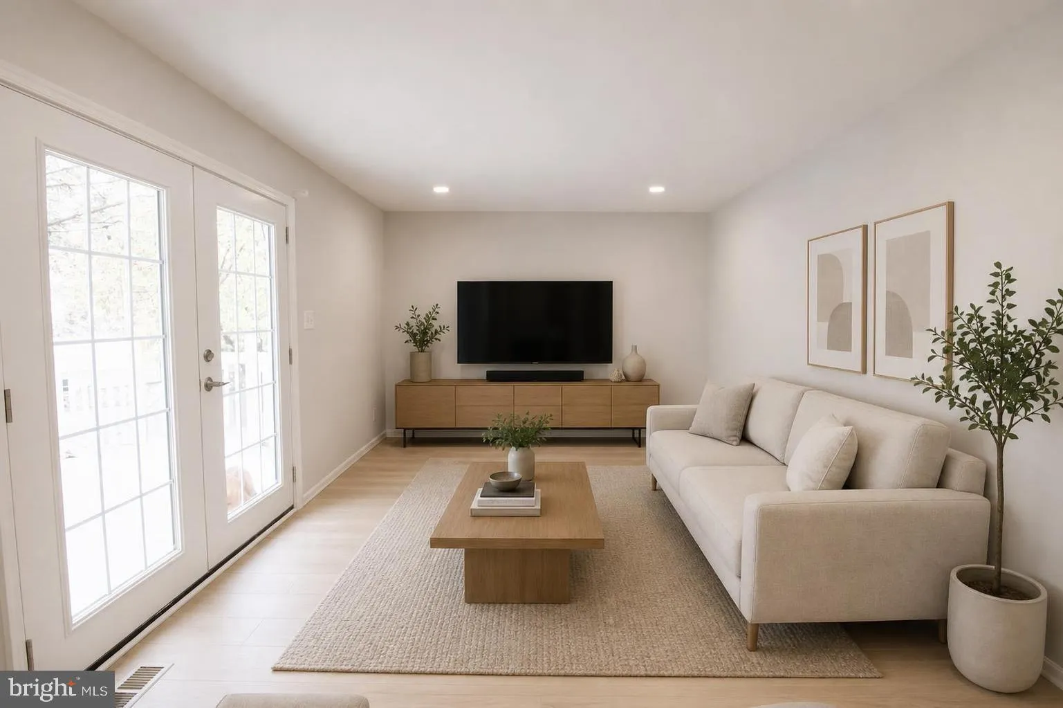
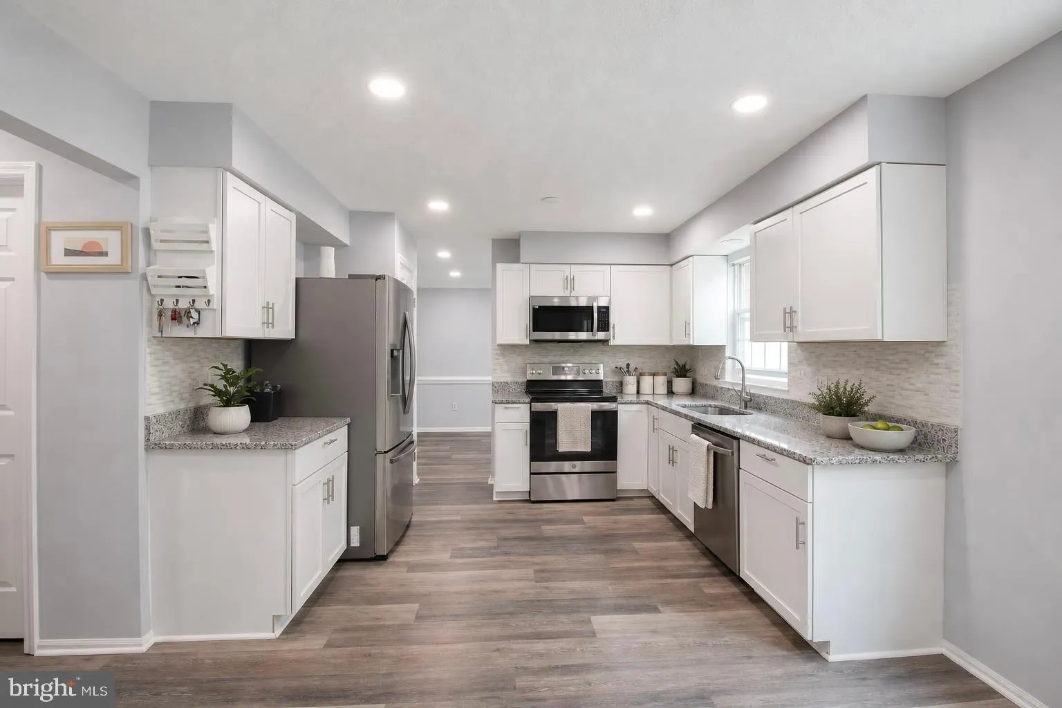
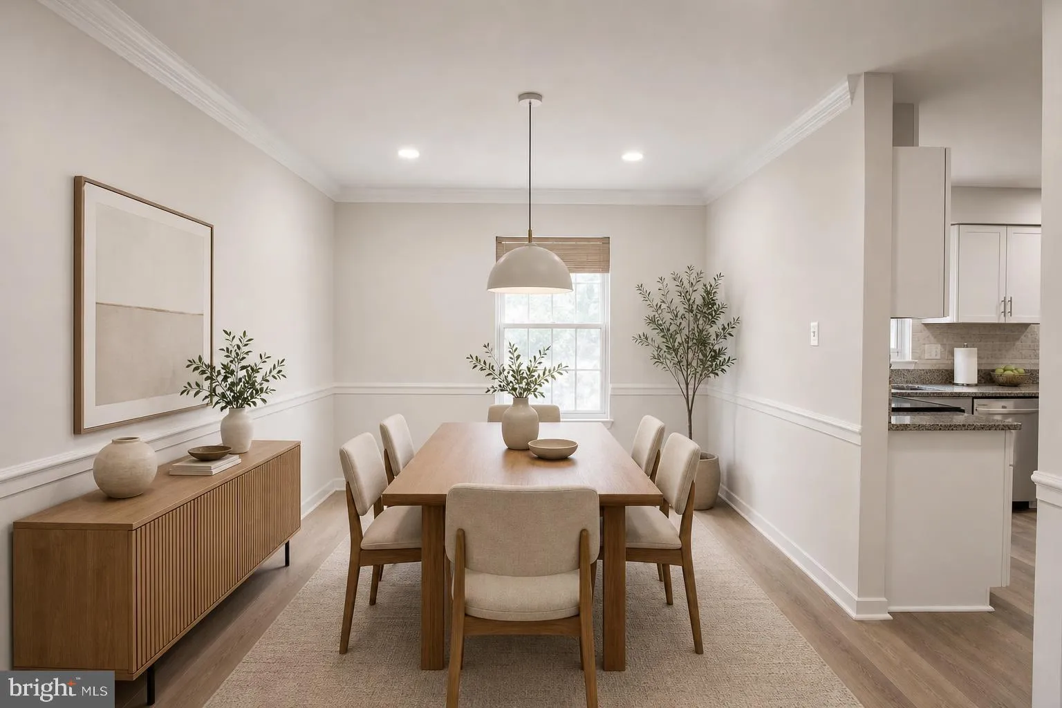
Welcome to this beautifully updated colonial home nestled right in the heart of Frederick! From the moment you arrive, you’ll appreciate the incredible parking options, featuring an attached 2-car garage, a spacious driveway that easily accommodates 3 additional vehicles, and convenient street parking for your guests. Main Level Living Step inside to find a thoughtful layout designed for both everyday living and entertaining: Formal Living & Dining Rooms: Elegant spaces perfect for hosting gatherings and holiday dinners. Ample Eat-In Kitchen: Features plenty of counter space and room for a breakfast table. Sunlit Recreation Room: Located right off the kitchen, offering a seamless flow for relaxing. Outdoor Living: Step out from the rec room onto your private rear deck, ideal for weekend BBQs or morning coffee. Upper Level Retreat Head upstairs to discover 4 spacious bedrooms, including a generous primary suite (master bedroom) designed to be your private oasis at the end of the day. Schedule your tour today—you are going to absolutely love this home! Some of the pictures have been enhance and furniture imaginary added.
 Features & Appliances
 Ask Agent A Question
 Address Map
 Neighborhood
 MLS Addon
 Additional Information
 Financial
Listing Information
Financial
Listing Information
 Rob Spicer Broker, GRI
Spicer Real Estate
Rob Spicer Broker, GRI
Spicer Real Estate
7201 Wisconsin Avenue
 RobSpicer@SpicerRealEstate.com
 2403881030
 2403881030
 7201 Wisconsin Avenue


