
 Share
Share
 607 OVERHILL DRIVE, Edgewater, MD 21037
 1,196 Sqft SQFT
 3
3
 3
3
 Basic Details
NEW PRICE POINT! MOTIVATED SELLER! Beautiful home in a highly desirable neighborhood featuring an open-concept floor plan, stainless steel appliances, and a flexible layout ideal for family living. The main level living area offers vaulted ceiling with two skylights, a convenient first-floor bedroom, while two addit...
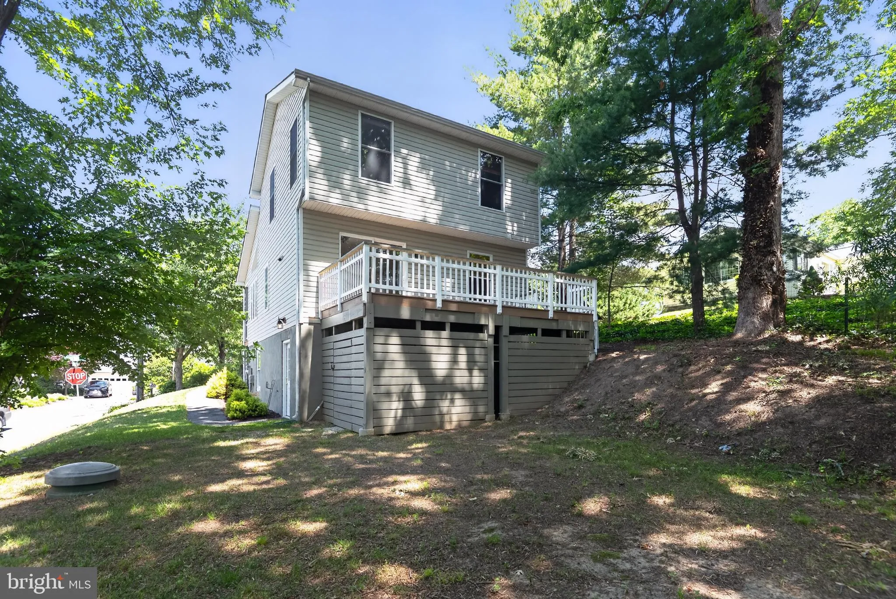
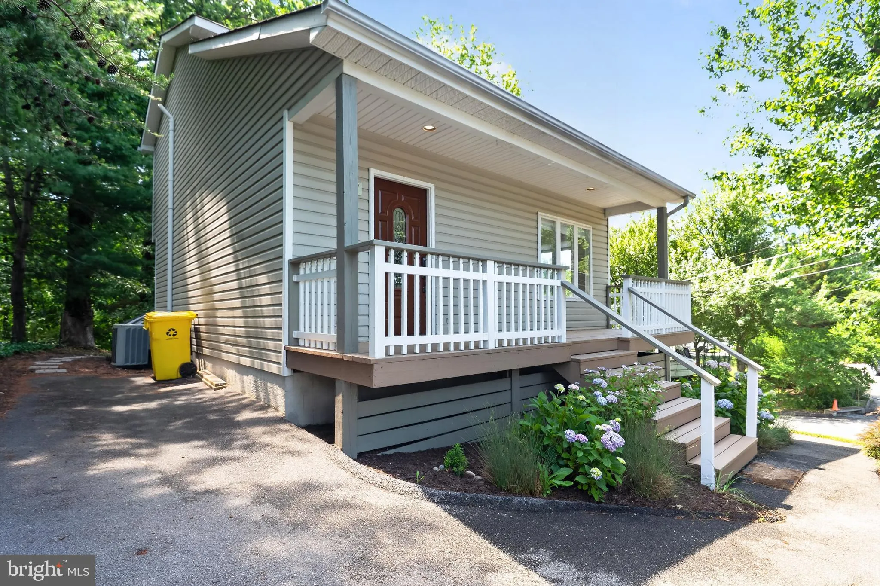
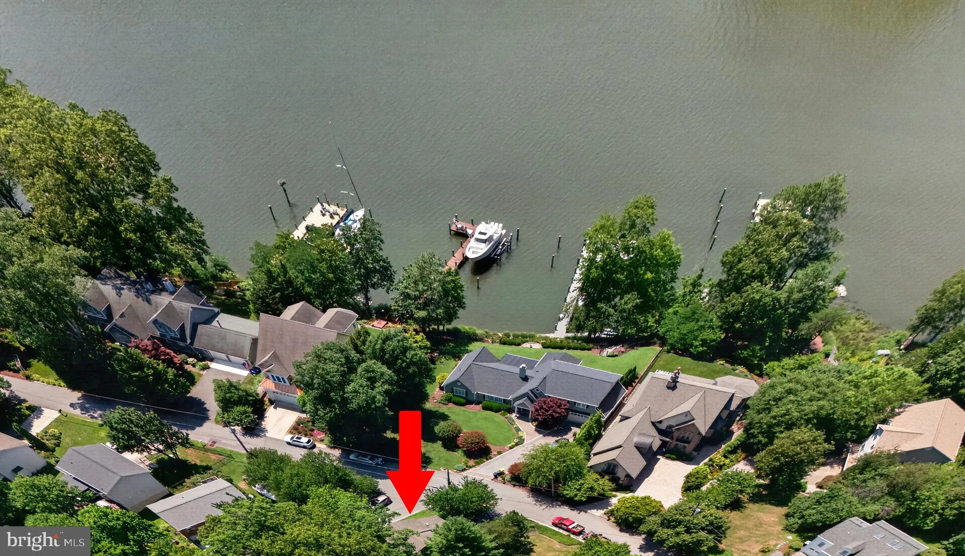
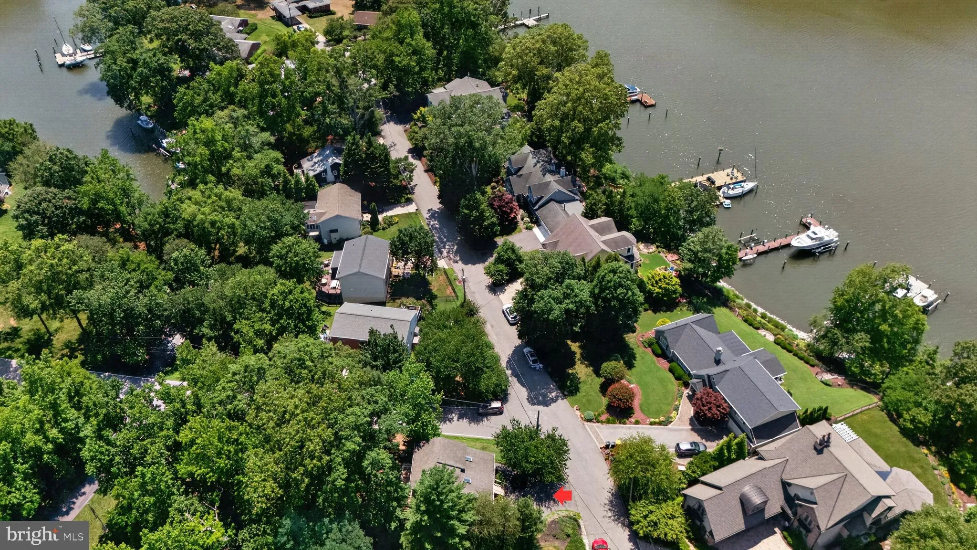
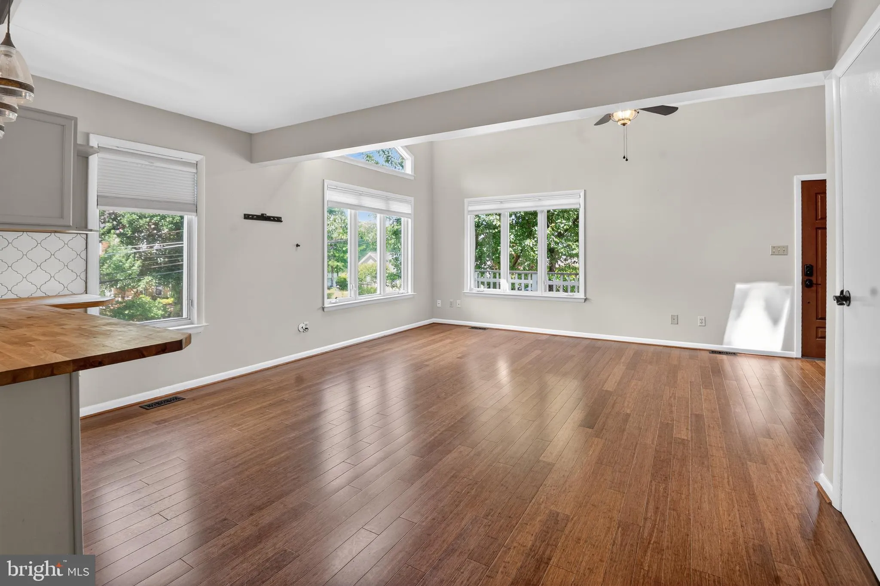
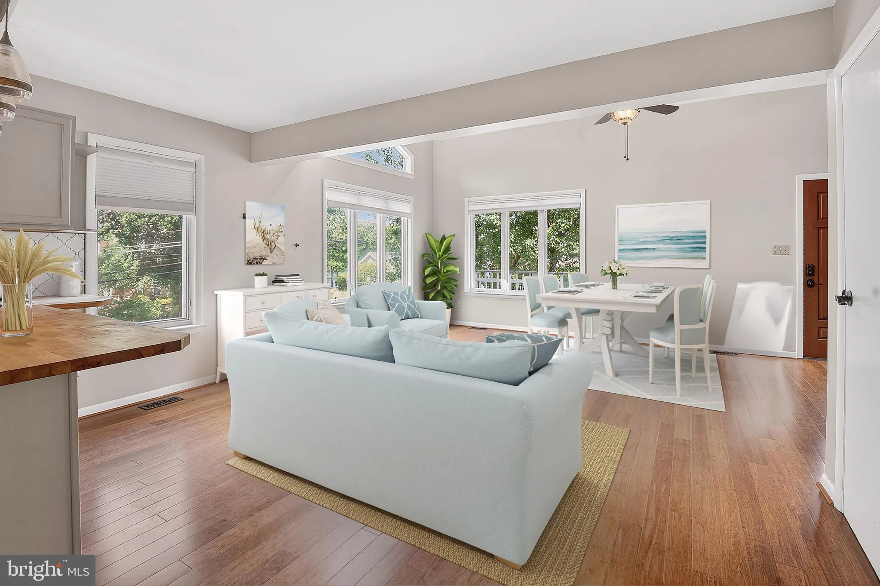
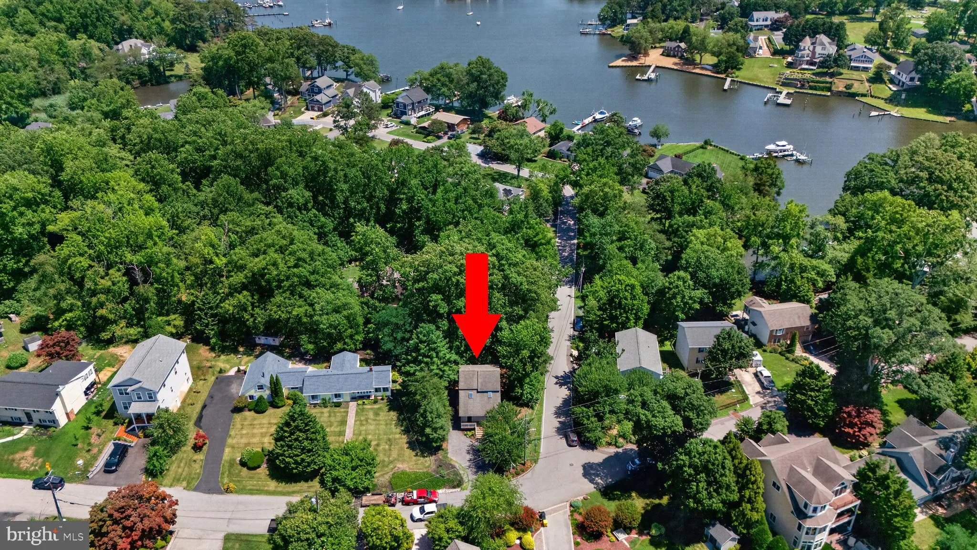
NEW PRICE POINT! MOTIVATED SELLER! Beautiful home in a highly desirable neighborhood featuring an open-concept floor plan, stainless steel appliances, and a flexible layout ideal for family living. The main level living area offers vaulted ceiling with two skylights, a convenient first-floor bedroom, while two additional bedrooms and a full bath are located upstairs. The finished walk-out lower level includes a newly added full bathroom and an additional bedroom, providing excellent space for guests, extended family, or a home office. Recent upgrades include elegant bamboo flooring, renovated bathrooms, and a new owned water treatment system—no rental fees. Enjoy professionally landscaped grounds and stunning water views that create the perfect setting for relaxation and entertaining. Owner will consider renting. This home is within walking distance to the community park, pier and boat ramp. Association is voluntary but it will cost you $25 for a ramp access key and voluntary fee is $50.00 per year. Square footage on tax record is incorrect.
 Features & Appliances
 Ask Agent A Question
 Address Map
 Neighborhood
 MLS Addon
 Additional Information
 Financial
Listing Information
Financial
Listing Information
 Rob Spicer Broker, GRI
Spicer Real Estate
Rob Spicer Broker, GRI
Spicer Real Estate
7201 Wisconsin Avenue
 RobSpicer@SpicerRealEstate.com
 2403881030
 2403881030
 7201 Wisconsin Avenue


