
 Share
Share
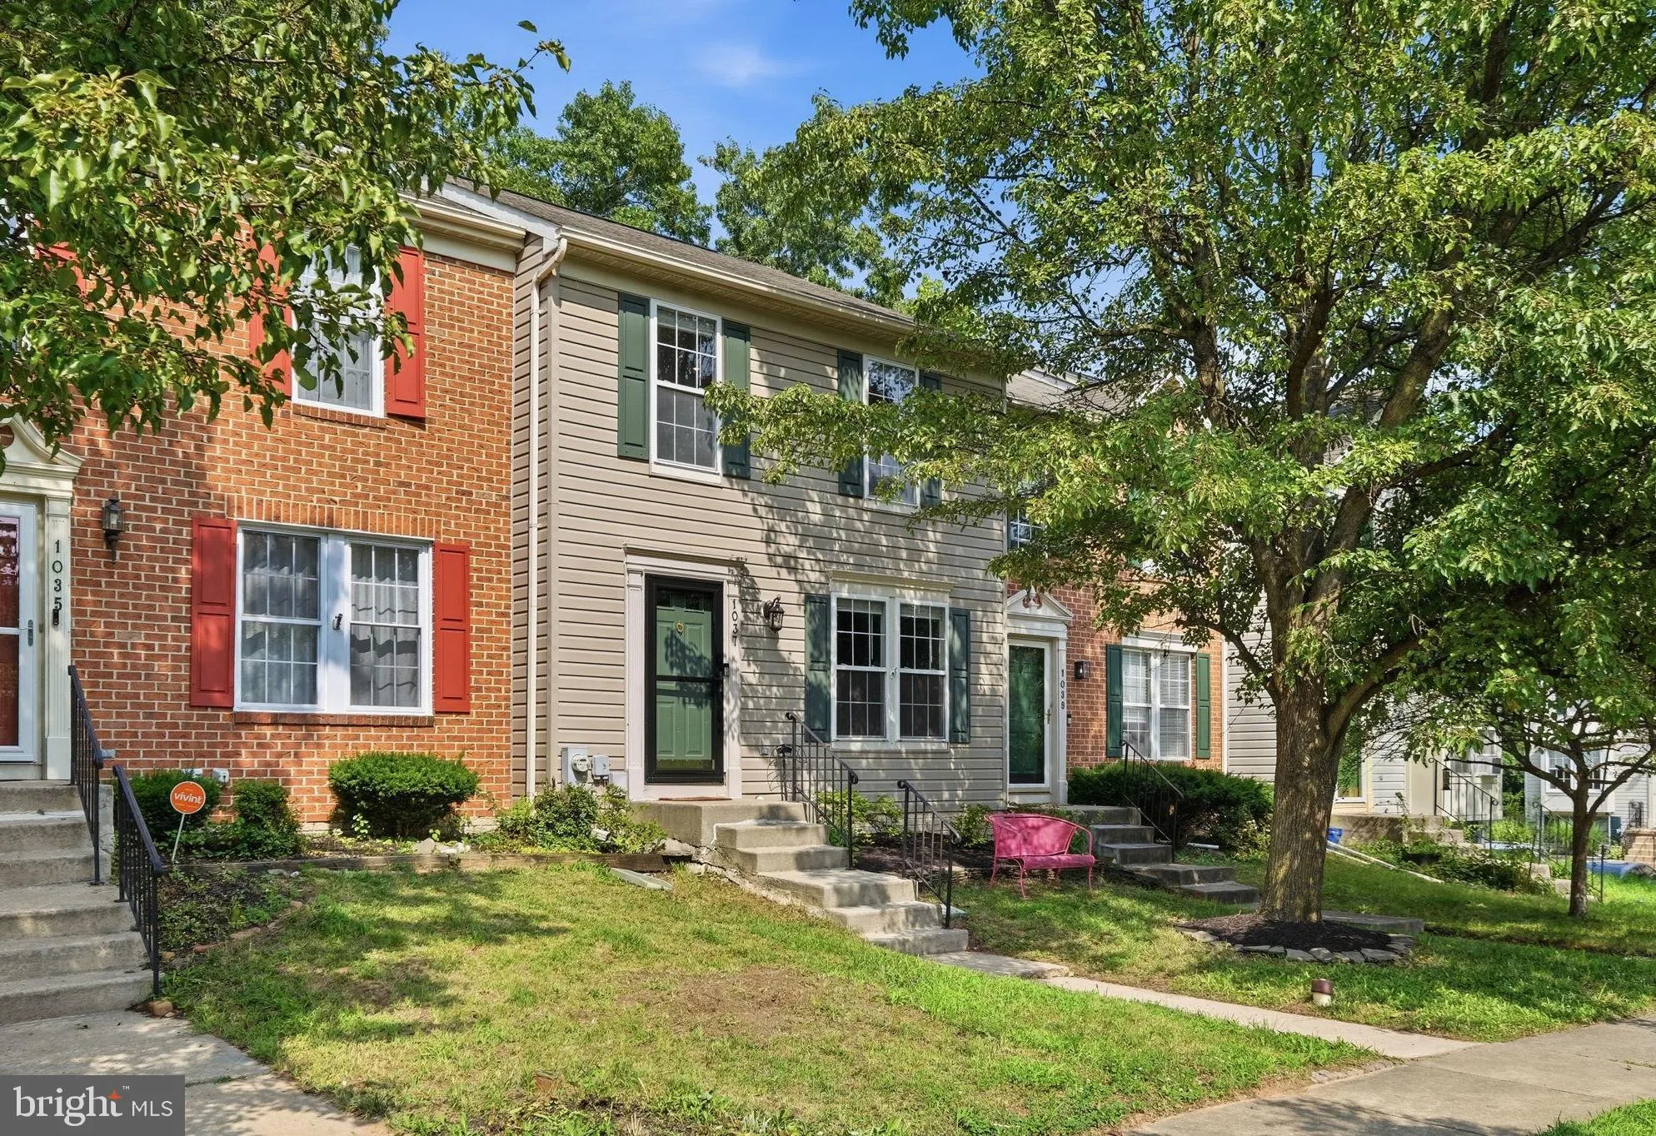
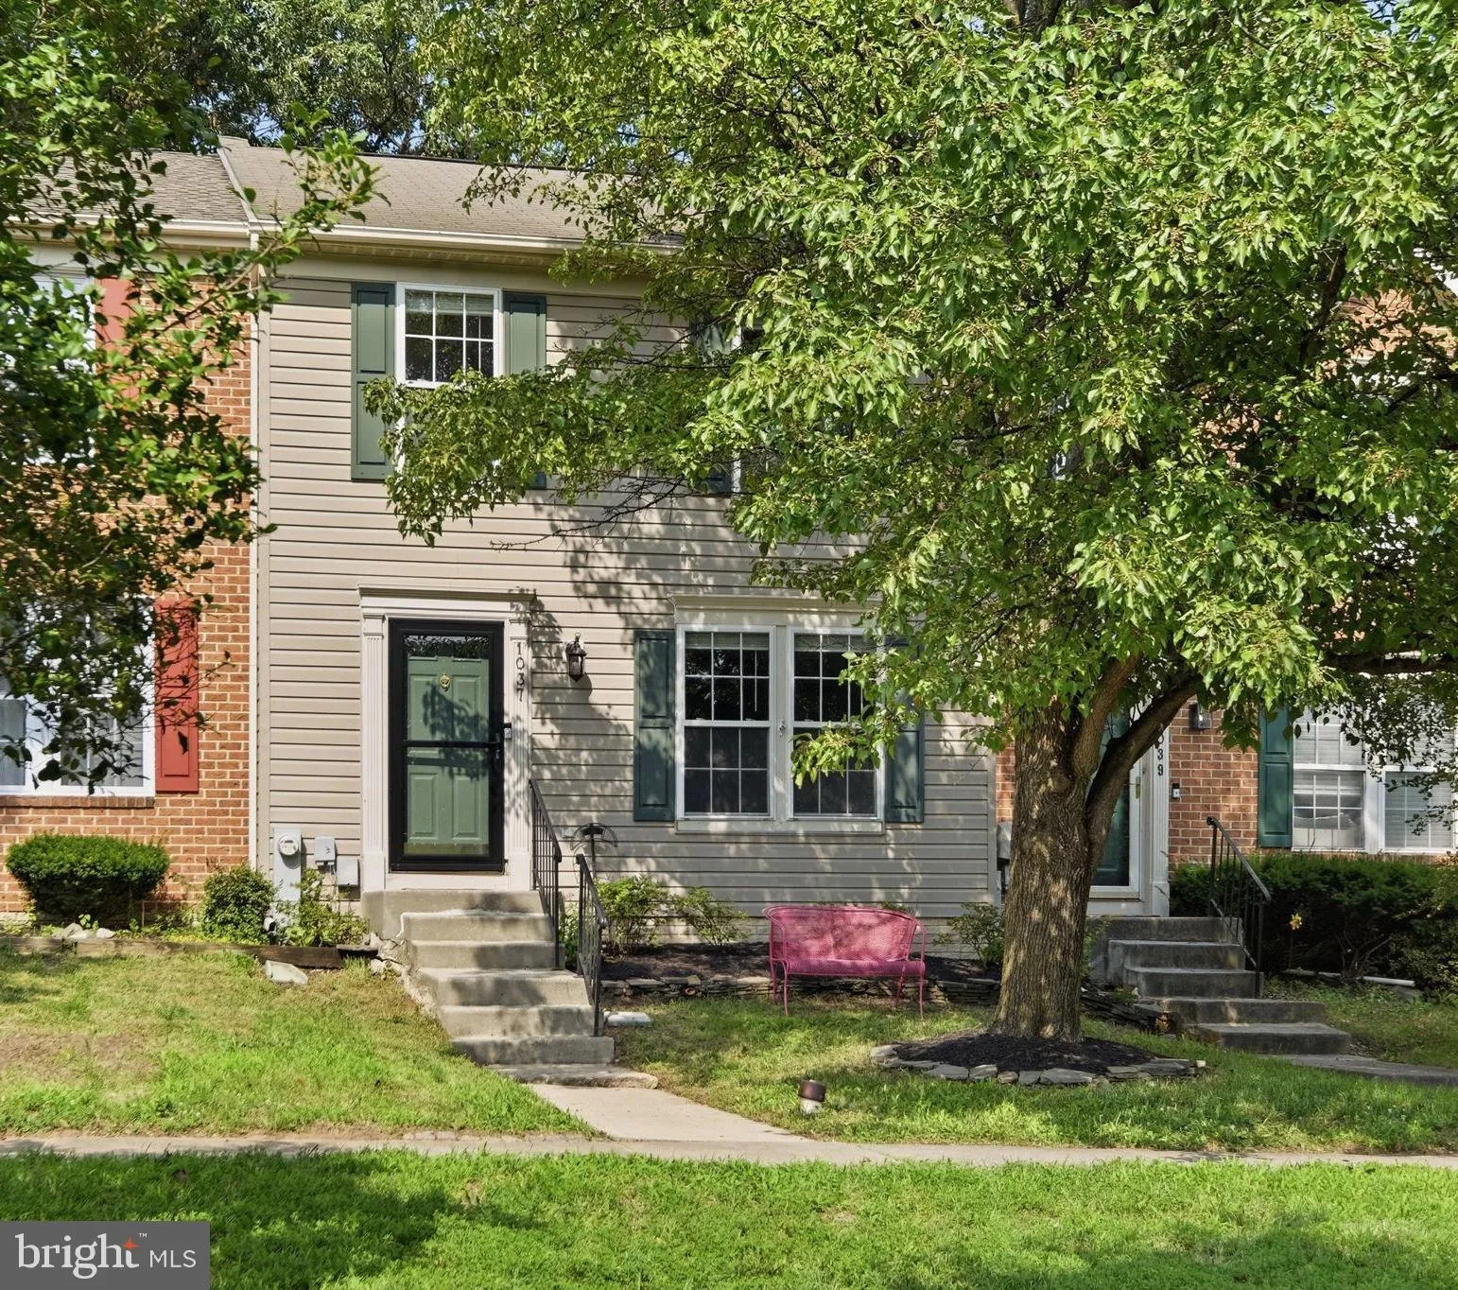
 1037 CHESTNUT COVE DRIVE, Curtis Bay, MD 21226
 1,708 Sqft SQFT
 2
2
 2
2
 Basic Details
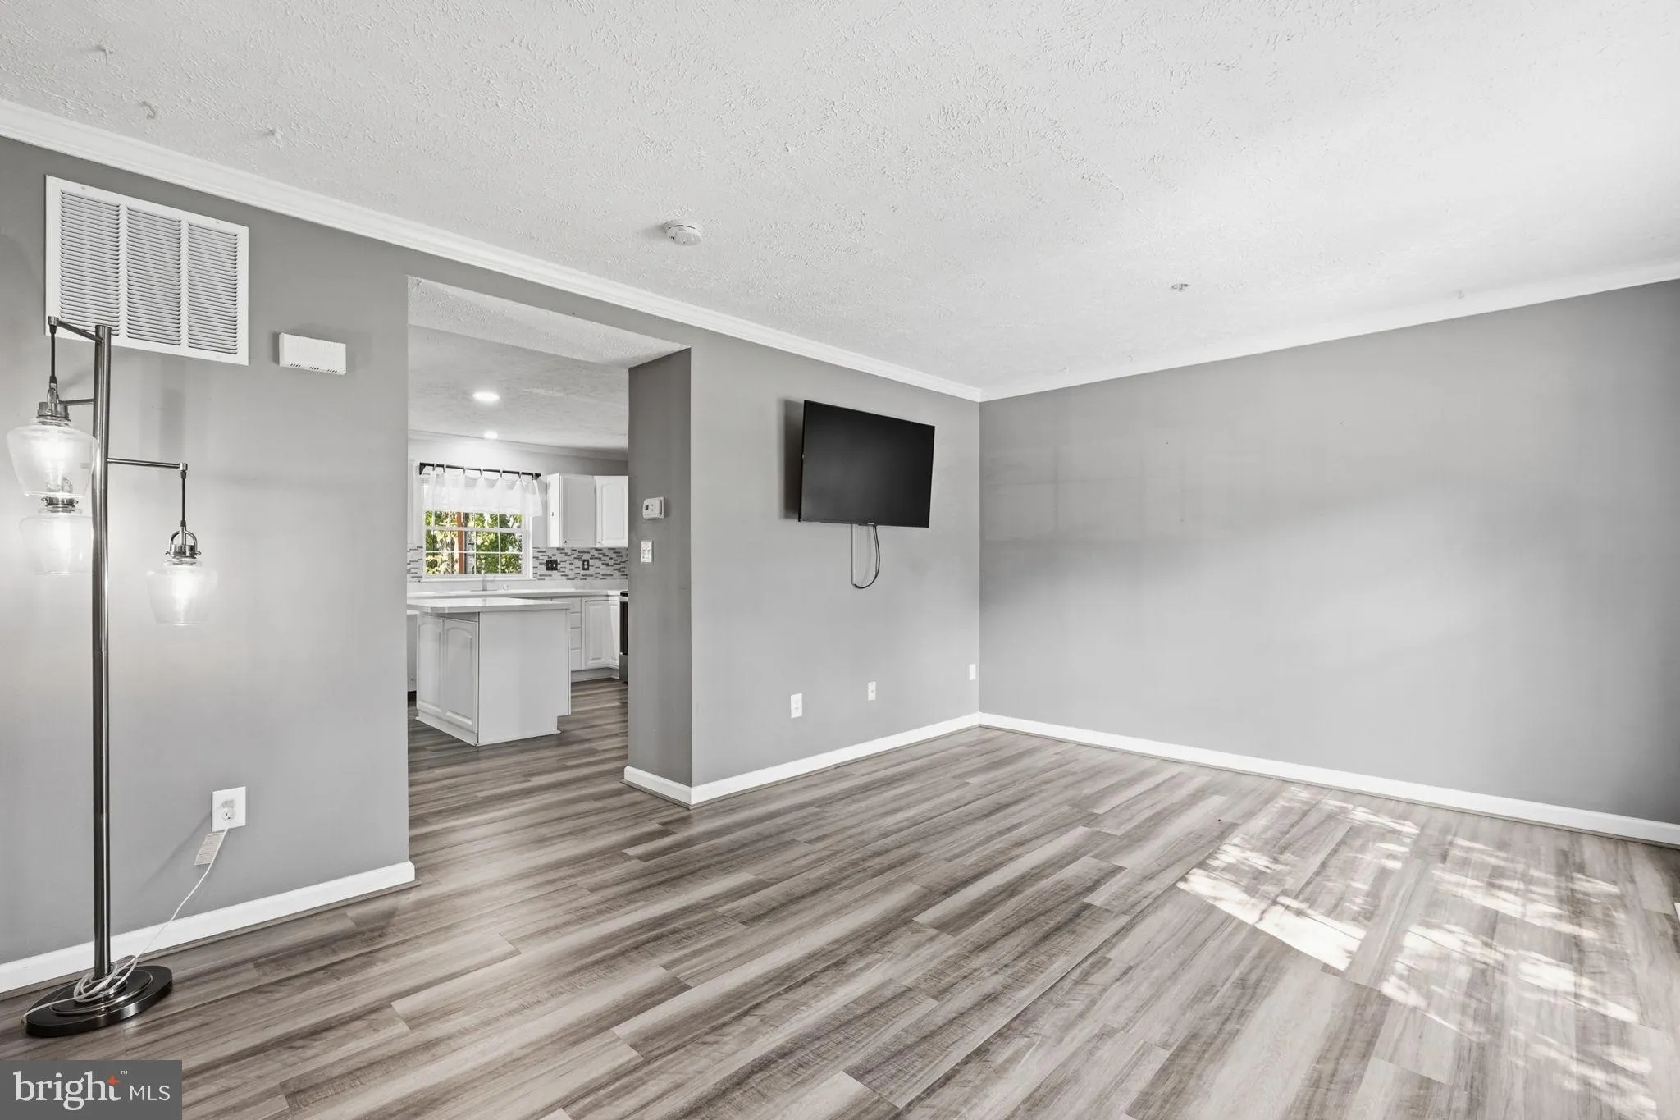
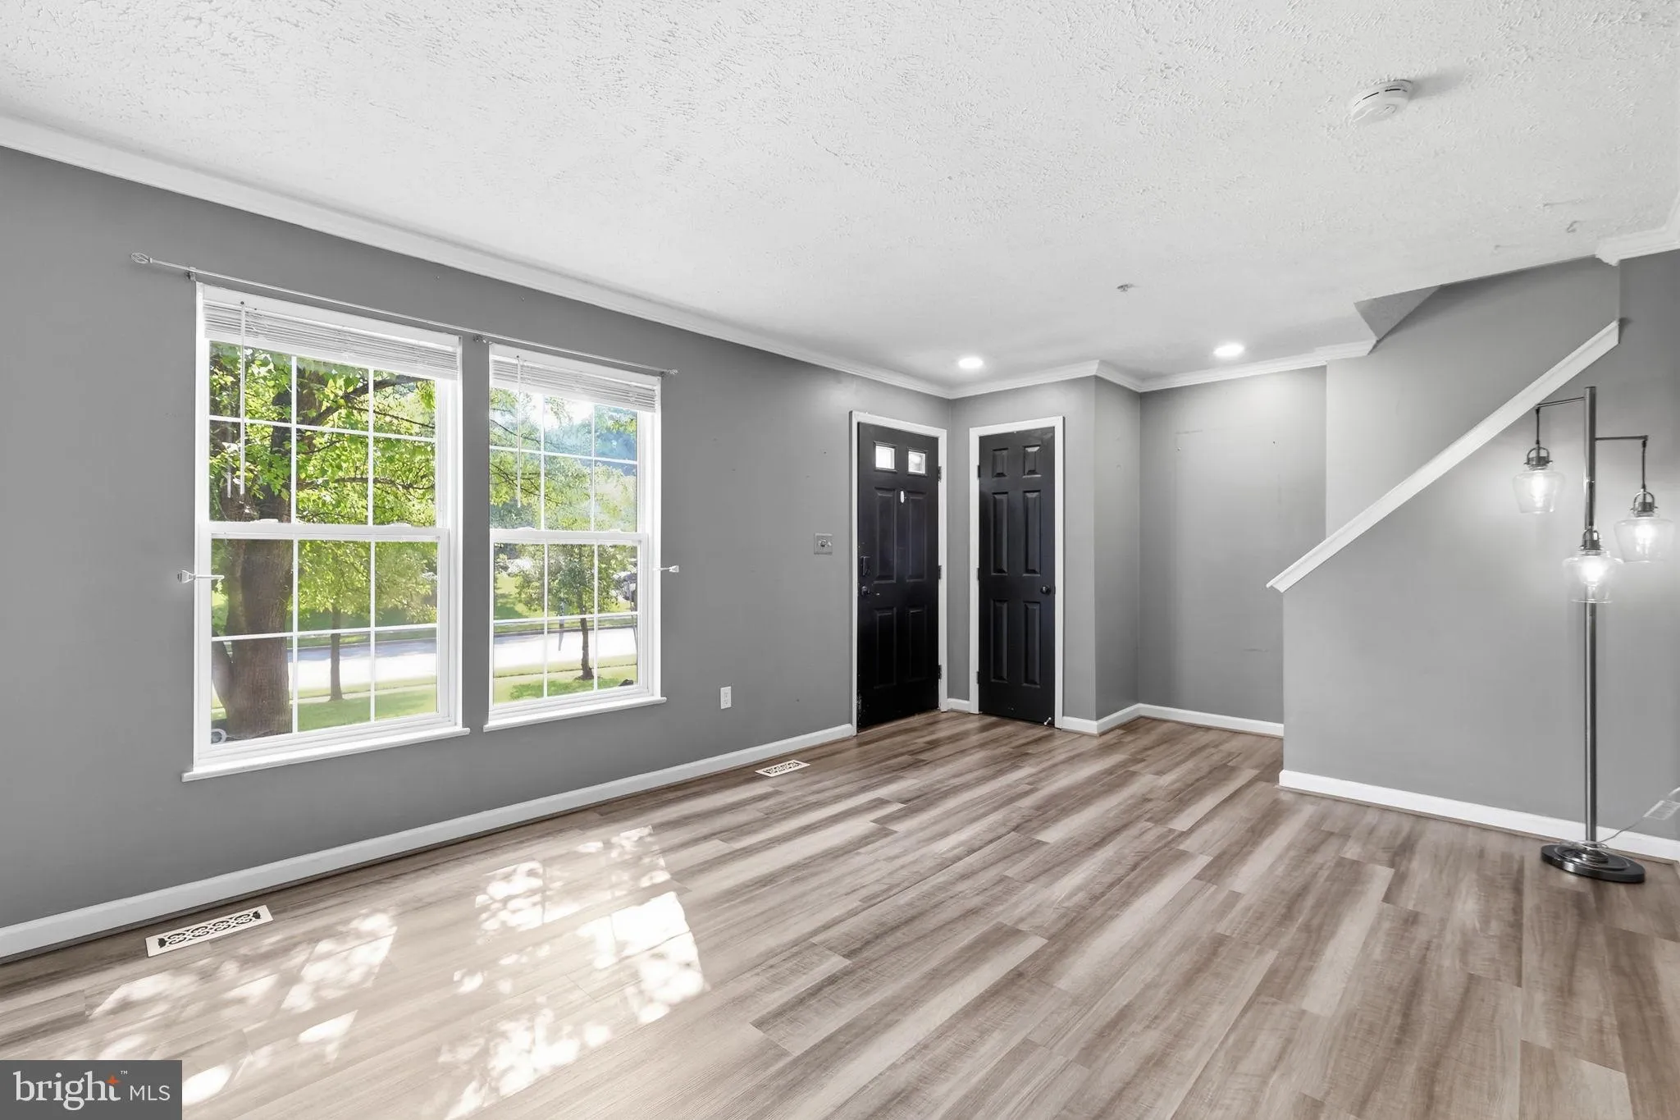
Welcome to 1037 Chestnut Cove Dr! This home is a impeccably maintained, turnkey townhome situated in the highly desirable Chestnut Hill Cove community. This sophisticated residence features extensive modern updates throughout, including elegant crown molding, renovated bathrooms, premium new flooring, and a sunlit, ...
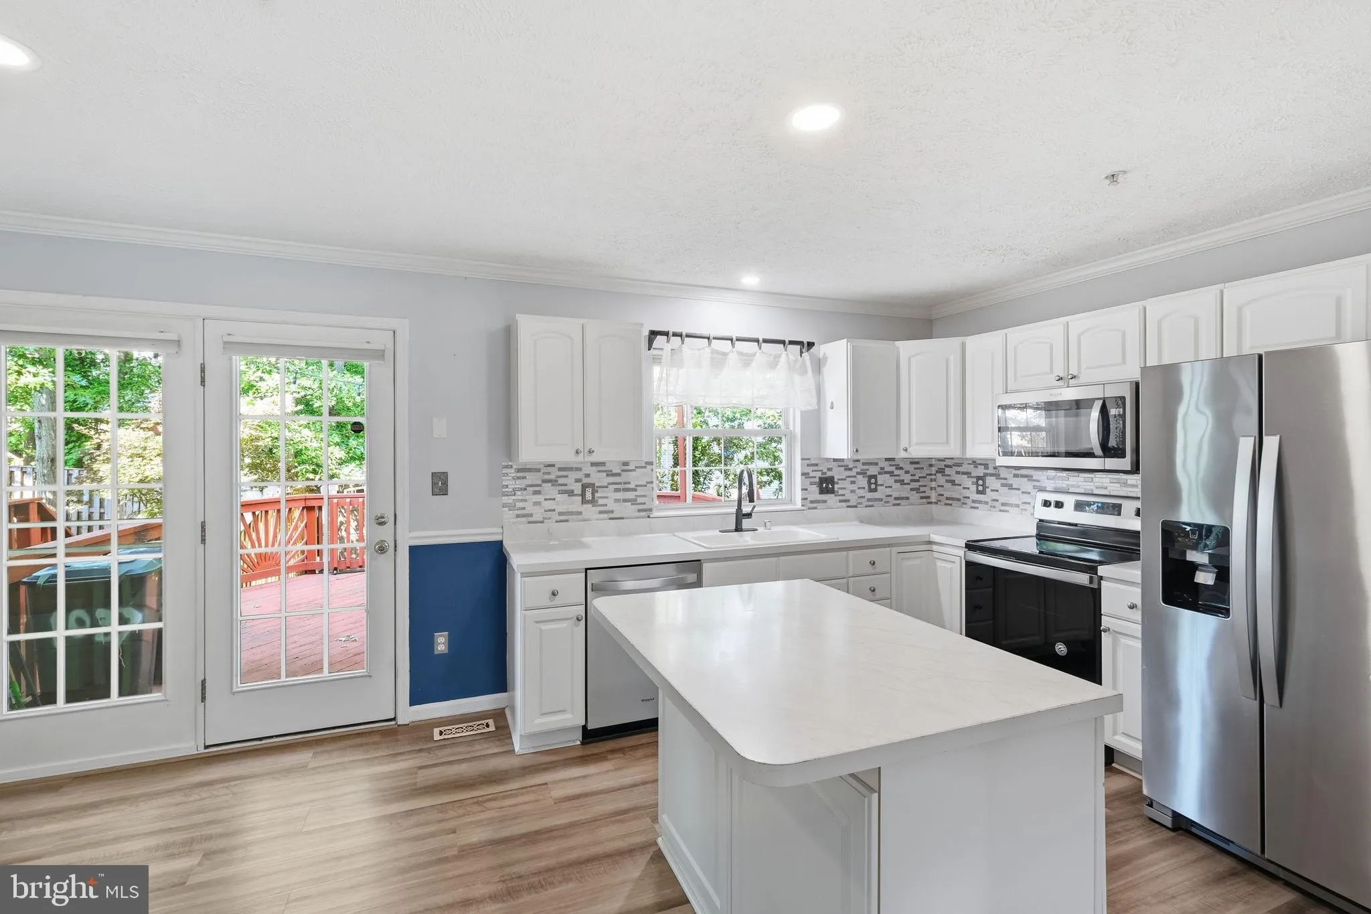
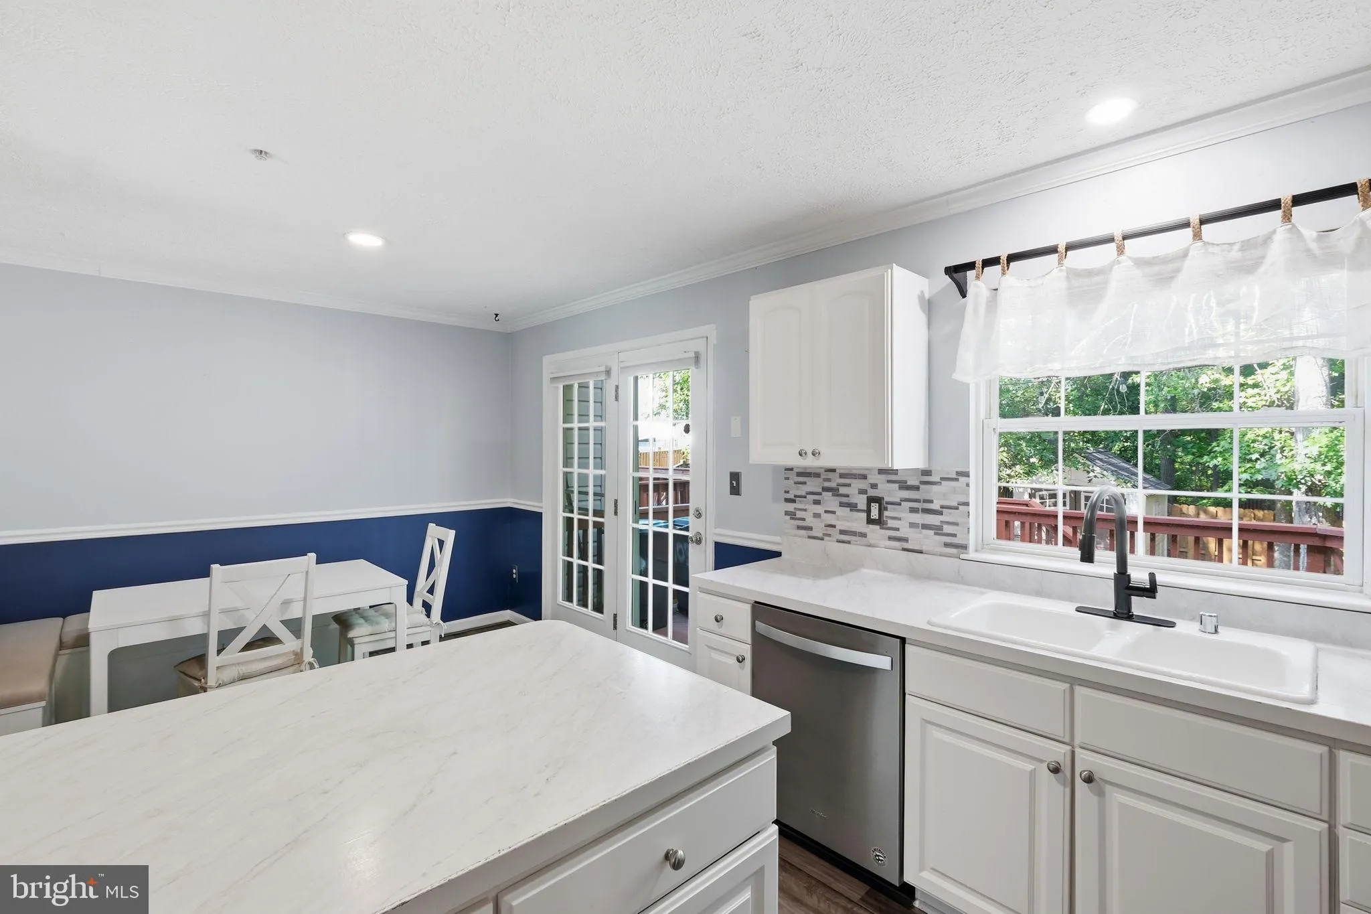
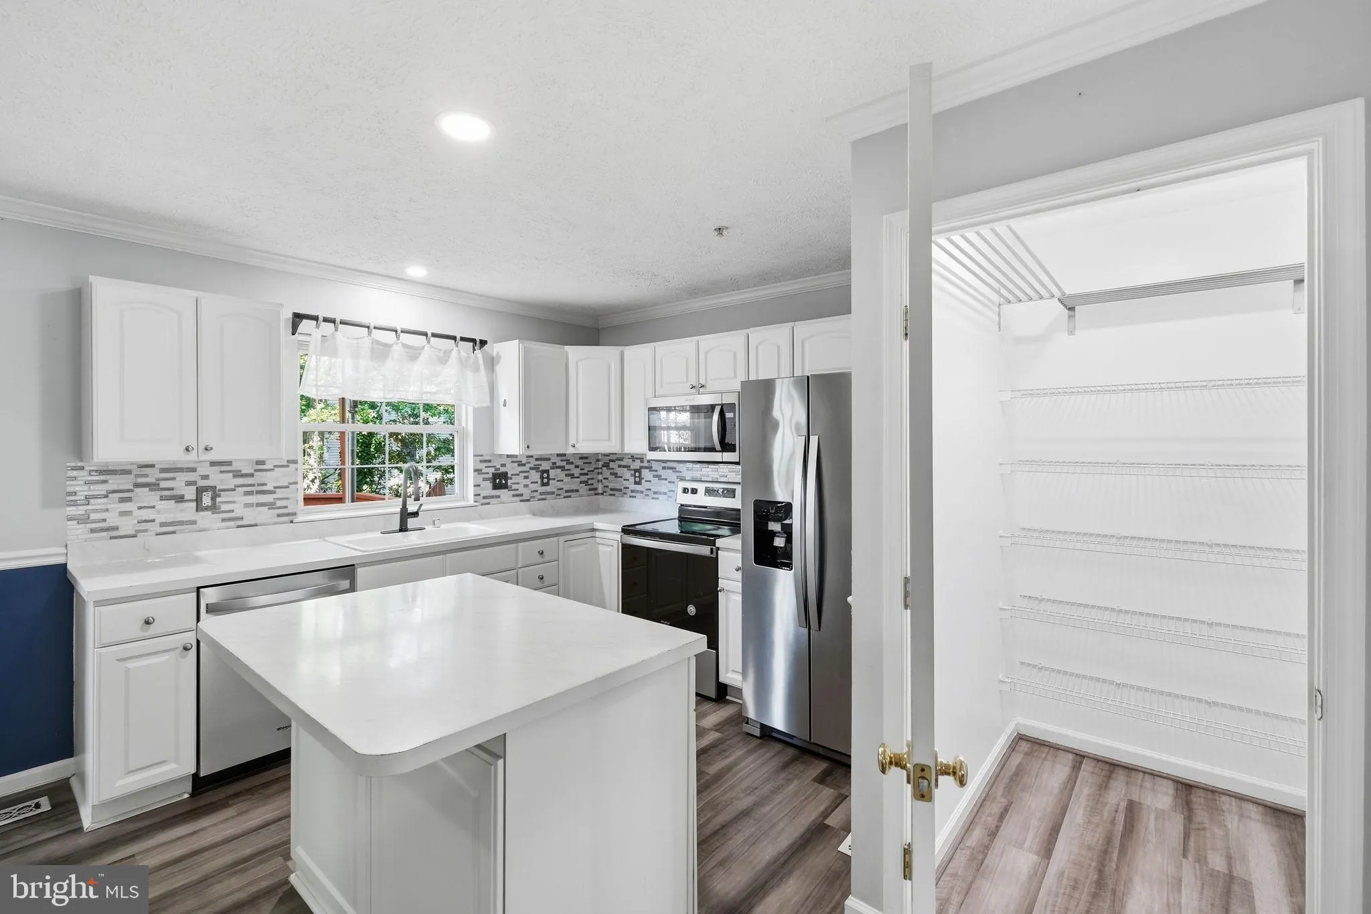
Welcome to 1037 Chestnut Cove Dr! This home is a impeccably maintained, turnkey townhome situated in the highly desirable Chestnut Hill Cove community. This sophisticated residence features extensive modern updates throughout, including elegant crown molding, renovated bathrooms, premium new flooring, and a sunlit, contemporary kitchen equipped with sleek stainless steel appliances and fresh countertops. This spacious floor plan boasts two large upper-level bedrooms and a substantial downstairs living area designed for effortless entertaining. The living space seamlessly extends outdoors to a spacious, private deck that offers a serene setting for relaxation or entertaining. As part of a premier 100-acre waterfront community along Nabbs Creek, residents enjoy exclusive access to exceptional amenities, including scenic walking paths, a 30-slip marina, a private boat ramp, and secure boat storage. Perfect for those seeking an environmentally conscious lifestyle without sacrificing urban convenience, this exceptional property blends nature-filled living with close proximity to Baltimore’s Inner Harbor. Come see this one today!
 Features & Appliances
 Ask Agent A Question
 Address Map
 Neighborhood
 MLS Addon
 Additional Information
 Financial
Listing Information
Financial
Listing Information
 Rob Spicer Broker, GRI
Spicer Real Estate
Rob Spicer Broker, GRI
Spicer Real Estate
7201 Wisconsin Avenue
 RobSpicer@SpicerRealEstate.com
 2403881030
 2403881030
 7201 Wisconsin Avenue


