
 Share
Share
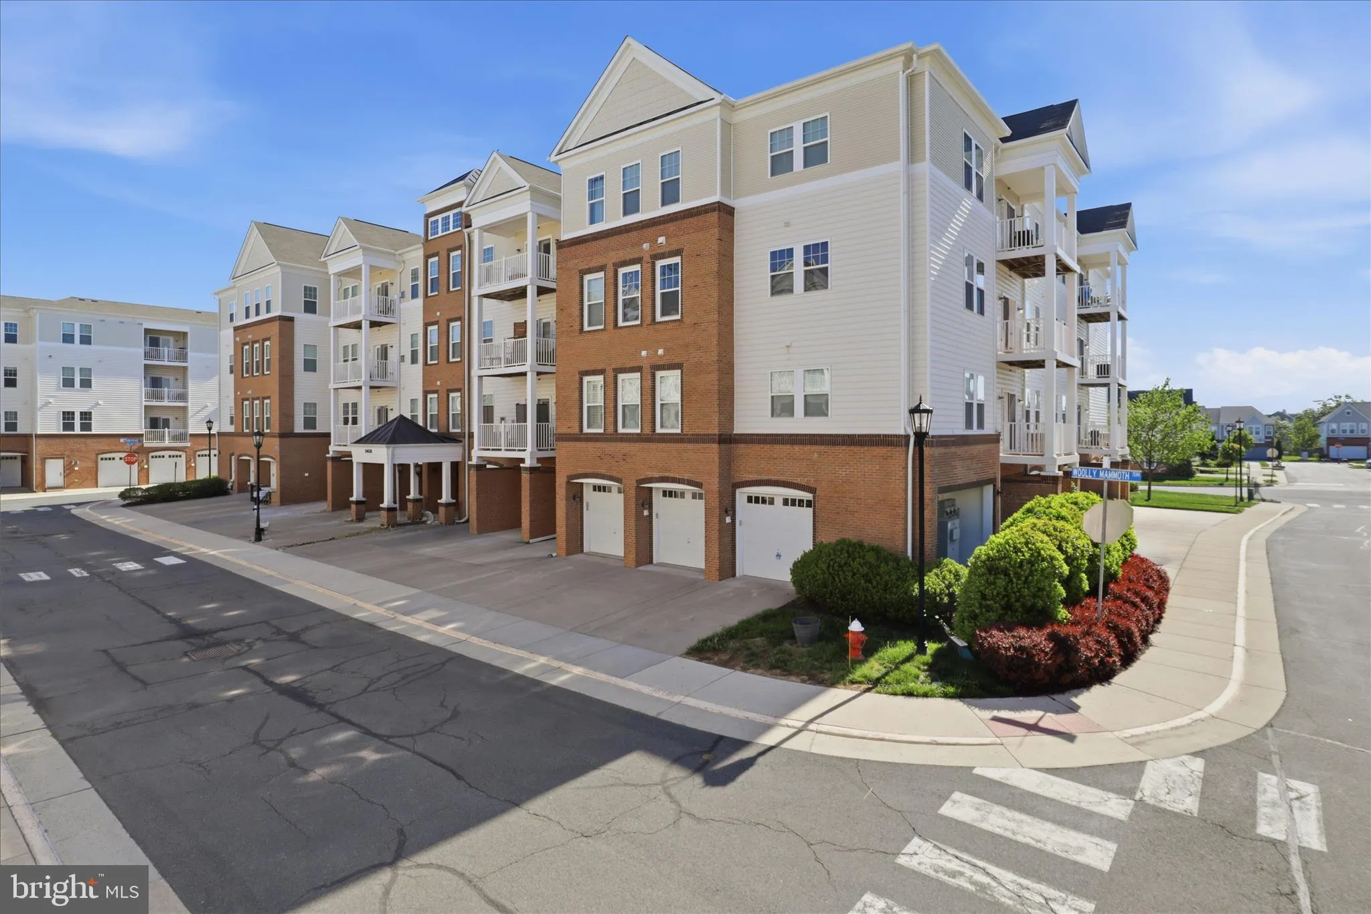
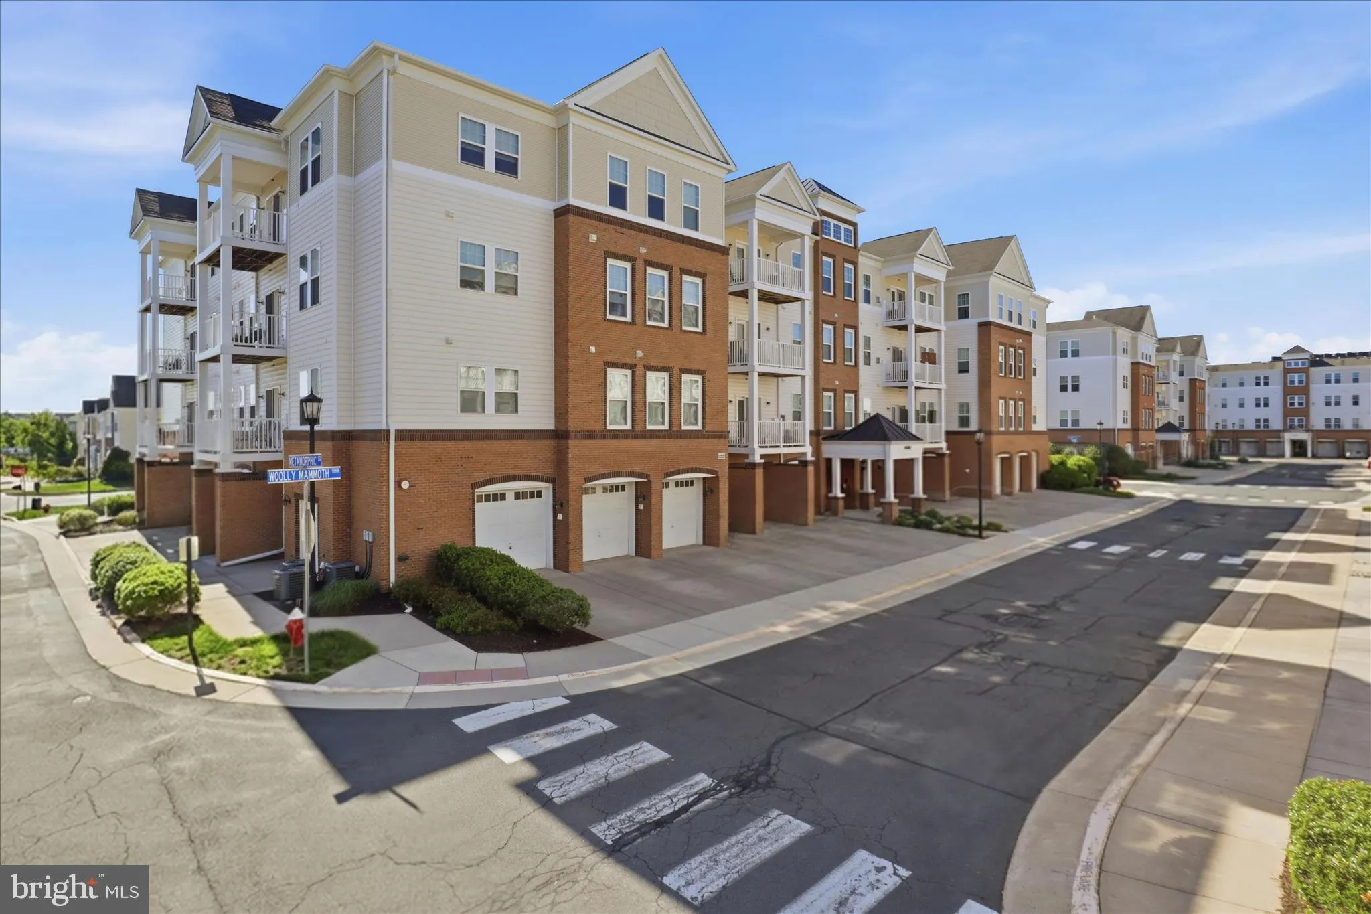
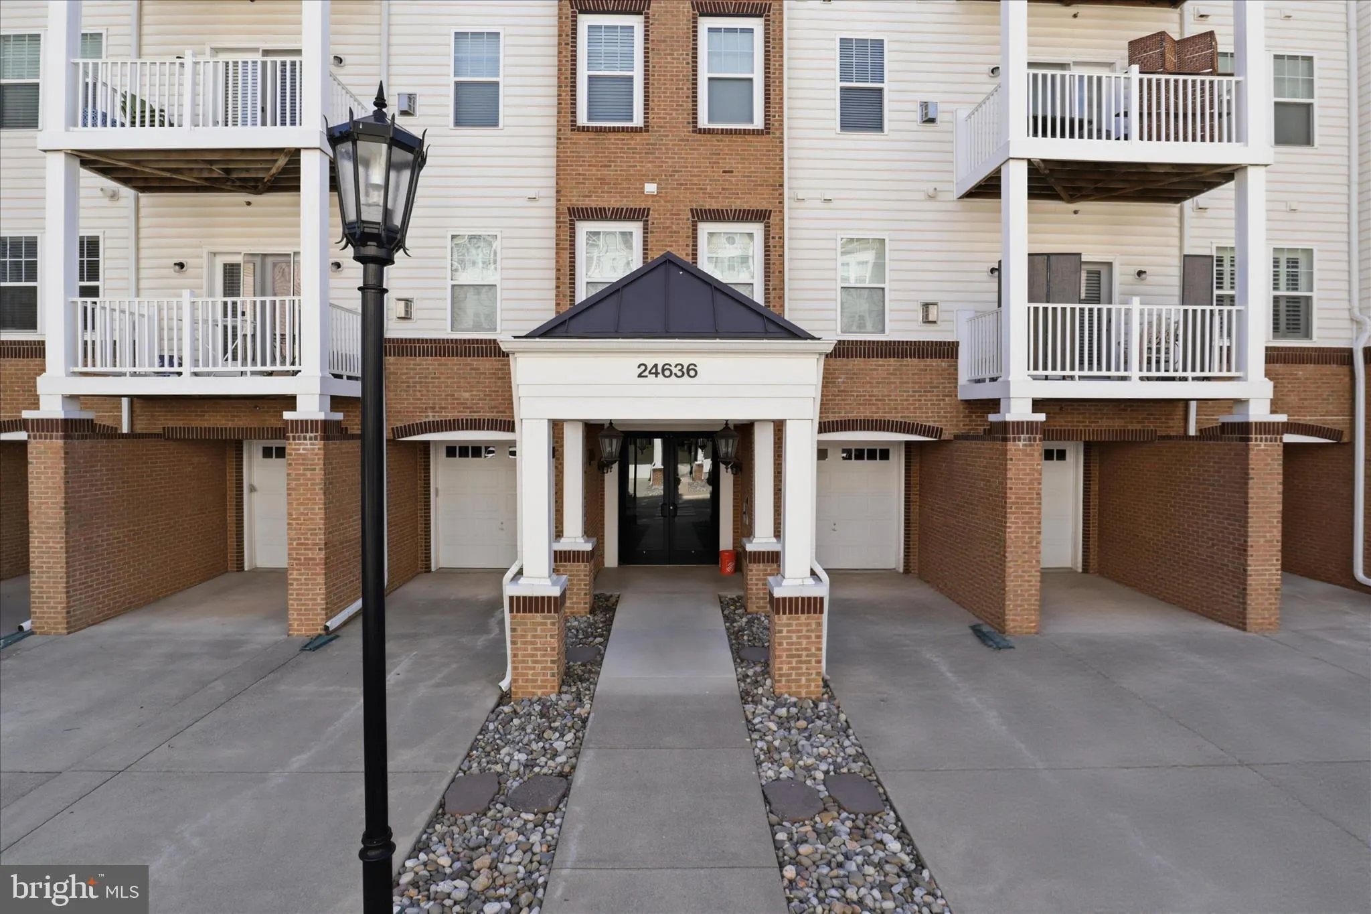
 24636 WOOLLY MAMMOTH TERRACE, Aldie, VA 20105
 1,682 Sqft SQFT
 3
3
 2
2
 Basic Details
Welcome to this Former Model in the sought after Centre Park Condos located in the Stone Ridge Neighborhood. This floorplan has 3 bedrooms, 2 full baths PLUS the den space for an additional room that is one of the favorite layouts for buyers! The gourmet kitchen has the highest level cabinets with tons of details: g...

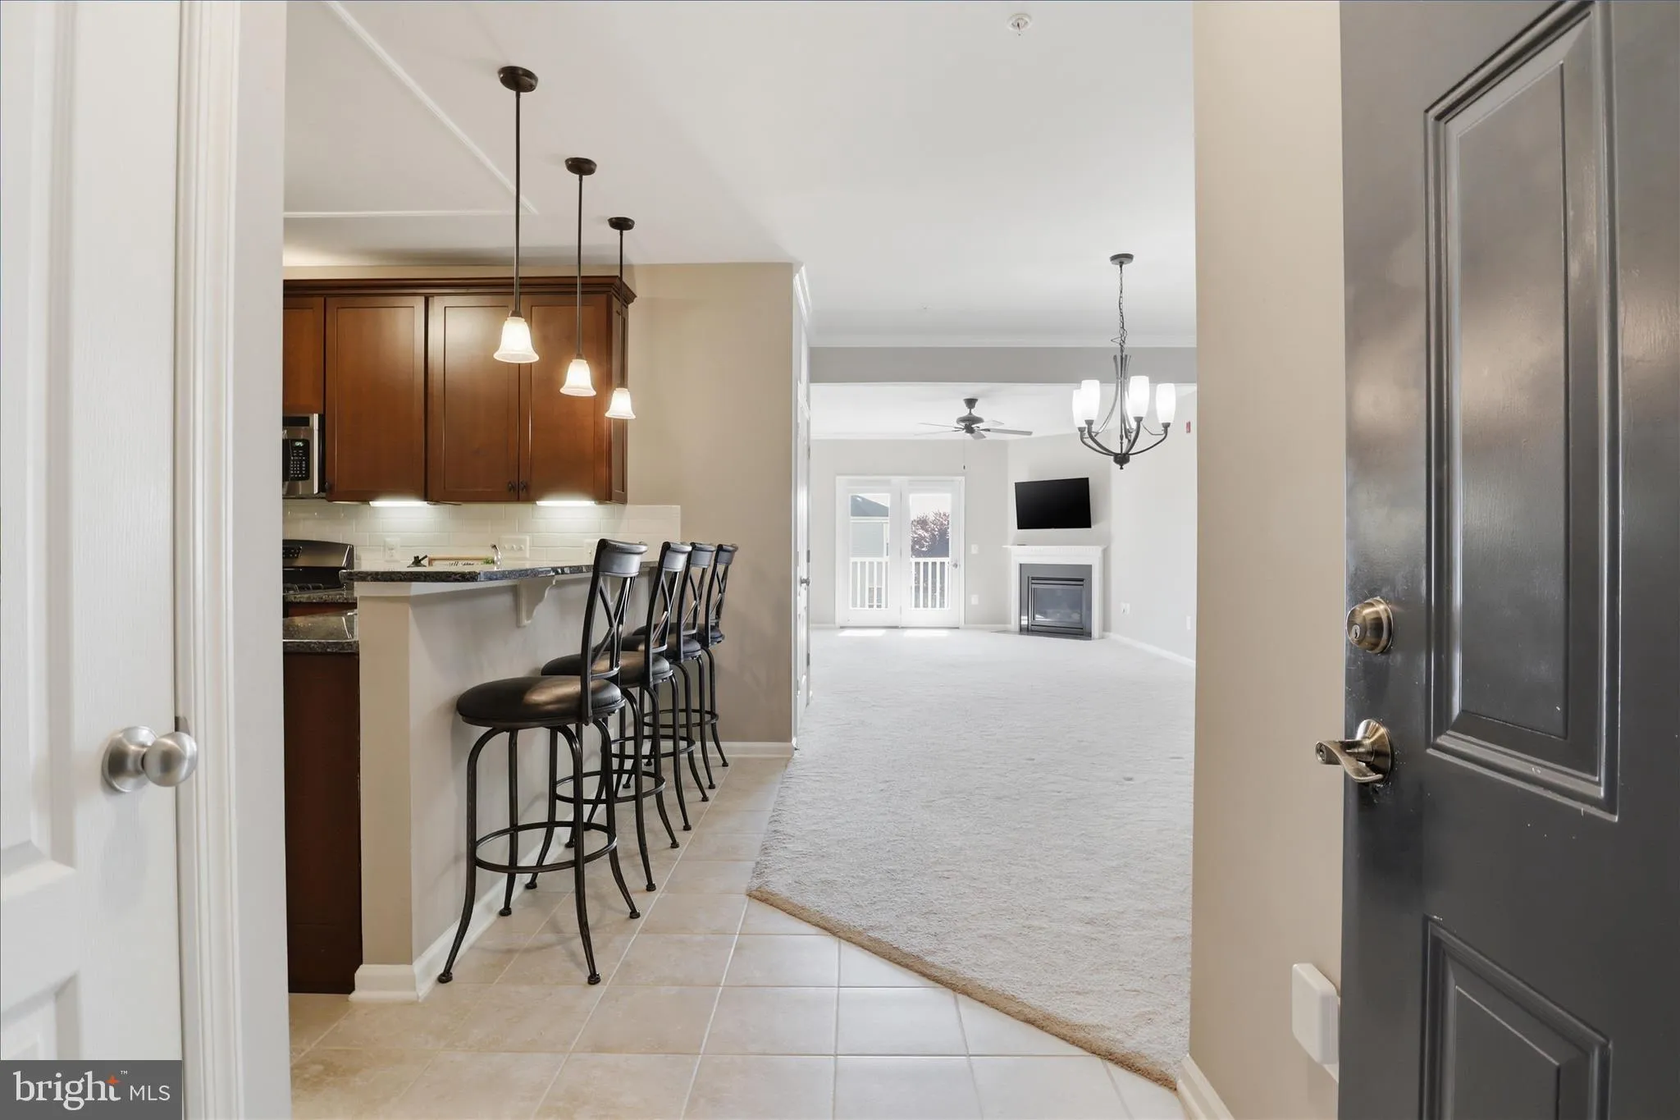
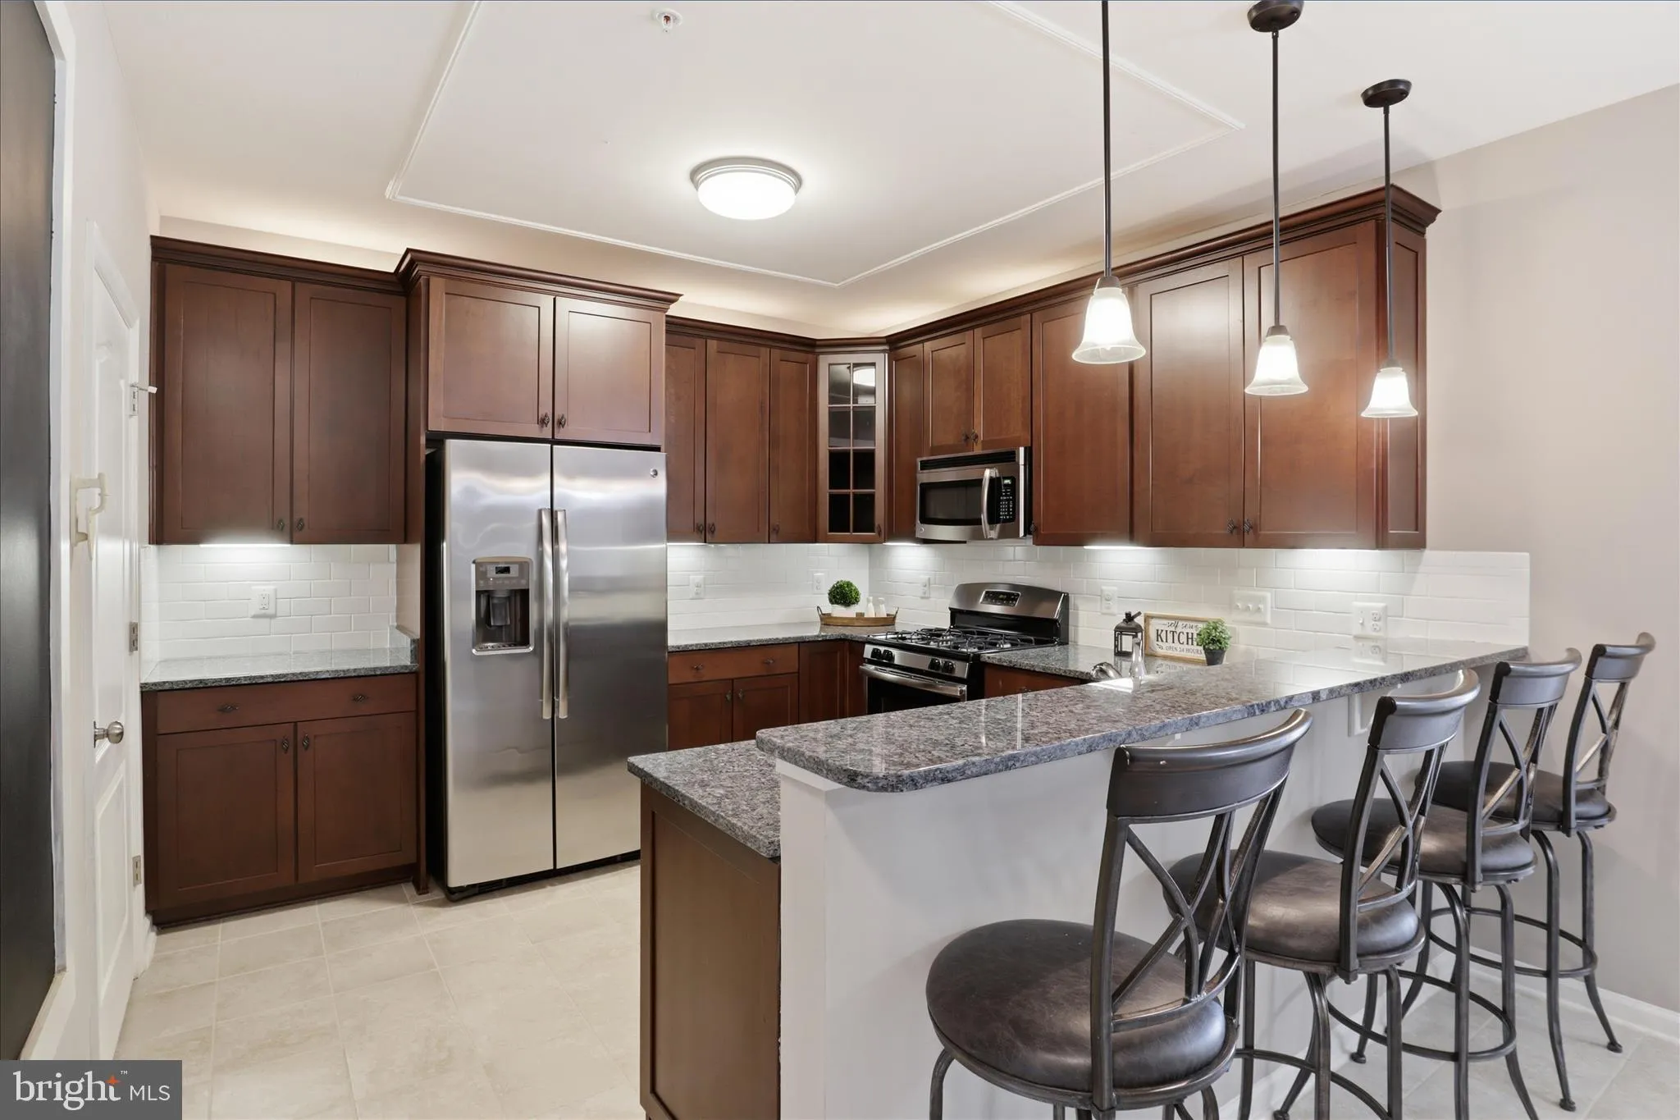
Welcome to this Former Model in the sought after Centre Park Condos located in the Stone Ridge Neighborhood. This floorplan has 3 bedrooms, 2 full baths PLUS the den space for an additional room that is one of the favorite layouts for buyers! The gourmet kitchen has the highest level cabinets with tons of details: glass cabinets, pull out lower shelves in the base cabinets, plus upper and lower lighting for added decorative touches! Beautiful backsplash, granite counters and stainless steel appliances make this a kitchen that will wow you! Both bathrooms also have upgraded finishes throughout and beautiful tile details! The open concept floorplan has a dining room off of the kitchen which leads to the living room with gas fireplace. The den connects to a large laundry room with great storage. The owner’s bedroom has a large walk in closet. Decorative touches throughout with extensive mouldings! In addition to being a wonderful floorplan, this condo has 1 of the 2 oversized garages for the whole building! This adds a lot of storage to the garage which is a great perk! The extended driveway (can fit 2 cars tandem) is right next to the building’s front door. Must see and priced to sell!
 Features & Appliances
 Ask Agent A Question
 Address Map
 Neighborhood
 MLS Addon
 Additional Information
 Financial
Listing Information
Financial
Listing Information
 Rob Spicer Broker, GRI
Spicer Real Estate
Rob Spicer Broker, GRI
Spicer Real Estate
7201 Wisconsin Avenue
 RobSpicer@SpicerRealEstate.com
 2403881030
 2403881030
 7201 Wisconsin Avenue


