
 Share
Share
 13030 HIGHGROVE ROAD, Highland, MD 20777
 8,479 Sqft SQFT
 6
6
 6
6
 Basic Details
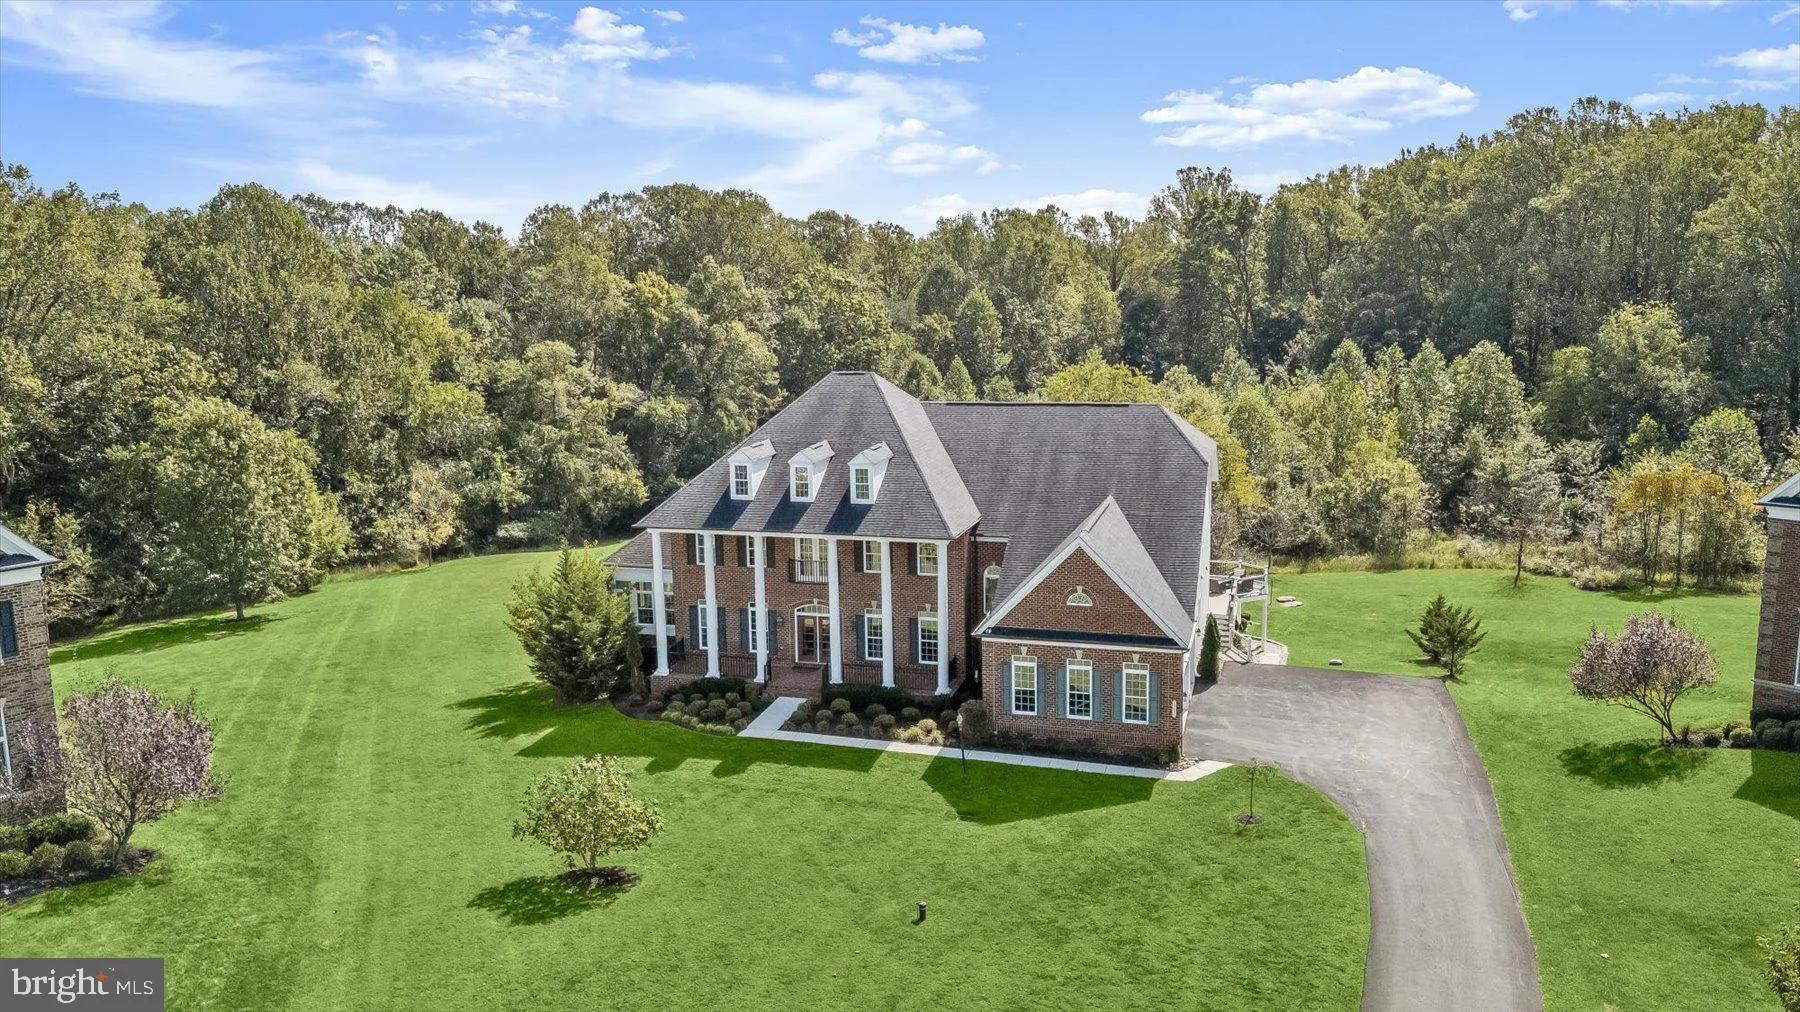
Welcome to this stately NV Mount Vernon residence in the sought-after Schooley Mill Farm community. Set on 1.14 acres with a private drive, this 6-bedroom, 5.5-bath transitional-style home impresses with a brick front, soaring columns that define the covered porch, professional landscaping, and hardscaping that incl...
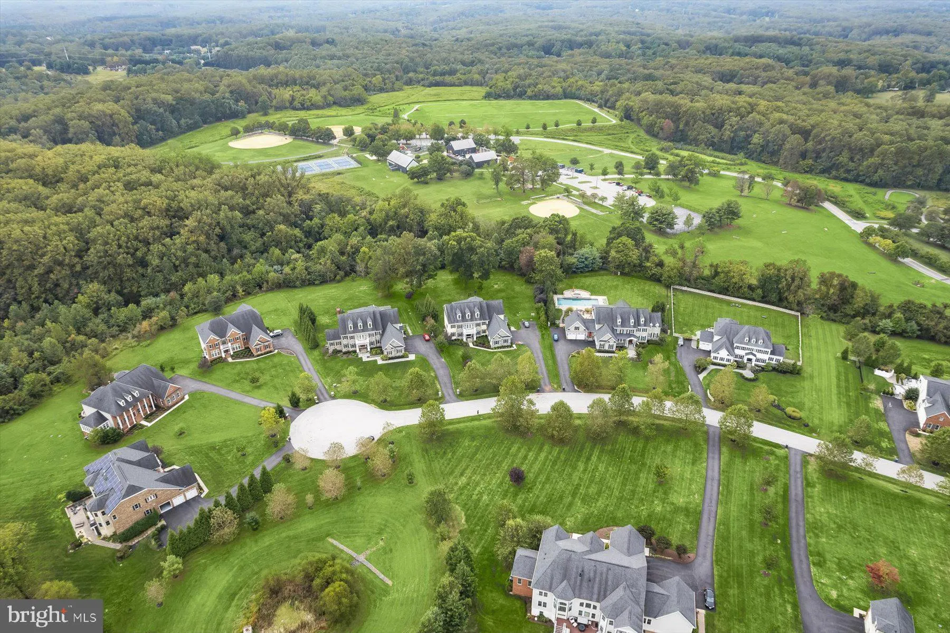
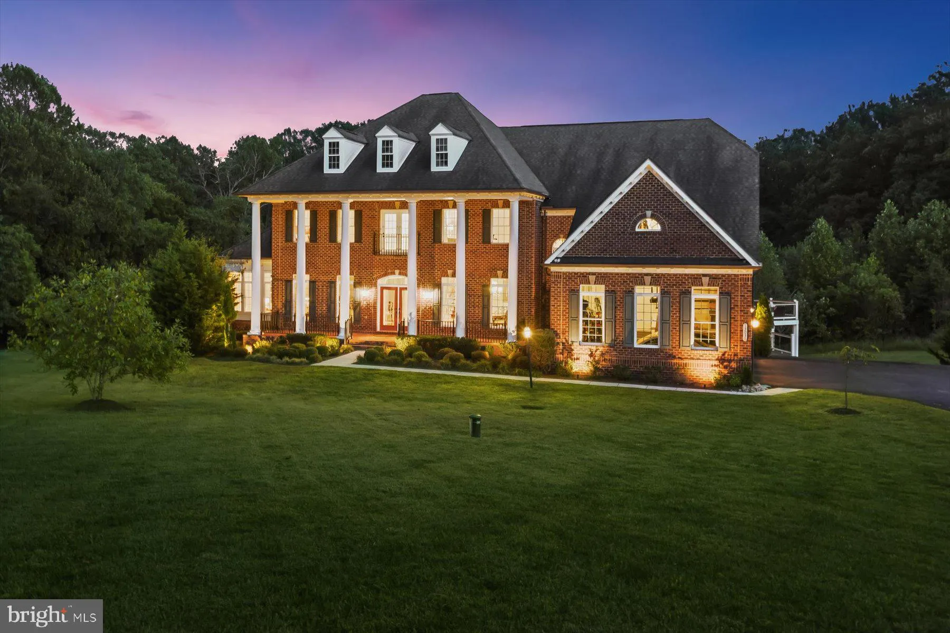
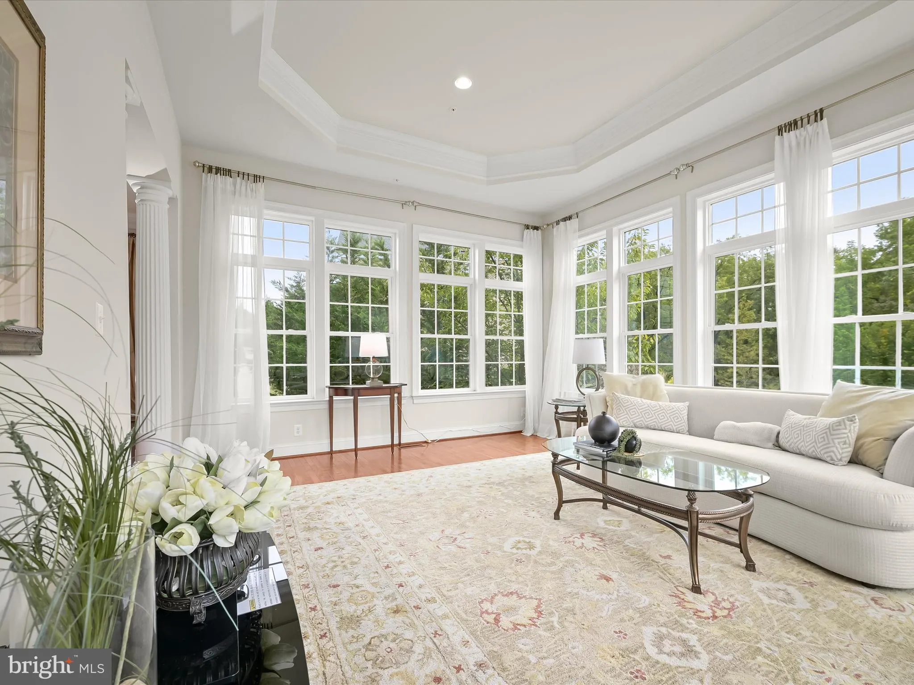
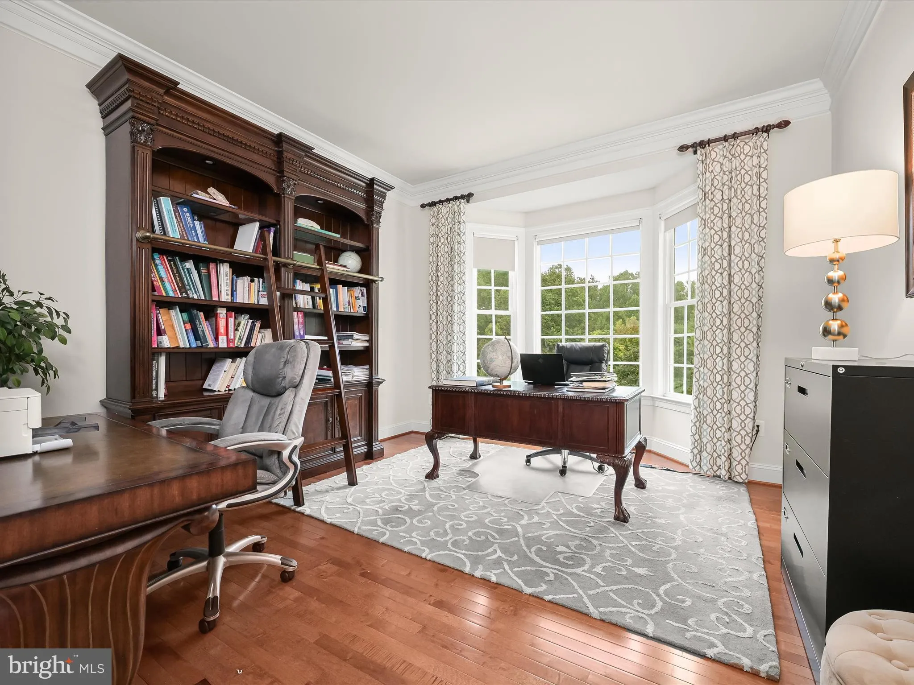
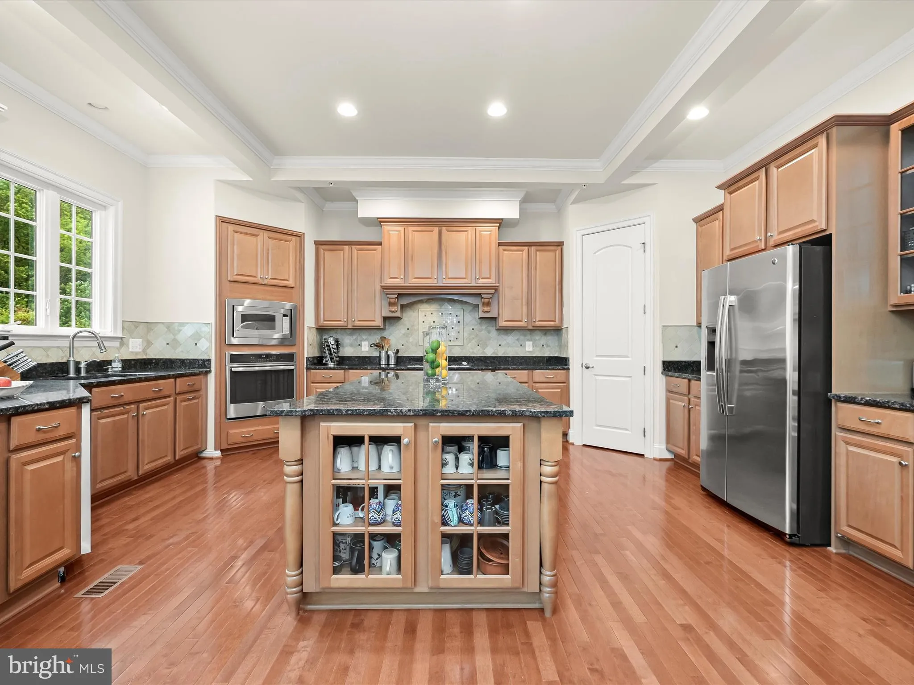
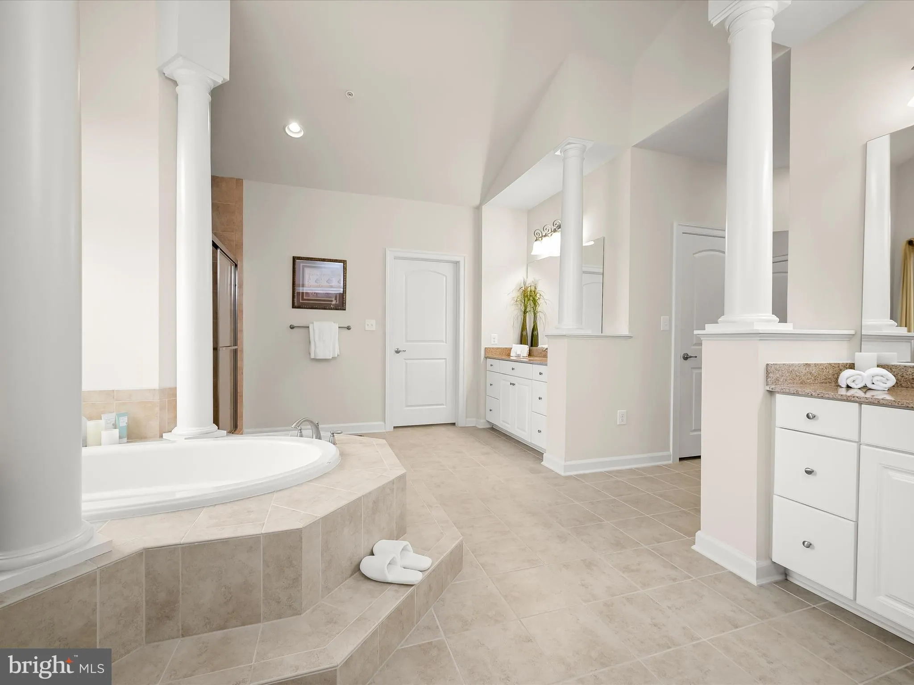
Welcome to this stately NV Mount Vernon residence in the sought-after Schooley Mill Farm community. Set on 1.14 acres with a private drive, this 6-bedroom, 5.5-bath transitional-style home impresses with a brick front, soaring columns that define the covered porch, professional landscaping, and hardscaping that includes exterior lighting, rear paver patios, a circular stone seating wall, and a serene koi pond with a bridge. Enjoy outdoor living on the composite deck with vinyl railings, framed by tree-lined views. A 3-car side-load garage with EV charging station completes the exterior. Inside, a dramatic two-story foyer with fluted columns, tray ceiling, crown moldings and dual chandeliers opens to formal living and dining rooms. A conservatory, private study with French doors, and a two-story family room with coffered ceiling, Palladian window, and gas fireplace set the stage for elegant living. The gourmet kitchen features a commanding center island, two breakfast bars, professional-grade stainless appliances, walk-in pantry, butler’s pantry, and a breakfast room in the round with deck access. A mudroom with a built-in arrival bench and generous laundry room with custom cabinetry add everyday convenience. Upstairs, four ensuite bedrooms each feature private baths and walk-in closets, while the luxurious primary suite offers double French doors, tray ceiling, a sitting room in the round, and a spa-inspired bath with two separate vanities and three walk-in closets – one is an oversized bonus closet over the garage. A Juliette balcony adds charm between the secondary bedrooms. The daylight walk-out lower level is designed for daytime or evening entertainment with a full wet bar and back bar, recreation and card rooms, billiards space, media room, exercise room, two additional bedrooms with walk-in closets, a full bath, and abundant storage. This exceptional home blends timeless elegance, thoughtful design, and resort-style amenities in a spectacular location nearby one of Howard County’s hidden treasures- Schooley Mill Park. Spanning 192 acres of meadows, woodlands, and wetlands, the park offers a peaceful retreat and abundant wildlife viewing. The park also features over four miles of scenic trails, a regulation-sized cricket field, baseball and softball diamonds, basketball and tennis courts, eight outdoor pickleball courts, and three public equestrian rings. Families and friends will enjoy the farm-themed inclusive playground, designed for children of all ages and abilities, with swings, slides, sensory play areas, and shaded picnic spots. With free parking, brand-new restrooms, water fountains, and multipurpose facilities, Schooley Mill Park is within walking distance and is a true community gem blending nature, recreation, and accessibility. Come home to a very special home and a very special location surrounded by opportunities to retreat in nature, or participate in robust outdoor activities for everyone of every age!
 Features & Appliances
 Ask Agent A Question
 Address Map
 MLS Addon
 Additional Information
 Financial
Listing Information
Financial
Listing Information
 Rob Spicer Broker, GRI
Spicer Real Estate
Rob Spicer Broker, GRI
Spicer Real Estate
7201 Wisconsin Avenue
 RobSpicer@SpicerRealEstate.com
 2403881030
 2403881030
 7201 Wisconsin Avenue


