
 Share
Share
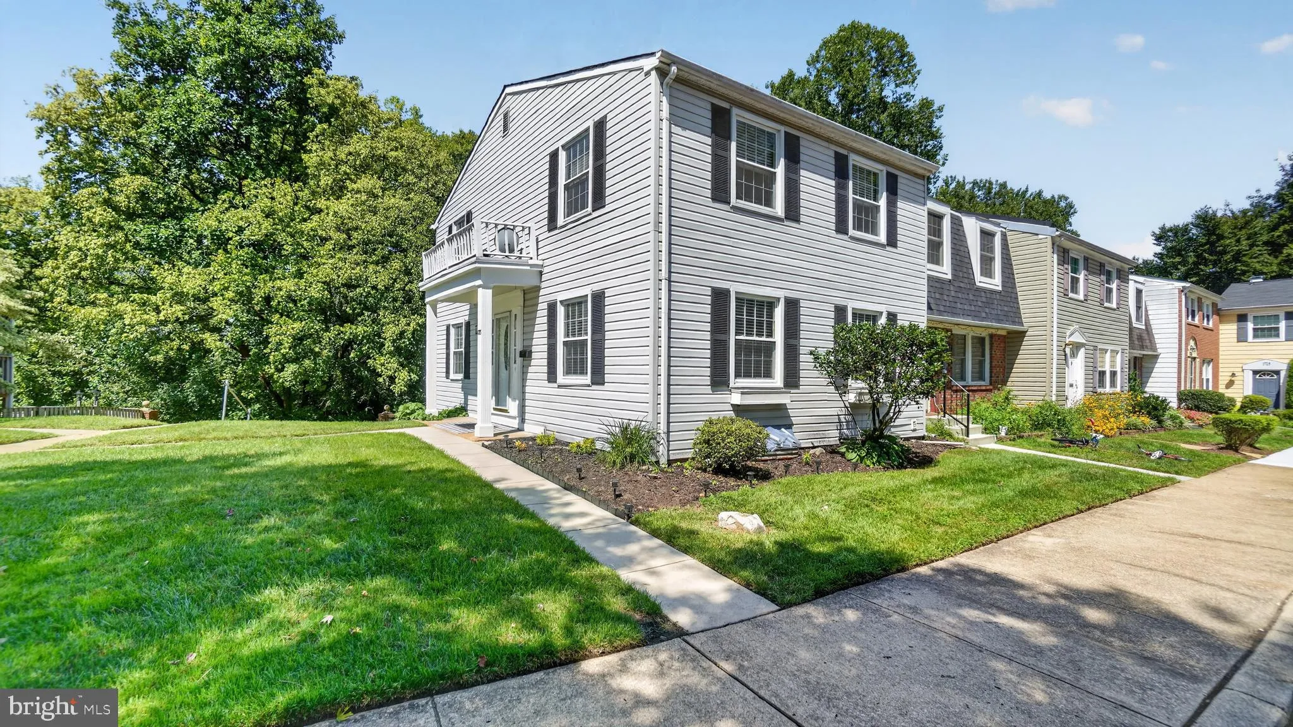
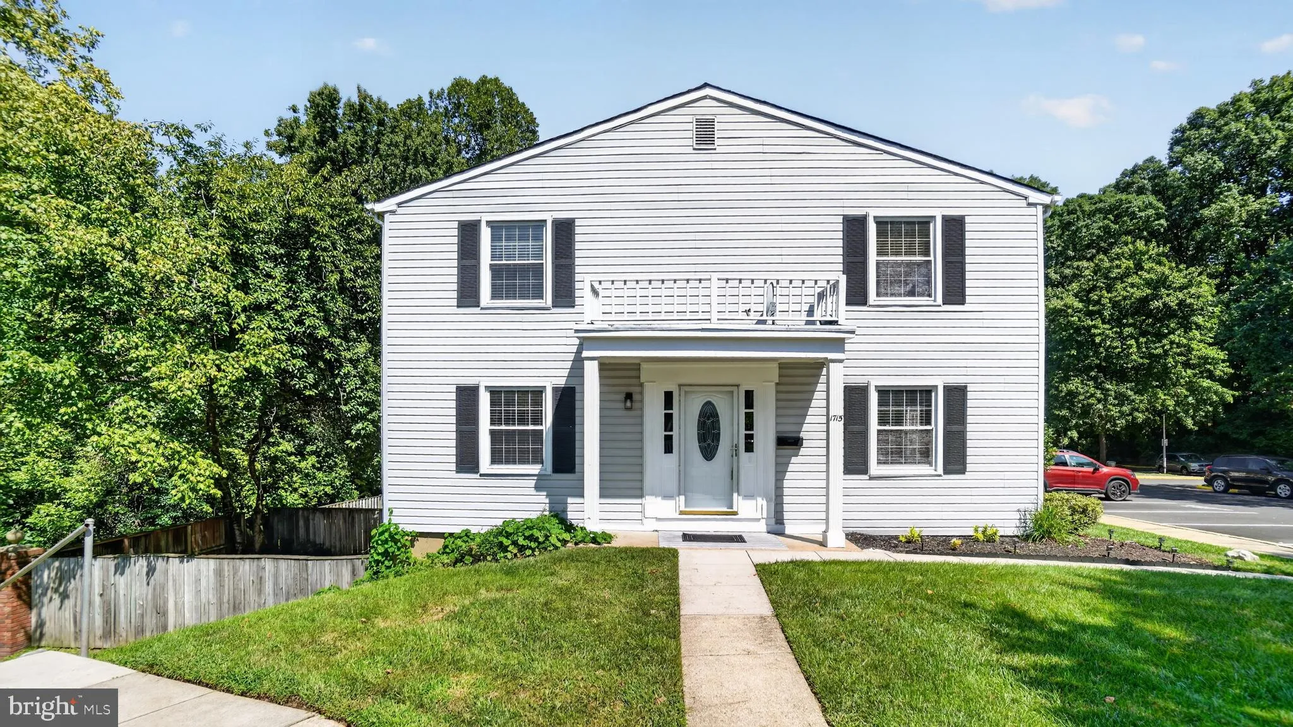
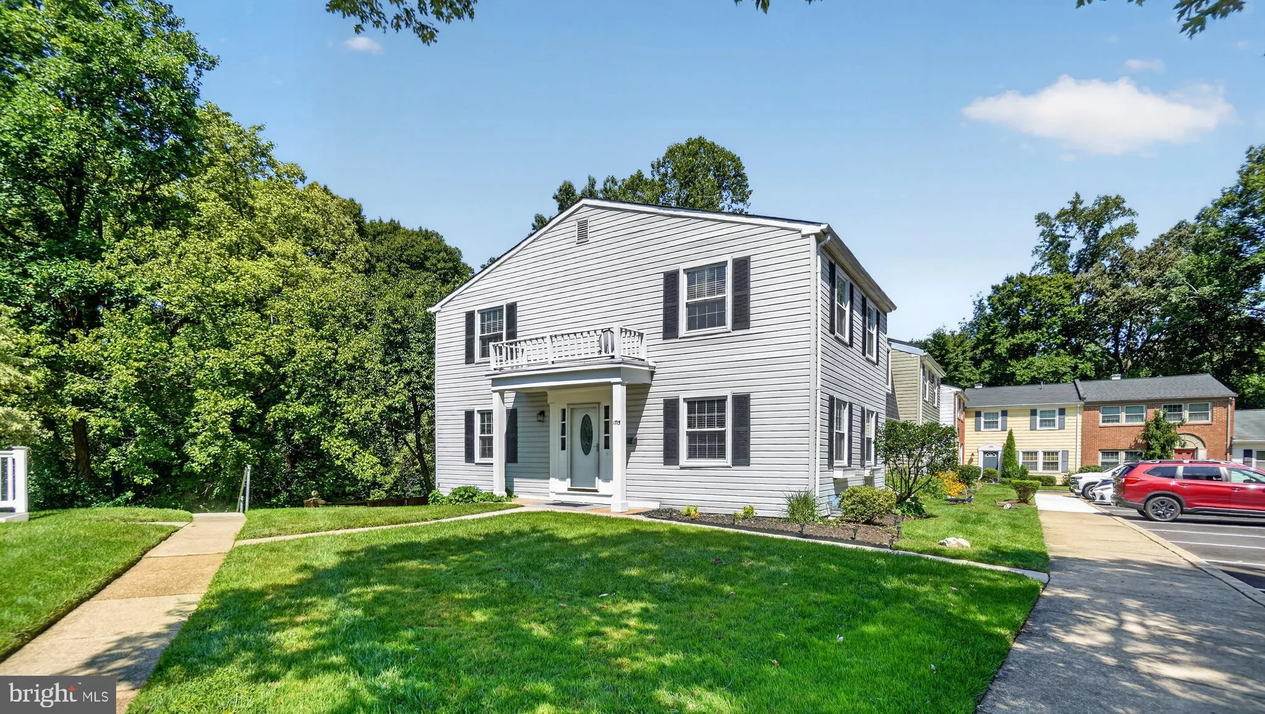
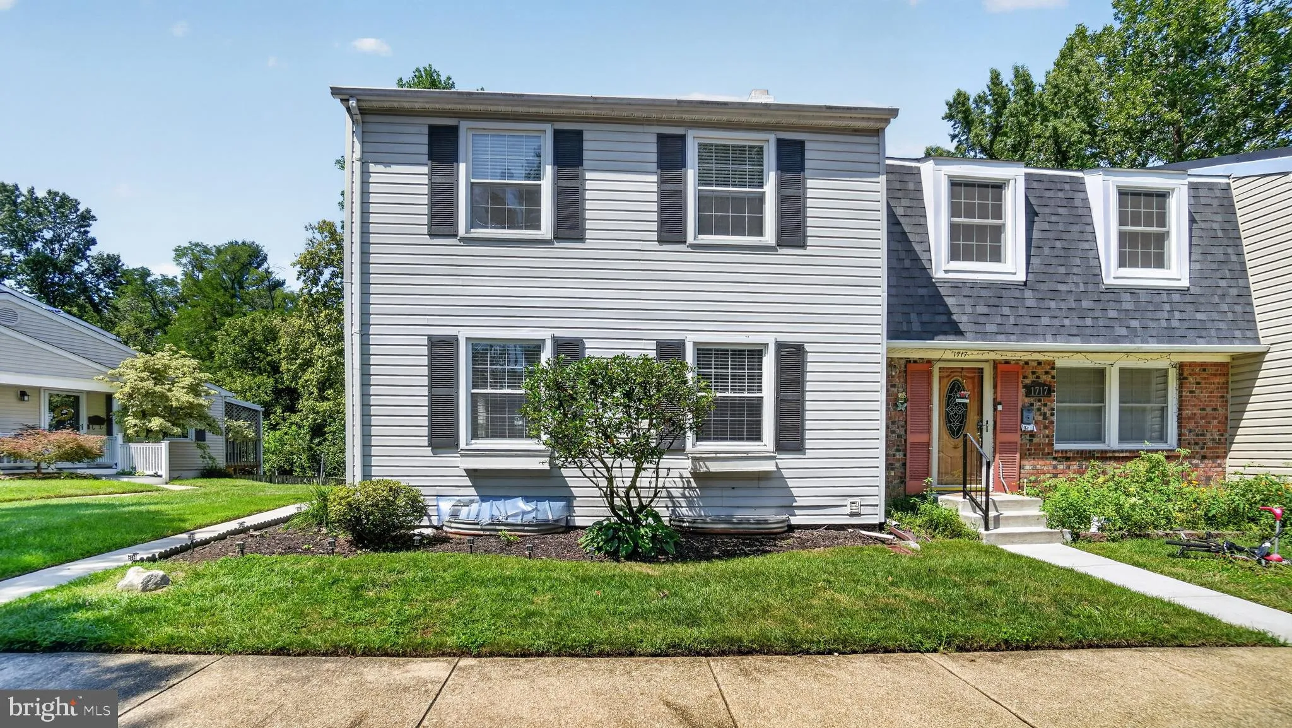
 1715 WALLEYE DRIVE, Crofton, MD 21114
 1,846 Sqft SQFT
 3
3
 4
4
 Basic Details
Beautiful end-unit, three-level townhome in Crofton, backing to trees for added privacy! One of the largest models in the neighborhood, this spacious home features an updated kitchen with granite countertops, Pergo flooring, new carpet, and a cozy fireplace. The primary bedroom includes a private full bath. The fini...
Beautiful end-unit, three-level townhome in Crofton, backing to trees for added privacy! One of the largest models in the neighborhood, this spacious home features an updated kitchen with granite countertops, Pergo flooring, new carpet, and a cozy fireplace. The primary bedroom includes a private full bath. The finished lower level offers additional living space and a walkout to the backyard. Enjoy the large patio and fully fenced yard with a privacy fence, perfect for relaxing or entertaining. Convenient Crofton location close to shopping, dining, recreation, and major commuter routes. Home available for immediate occupancy.
 Features & Appliances
 Ask Agent A Question
 Address Map
 Neighborhood
 MLS Addon
 Additional Information
Listing Information
Additional Information
Listing Information
 Rob Spicer Broker, GRI
Spicer Real Estate
Rob Spicer Broker, GRI
Spicer Real Estate
7201 Wisconsin Avenue
 RobSpicer@SpicerRealEstate.com
 2403881030
 2403881030
 7201 Wisconsin Avenue


