
 Share
Share
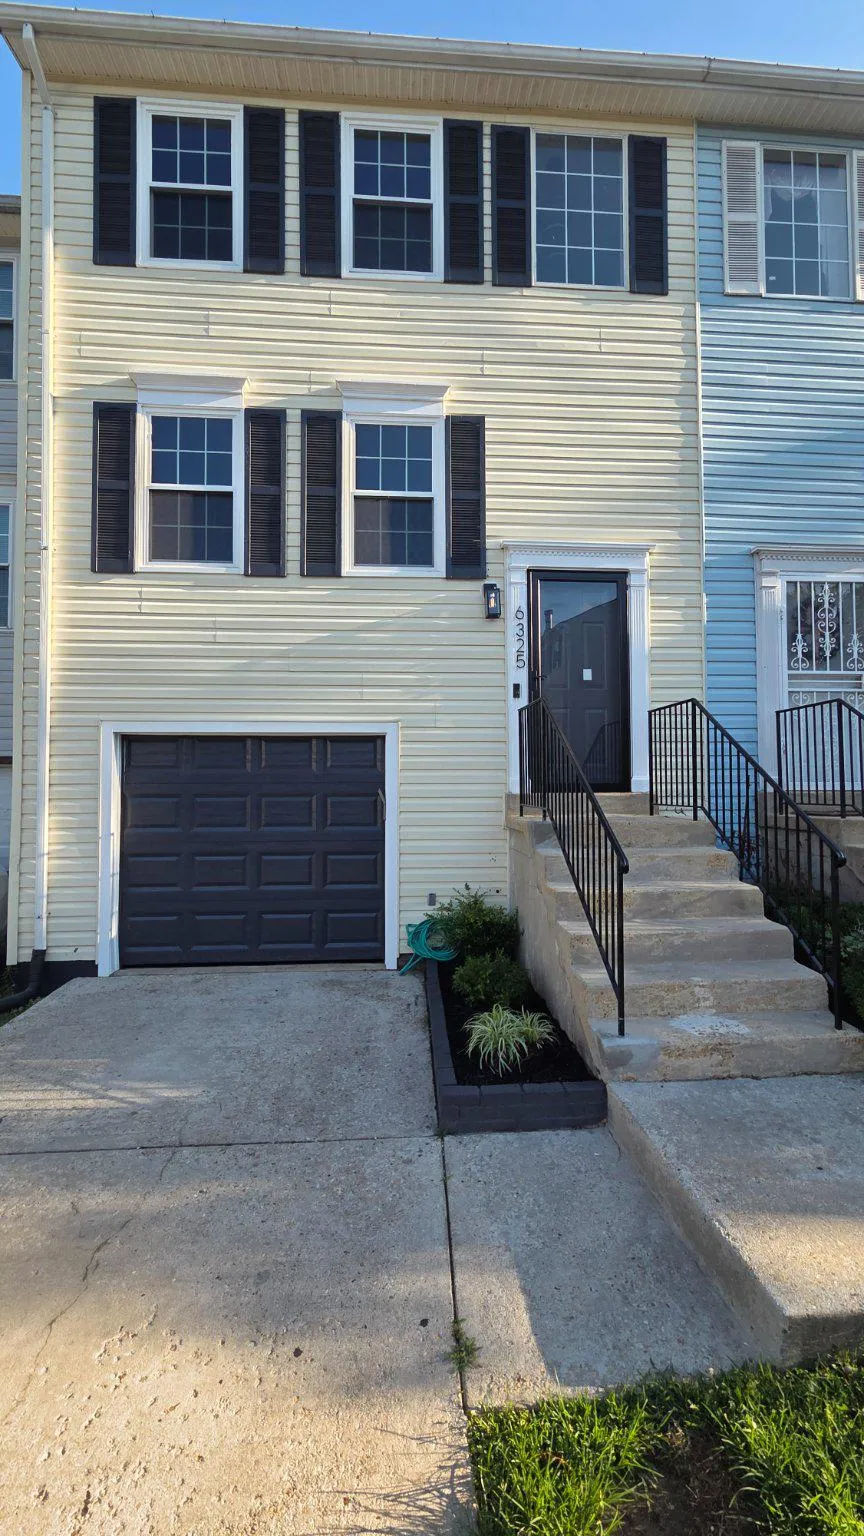
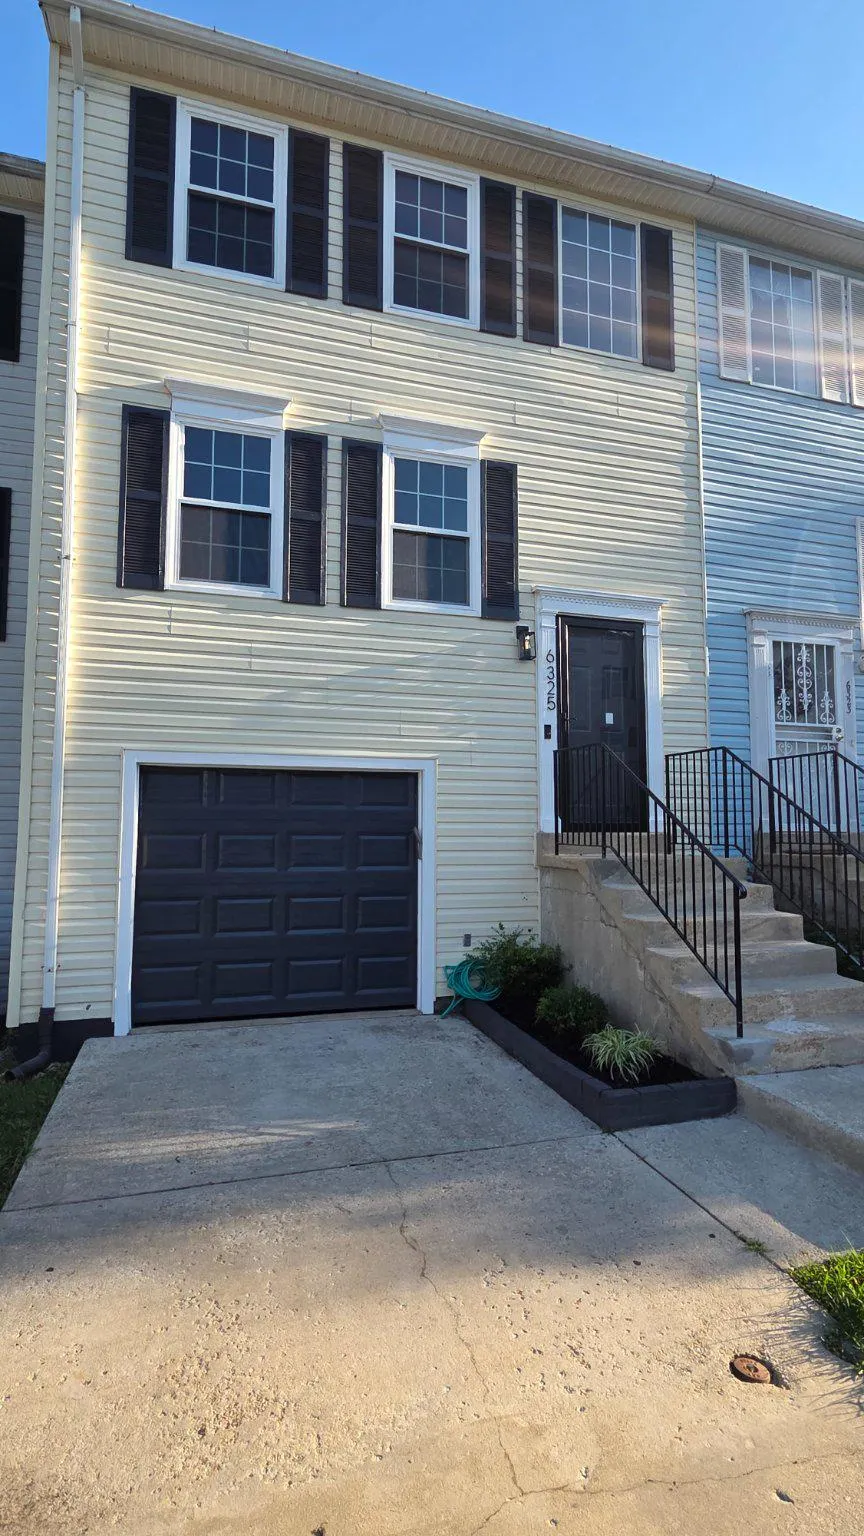
 6325 SUNVALLEY, District Heights, MD 20747
 1,920 Sqft SQFT
 3
3
 4
4
 Basic Details
Beautifully updated townhome from top to bottom!. Lovely neutral and cool tones throughout. Lots of natural light enters from the front and back of this spacious 3(4) bedroom home with 2 full bathrooms and 2 half baths. Lower level room could be used as a bedroom, family room, den or flex space, which has an adjacen...
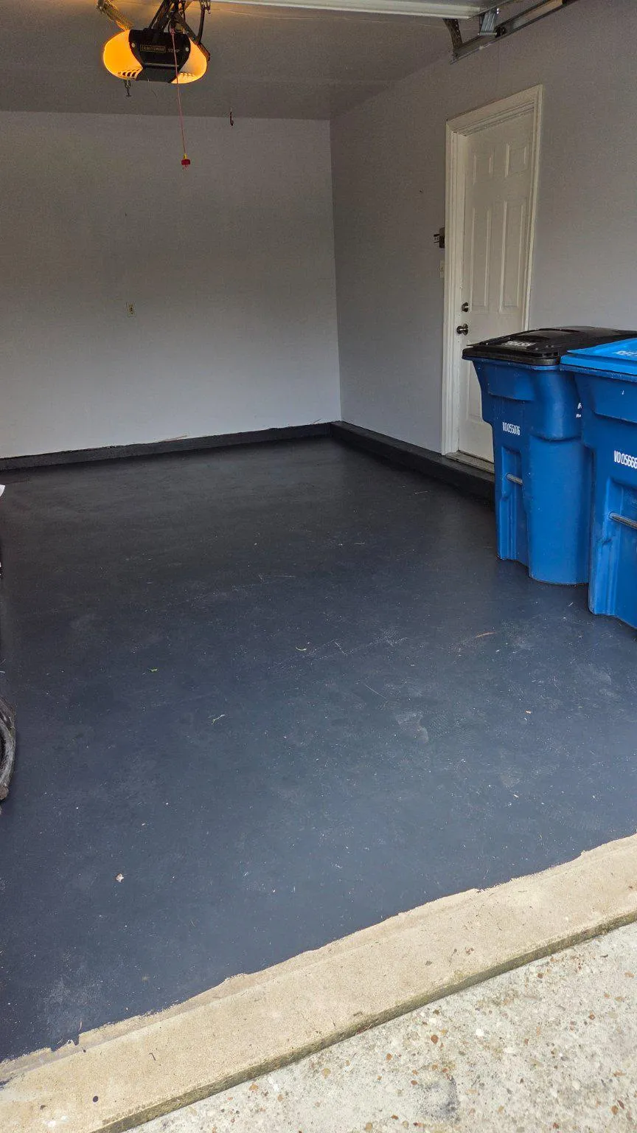
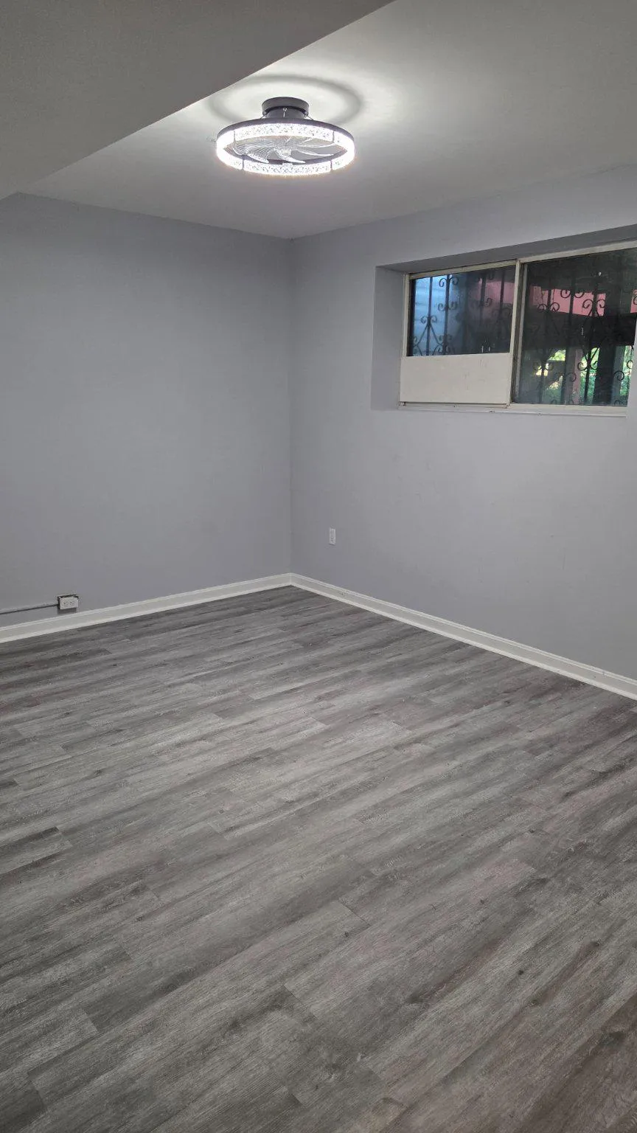
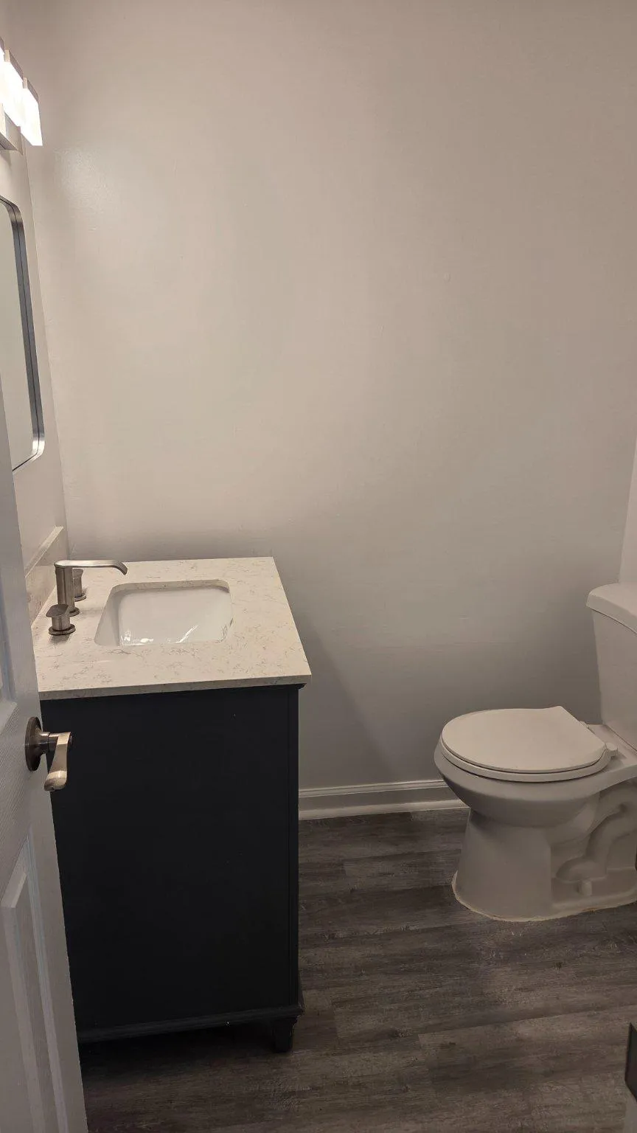
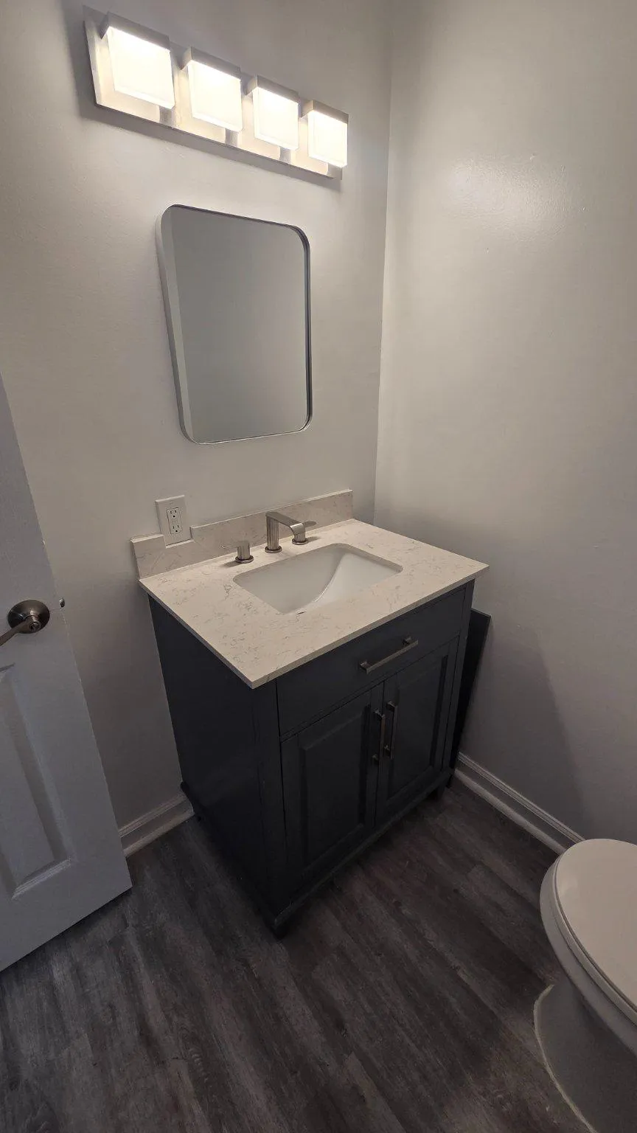
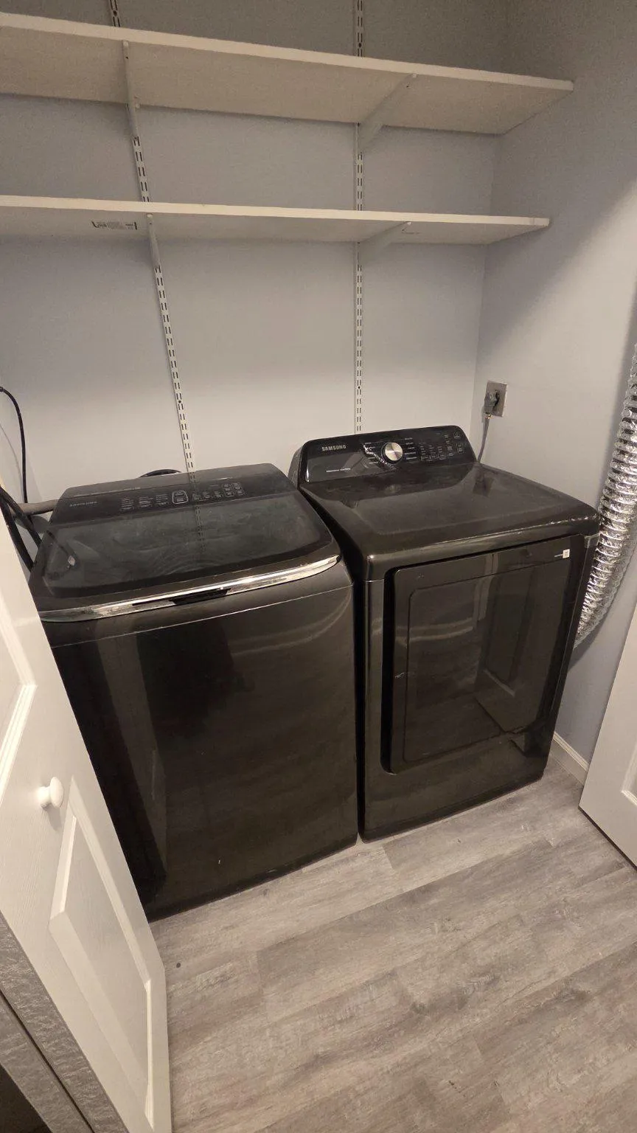
Beautifully updated townhome from top to bottom!. Lovely neutral and cool tones throughout. Lots of natural light enters from the front and back of this spacious 3(4) bedroom home with 2 full bathrooms and 2 half baths. Lower level room could be used as a bedroom, family room, den or flex space, which has an adjacent half bath. Convenient laundry area on first floor. All new appliances in the kitchen and sleek backsplash. Large refrigerator. Room for eat-in kitchen area as well as separate dining room. Cozy outside deck for relaxing among the trees. Primary bedroom boasts a bright and stylish brand new bathroom, as well as tastefully updated hallway full bath. Fresh flooring throughout, windows and siding updated in 2022; new hot water heater in 2023; HVAC/Heating updated in 2021, new roof in 2020, large Samsung washer installed in 2017, Samsung Dryer in 2026. Painted garage floor. Use this amazing backdrop as the canvas to your imagination and creating the home of your dreams.
 Features & Appliances
 Ask Agent A Question
 Address Map
 MLS Addon
 Additional Information
 Financial
Listing Information
Financial
Listing Information
 Rob Spicer Broker, GRI
Spicer Real Estate
Rob Spicer Broker, GRI
Spicer Real Estate
7201 Wisconsin Avenue
 RobSpicer@SpicerRealEstate.com
 2403881030
 2403881030
 7201 Wisconsin Avenue


