
 Share
Share
 811 AUTUMN BREEZE COURT, Herndon, VA 20170
 4,042 Sqft SQFT
 5
5
 4
4
 Basic Details
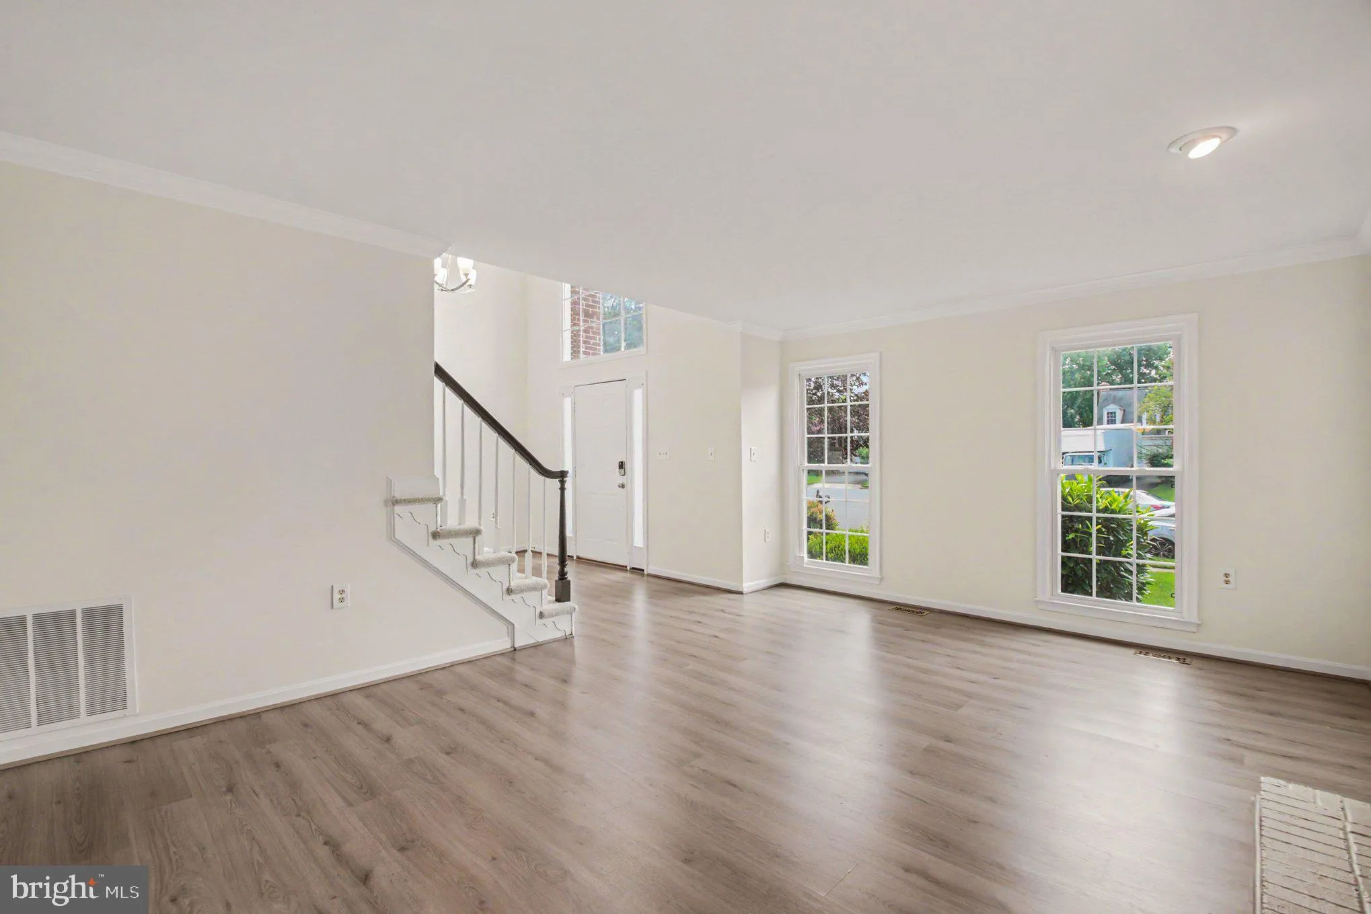
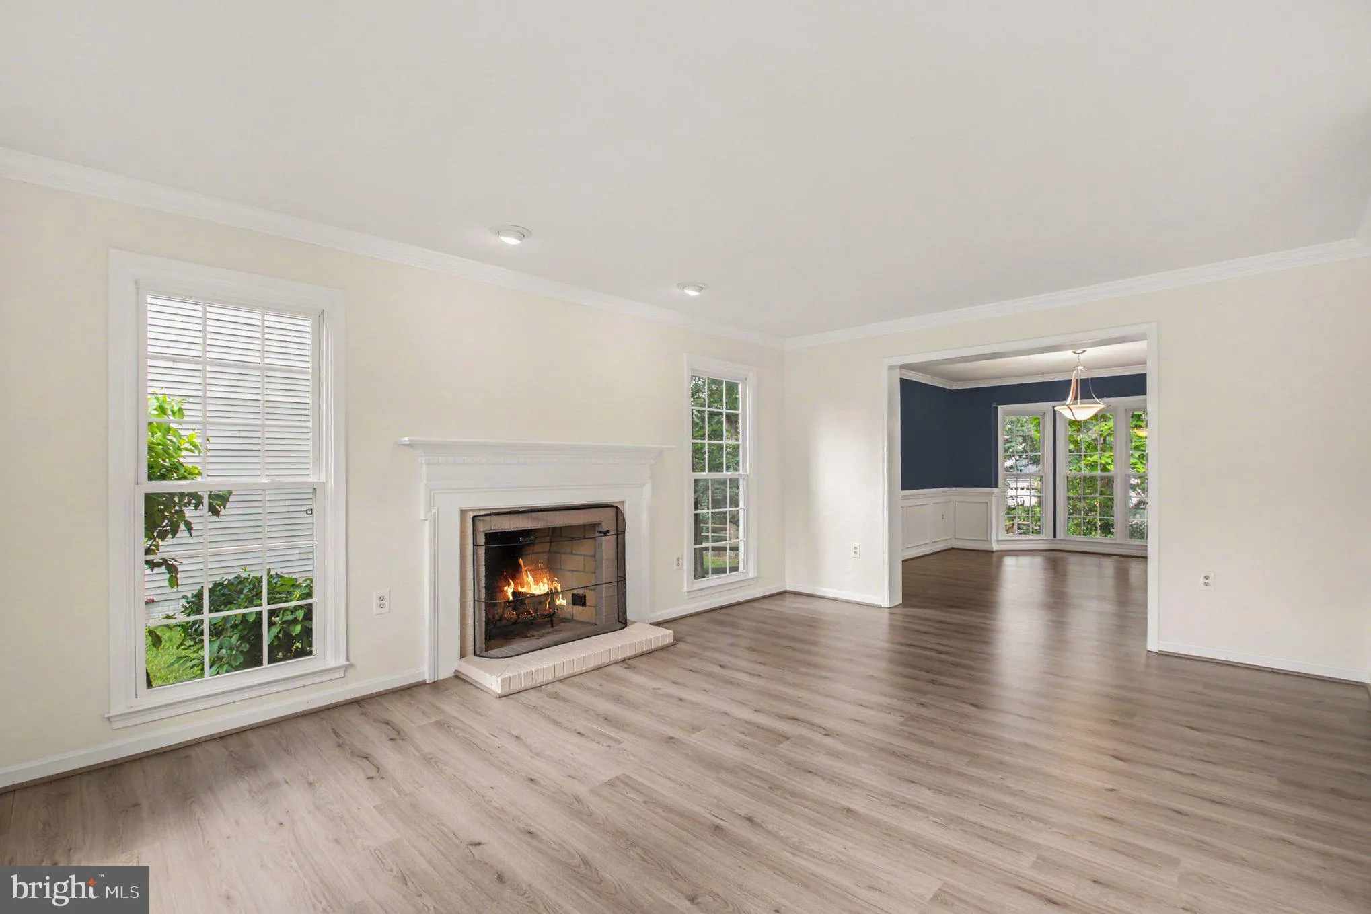
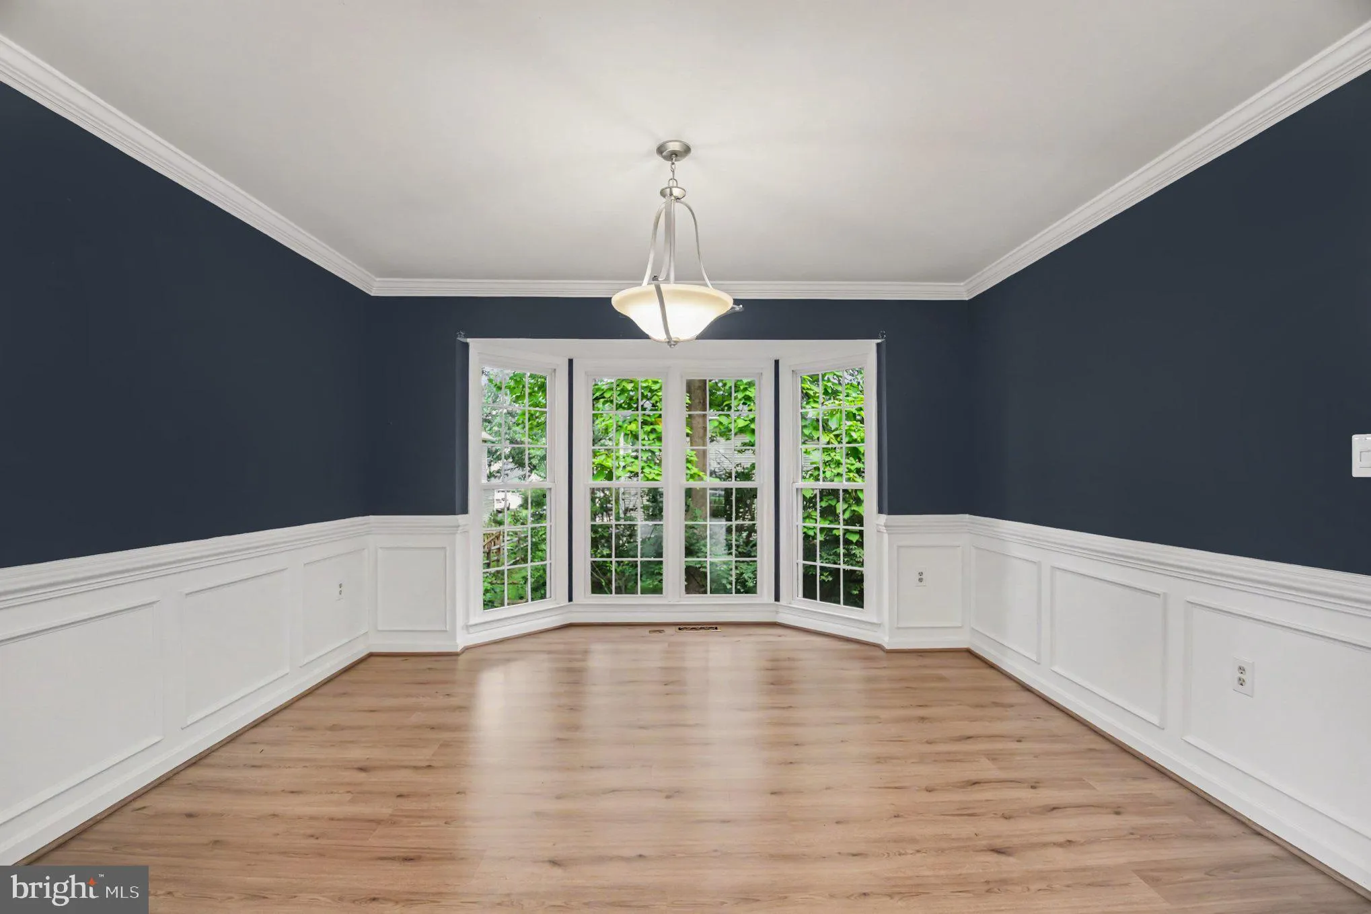
Nestled on a quiet cul-de-sac in the sought after Four Seasons community, this beautifully appointed 3-level Colonial-style residence at Autumn Glen offers a harmonious blend of elegance and comfort in the 4042 square feet of finely designed living space. Step inside the two story entryway to discover a warm and inv...
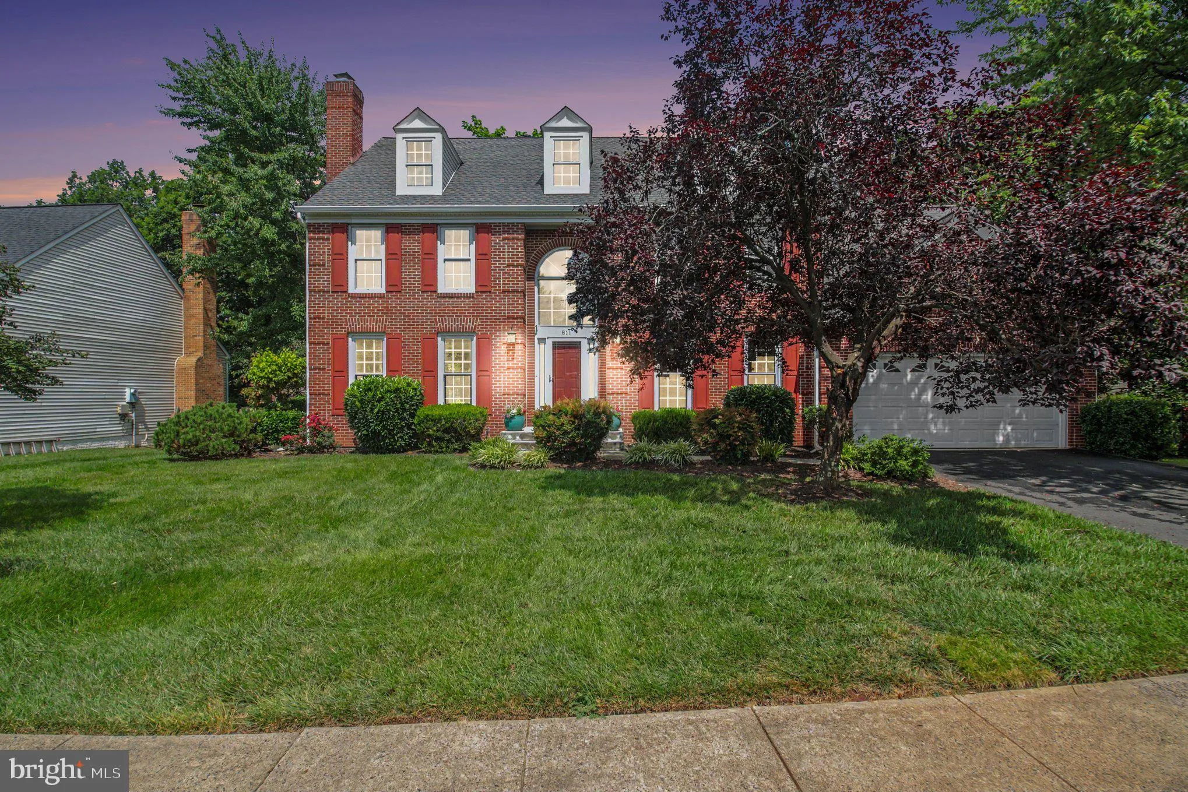
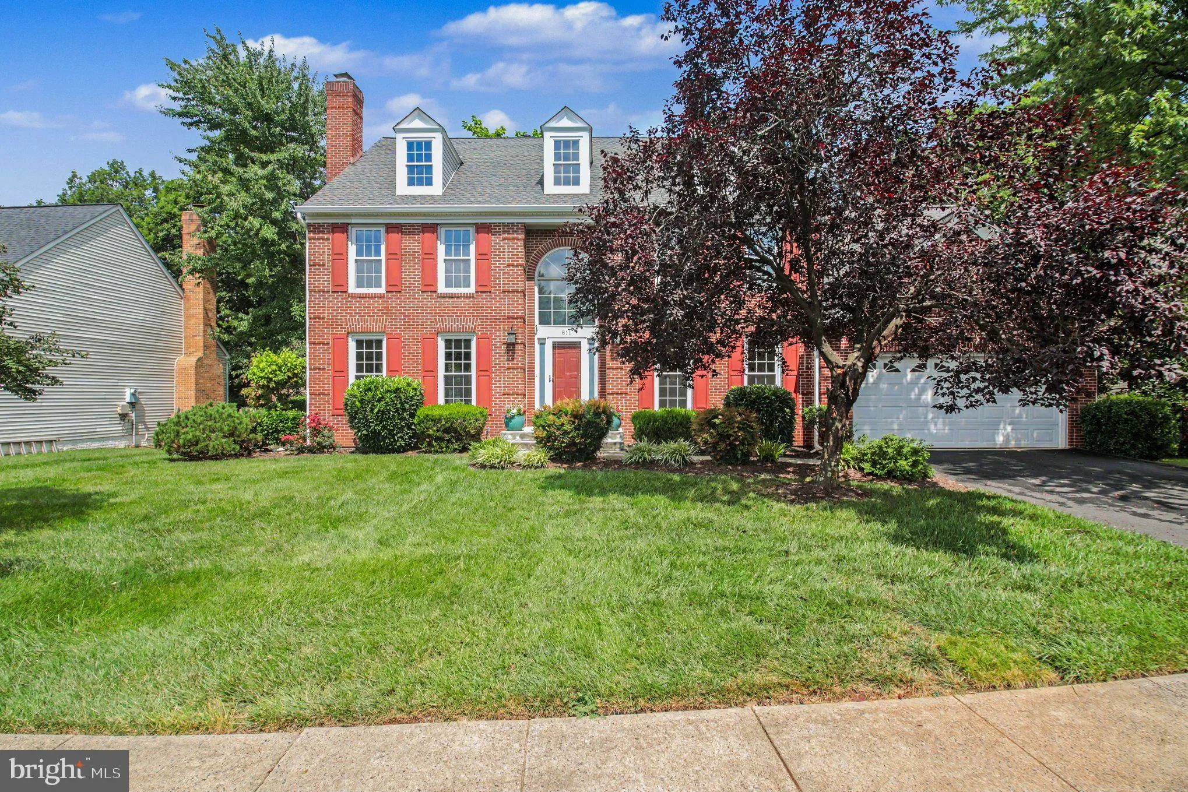
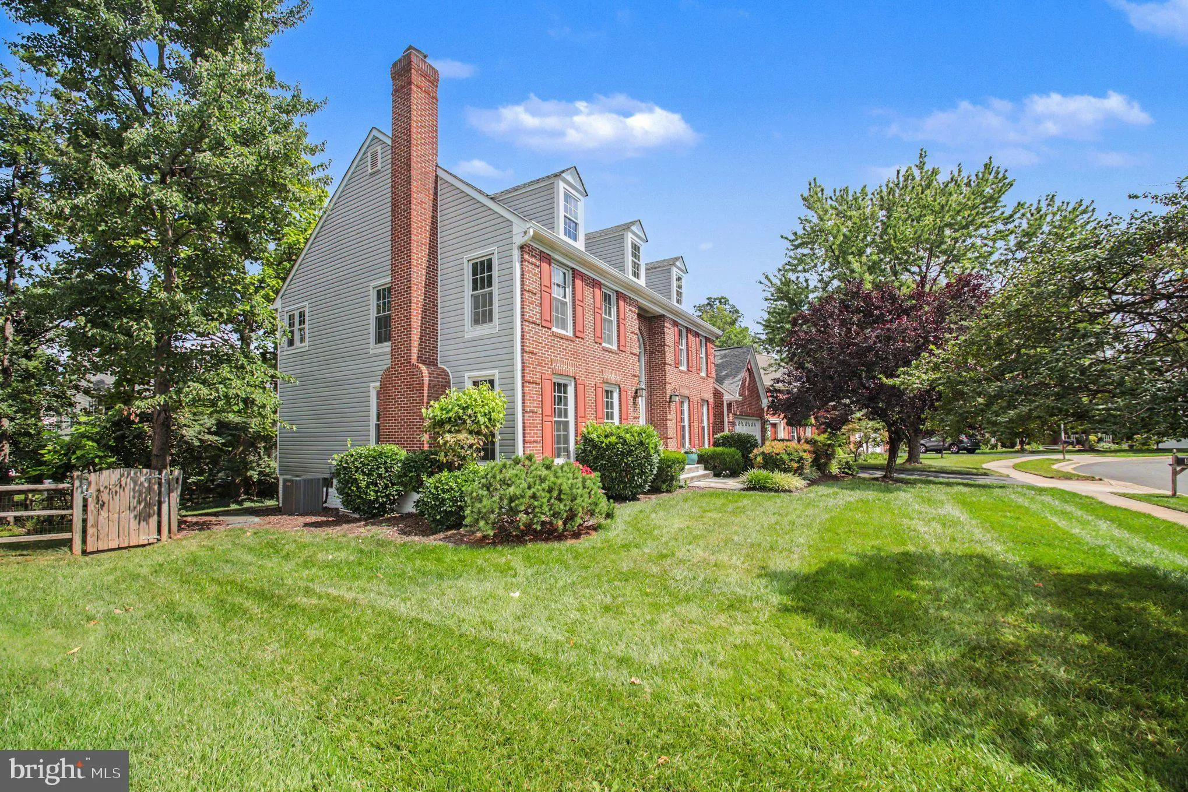
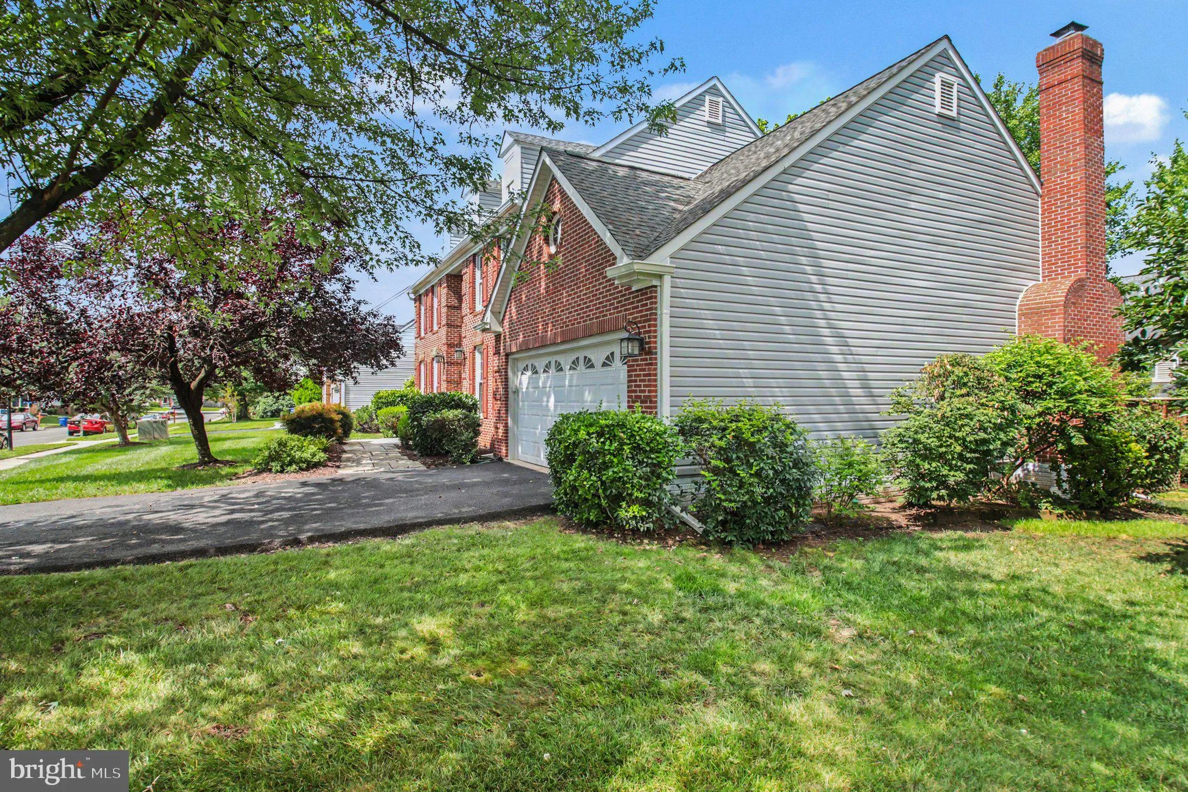
Nestled on a quiet cul-de-sac in the sought after Four Seasons community, this beautifully appointed 3-level Colonial-style residence at Autumn Glen offers a harmonious blend of elegance and comfort in the 4042 square feet of finely designed living space. Step inside the two story entryway to discover a warm and inviting atmosphere, accentuated by crown moldings and recessed lighting. The heart of the home is the gourmet kitchen, a culinary enthusiast’s dream, equipped with custom Kraft Made cabinetry, stainless steel appliances, including a Wolf induction cooktop, warming drawer, and complemented by upgraded countertops and a walk-in pantry. The adjoining breakfast area provides the perfect setting for casual dining, while the formal dining room invites you to host memorable gatherings. The adjoining family room features a cozy fireplace, making it an ideal spot for relaxation and entertainment. With five generously sized bedrooms, including a luxurious primary suite complete with a walk-in closet and a spa-like bathroom featuring a soaking tub and walk-in shower, this home ensures comfort and privacy for everyone. The fully finished walk-up basement, private entry, (1110 SQFT) adds an additional layer of versatility. The large bedroom and full bath along with a kitchenette and spacious living rooms make it a perfect in-law apartment or separate living quarters. Outside, the property boasts a well-maintained exterior with a classic brick front and vinyl siding, set on a 0.2-acre lot. The attached front-entry oversized garage provides convenience and ample storage. The home is just minutes from major commuter routes and the Metro Silver Line, the Dulles International airport and fine dining, shopping and recreation. Experience the perfect blend of elegance and functionality in a community that values quality living.
 Features & Appliances
 Ask Agent A Question
 Address Map
 Neighborhood
 MLS Addon
 Additional Information
 Financial
Listing Information
Financial
Listing Information
 Rob Spicer Broker, GRI
Spicer Real Estate
Rob Spicer Broker, GRI
Spicer Real Estate
7201 Wisconsin Avenue
 RobSpicer@SpicerRealEstate.com
 2403881030
 2403881030
 7201 Wisconsin Avenue


