
 Share
Share



 4000 WISCONSIN AVENUE, Washington, DC 20016
 768 Sqft SQFT
 1
1
 1
1
 Basic Details
Fresh from the ground up, this one-bedroom, one-bathroom residence at Upton Place arrives without a single chapter already written — the walls, the floors, the fixtures all carry the particular stillness of a place that has never been anyone’s home but is ready to become yours. At 768 square feet, the layout...
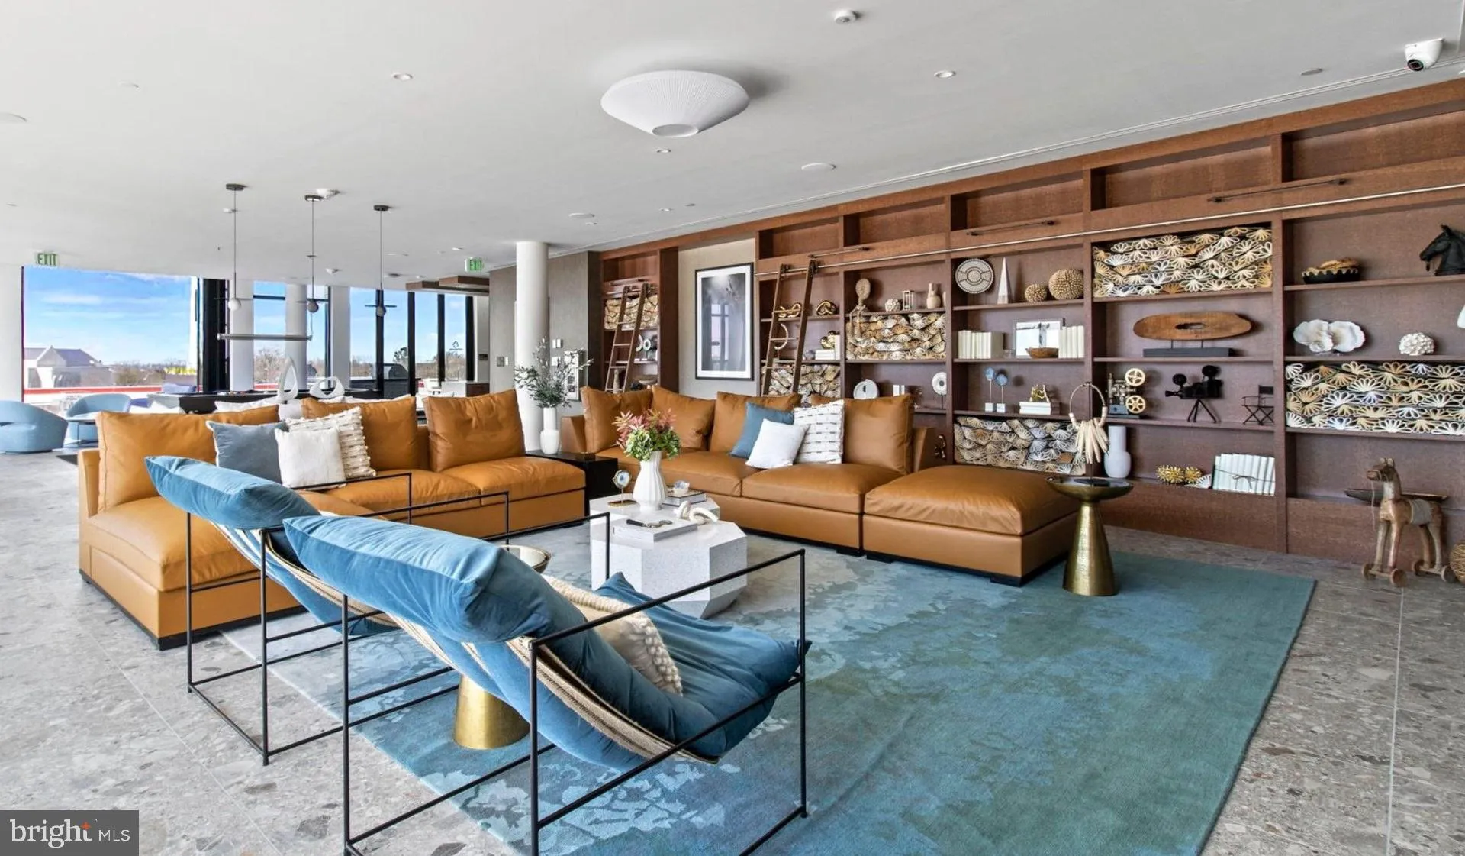
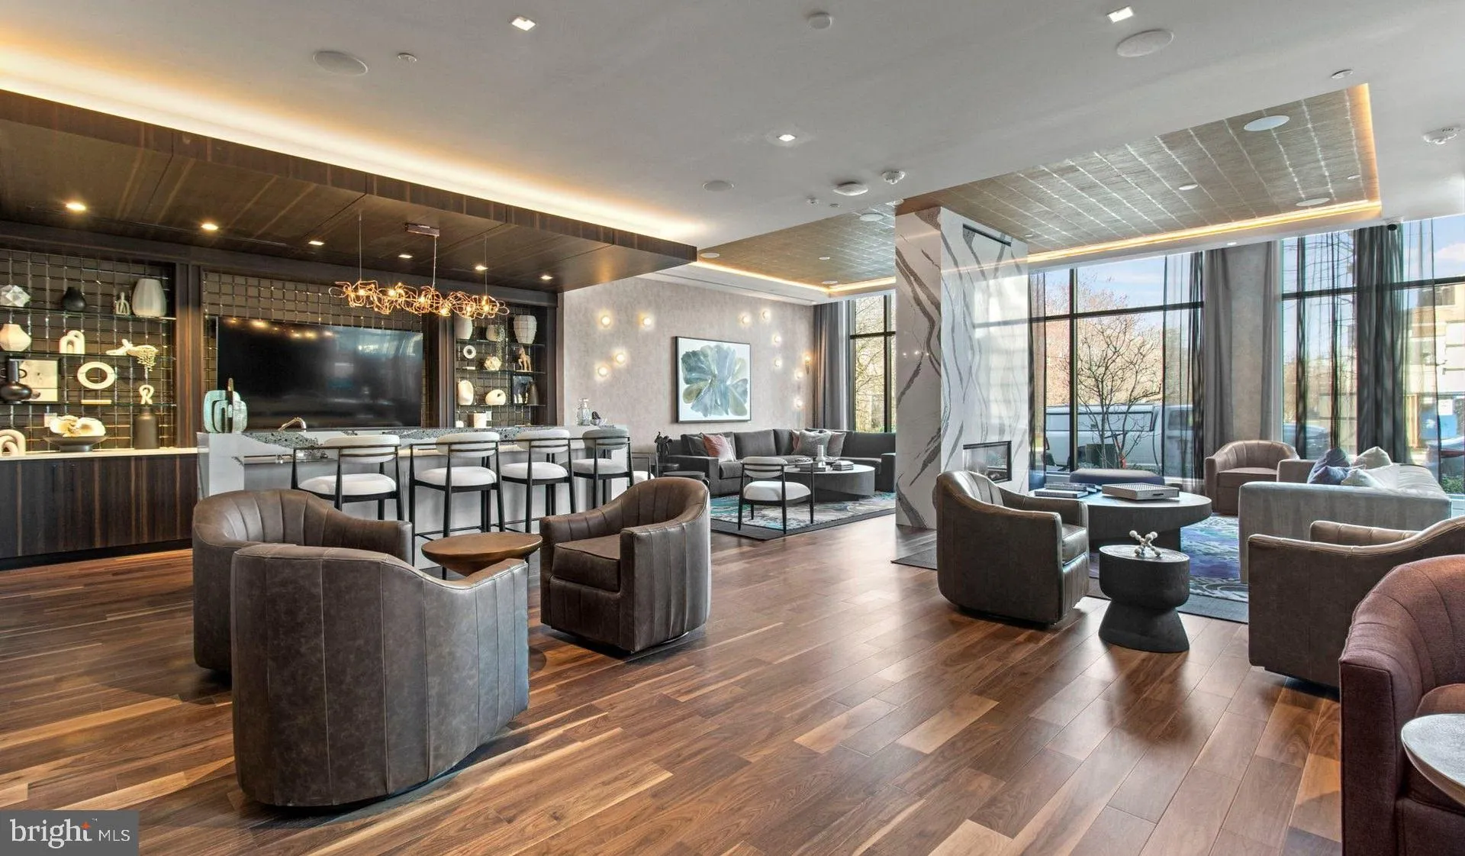
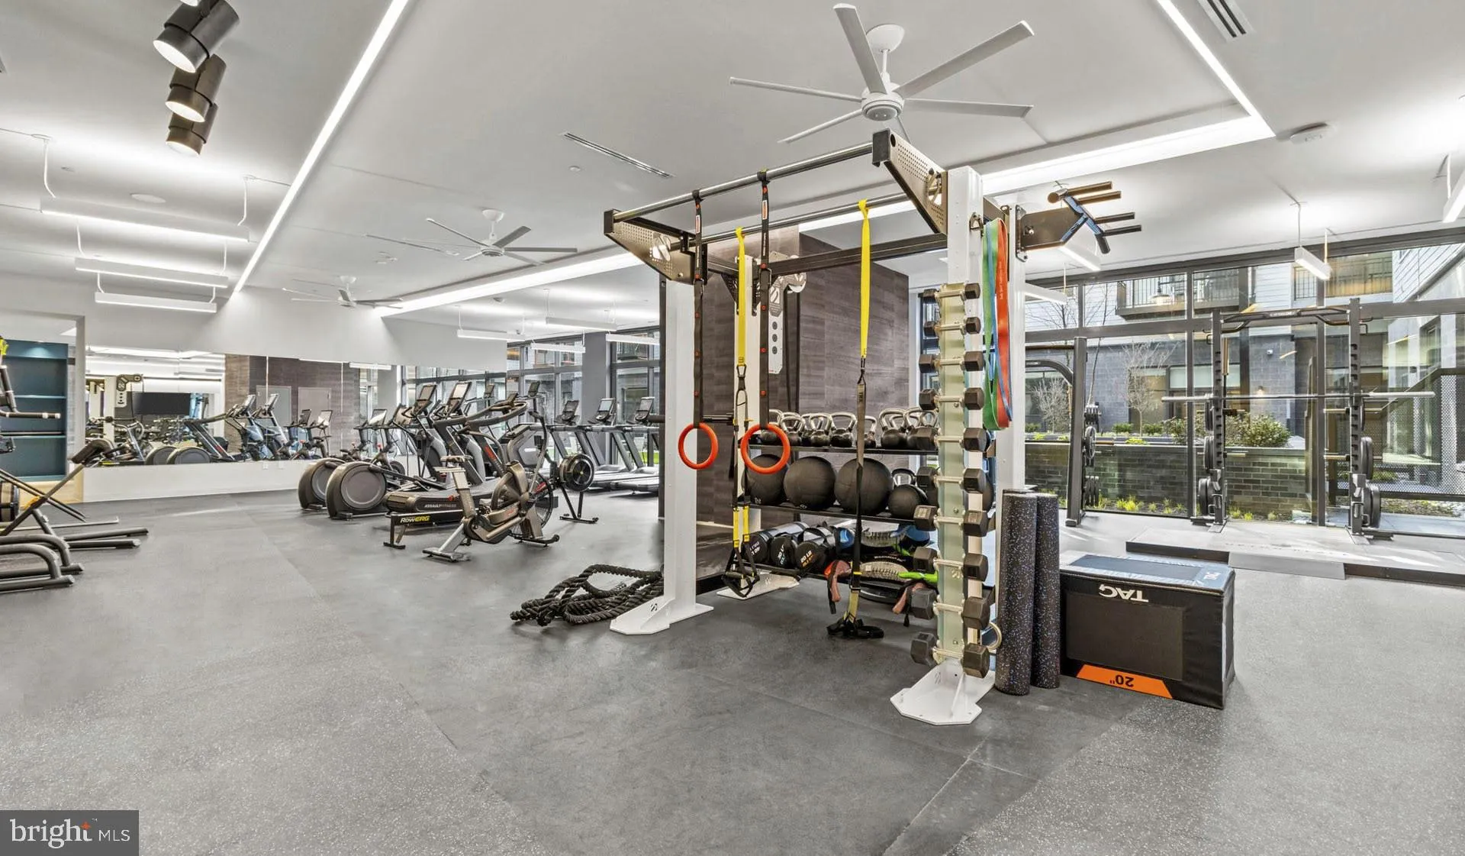
Fresh from the ground up, this one-bedroom, one-bathroom residence at Upton Place arrives without a single chapter already written — the walls, the floors, the fixtures all carry the particular stillness of a place that has never been anyone’s home but is ready to become yours. At 768 square feet, the layout breathes without wasting space, giving the living area room to become whatever the day calls for — a quiet Sunday with a book, a weeknight dinner for two, a work-from-home afternoon that actually feels like a place worth working from. Light is the first thing you notice when you walk in. The living room opens generously, the kind of proportions that let furniture find its natural arrangement rather than forcing compromises. Spend a morning here and you begin to understand how the space shifts as the hours pass — the quality of light changing from the bright clarity of mid-morning into the warmer, softer tones that settle in by late afternoon. It is the kind of thing you only notice because you live somewhere new, where nothing has been worn into habit yet. The kitchen continues the thread of newness. Upgraded countertops anchor the space and pair cleanly with the refrigerator, giving you a foundation that feels deliberate rather than assembled. There is a satisfaction in cooking in a kitchen that has never known anyone else’s routines, where the drawers still open with that particular smoothness that fades with time. Beyond the unit itself, the building’s amenity collection adds texture to daily life in ways that stack up quietly over weeks and months. The roof deck becomes a destination on evenings when the city hums below and the sky opens up above Washington. The swimming pool offers a different kind of afternoon than the one you planned. The lounge gives you a place to land between the unit and the outside world, useful in ways that are hard to predict until you are actually living here. Bike storage means two wheels are a genuine option for getting around, and the parking garage keeps a car close when you need it. Cats are welcome here, which means the whole picture — the morning light, the quiet kitchen, the elevator to the roof — belongs to them, too. Upton Place sits in a neighborhood that is writing its next chapter in real time. New construction like this building rising alongside blocks that carry genuine history and character creates a particular kind of energy — not the polish of a place that has already arrived, but the momentum of one that is arriving now. New businesses finding their footing, longtime establishments holding their ground, the rhythm of a city neighborhood in motion. Daily life here is not a static backdrop. It has texture and direction. This is what a fresh start actually looks like — not just in the sense of moving somewhere new, but in the literal sense of a building built for the way people live now, in a city that keeps finding new reasons to stay. Pricing and availability subject to change on a daily basis. Photos are of model units. Parking may be available subject to availability and may be an additional fee.
 Features & Appliances
 Ask Agent A Question
 Address Map
 MLS Addon
 Additional Information
Listing Information
Additional Information
Listing Information
 Rob Spicer Broker, GRI
Spicer Real Estate
Rob Spicer Broker, GRI
Spicer Real Estate
7201 Wisconsin Avenue
 RobSpicer@SpicerRealEstate.com
 2403881030
 2403881030
 7201 Wisconsin Avenue


