
 Share
Share
 1422 NORTHGATE SQUARE, Reston, VA 20190
 986 Sqft SQFT
 2
2
 2
2
 Basic Details
✨RARE 2BR / TWO FULL BATH layout with ALL UTILITIES INCLUDED in the condo fee — a combination that almost never comes available in Northgate. Private en-suite primary bath PLUS a separate full hall bath, and one predictable monthly payment covering every utility. Move-in ready with 2026 updates and FHA-approved ...
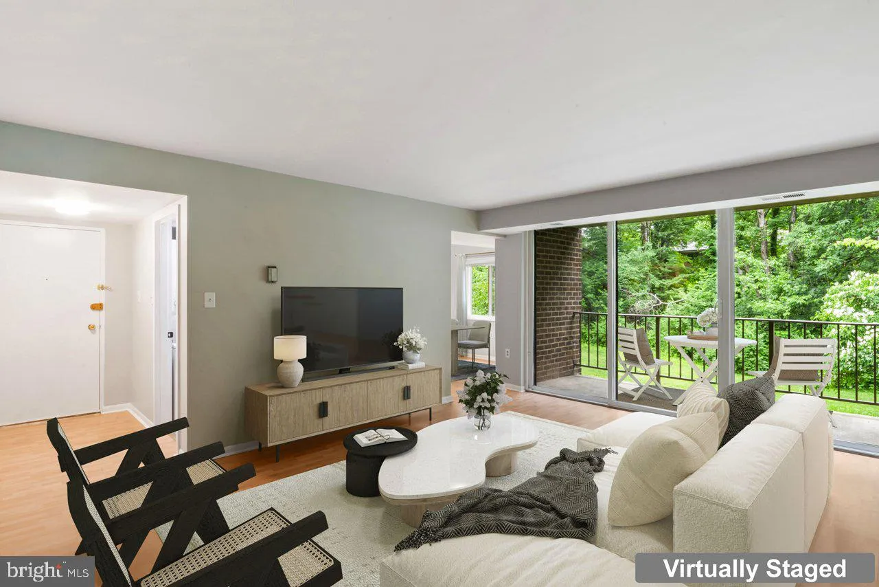
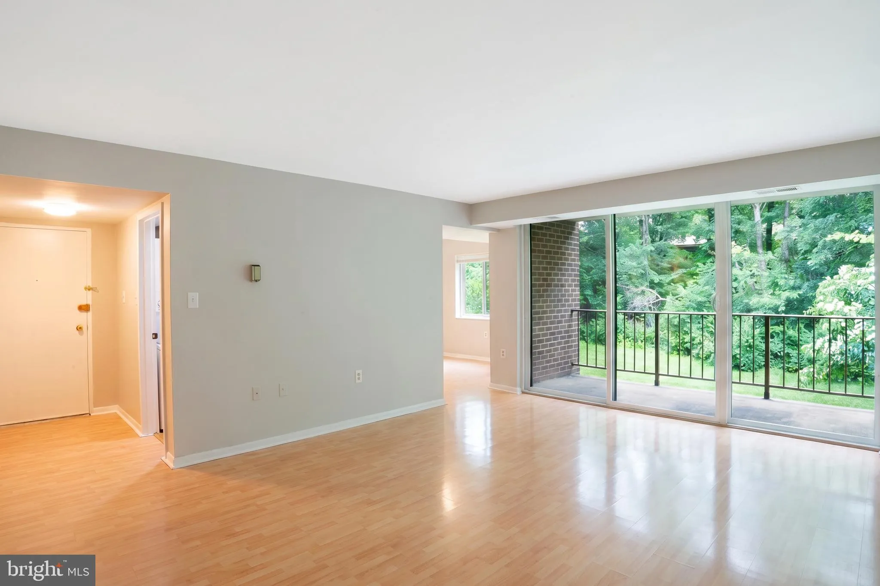
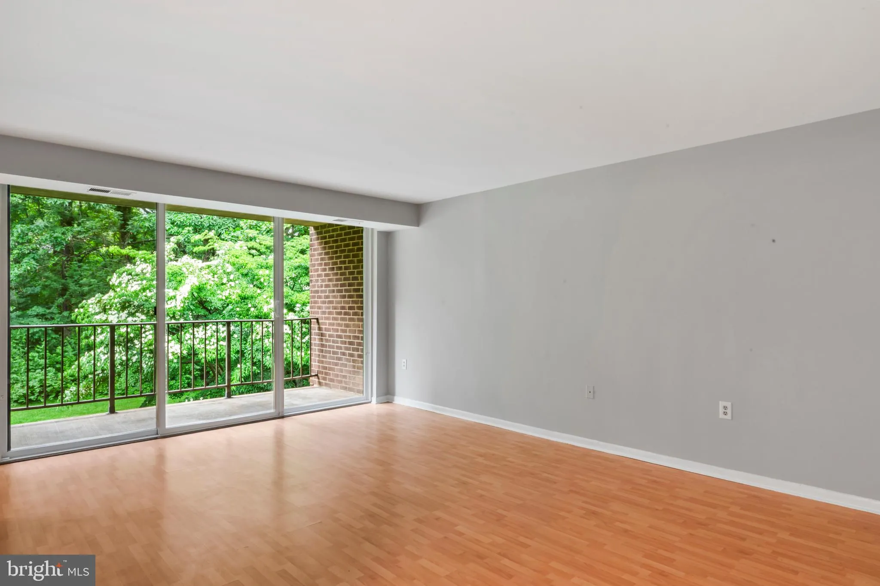
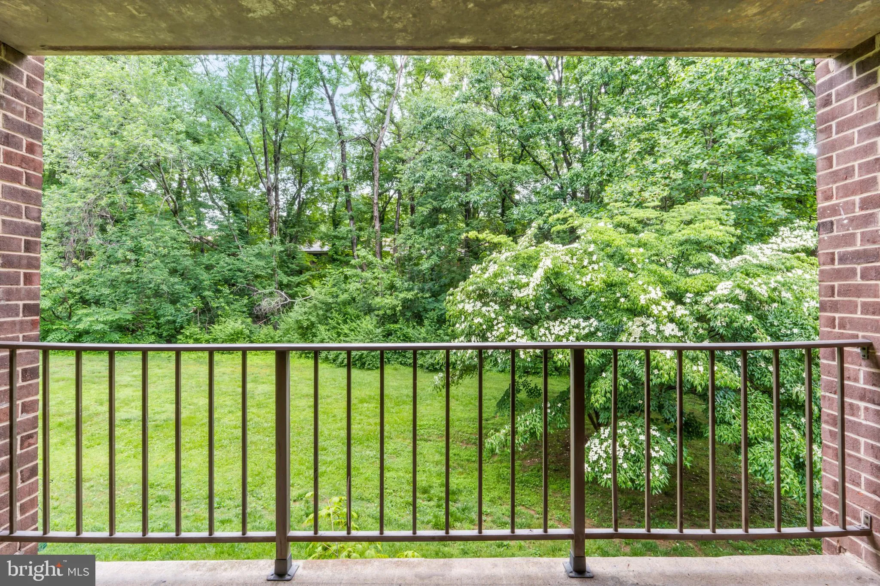
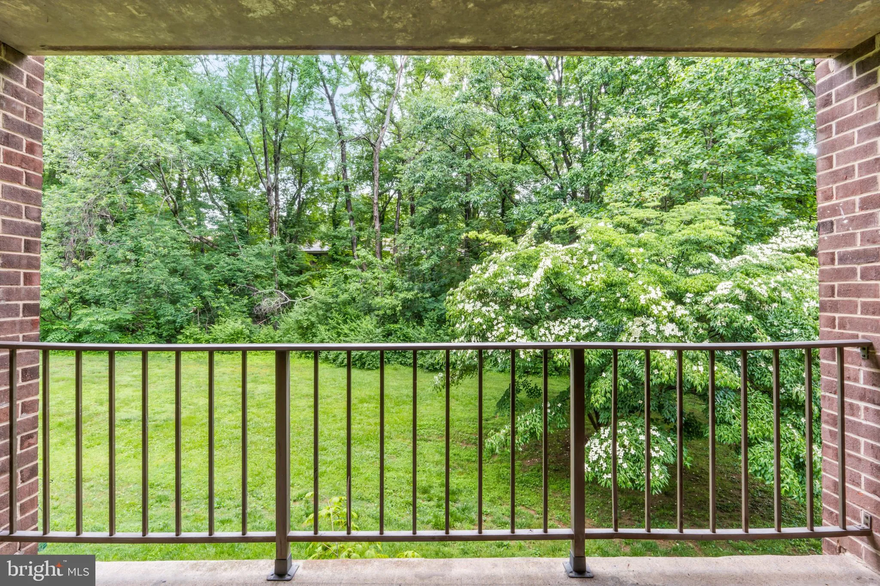
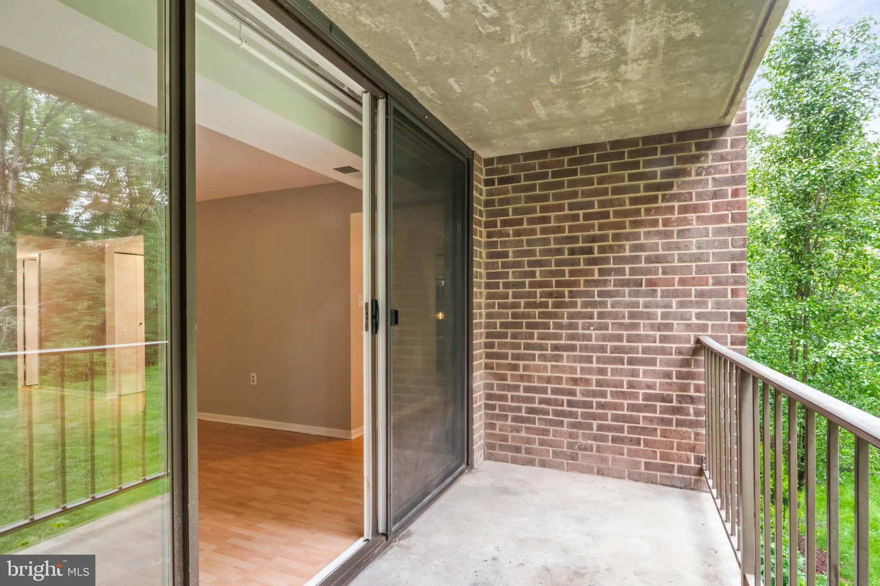
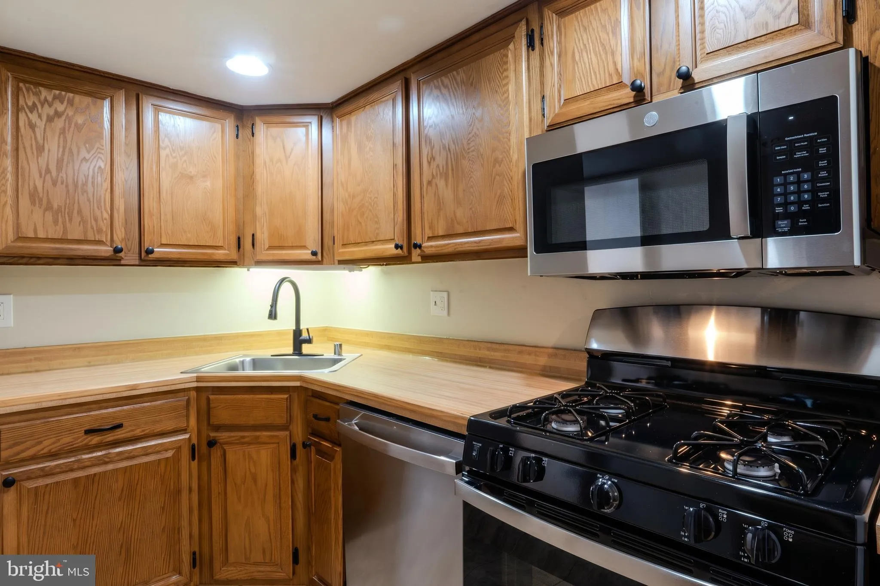
✨RARE 2BR / TWO FULL BATH layout with ALL UTILITIES INCLUDED in the condo fee — a combination that almost never comes available in Northgate. Private en-suite primary bath PLUS a separate full hall bath, and one predictable monthly payment covering every utility. Move-in ready with 2026 updates and FHA-approved financing. ✨TWO FULL BATHS — THE NORTHGATE DIFFERENCE Most 2-bedroom units in this community offer only one full bath. This home has two: a private en-suite bath off the spacious primary suite (with walk-in closet), plus a separate full hall bath serving the generously sized second bedroom. It’s the configuration buyers ask for and rarely find here. ✨EVERY UTILITY INCLUDED — ONE PREDICTABLE PAYMENT The monthly condo fee covers ALL utilities — gas, electricity, water, sewer, heating, cooling, and trash — plus pest control, building exterior maintenance, master insurance, snow removal, and grounds care. An on-site maintenance team handles building and common-area concerns, including after-hours response for urgent matters. No separate utility bills to budget for. Complete monthly fees, fully itemized: $651 Northgate Condominium fee (all utilities above) + $74 Reston Association assessment = $725/month. That’s your total, disclosed up front. ✨MOVE-IN READY WITH 2026 UPDATES Brand-new stainless kitchen appliances (range, microwave, refrigerator, dishwasher) paired with solid oak cabinetry for timeless warmth and durability. Both full baths refreshed with new vanities, mirrors, toilets, light fixtures, and shower heads. Fresh neutral paint throughout. Both bedrooms newly finished with new blinds; main living areas feature wood-look flooring, professionally deep cleaned. Updated modern lighting throughout. ✨FHA APPROVED — EXPANDED FINANCING HRAP approval through May 2027 — qualifies for FHA financing, with 3.5%-down options available. A wider financing path than most units in the community can offer. ✨SPACIOUS LAYOUT WITH PEACEFUL WOODED OUTLOOK The open living and dining area opens to a private balcony backing to mature trees — a quiet wooded outlook made for morning coffee or unwinding in the evening. Convenient 2nd-floor location: easy access without long stair climbs, a practical advantage for daily living, moving in, and welcoming guests. ✨PRIME RESTON LOCATION – 1.5 miles to Wiehle-Reston East Metro (Silver Line) – Steps from Lake Anne Plaza shops, dining, and waterfront – Walking distance to Reston Association pools, tennis, and miles of scenic trails – Minutes to Reston Town Center, the Dulles Tech Corridor, and the Dulles Toll Road ✨RESTON ASSOCIATION AMENITIES Access to Reston Association recreation — pools, tennis and basketball courts, sand volleyball, trails, lakes, playgrounds, and picnic areas. Two assigned parking spaces. Pet-friendly community. – Professional 3D virtual tour — explore from anywhere – Virtual staging clearly labeled – Save this listing to revisit anytime
 Features & Appliances
 Ask Agent A Question
 Address Map
 Neighborhood
 MLS Addon
 Additional Information
 Financial
Listing Information
Financial
Listing Information
 Rob Spicer Broker, GRI
Spicer Real Estate
Rob Spicer Broker, GRI
Spicer Real Estate
7201 Wisconsin Avenue
 RobSpicer@SpicerRealEstate.com
 2403881030
 2403881030
 7201 Wisconsin Avenue


