
 Share
Share
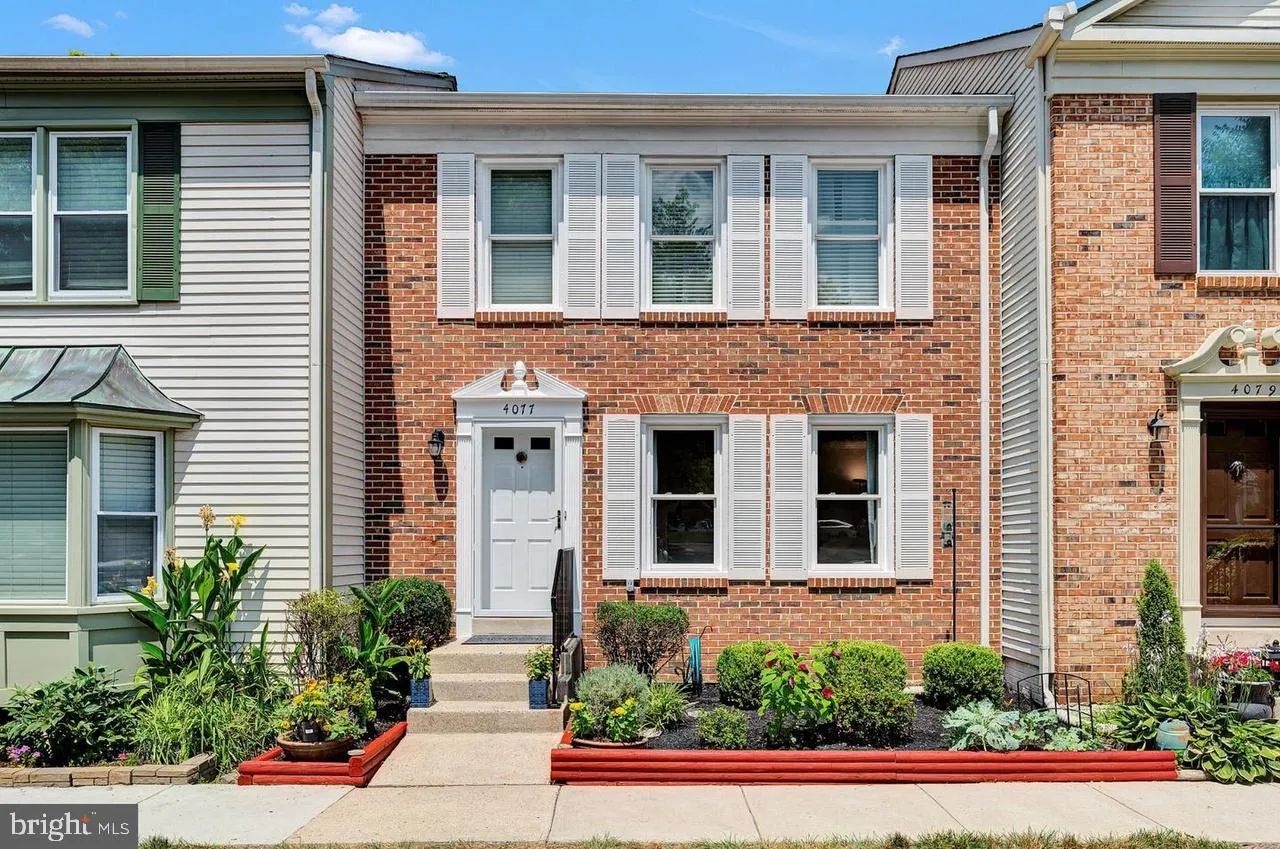
 4077 CHAMPIONSHIP COURT, Annandale, VA 22003
 2,106 Sqft SQFT
 4
4
 4
4
 Basic Details
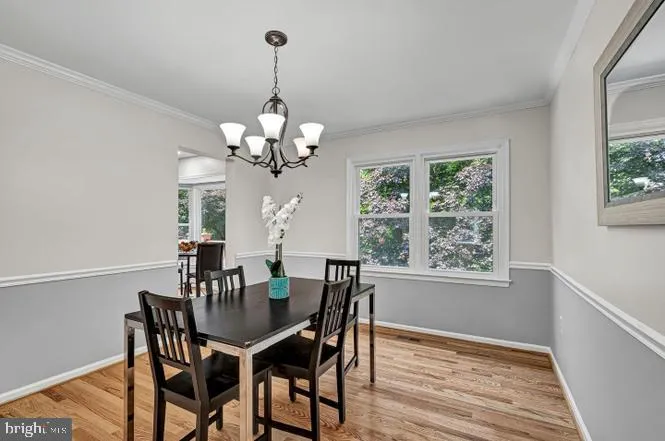
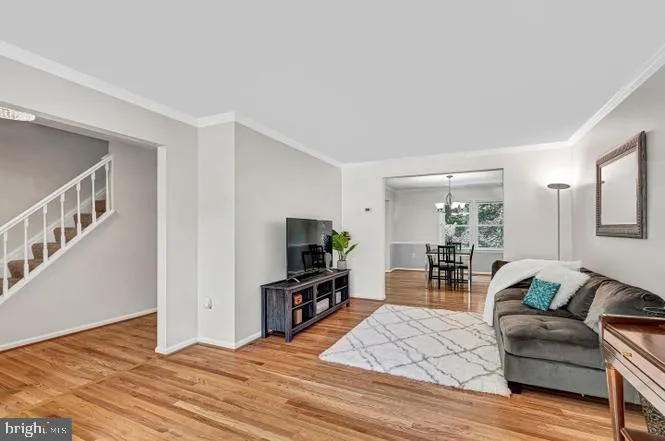
The home you’ve been waiting for! This beautifully updated, light-and-bright townhouse features a freshly painted neutral palette and gorgeous hardwood floors throughout. The renovated eat-in kitchen boasts brand-new LG stainless steel appliances and flows into a large, separate formal dining room. Upstairs, enjoy...
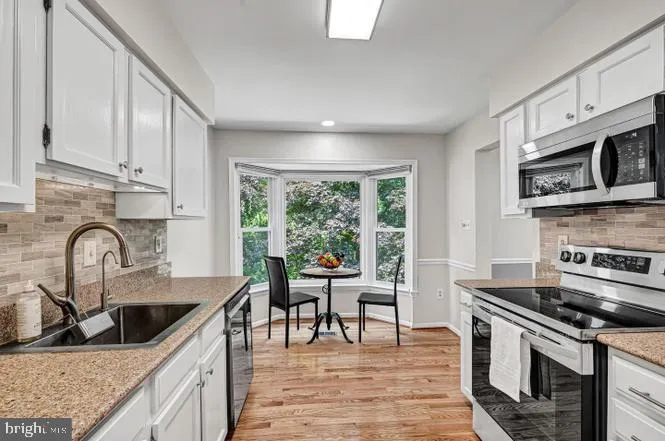
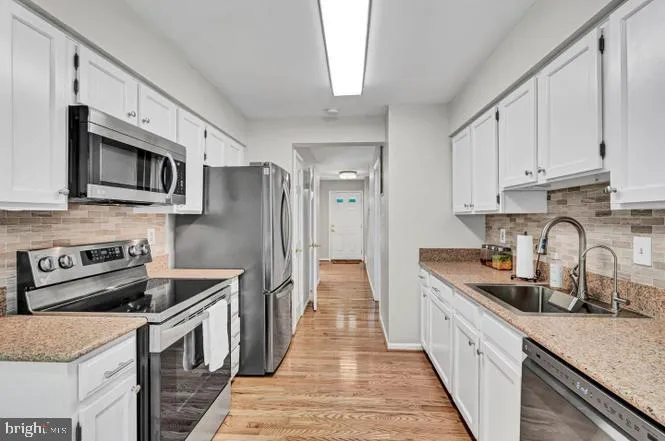
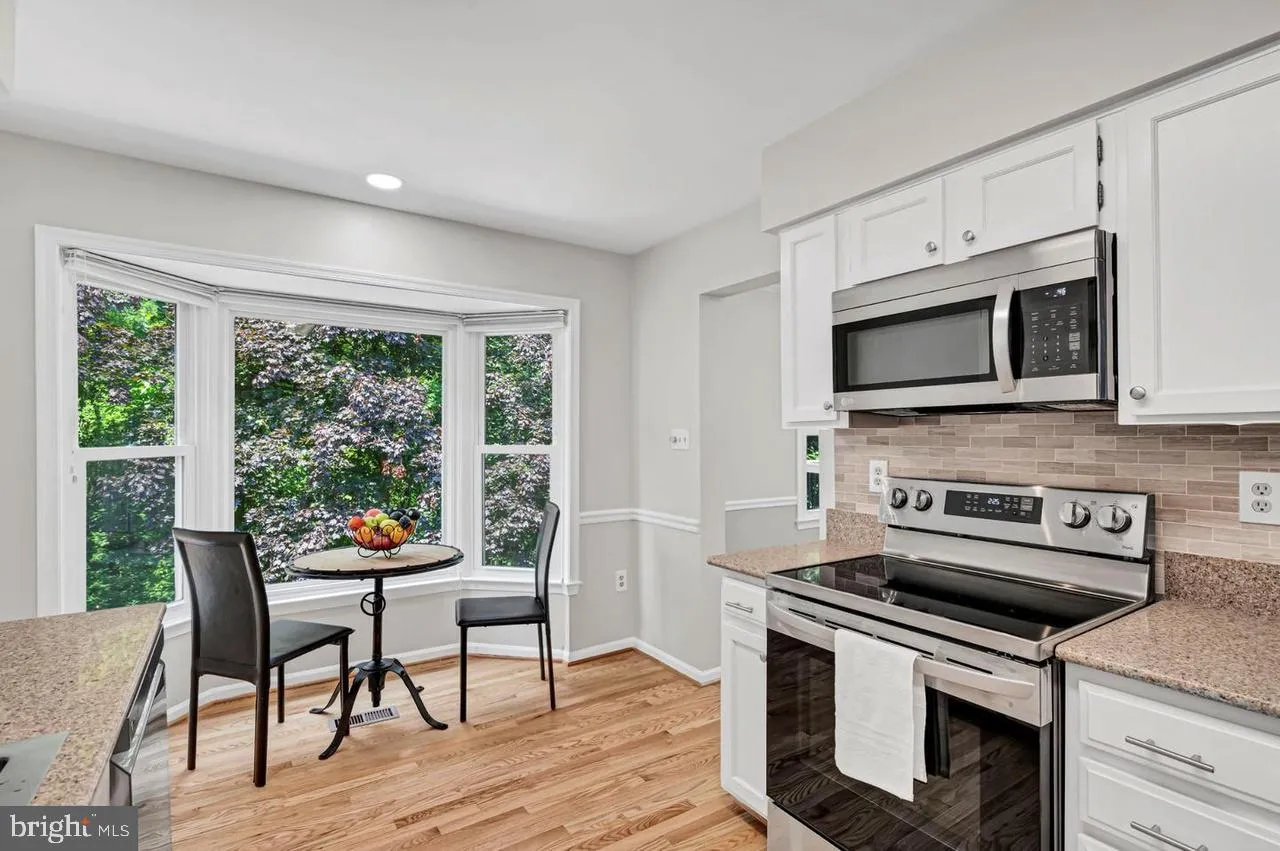
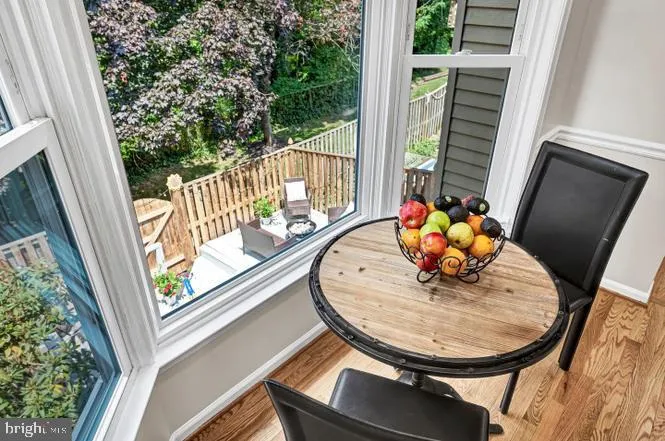
The home you’ve been waiting for! This beautifully updated, light-and-bright townhouse features a freshly painted neutral palette and gorgeous hardwood floors throughout. The renovated eat-in kitchen boasts brand-new LG stainless steel appliances and flows into a large, separate formal dining room. Upstairs, enjoy a convenient upper-level laundry room alongside fully updated primary and guest bathrooms.The fully finished walk-out basement offers a massive family room with a cozy gas fireplace, a private den/study, and a third full bath. Step outside to relax on your private deck—perfect for a hammock or shade umbrella—or walk across the wood bridge over the creek to immerse yourself in nature. Backing up to 43 acres of pristine, wooded Annandale Park, you will enjoy stunning tree-lined views from all three levels. The park features tennis courts, sports fields, a playground, trails, and a nature center. Superb inside-the-beltway location close to I-495, public transit, and shopping. Welcome home!
 Features & Appliances
 Ask Agent A Question
 Address Map
 Neighborhood
 MLS Addon
 Additional Information
Listing Information
Additional Information
Listing Information
 Rob Spicer Broker, GRI
Spicer Real Estate
Rob Spicer Broker, GRI
Spicer Real Estate
7201 Wisconsin Avenue
 RobSpicer@SpicerRealEstate.com
 2403881030
 2403881030
 7201 Wisconsin Avenue


