
 Share
Share
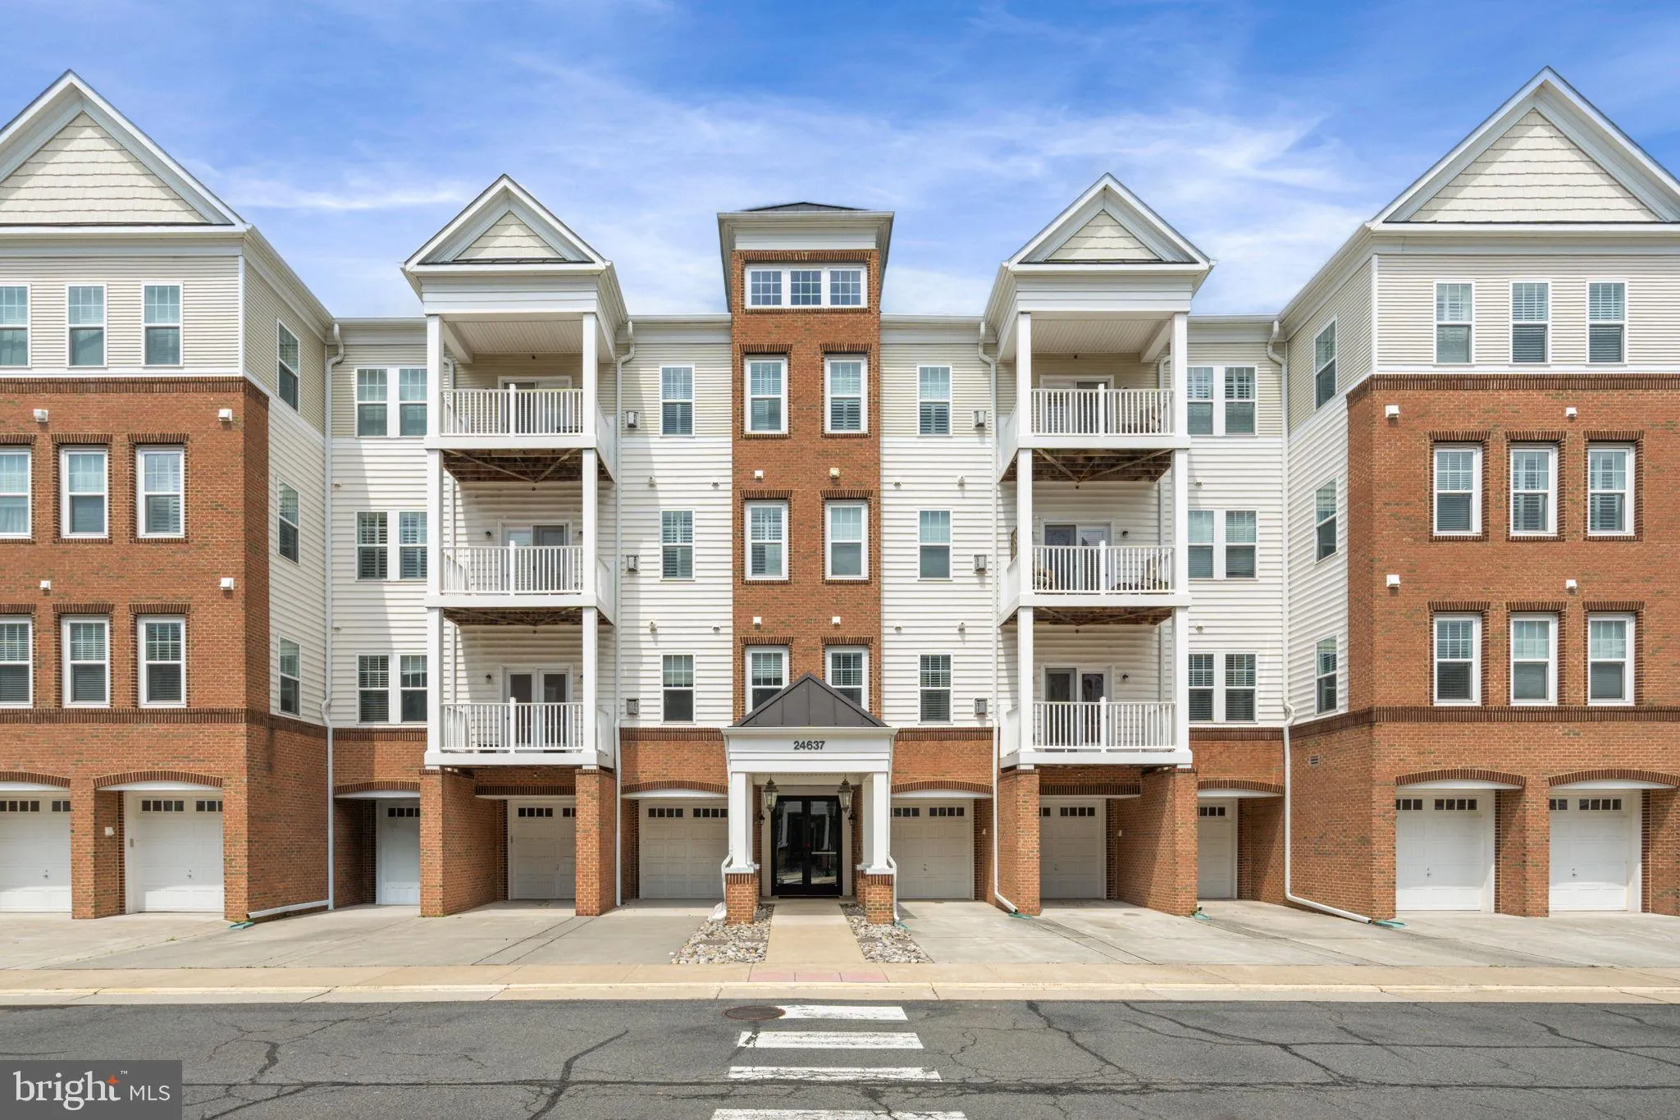
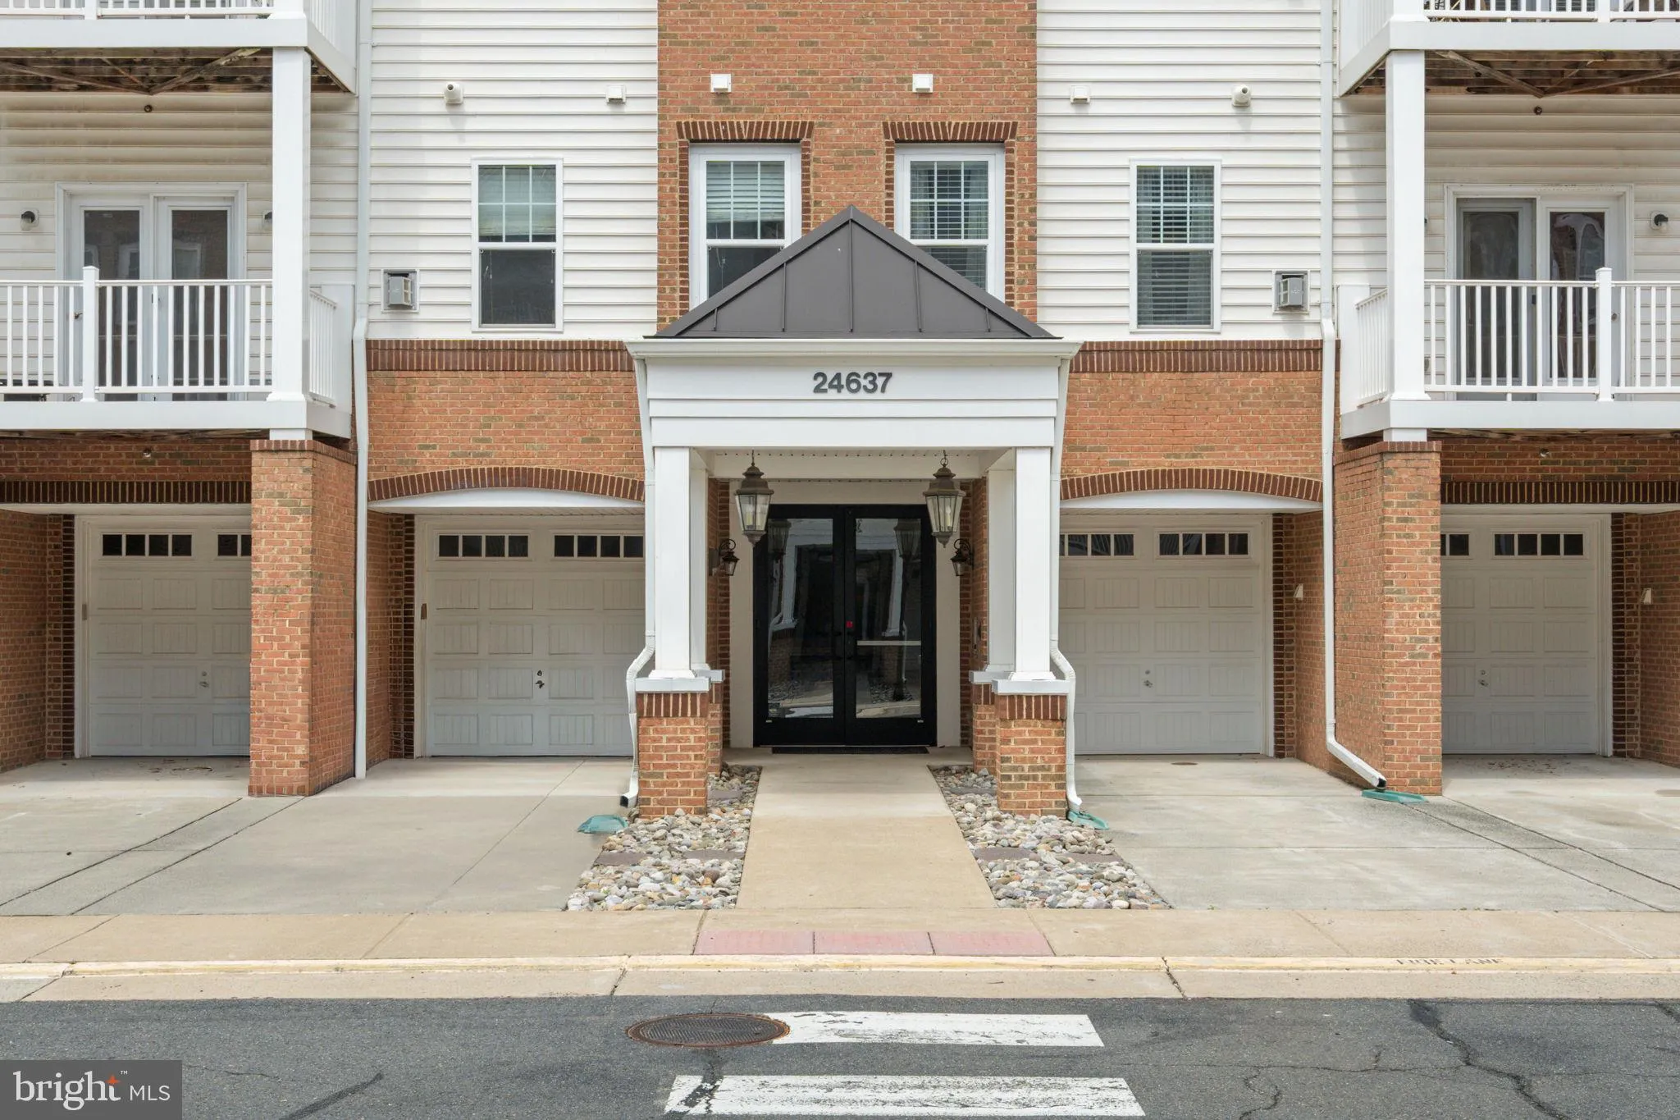
 24637 WOOLLY MAMMOTH TERRACE, Aldie, VA 20105
 1,524 Sqft SQFT
 3
3
 2
2
 Basic Details
Don’t miss this well-maintained beauty! The HVAC system and hot water heater were replaced in 2025, and a whole-condo water filtration system provides added peace of mind. From the moment you walk through the door, you’ll feel right at home. The inviting kitchen features a stylish backsplash and under-ca...
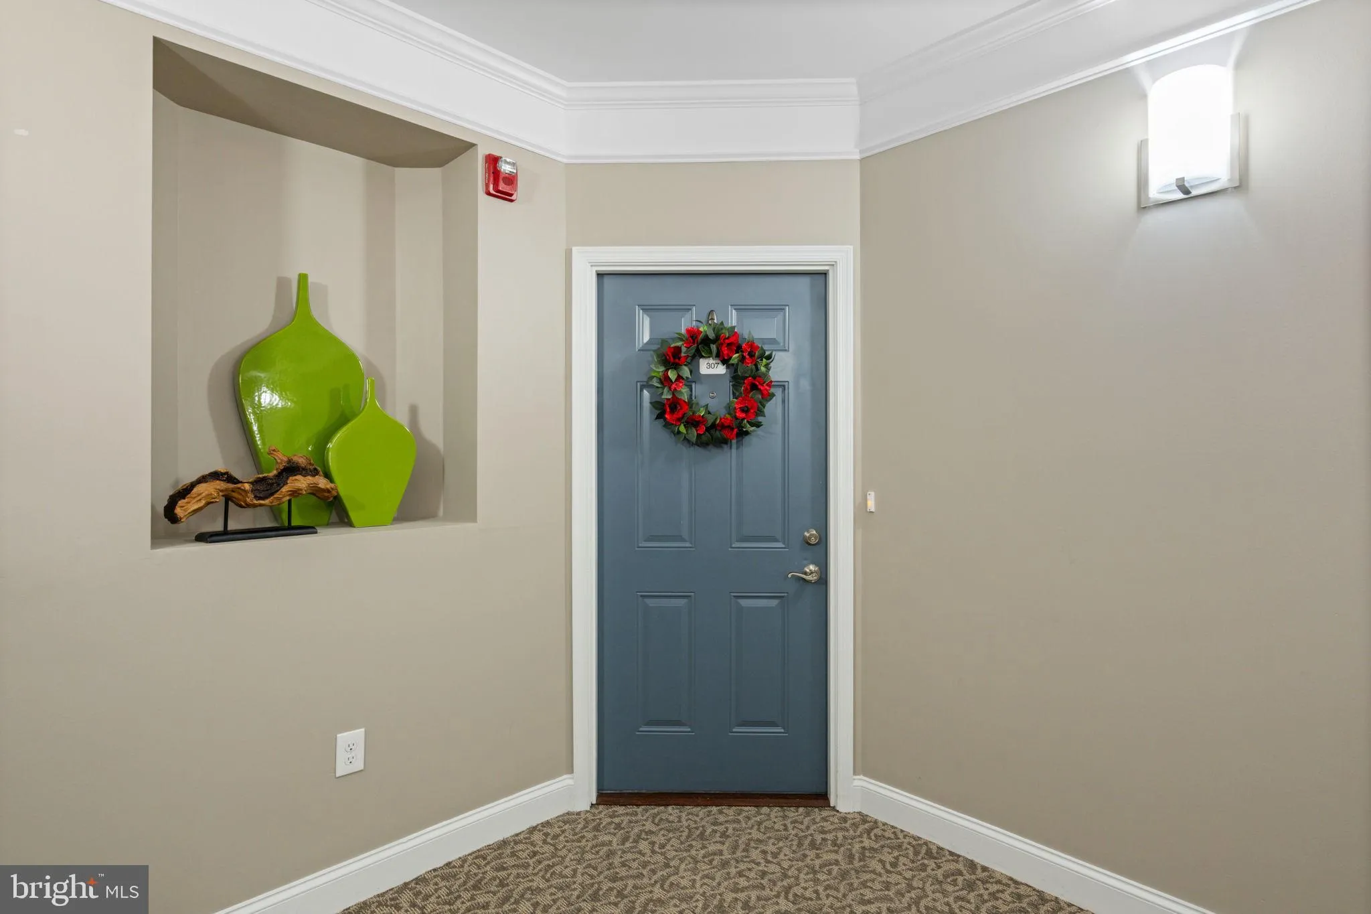
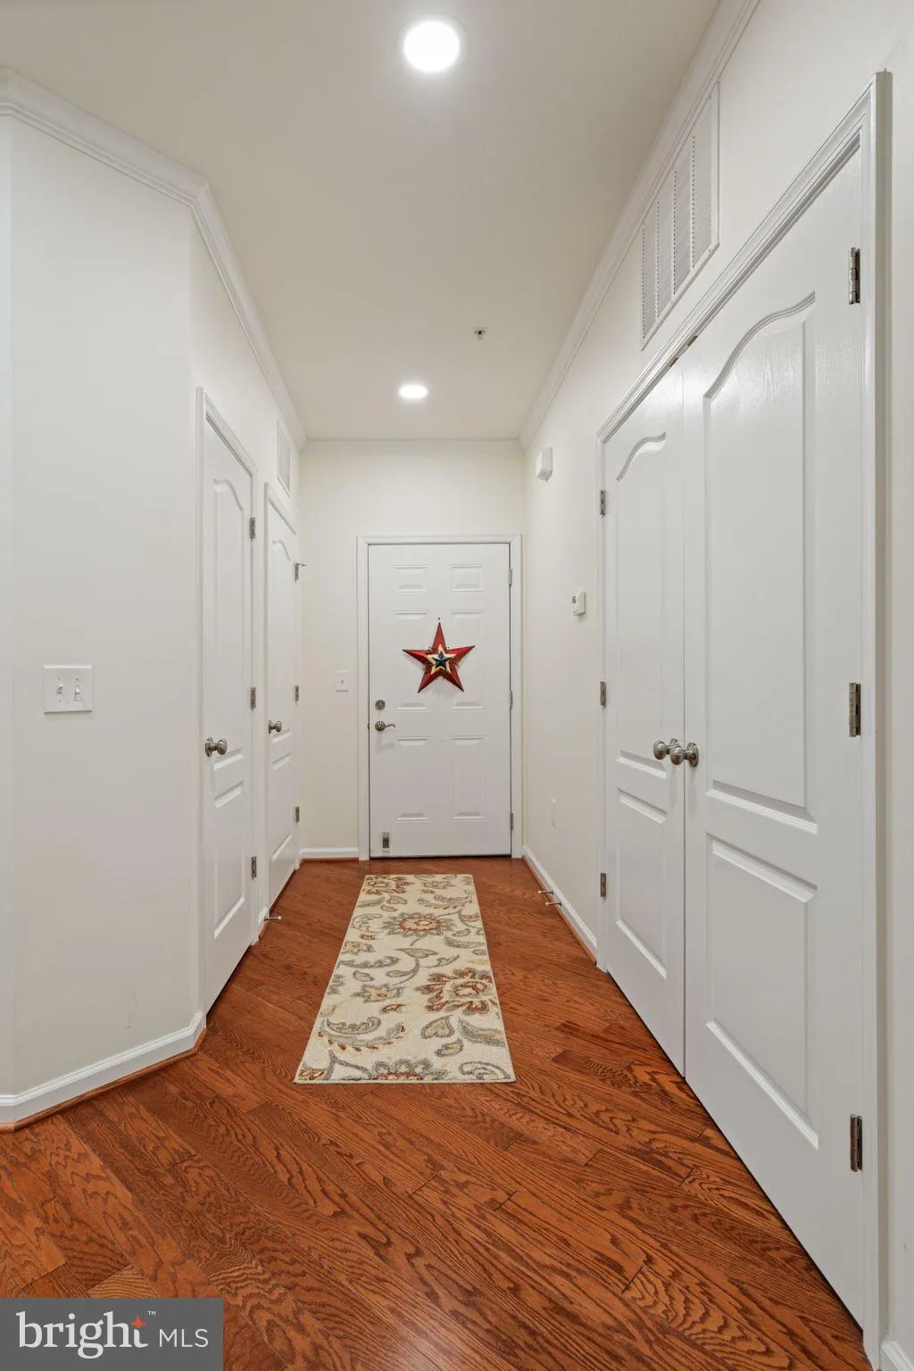
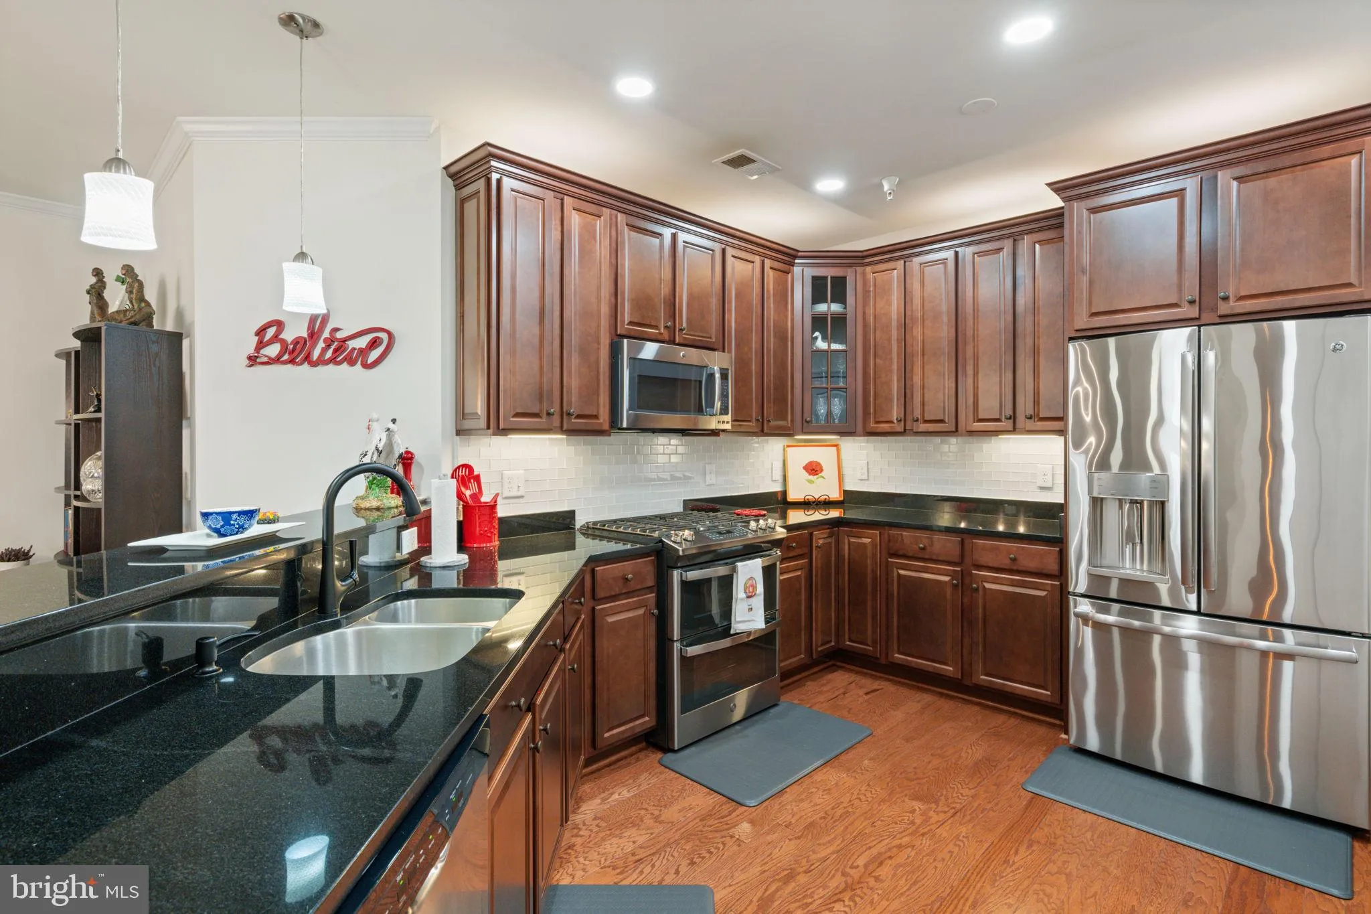
Don’t miss this well-maintained beauty! The HVAC system and hot water heater were replaced in 2025, and a whole-condo water filtration system provides added peace of mind. From the moment you walk through the door, you’ll feel right at home. The inviting kitchen features a stylish backsplash and under-cabinet lighting, creating the perfect space for cooking, entertaining, or simply enjoying your morning coffee. The spacious family room, complete with a cozy fireplace, offers a warm and welcoming setting for relaxing evenings and gatherings with family and friends. Retreat to the large primary suite with its beautifully updated primary bath. Two additional bedrooms provide plenty of space for guests, a home office, or hobbies. Move-in ready and meticulously maintained, this beautiful home is waiting for its next owner!
 Features & Appliances
 Ask Agent A Question
 Address Map
 Neighborhood
 MLS Addon
 Additional Information
 Financial
Listing Information
Financial
Listing Information
 Rob Spicer Broker, GRI
Spicer Real Estate
Rob Spicer Broker, GRI
Spicer Real Estate
7201 Wisconsin Avenue
 RobSpicer@SpicerRealEstate.com
 2403881030
 2403881030
 7201 Wisconsin Avenue


