
Spicer Real Estate
  • Share
$2,750
Coming Soon Coming Soon
VA,Vienna

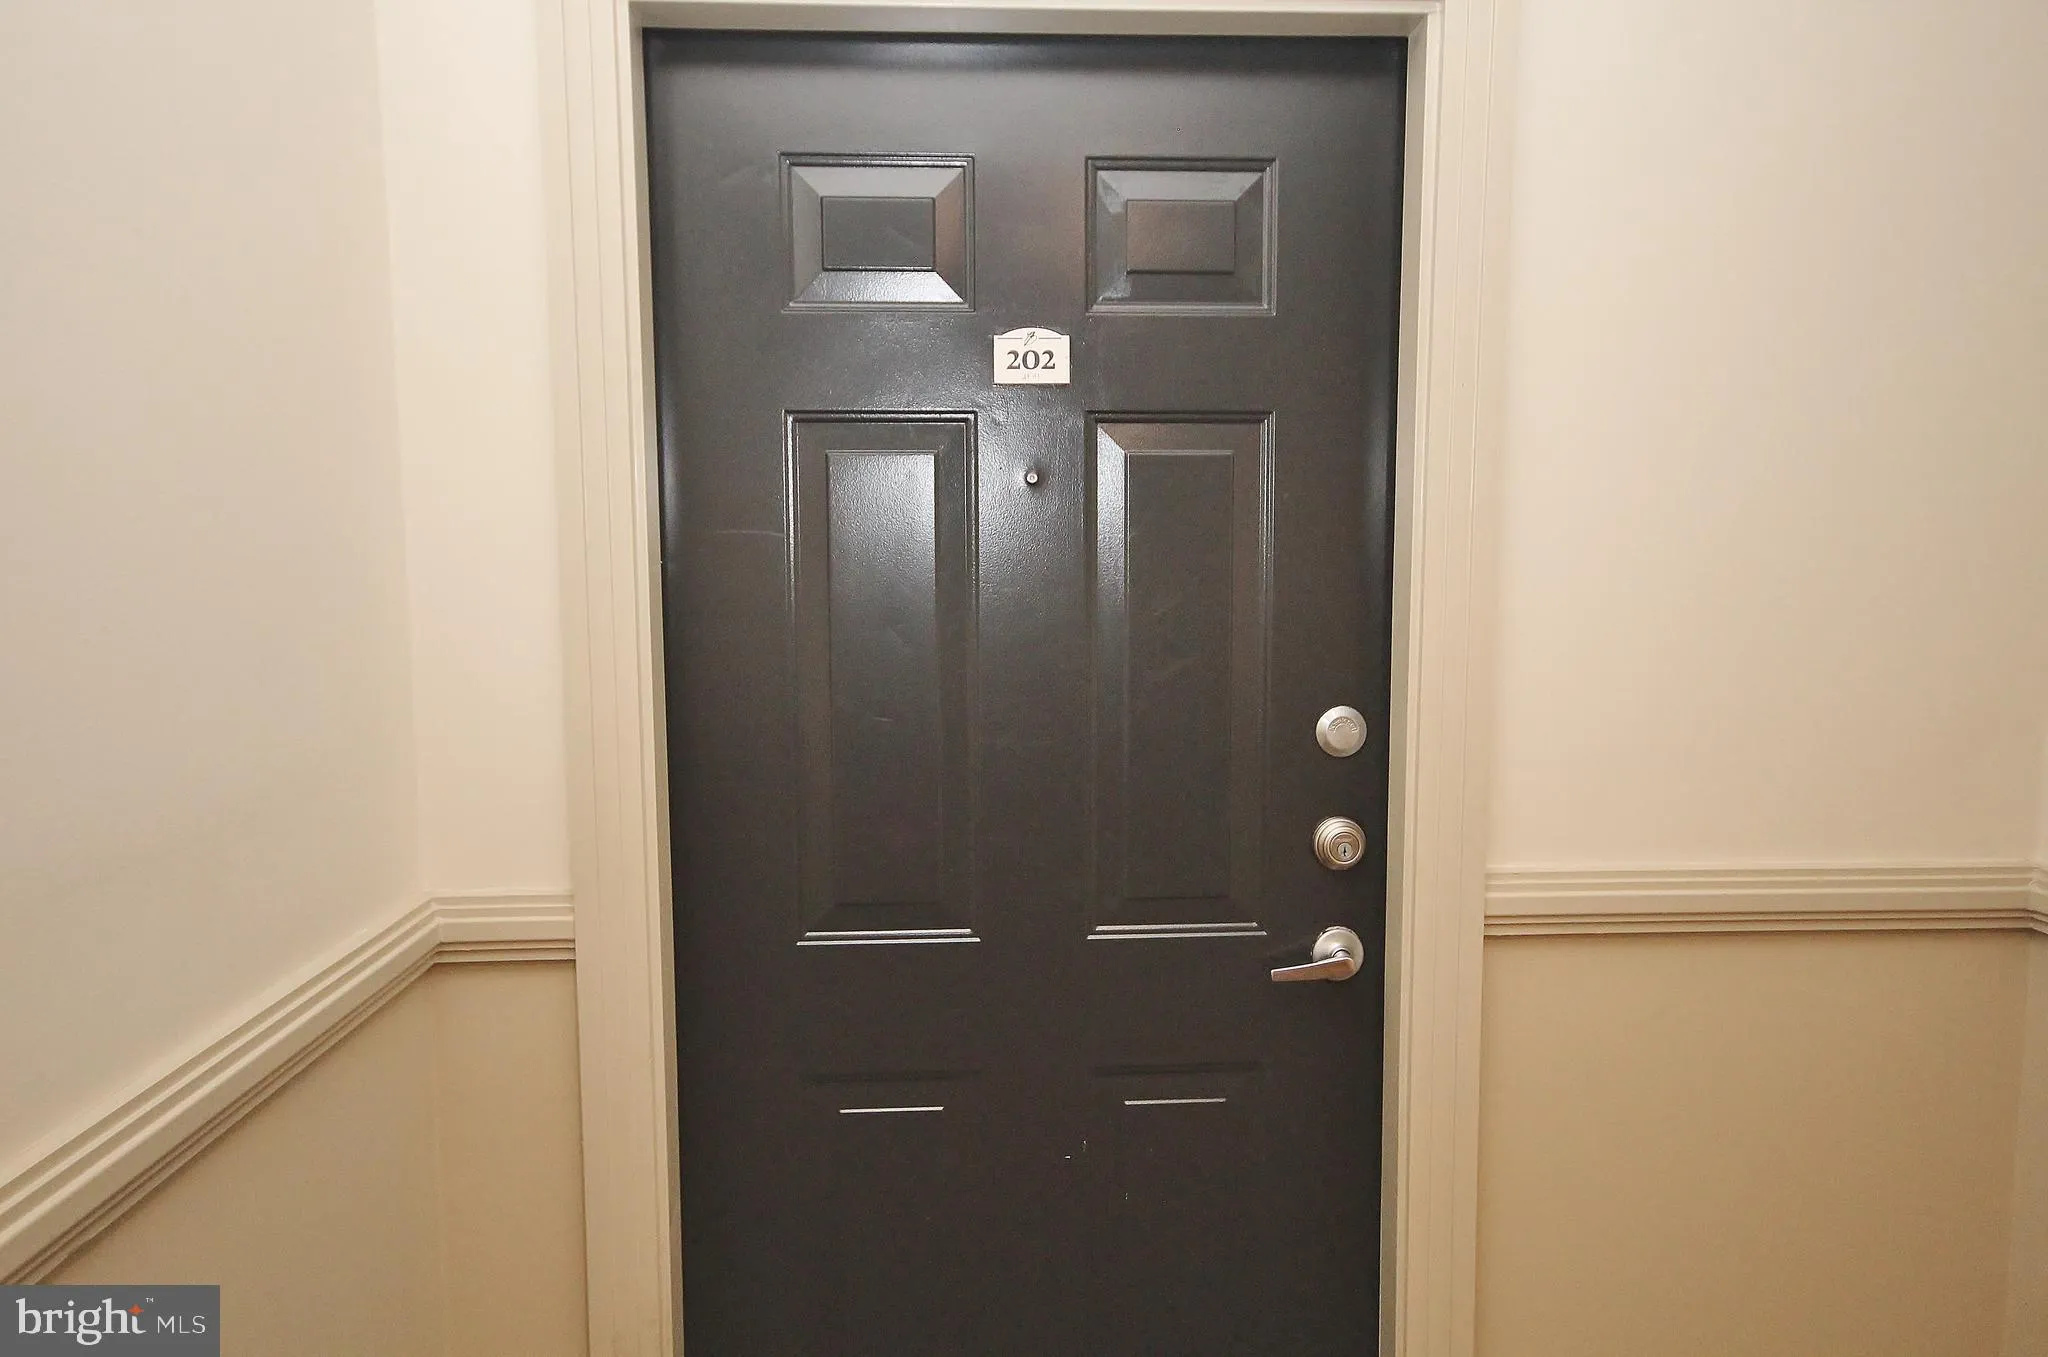
Location 9486 VIRGINIA CENTER BOULEVARD, Vienna, VA 22181

  • Sqft 1,257 Sqft SQFT
  • Bed 2
  • Bath 2
Basic Details Basic Details
Description

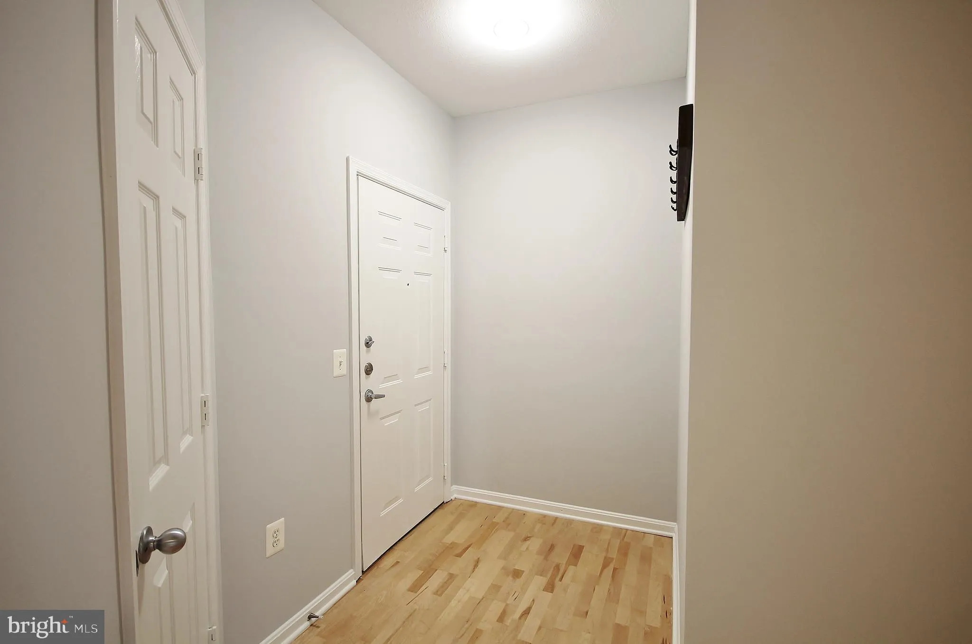
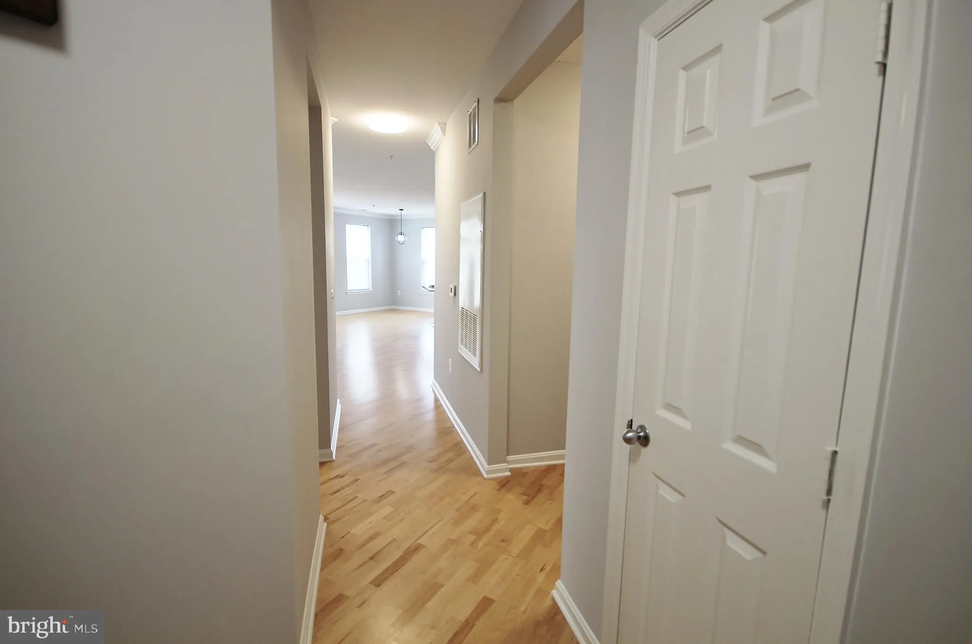
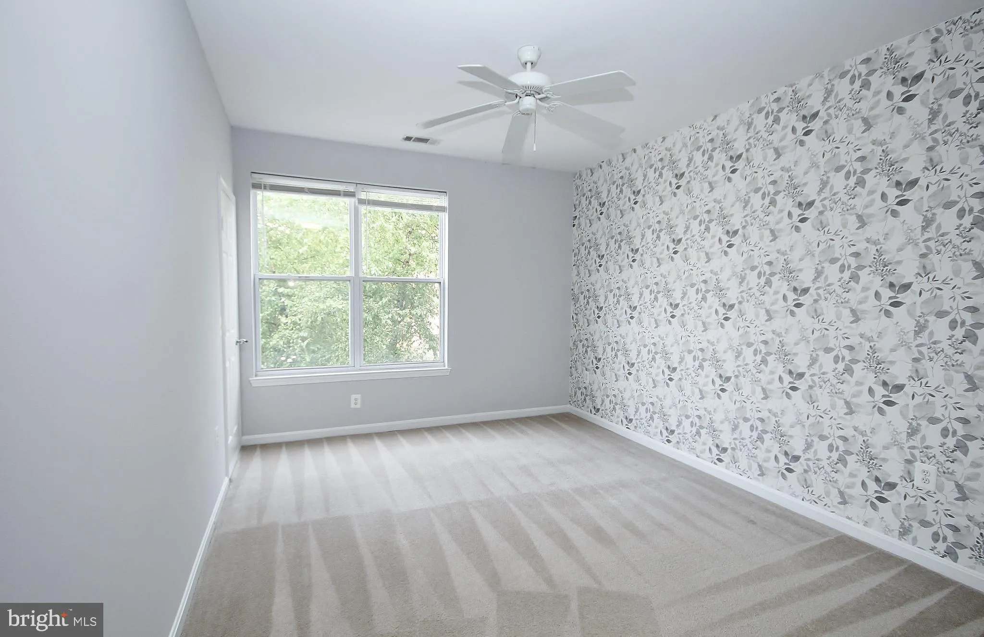
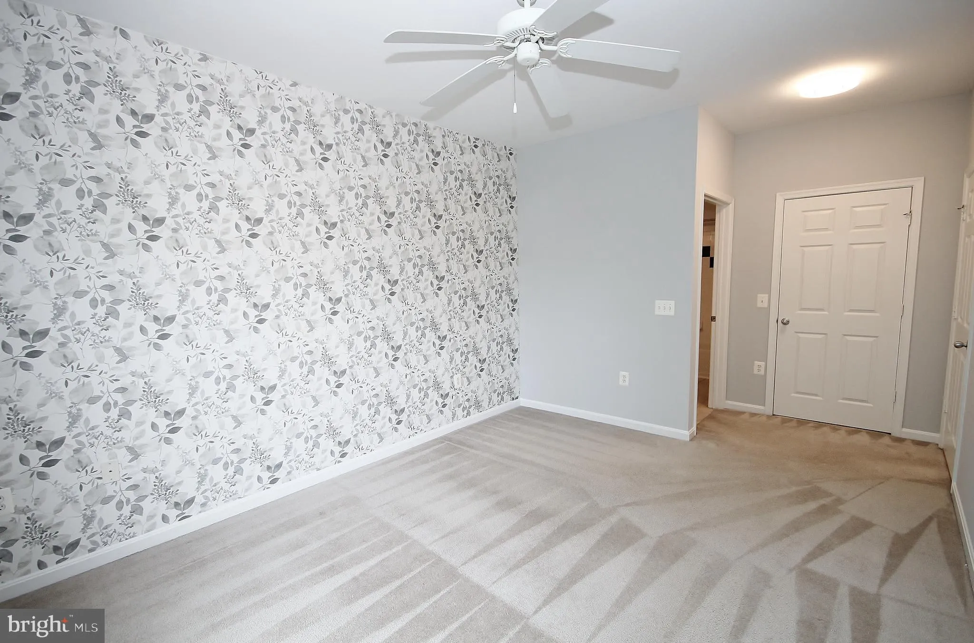
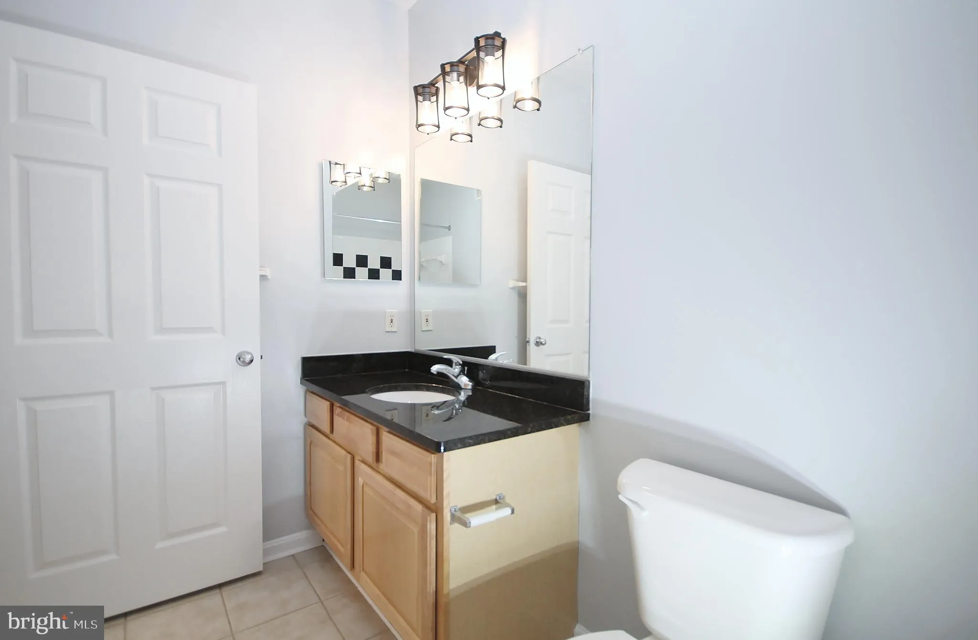
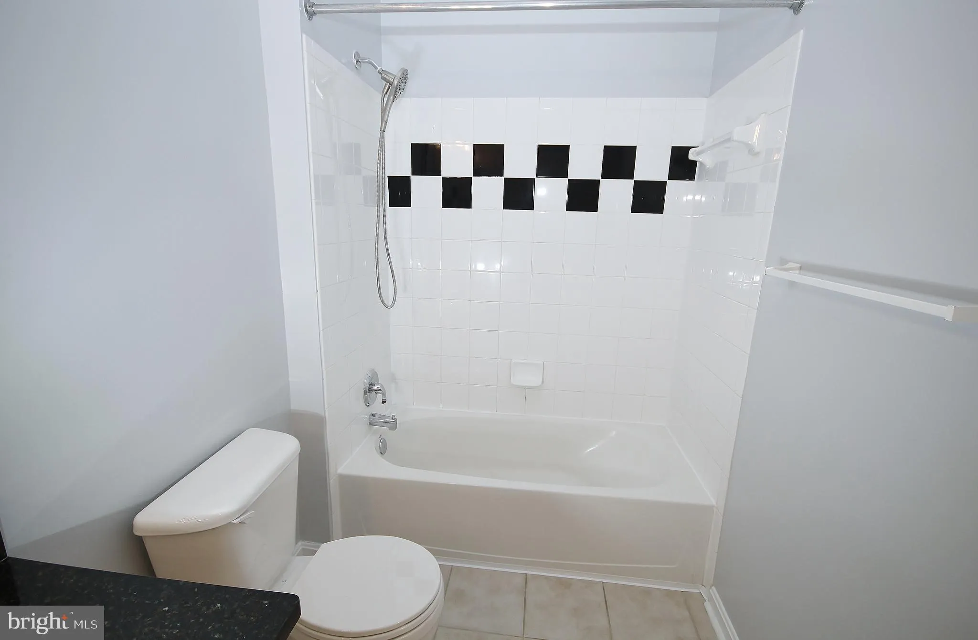
NO PETS! Experience luxury living at The Marquis at Vienna Station in this immaculate 2 bedroom, 2 bath condo. Situated across from Vienna Metro. The open floor plan features maple hardwood flooring, Kitchen w/Gas Cooking, Large Island w/Granite Counter-tops and new dishwasher, Office Alcove, Crown Molding, Carpeted...

NO PETS! Experience luxury living at The Marquis at Vienna Station in this immaculate 2 bedroom, 2 bath condo. Situated across from Vienna Metro. The open floor plan features maple hardwood flooring, Kitchen w/Gas Cooking, Large Island w/Granite Counter-tops and new dishwasher, Office Alcove, Crown Molding, Carpeted BR’s, Walk-In Closets, French Doors Open to Juliet Balcony, Washer/Dryer, in Unit. New light fixtures throughout. 2 reserved garage parking spaces. FANTASTIC AMENITIES: Club House with 24-hour Gym * Indoor Basketball Court * Golf Simulator * Game Room that includes, Billiards, Shuffleboard, Poker Table and more * Theatre Room with bar area * Business Workspace * Outdoor Grills * Picnic Area & Community Pool, walking trails and more! Close to tons of shopping and dining, including Mosiac District, Tyson’s Corner. Just Freshly Painted & carpets and unit Professionally Cleaned – Now Vacant & Ready for Immediate move-in!

Read More
Basic Details
  • Property Type: Residential Lease
  • Listing Type: Coming Soon
  • Listing ID: VAFX2337200
  • Price: $2,750
  • Bedrooms: 2
  • Bathrooms: 2
  • Sqft: 1,257 Sqft
  • Year Built: 2003
  • Location: US, VA, FAIRFAX-VA, Vienna, MARQUIS AT VIENNA STATION, 22181
  • Structure Type: Unit/Flat/Apartment
  • Heating System: Forced Air
  • Cooling System: Central A/C
  • Parking: Parking Space Conveys, Secure Parking, Assigned
  • Full Bathrooms: 2
  • Listing Status: Coming Soon
Features & Appliances
Features
  • Window Features: Screens, Transom, Vinyl Clad
  • Architectural Style: Contemporary
  • Exterior Features: Exterior Lighting, Sidewalks
  • Flooring: Carpet, CeramicTile, Hardwood
  • Interior Features: Dining Area, Entry Level Bedroom, Floor Plan - Open, Kitchen - Island, Wood Floors, Ceiling Fan(s), Flat, Sprinkler System, Bathroom - Tub Shower, Walk-in Closet(s)
  • Sewer: Public Sewer

Appliances
  • Appliances: Built-In Microwave, Disposal, Dishwasher, Icemaker, Oven - Self Cleaning, Oven/Range - Gas, Refrigerator, Washer, WaterHeater, Dryer - Electric, Exhaust Fan, Microwave
Ask Agent A Question Ask Agent A Question

Address Map Address Map
MLS Addon MLS Addon
  • Office Name: Corcoran McEnearney
  • Agent Name: Brian S Hong
Additional Information Additional Information
  • Water Source: Public
  • Accessibility Features: 32"+ wide Doors, 36"+ wide Halls, Elevator, No Stairs
  • Association Amenities: Basketball Courts, Common Grounds, Elevator, Exercise Room, FitnessCenter, Party Room, Pool - Outdoor, Reserved/Assigned Parking, Security, Club House
  • Construction Materials: Brick
  • Entry Level: 2
  • Garage: 2.0
  • Levels: 1
  • On Market Date: 2026-08-26
  • Rent Includes: Common Area Maintenance, Community Center, Grounds Maintenance, HOA/Condo Fee, Lawn Service, Parking, Party Room, Sewer, Snow Removal, Taxes, Trash Removal, Water
Financial Financial
  • Association Fee Includes: Ext Bldg Maint, Parking Fee, Recreation Facility, Sewer, Snow Removal, Trash, Water, Common Area Maintenance, Pool(s)
Listing Information Listing Information
  • Originating System Name: Bright
  • List Agent Mls Id: 17444
  • List Office Mls Id: MCE1
  • MLS Status: COMING SOON-BRIGHT
  • Modification Timestamp: 2026-08-26T16:38:00Z
  • Status Change Timestamp: 2026-08-26T04:00:00Z
Rob Spicer Broker, GRI Rob Spicer Broker, GRI Spicer Real Estate

7201 Wisconsin Avenue

Mortgage Calculator
$
$ %
Years
%
$ %Per Year
$ % Per Year

$
