
 Share
Share
 3704 BEVAN DRIVE, Fairfax, VA 22030
 1,859 Sqft SQFT
 4
4
 2
2
 Basic Details
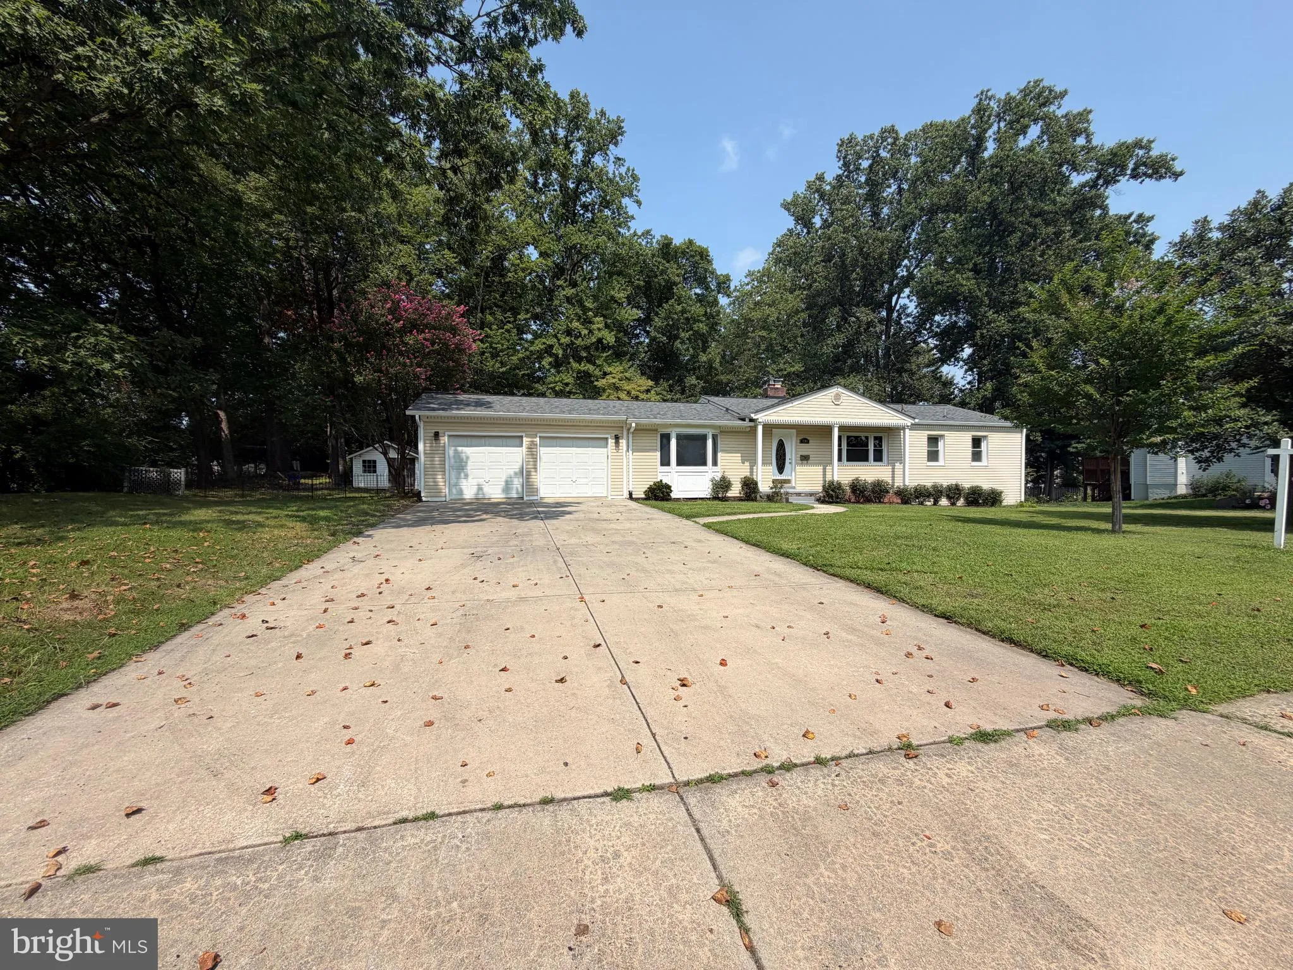
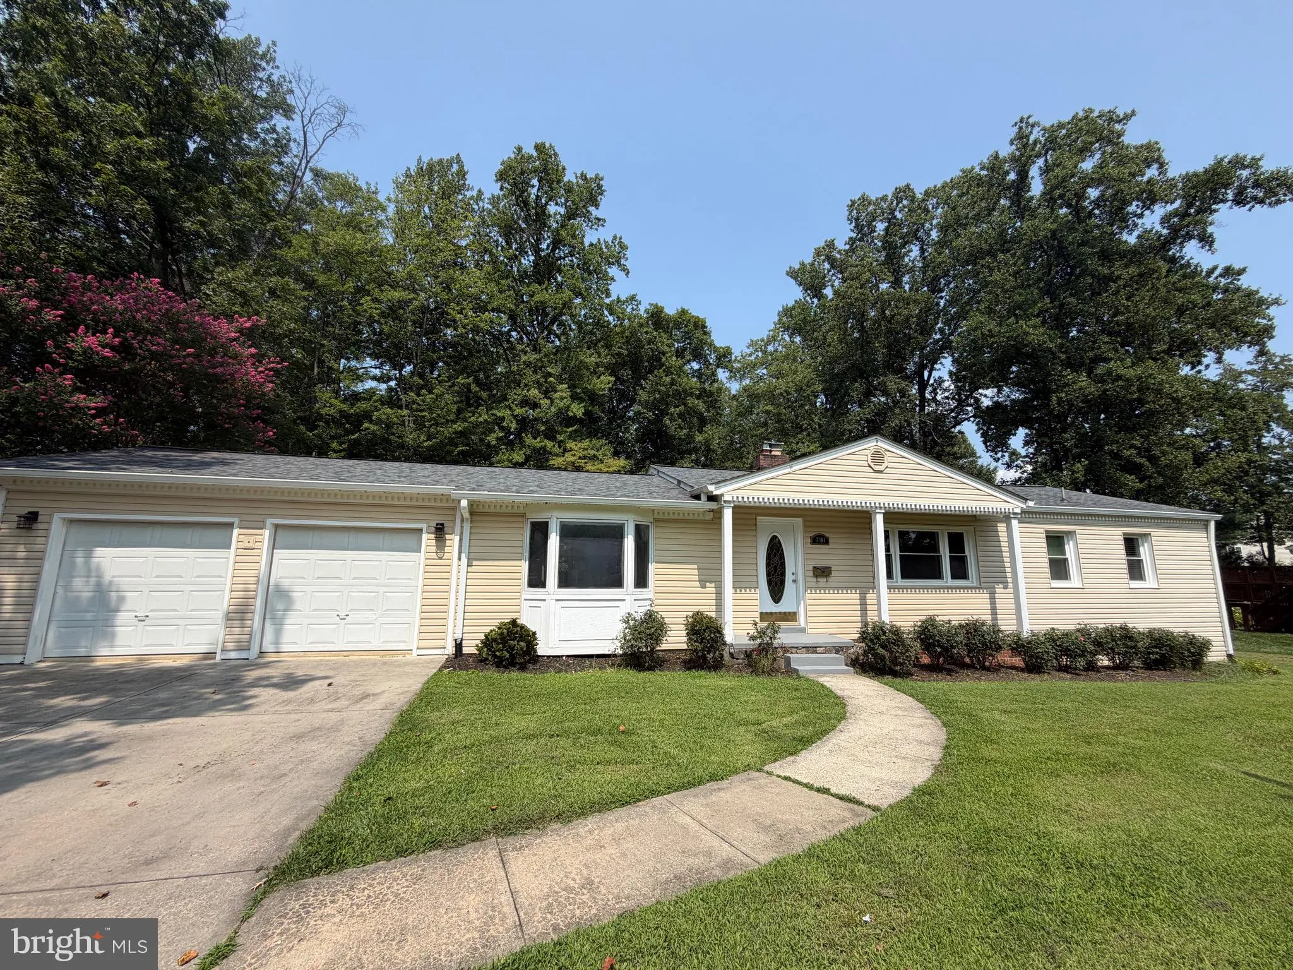
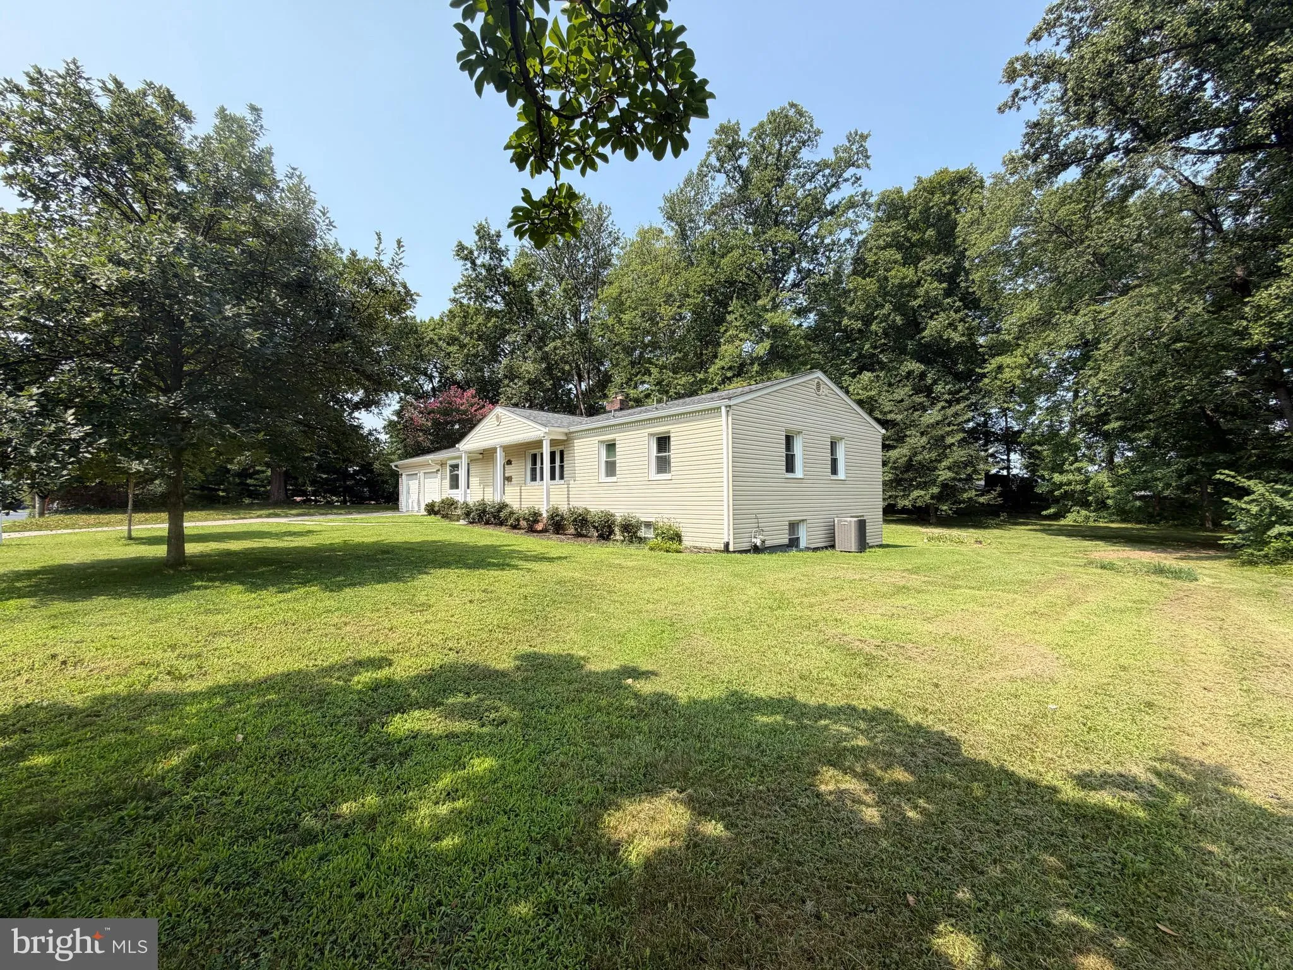
RARE FAIRFAX CITY, EL HOGAN OPPORTUNITY! Move-in ready and charming home sits on a spacious .84-acre lot offering an exceptional combination of comfort, convenience, privacy, and future potential. The home features an updated kitchen, 4 spacious bedrooms, 2 full bathrooms, a large family room, and a bright sunroom p...
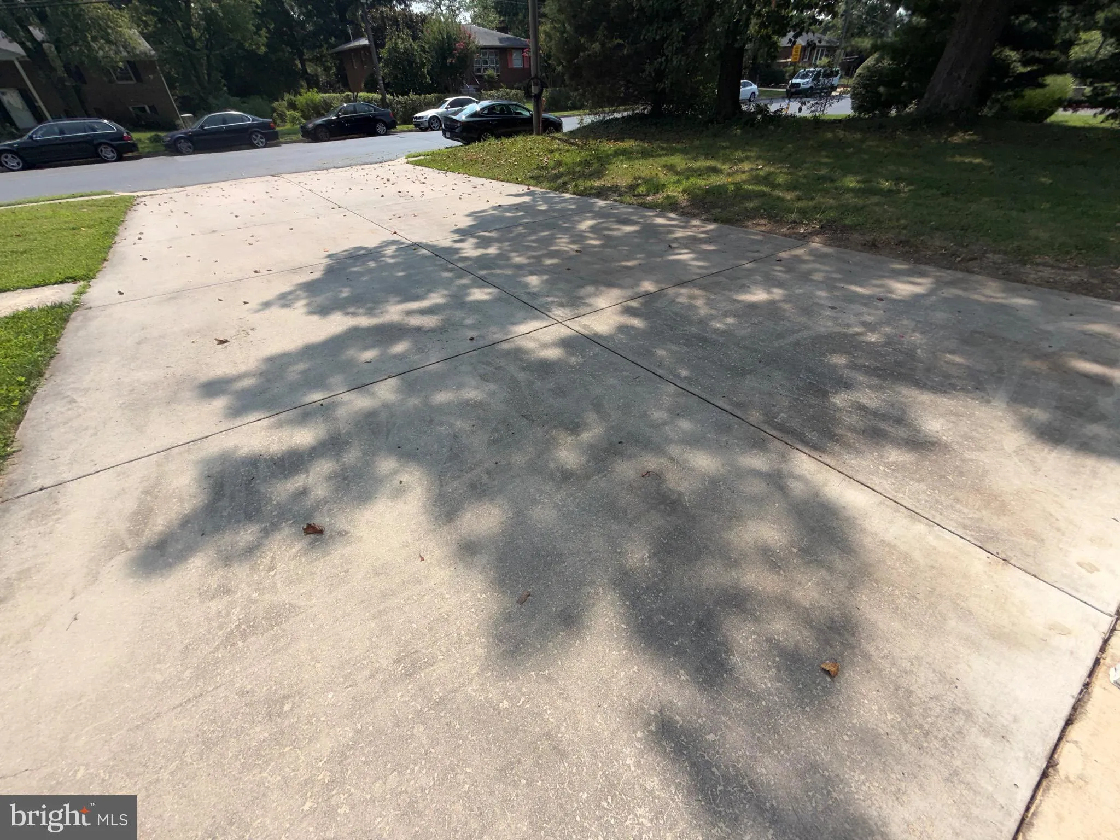
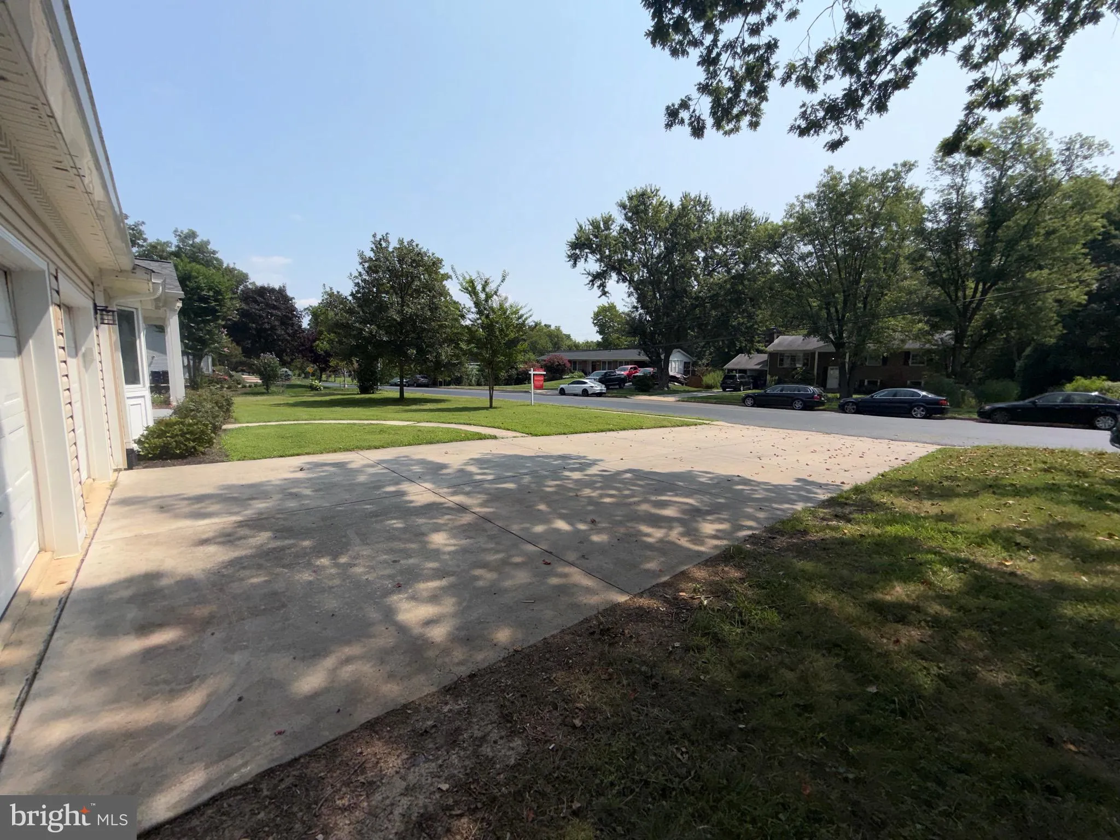
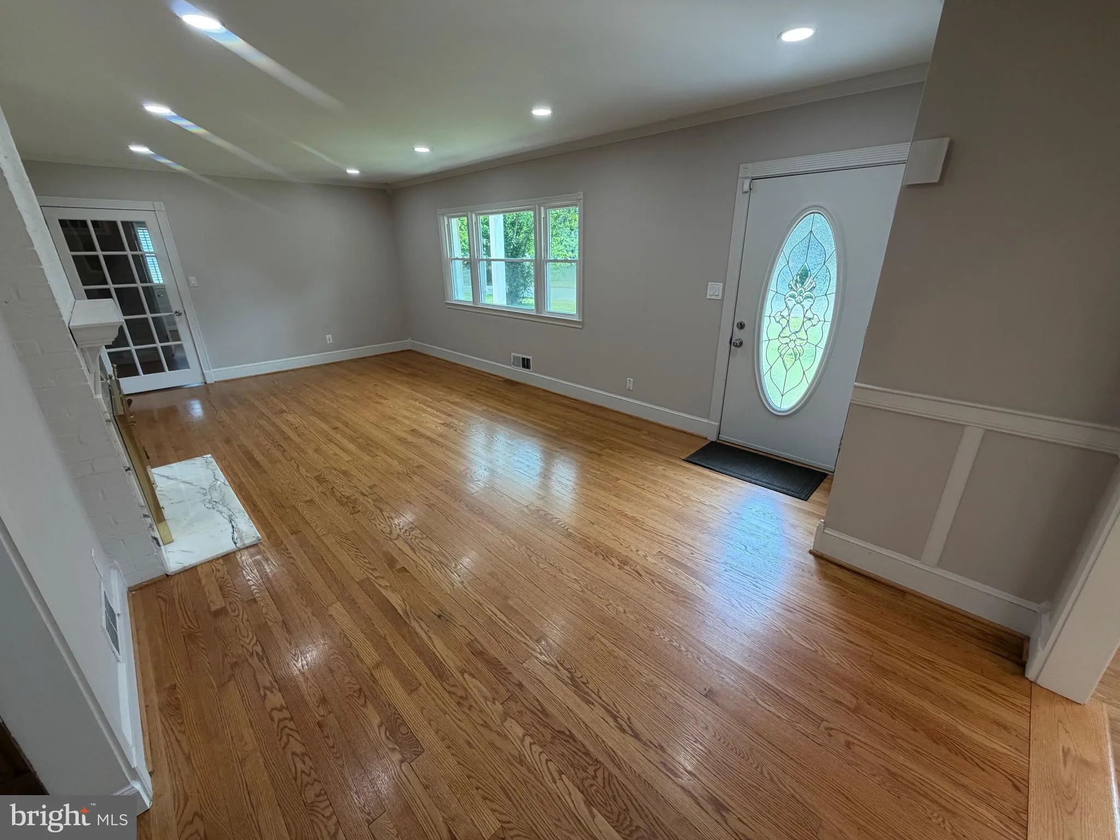
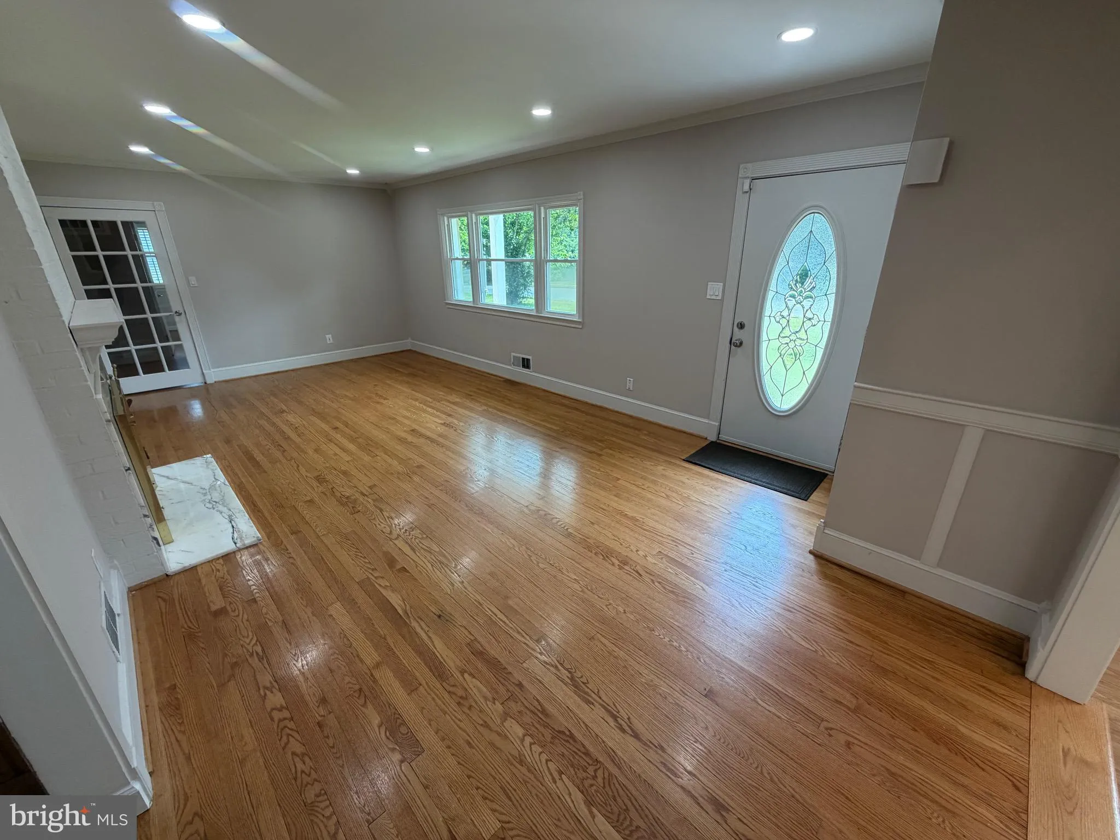
RARE FAIRFAX CITY, EL HOGAN OPPORTUNITY! Move-in ready and charming home sits on a spacious .84-acre lot offering an exceptional combination of comfort, convenience, privacy, and future potential. The home features an updated kitchen, 4 spacious bedrooms, 2 full bathrooms, a large family room, and a bright sunroom providing flexible space for relaxing, working, or entertaining. Outside, enjoy the expansive rear deck overlooking the private backyard with storage shed. Parking is abundant with a driveway accommodating 4+ vehicles plus an oversized 2-car garage. Ideally located in Fairfax City with easy access to shopping, dining, schools, major commuter routes, and everyday amenities. Whether you’re looking for a comfortable home with room to spread out, exceptional outdoor space, or the opportunity to build your dream home on a generous lot with deep and wide frontage, this property offers a rare level of flexibility and potential in a highly desirable location. Opportunities like this don’t come along often—come see it before it’s gone!
 Features & Appliances
 Ask Agent A Question
 Address Map
 MLS Addon
 Additional Information
 Financial
Listing Information
Financial
Listing Information
 Rob Spicer Broker, GRI
Spicer Real Estate
Rob Spicer Broker, GRI
Spicer Real Estate
7201 Wisconsin Avenue
 RobSpicer@SpicerRealEstate.com
 2403881030
 2403881030
 7201 Wisconsin Avenue


