
 Share
Share
 43446 CROSON LANE, Ashburn, VA 20148
 2,855 Sqft SQFT
 4
4
 4
4
 Basic Details
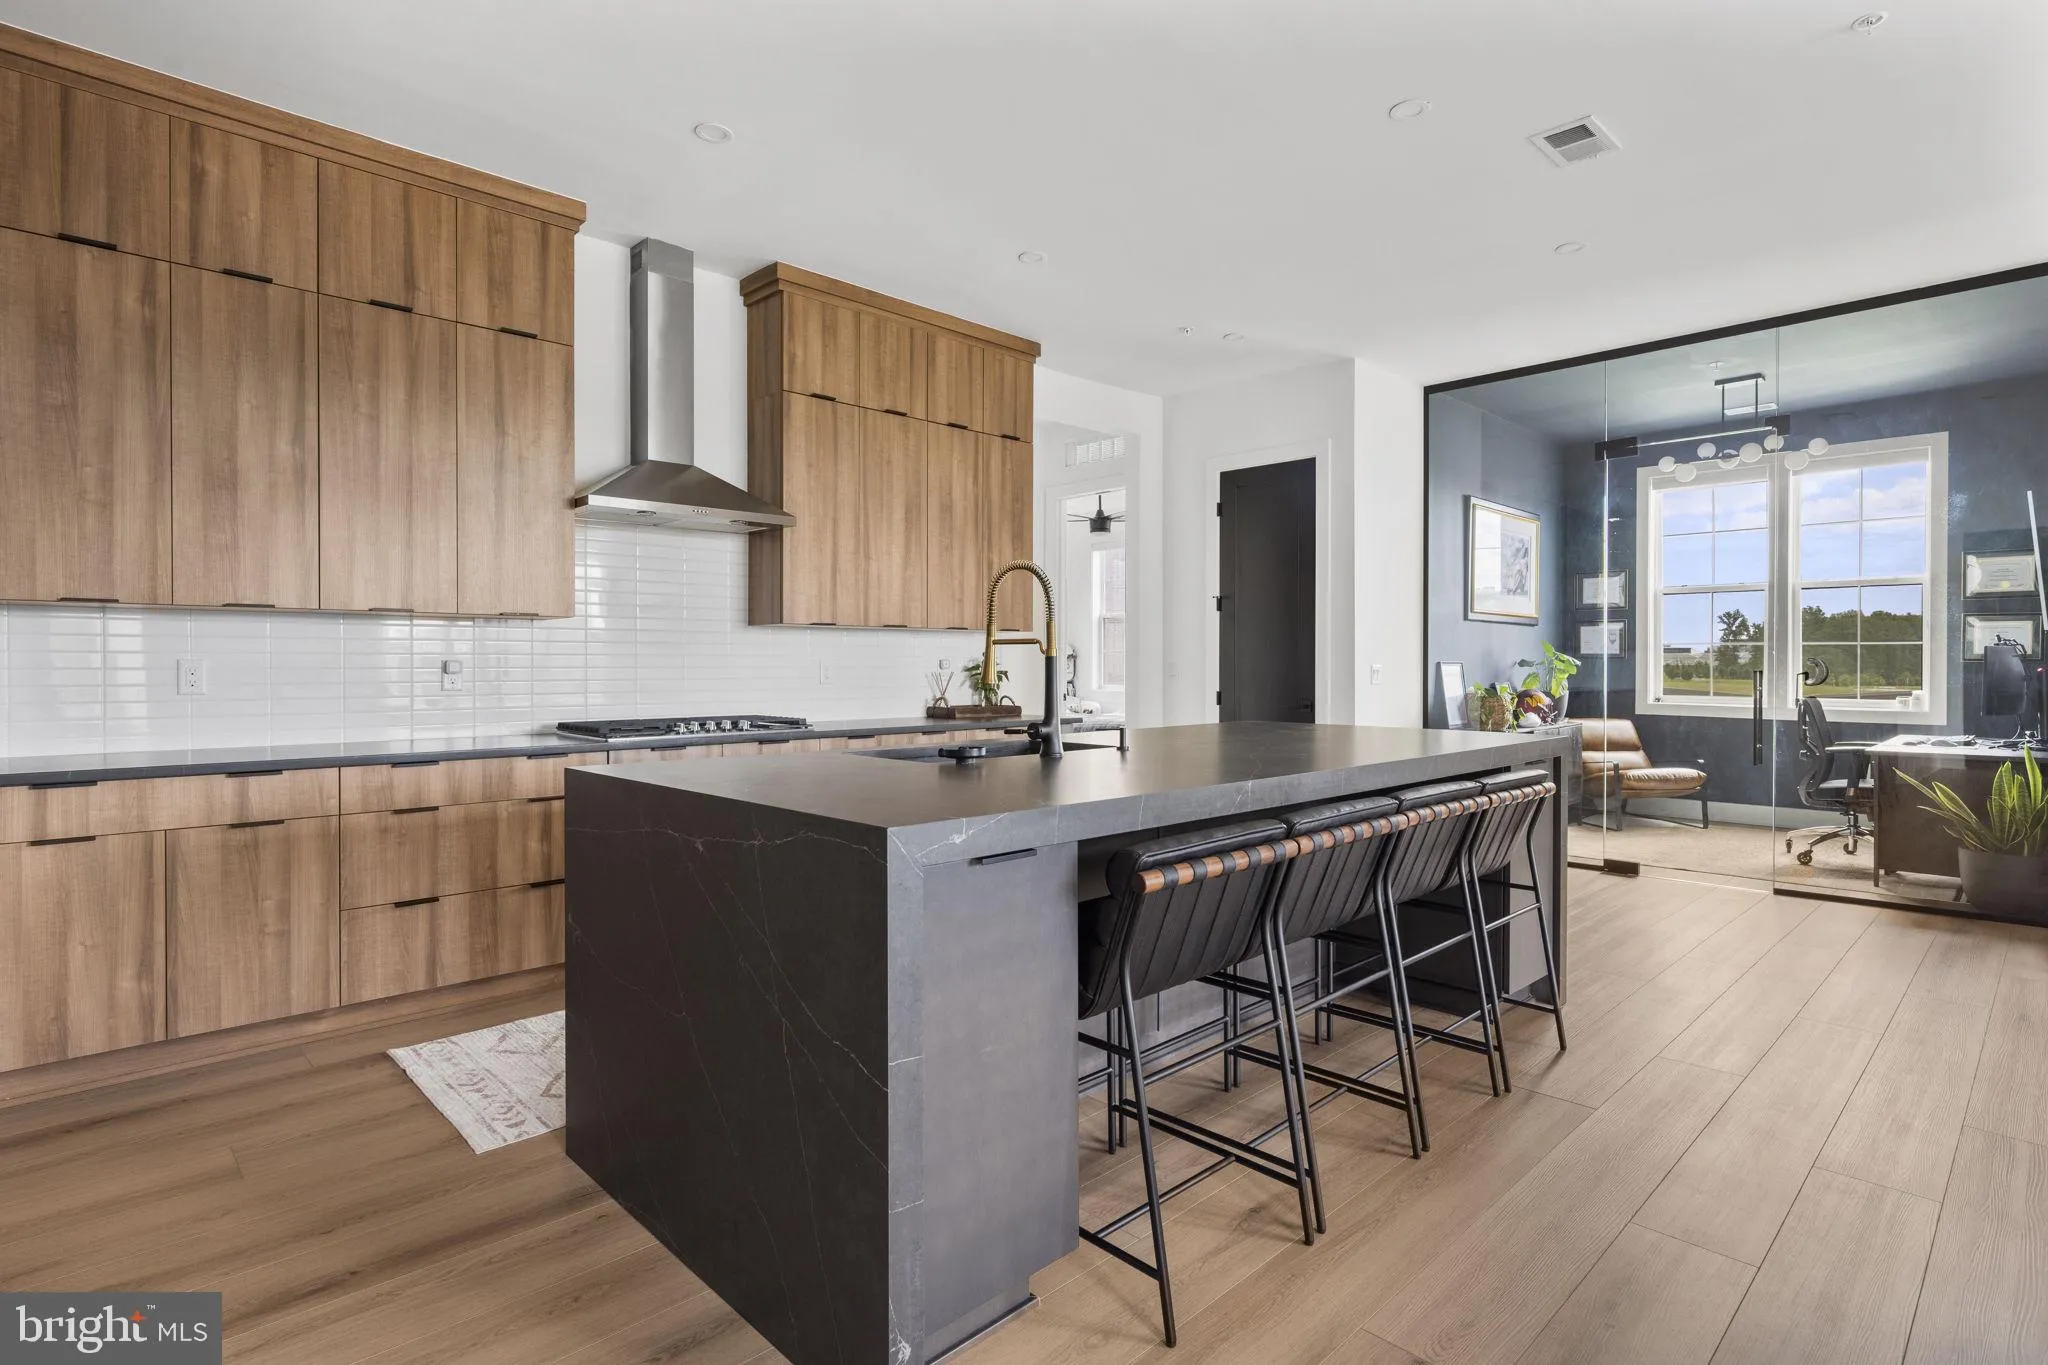
Experience luxury living in this exceptional Toll Brothers-built residence in the highly sought-after Metro Walk at Moorefield Station. Showcasing one of the community’s largest and most desirable floor plans, this beautifully upgraded home offers approximately 2, 855 square feet of thoughtfully designed livin...
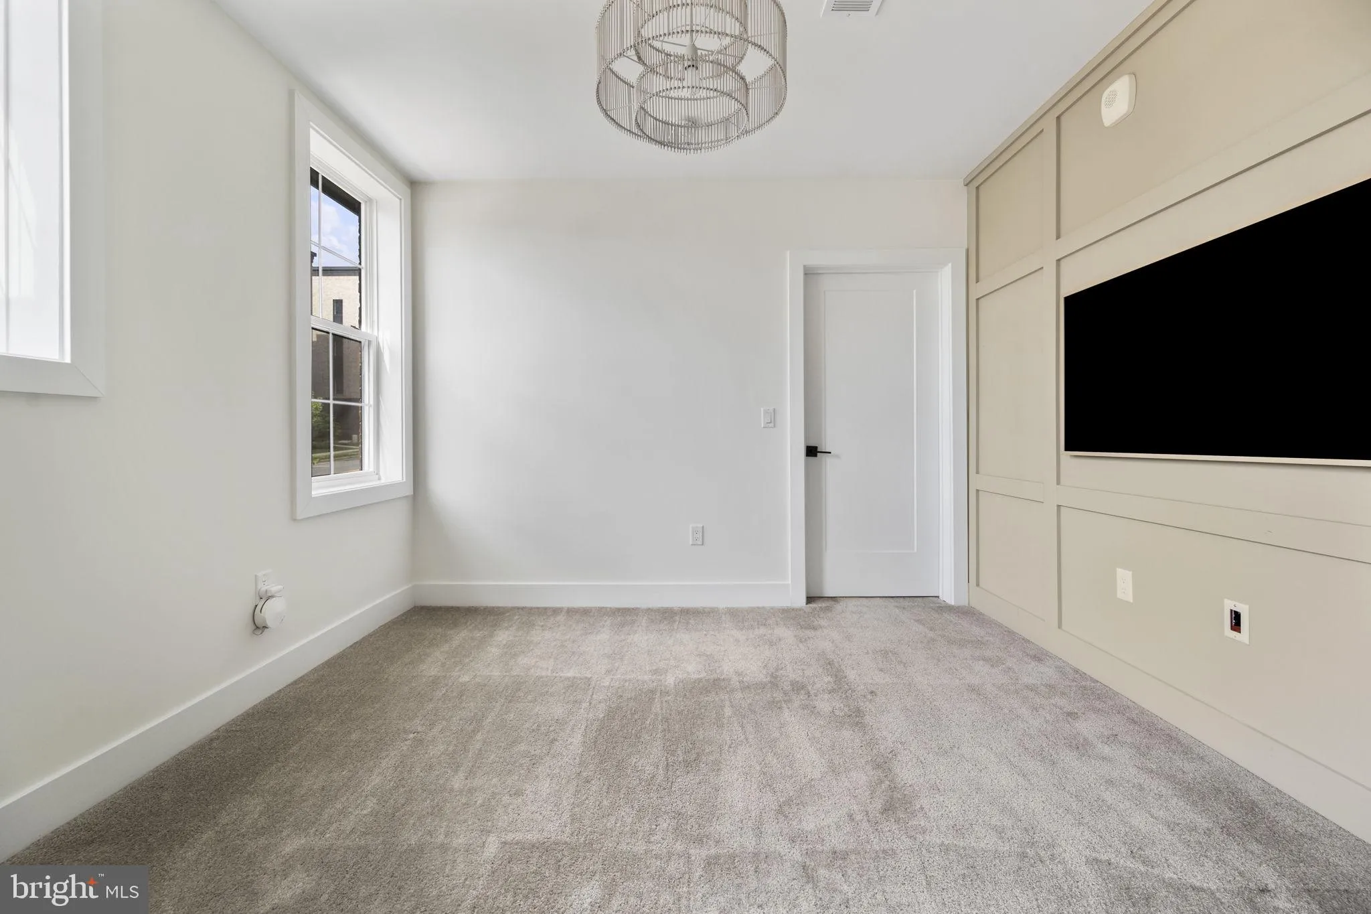
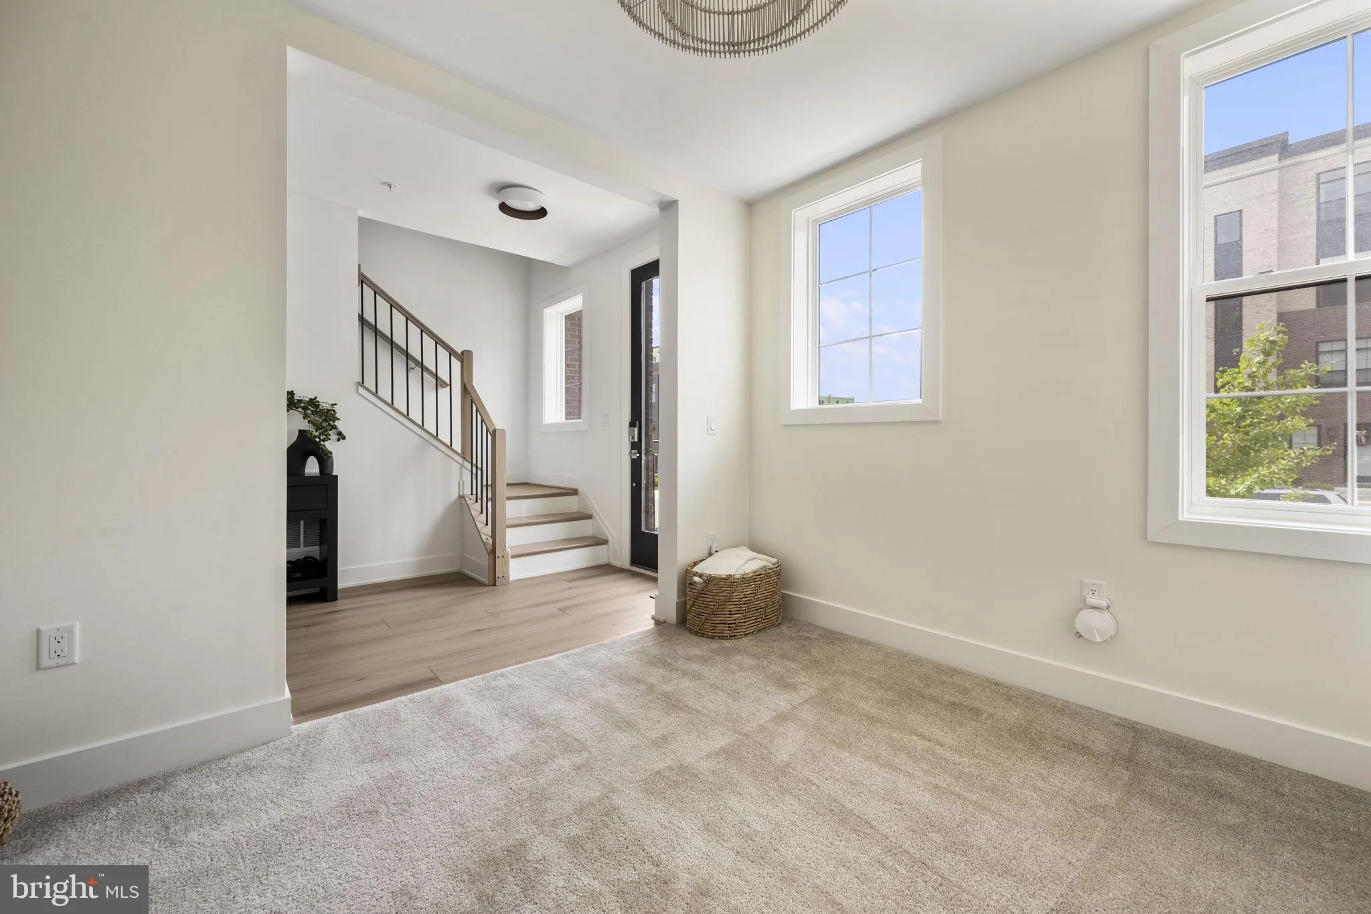
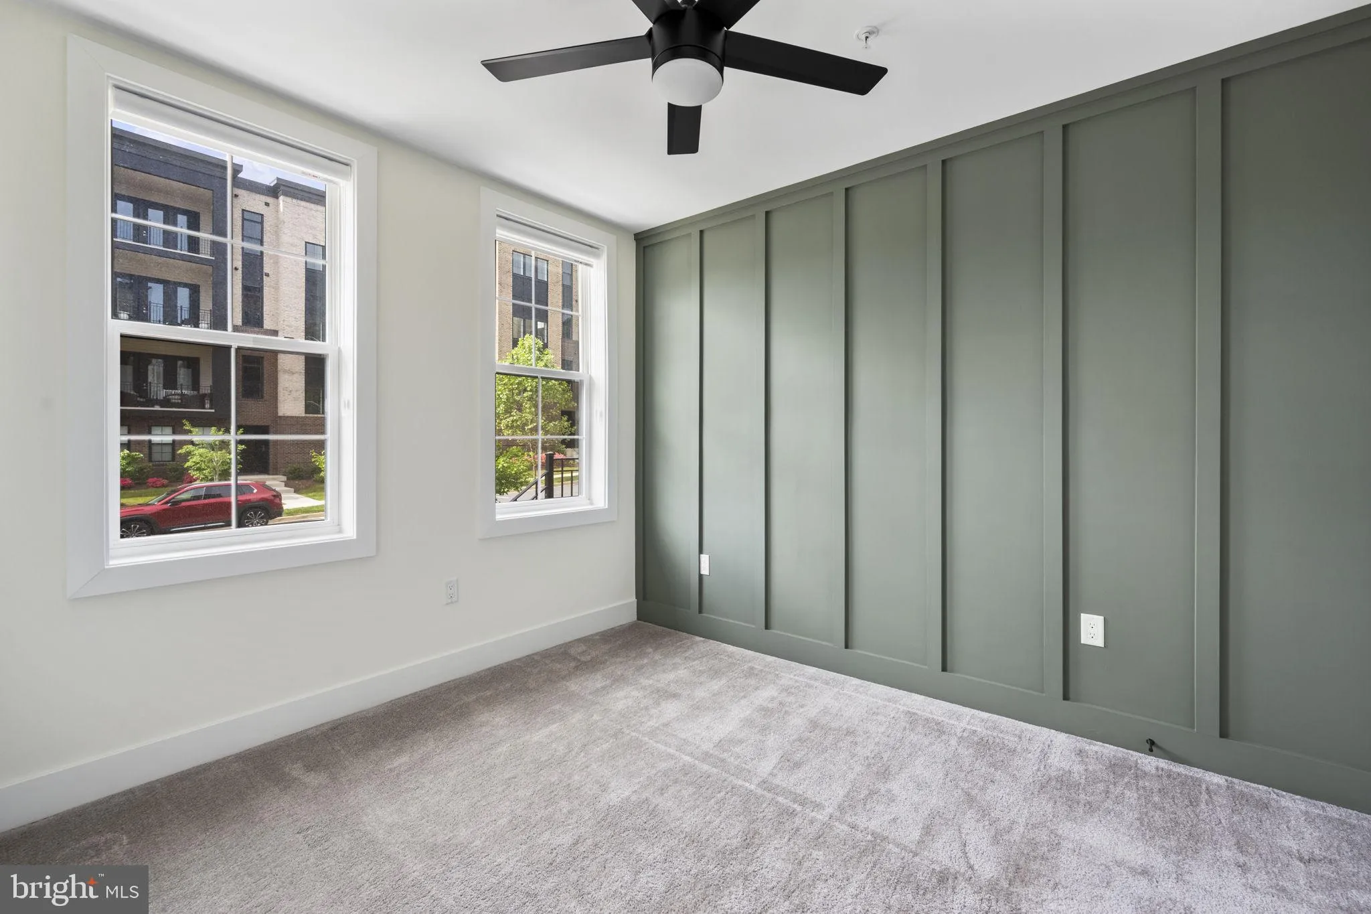
Experience luxury living in this exceptional Toll Brothers-built residence in the highly sought-after Metro Walk at Moorefield Station. Showcasing one of the community’s largest and most desirable floor plans, this beautifully upgraded home offers approximately 2, 855 square feet of thoughtfully designed living space with 4 bedrooms, 3 full baths, 1 half bath, soaring 10-foot ceilings, and an open-concept layout ideal for both everyday living and entertaining. The gourmet kitchen is the heart of the home, featuring quartz countertops, stainless steel appliances, floor-to-ceiling cabinetry, a stunning waterfall island, and a custom walk-in pantry. Just off the main living area, the screened porch provides the perfect setting to relax or entertain year-round. Upstairs, the luxurious primary suite serves as a private retreat with custom walk-in closets and a spa-inspired bath, complemented by two additional bedrooms, a dedicated home office, and a conveniently located laundry room. Every detail has been thoughtfully curated, with premium upgrades including a private elevator, automatic window treatments, RH designer lighting, custom accent walls and wallpaper, and high-end finishes throughout. The oversized rear-entry two-car garage features EV charging, while the home also offers one of the community’s largest private driveways with parking for up to four additional vehicles, a truly rare feature. Residents enjoy resort-style amenities including a clubhouse, fitness center, outdoor pool, walking trails, parks, playgrounds, and direct access to the Silver Line Metro. Ideally located just minutes from shopping, dining, Dulles International Airport, and major commuter routes, this exceptional home offers the perfect blend of luxury, convenience, and low-maintenance living.
 Features & Appliances
 Ask Agent A Question
 Address Map
 MLS Addon
 Additional Information
 Financial
Listing Information
Financial
Listing Information
 Rob Spicer Broker, GRI
Spicer Real Estate
Rob Spicer Broker, GRI
Spicer Real Estate
7201 Wisconsin Avenue
 RobSpicer@SpicerRealEstate.com
 2403881030
 2403881030
 7201 Wisconsin Avenue


