
 Share
Share
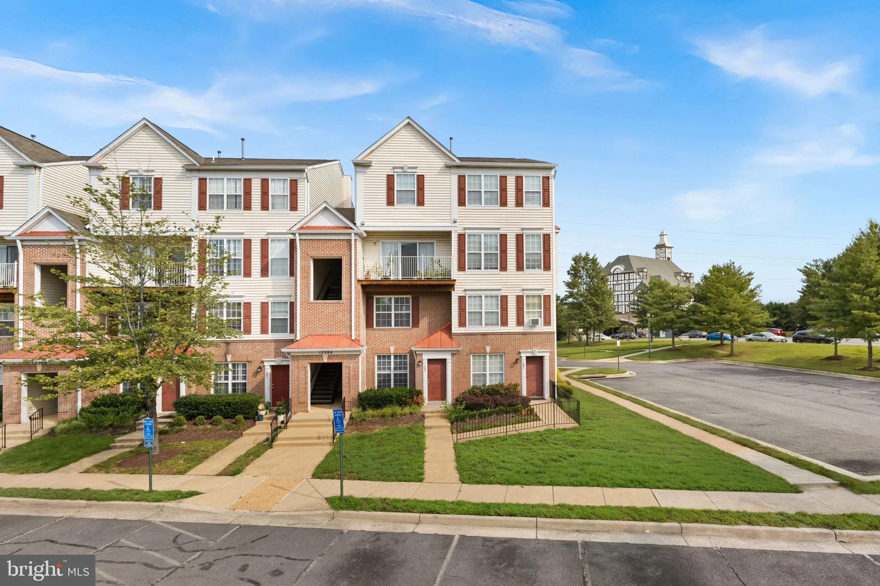
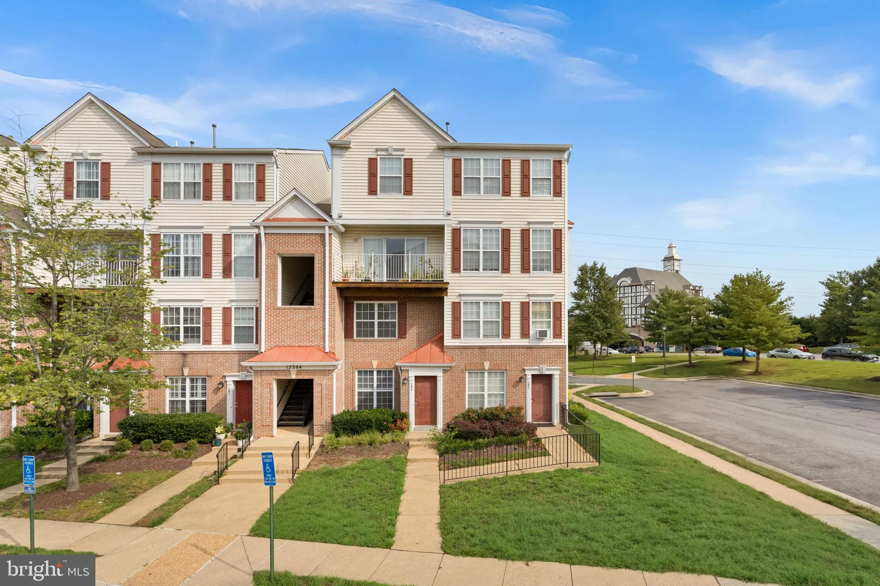
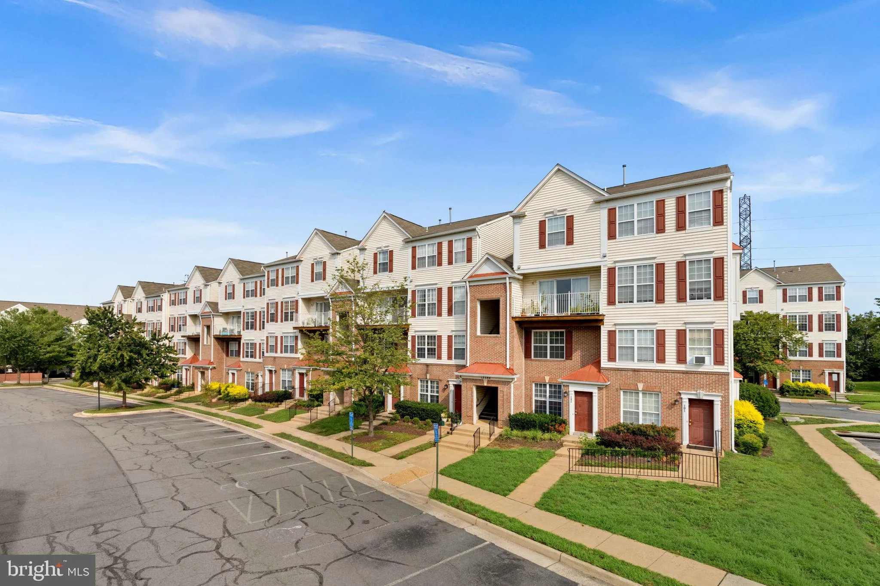
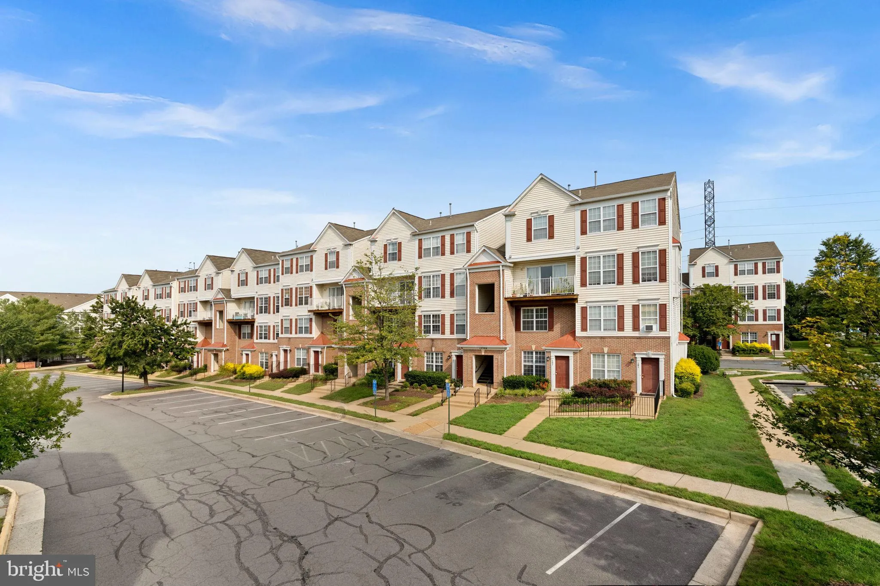
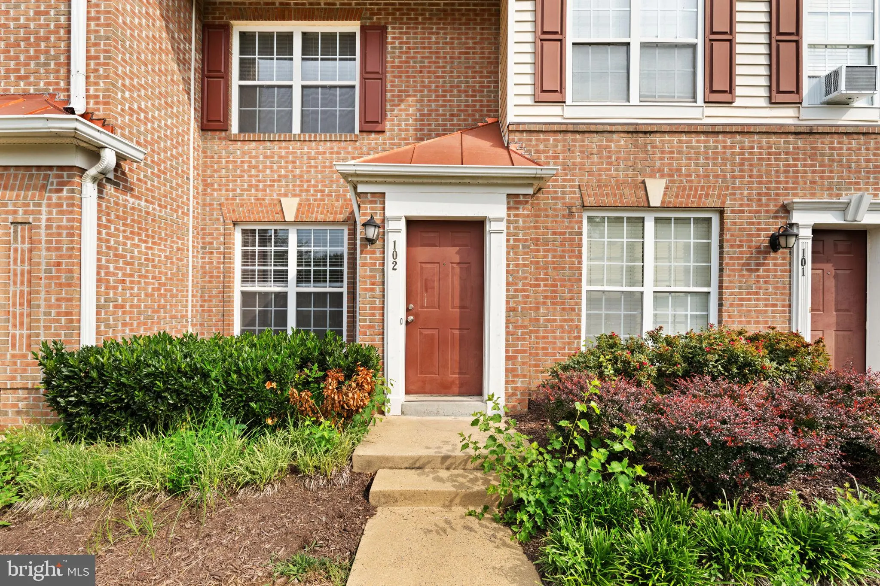
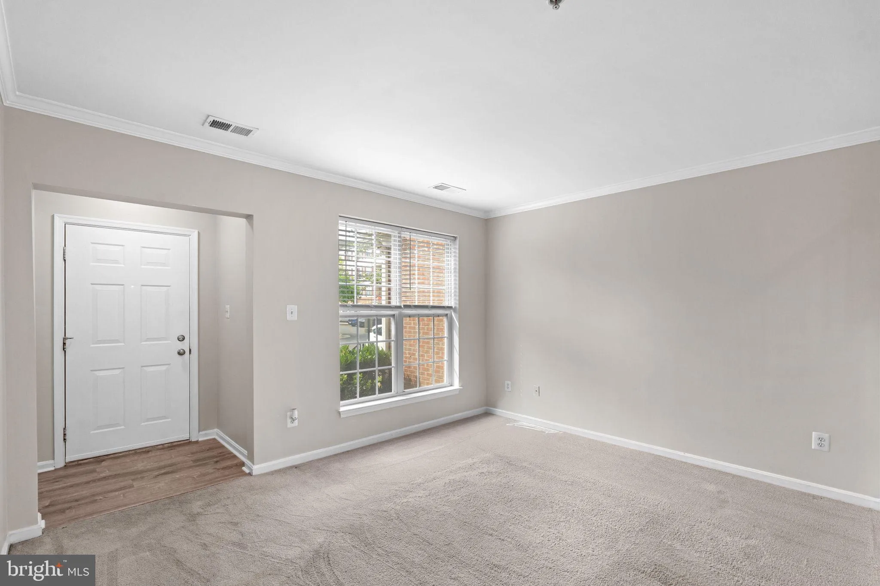
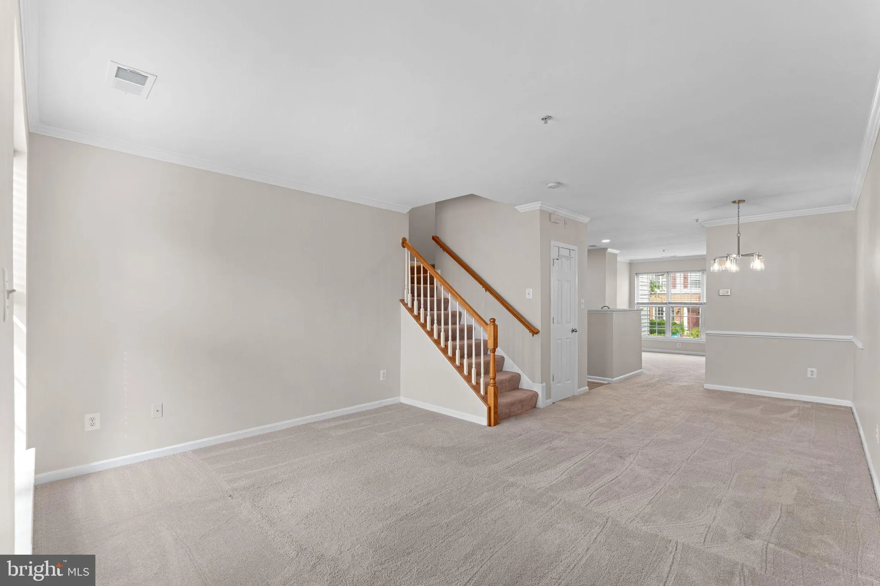
 13384 SPOFFORD ROAD, Herndon, VA 20171
 1,244 Sqft SQFT
 2
2
 3
3
 Basic Details
Welcome to this inviting two-level condo in the Manors at McNair Farms, where a thoughtfully designed layout offers comfortable everyday living and easy entertaining. The main level features a spacious living room, separate dining area, open kitchen, family room, and a convenient powder room, while the upper level i...
Welcome to this inviting two-level condo in the Manors at McNair Farms, where a thoughtfully designed layout offers comfortable everyday living and easy entertaining. The main level features a spacious living room, separate dining area, open kitchen, family room, and a convenient powder room, while the upper level includes a generously sized primary bedroom with walk-in closet and en-suite bath, a second bedroom, full hall bath, and in-unit laundry. Residents enjoy access to the amenities of both Manors at McNair Farms and the larger McNair Farms community, including outdoor pools, tennis and basketball courts, playgrounds, walking paths, open green spaces, a clubhouse, and community center. Ideally positioned near Clocktower Shopping Center, Worldgate Centre, Reston Town Center, and Dulles International Airport, this home also offers easy access to the Dulles Toll Road, Route 28, Fairfax County Parkway, and the Silver Line Metro—an exceptional combination of neighborhood amenities, local conveniences, and commuter access.
 Features & Appliances
 Ask Agent A Question
 Address Map
 MLS Addon
 Additional Information
 Financial
Listing Information
Financial
Listing Information
 Rob Spicer Broker, GRI
Spicer Real Estate
Rob Spicer Broker, GRI
Spicer Real Estate
7201 Wisconsin Avenue
 RobSpicer@SpicerRealEstate.com
 2403881030
 2403881030
 7201 Wisconsin Avenue


