
 Share
Share
 1100 QUAKER HILL DRIVE, Alexandria, VA 22314
 1,077 Sqft SQFT
 2
2
 2
2
 Basic Details
No stairs, no elevator, no waiting. Park a few steps from your own front door and walk straight into this 2 bedroom, 2 bath home on the first floor of Quaker Hill. This 2 bedroom, 2 bath home opens to a private patio and sits a few steps from the parking lot, so there are no stairs or elevator between your car and y...
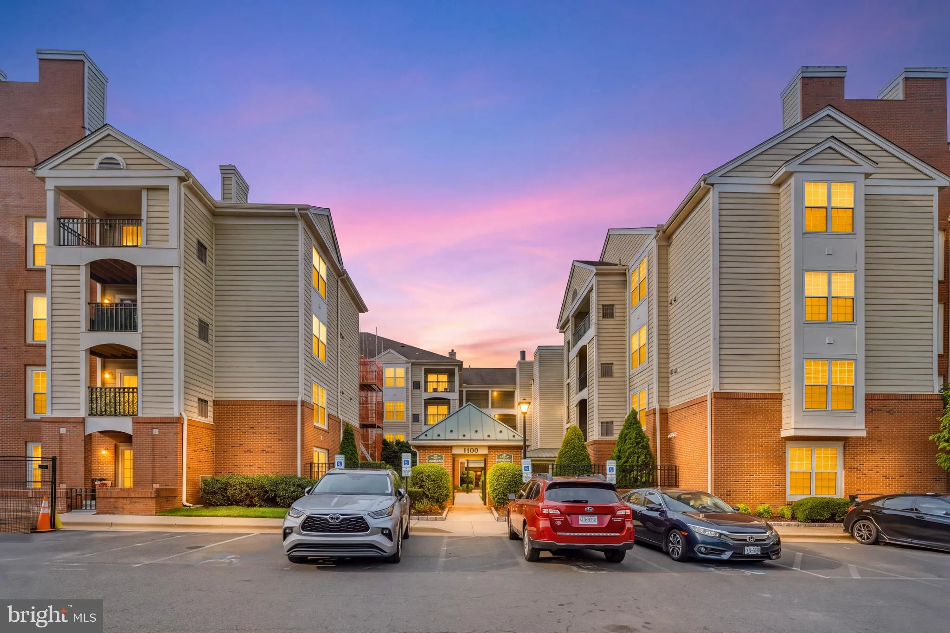
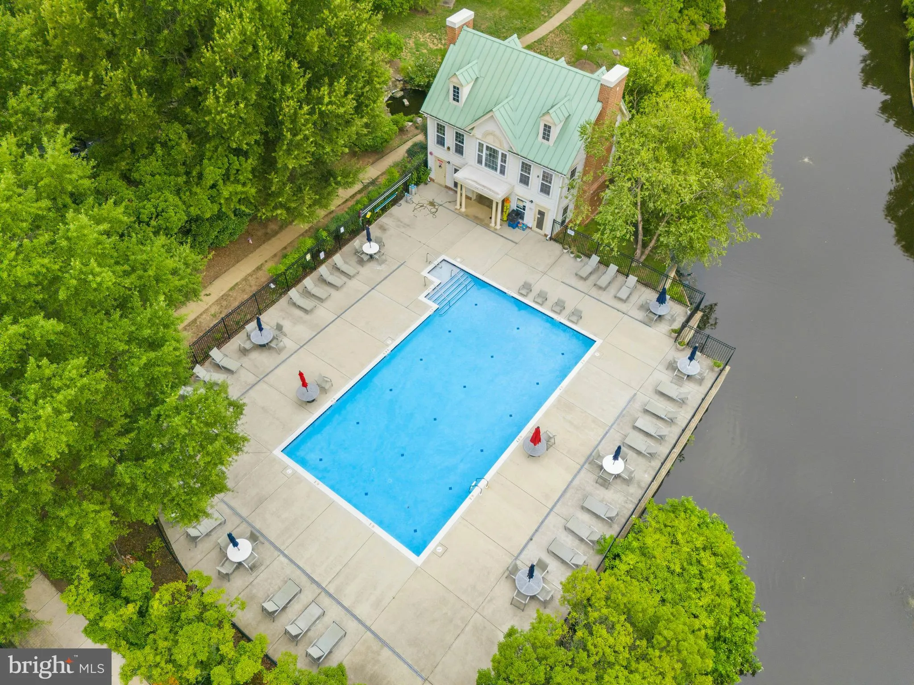
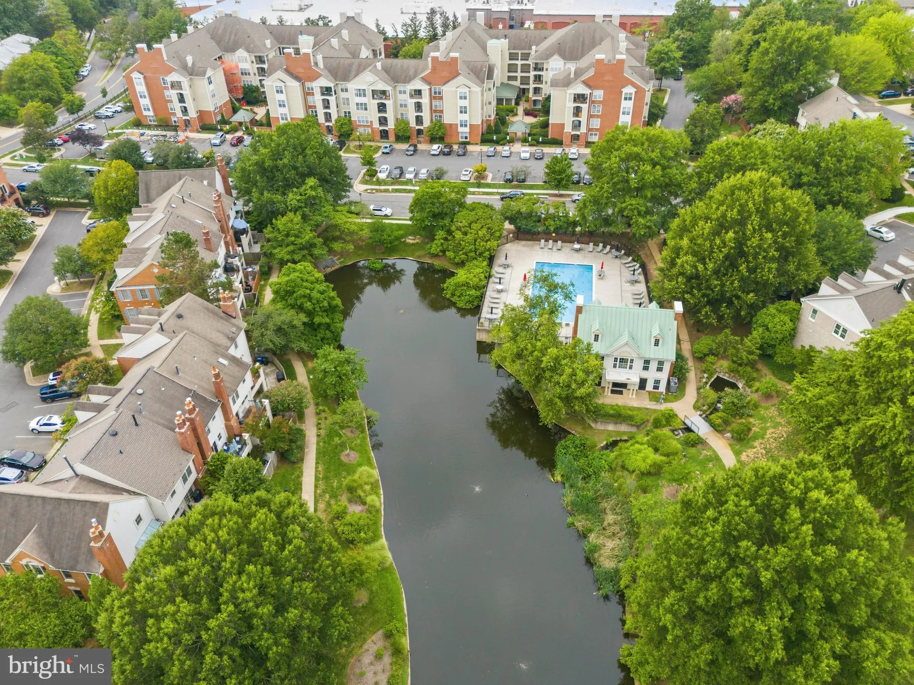
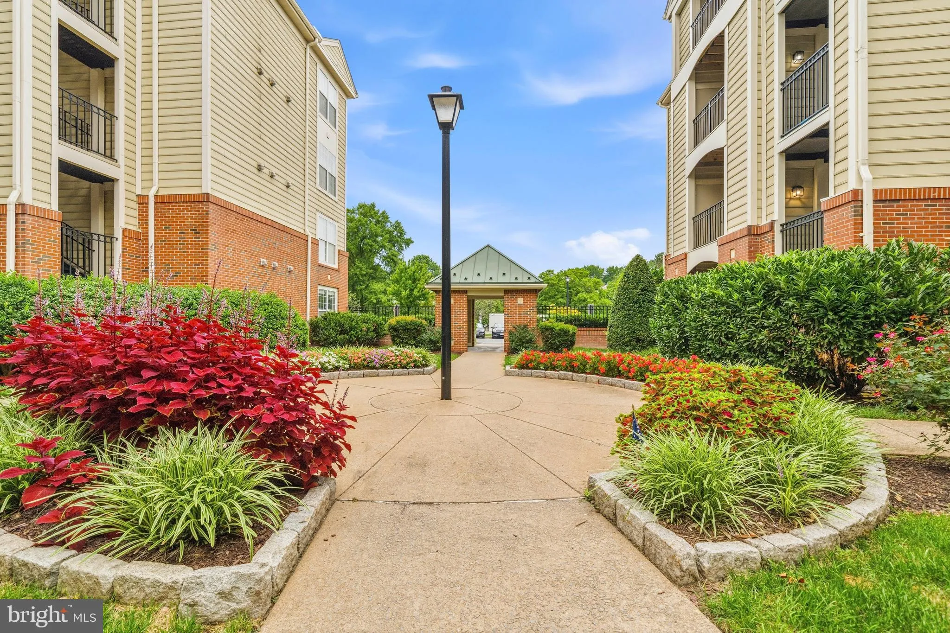
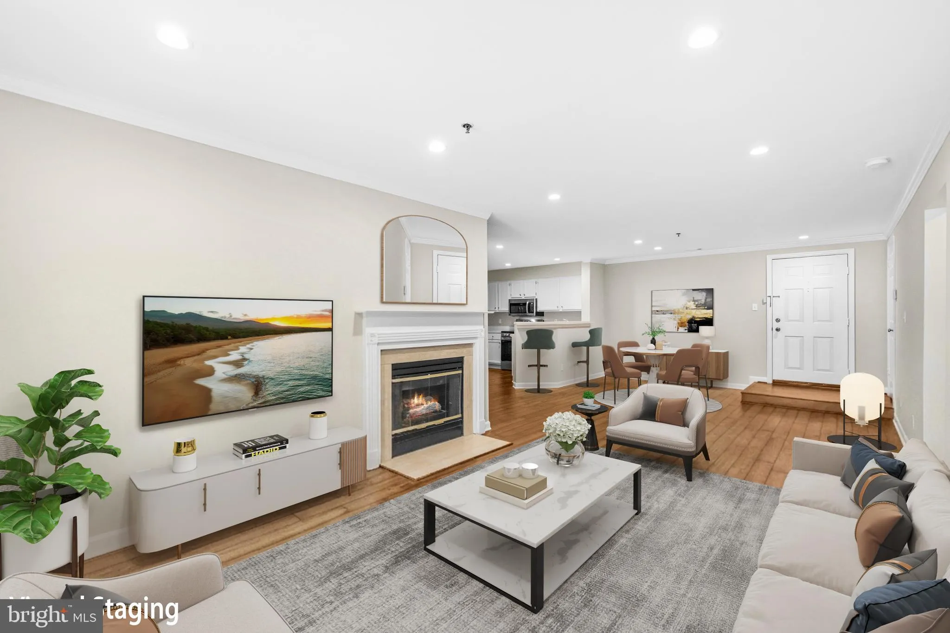
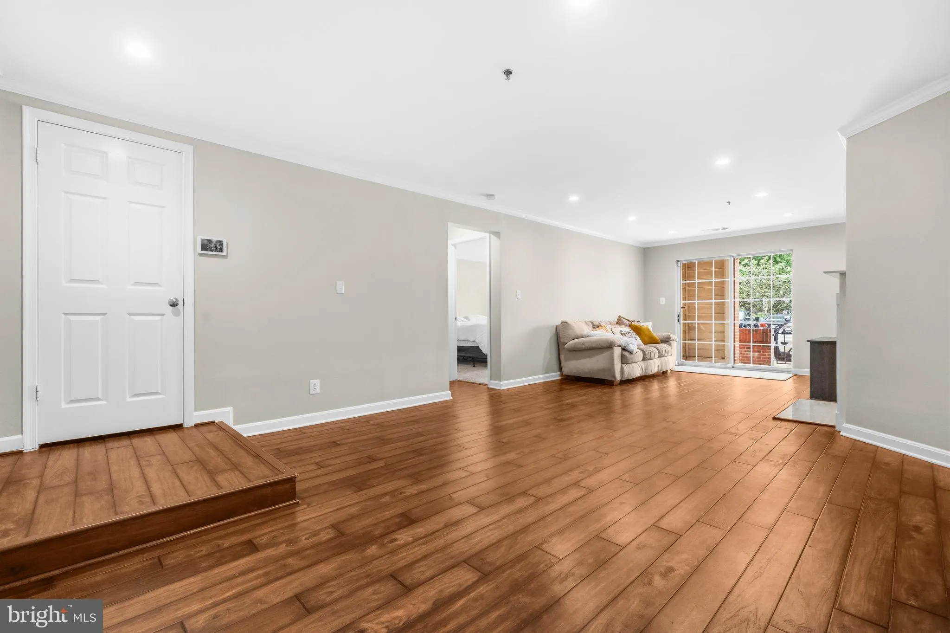
No stairs, no elevator, no waiting. Park a few steps from your own front door and walk straight into this 2 bedroom, 2 bath home on the first floor of Quaker Hill. This 2 bedroom, 2 bath home opens to a private patio and sits a few steps from the parking lot, so there are no stairs or elevator between your car and your front door. Nothing here is waiting on a renovation. The kitchen has freshly painted cabinets and brand new appliances (2026), the unit has been freshly painted throughout (2026), both bathrooms have new caulking, and the water heater was replaced in 2024. A fireplace anchors the living area, and in-unit laundry means one less errand. Community amenities include an outdoor pool, clubhouse and community center, common grounds, and a pond with walking paths. One parking permit and a guest pass convey. Dinner is minutes away at Frank Pepe, Rockland’s BBQ, or Umiya Sushi, with Alexandria Commons, Fox Chase, Old Town, and Hoffman Town Center nearby. Quick access to Duke Street, Telegraph Road, King Street Metro, I-495, and the Pentagon.
 Features & Appliances
 Ask Agent A Question
 Address Map
 Neighborhood
 MLS Addon
 Additional Information
 Financial
Listing Information
Financial
Listing Information
 Rob Spicer Broker, GRI
Spicer Real Estate
Rob Spicer Broker, GRI
Spicer Real Estate
7201 Wisconsin Avenue
 RobSpicer@SpicerRealEstate.com
 2403881030
 2403881030
 7201 Wisconsin Avenue


