
Spicer Real Estate
  • Share
$1,695,000
Active Active
VA,Herndon

Location 11693 CARIS GLENNE DRIVE, Herndon, VA 20170

  • Sqft 7,736 Sqft SQFT
  • Bed 4
  • Bath 5
Basic Details Basic Details
Description

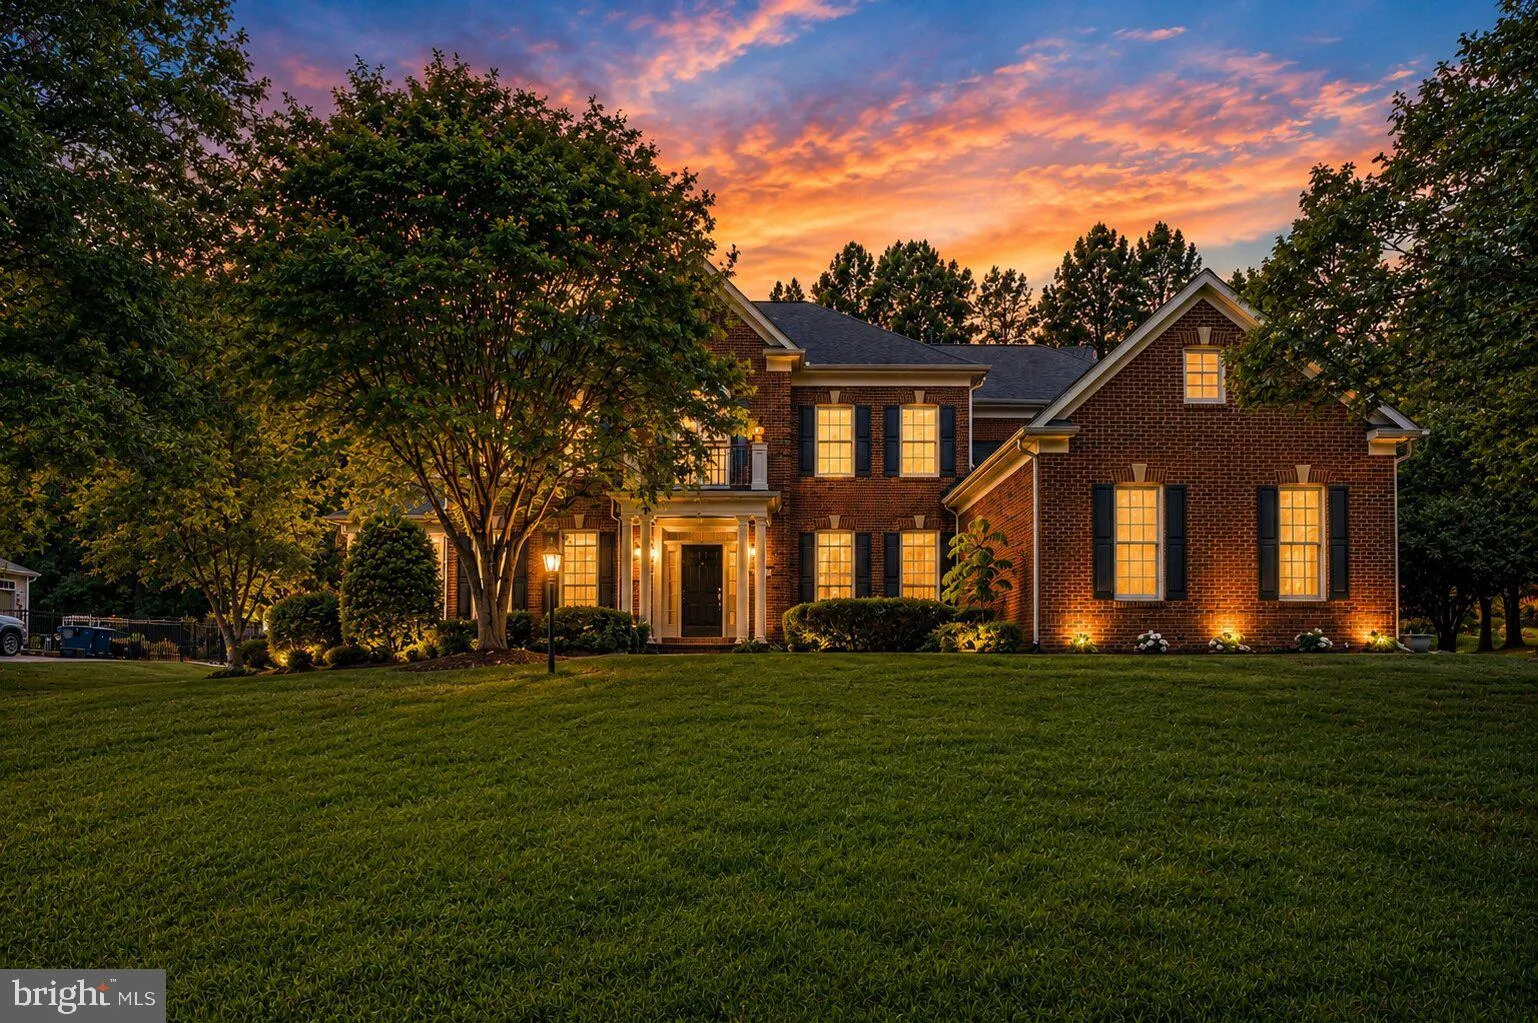
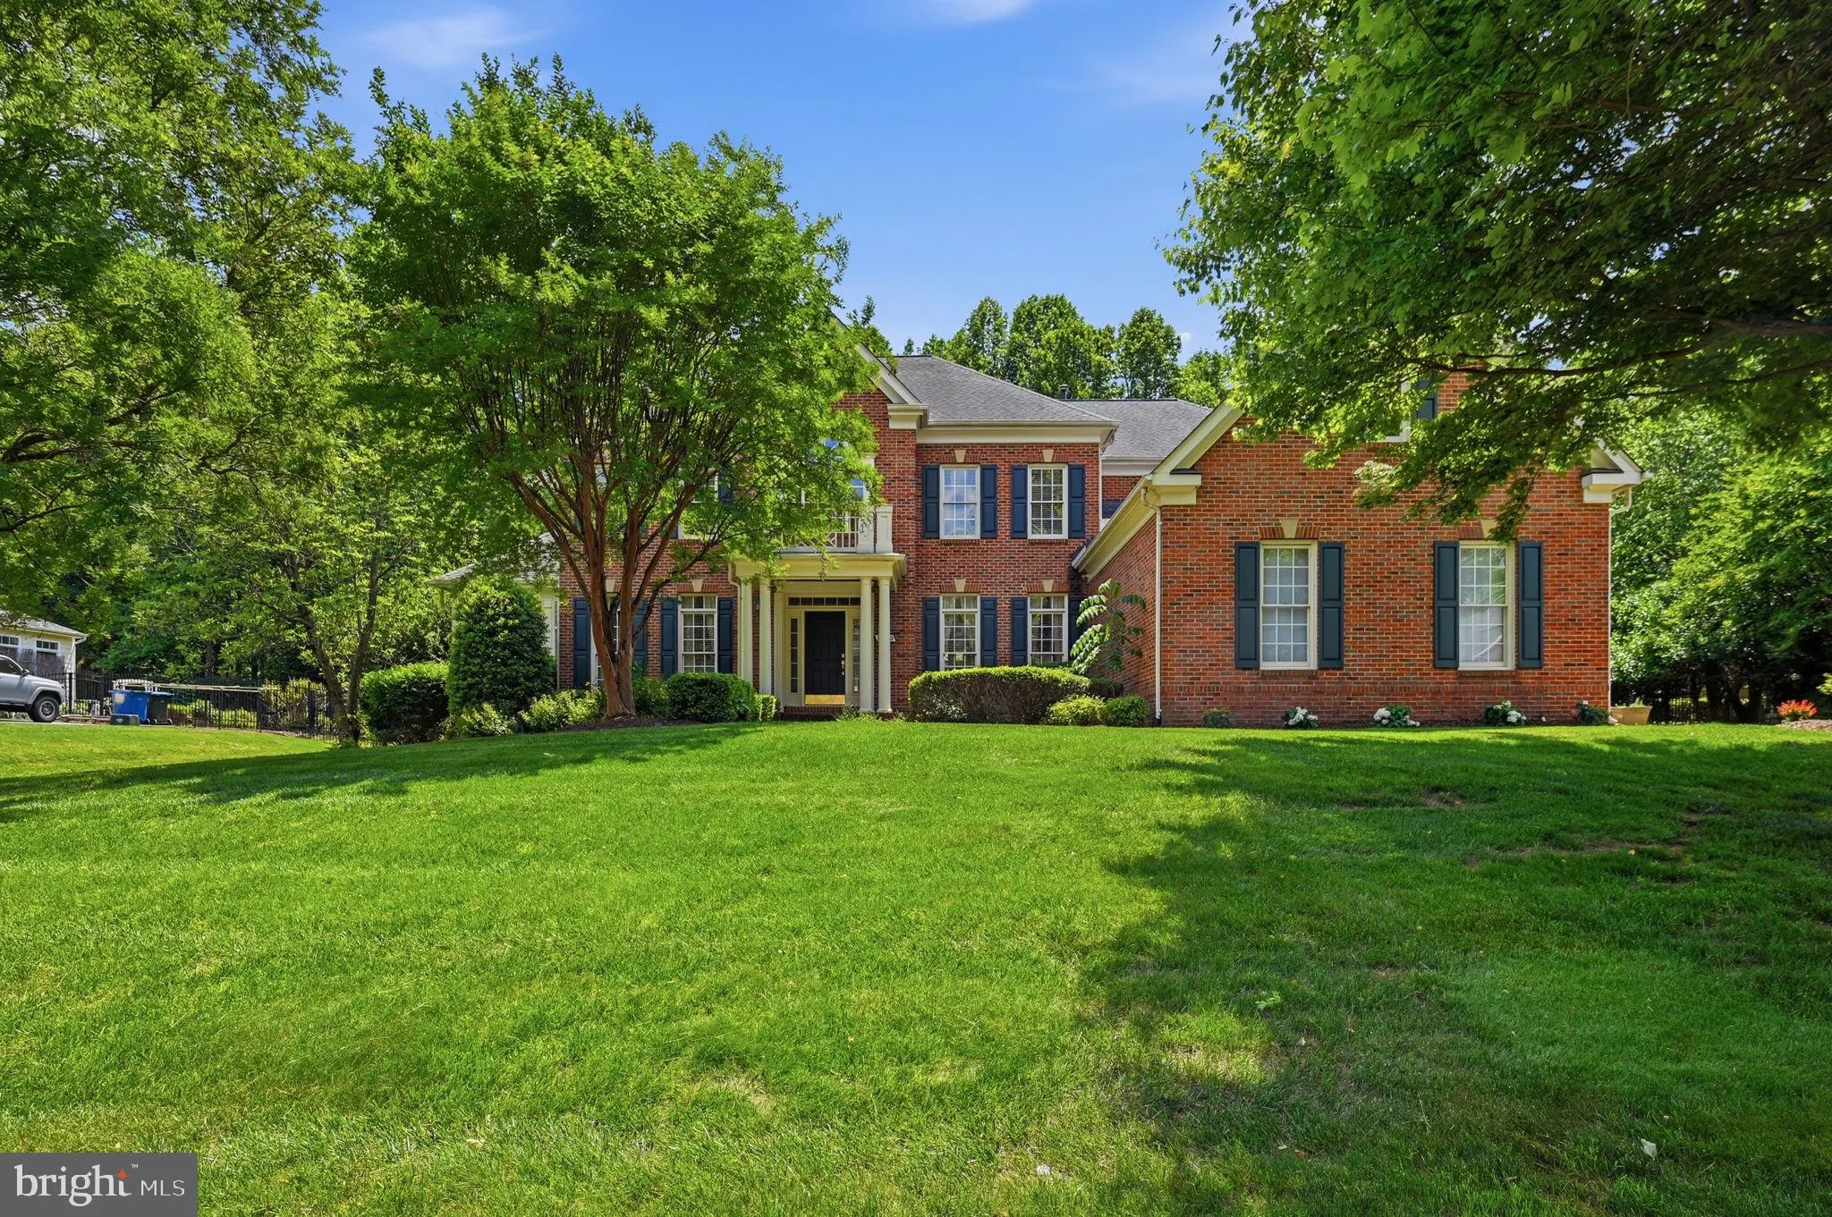
Discover this elegant Kentwell II model in the highly sought-after North Reston/Herndon area, with no HOA. Situated on a private 0.83-acre lot, the property is surrounded by mature trees and features a peaceful pond along with inviting outdoor living spaces that create a relaxing retreat. Inside, more than 7, 000 sq...

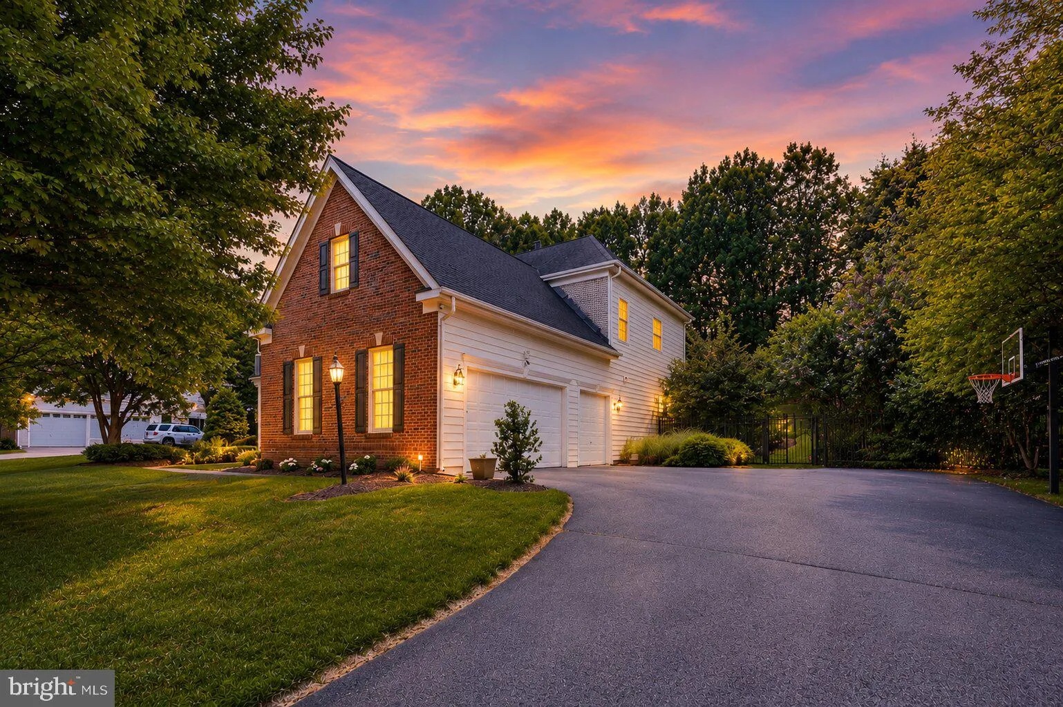
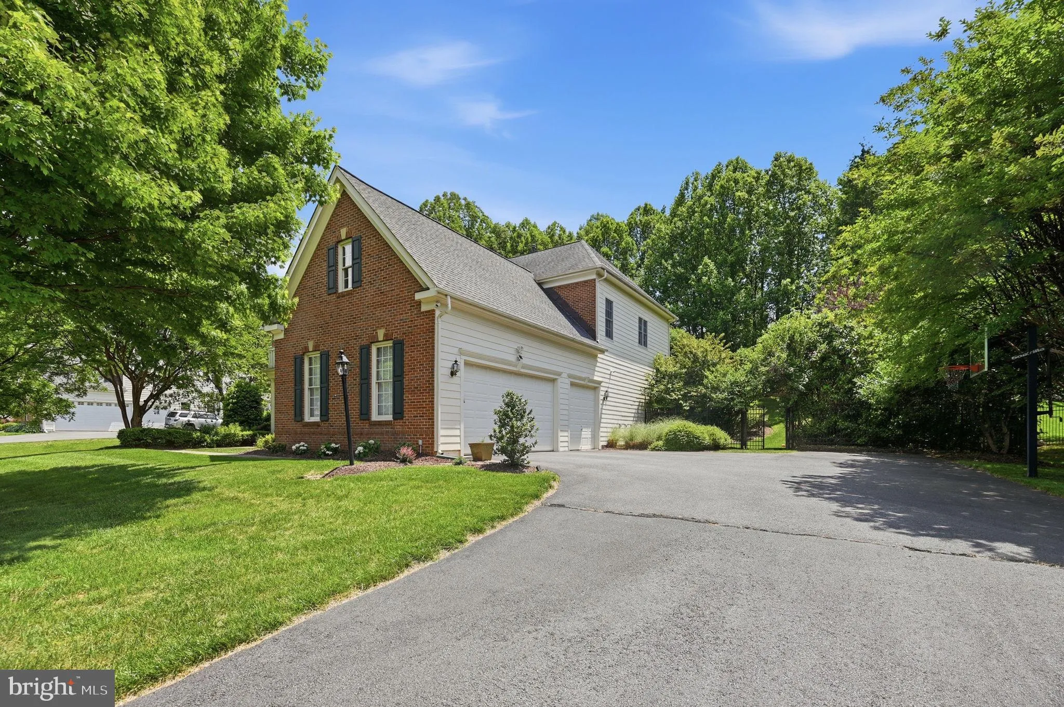
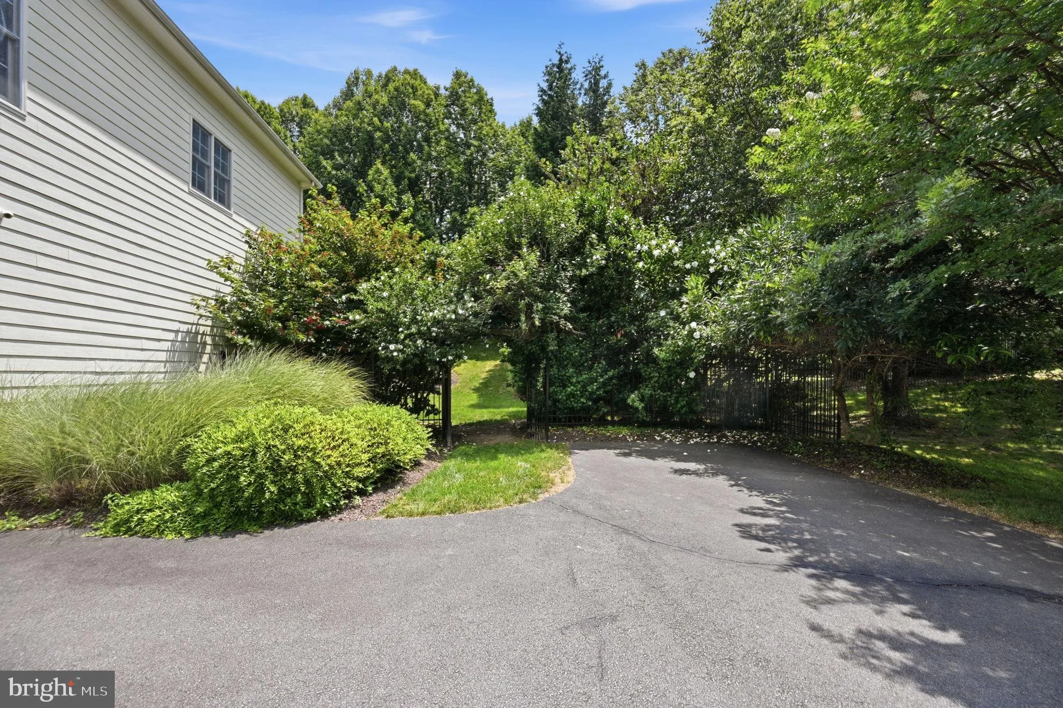
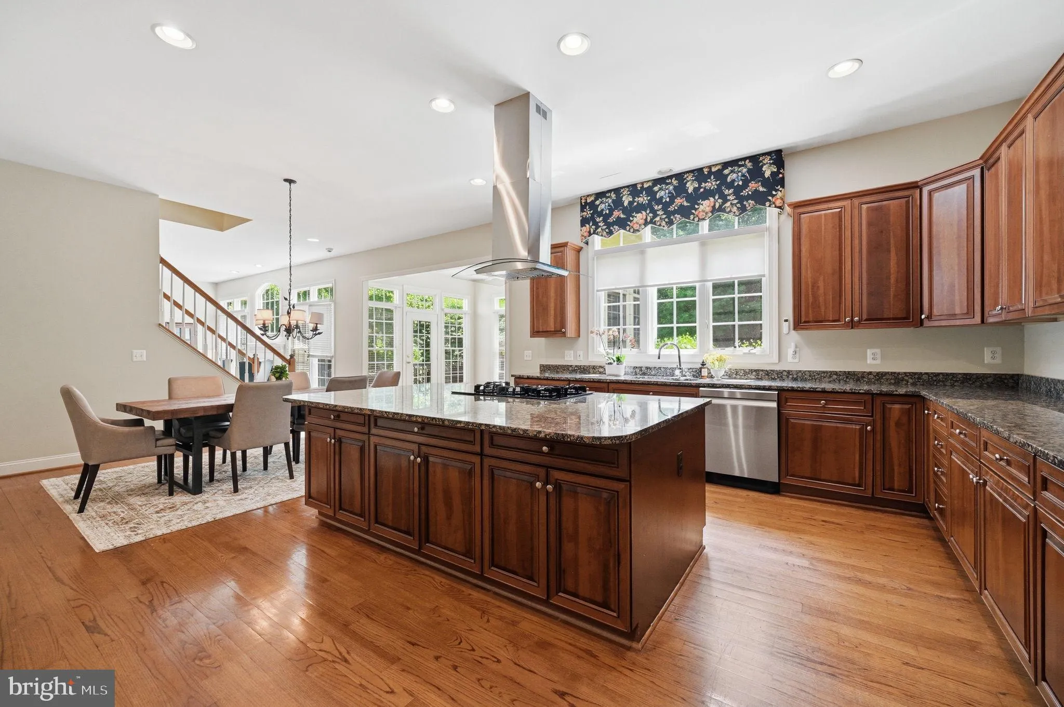
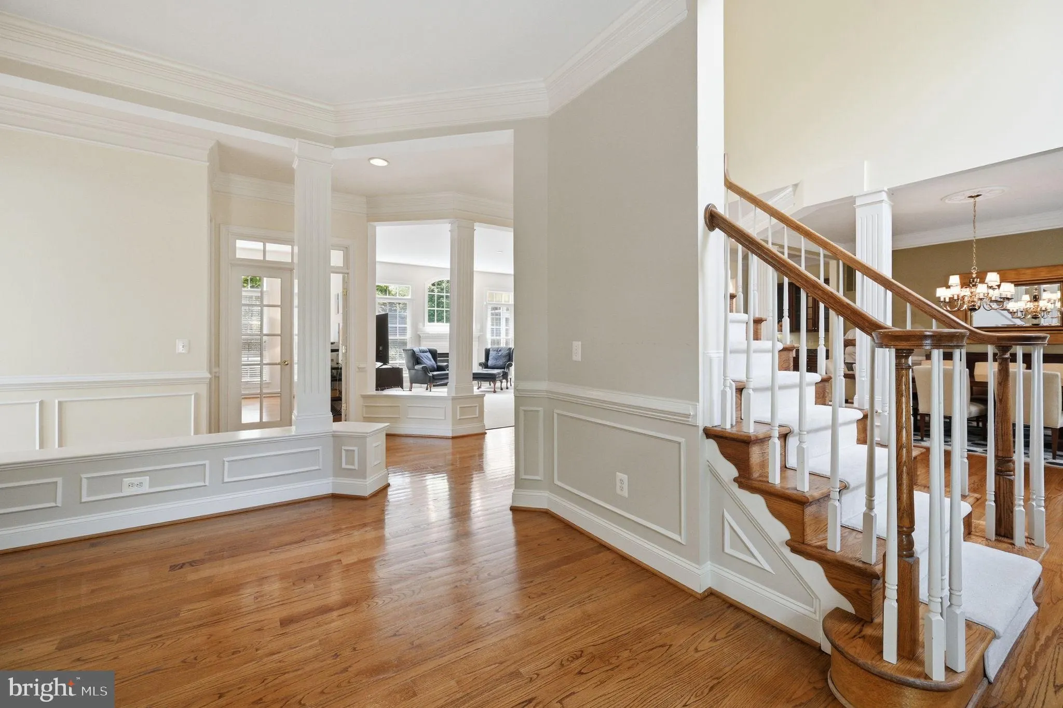
Discover this elegant Kentwell II model in the highly sought-after North Reston/Herndon area, with no HOA. Situated on a private 0.83-acre lot, the property is surrounded by mature trees and features a peaceful pond along with inviting outdoor living spaces that create a relaxing retreat. Inside, more than 7, 000 square feet of light-filled living space showcases a contemporary floor plan with a two-story foyer, a spacious kitchen that flows seamlessly into the main living areas, a bright morning room, sunroom, private office, and a three-car garage. The expansive lower level provides exceptional flexibility for family living, guests, recreation, or work-from-home needs. Thoughtfully enhanced with over $70, 000 in upgrades and improvements, this residence combines generous living spaces, natural beauty, and a prime location with convenient access to major commuter routes, shopping, dining, and everyday amenities.

Read More
Basic Details
  • Property Type: Residential
  • Listing Type: Active
  • Listing ID: VAFX2314646
  • Price: $1,695,000
  • Bedrooms: 4
  • Bathrooms: 5
  • Half Bathrooms: 1
  • Sqft: 7,736 Sqft
  • Year Built: 2002
  • Lot Area: 0.83 Acre
  • Location: US, VA, FAIRFAX-VA, Herndon, CARIS GLENNE, 20170
  • Structure Type: Detached
  • Heating System: Central
  • Cooling System: Central A/C
  • Basement: Fully Finished, Outside Entrance, Rear Entrance, Walkout Stairs, Windows
  • Fence: Rear
  • Fireplace: Fireplace - Glass Doors, Gas/Propane, Mantel(s)
  • Patio: Deck, Patio
  • Parking: Asphalt Driveway
  • Full Bathrooms: 4
  • Listing Status: Active
Features & Appliances
Features
  • Architectural Style: Contemporary
  • Exterior Features: Extensive Hardscape, Exterior Lighting, Play Area, Play Equipment, Underground Lawn Sprinkler
  • Fireplaces Total: 2
  • Flooring: Hardwood, Carpet
  • Interior Features: Additional Stairway, Bathroom - Walk-In Shower, Breakfast Area, Built-Ins, Butlers Pantry, Carpet, Ceiling Fan(s), Chair Railings, Combination Kitchen/Dining, Dining Area, Double/Dual Staircase, Crown Moldings, Formal/Separate Dining Room, Kitchen - Eat-In, Kitchen - Gourmet, Kitchen - Island, Pantry, Primary Bath(s), Recessed Lighting, Sound System, Store/Office, Wainscotting, Walk-in Closet(s), Wet/Dry Bar, Window Treatments, Wood Floors
  • Sewer: Public Sewer

Appliances
  • Appliances: Cooktop, Dishwasher, Disposal, Dryer, Energy Efficient Appliances, Exhaust Fan, Extra Refrigerator/Freezer, Microwave, Oven - Double, Refrigerator, Stainless Steel Appliances, Washer
Ask Agent A Question Ask Agent A Question

Address Map Address Map
MLS Addon MLS Addon
  • Office Name: Compass
  • Agent Name: Grace Chicca
Additional Information Additional Information
  • Water Source: Public
  • Accessibility Features: None
  • Construction Materials: Brick
  • Foundation Details: Concrete Perimeter
  • Garage: 3.0
  • Levels: 3
  • On Market Date: 2026-05-28
Financial Financial
  • Tax Annual Amount: 17036.0
Listing Information Listing Information
  • Originating System Name: Bright
  • List Agent Mls Id: 3106191
  • List Office Mls Id: COMPS6
  • MLS Status: ACTIVE-BRIGHT
  • Modification Timestamp: 2026-08-14T15:40:56Z
  • Status Change Timestamp: 2026-07-10T13:51:15Z
Rob Spicer Broker, GRI Rob Spicer Broker, GRI Spicer Real Estate

7201 Wisconsin Avenue

Mortgage Calculator
$
$ %
Years
%
$ %Per Year
$ % Per Year

$
