
 Share
Share
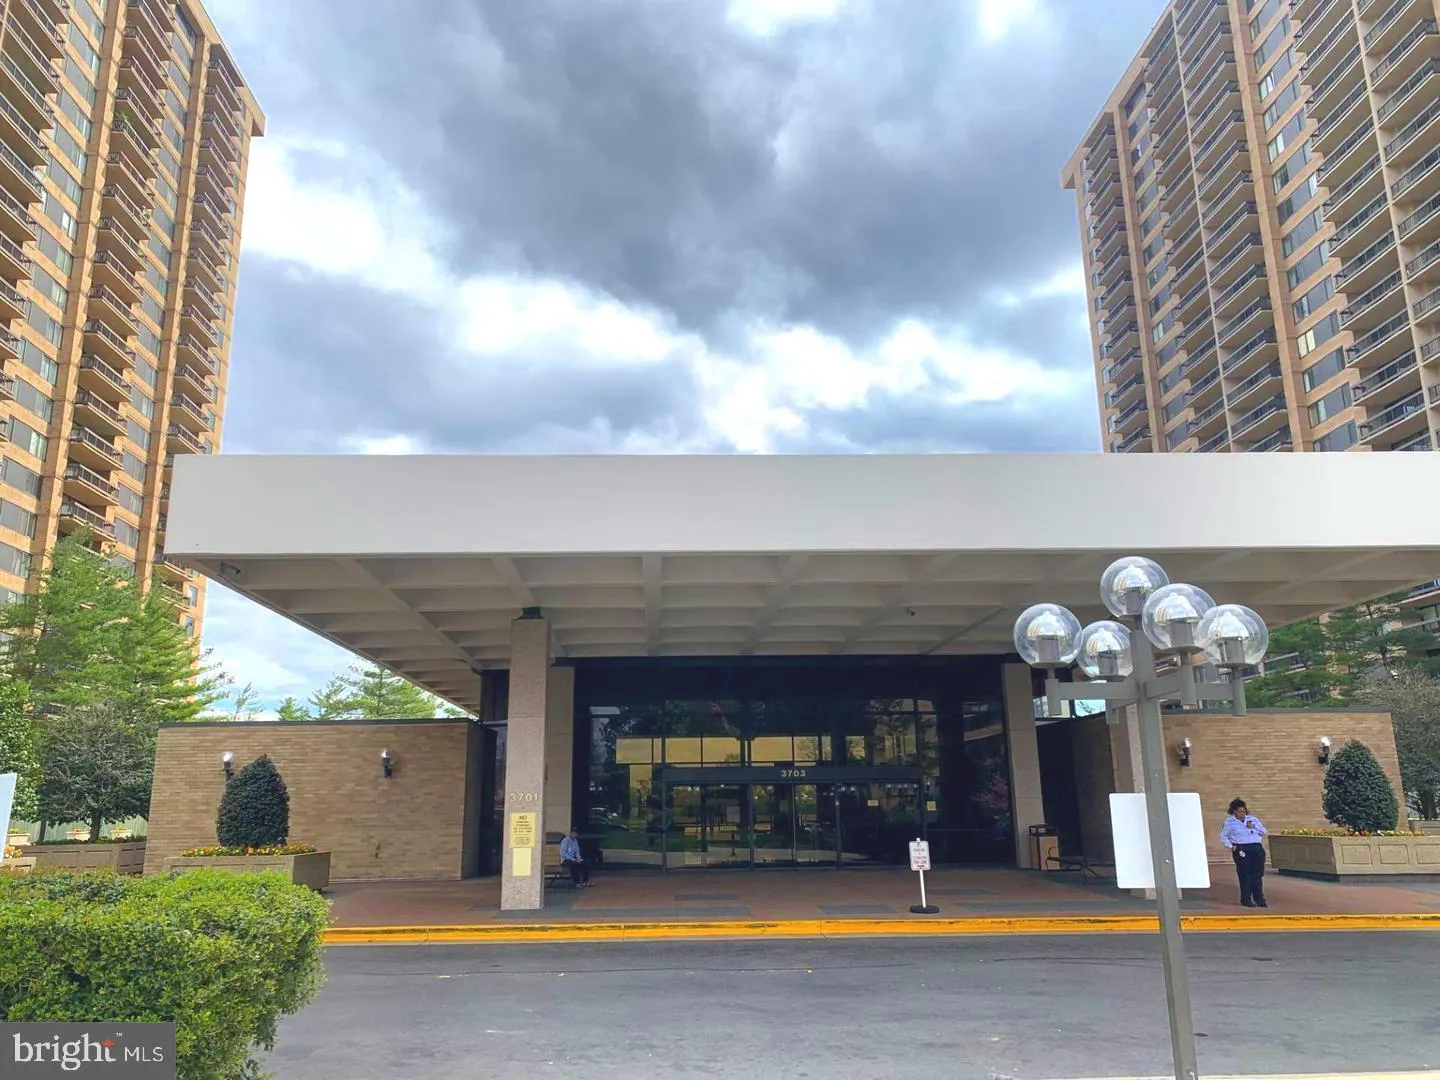
 3701 GEORGE MASON DRIVE, Falls Church, VA 22041
 956 Sqft SQFT
 1
1
 1
1
 Basic Details
Beautifully Updated Skyline Plaza Condo with Garage Parking & All Utilities Included! Welcome to this beautifully updated condo, where modern upgrades, abundant natural light, and resort-style amenities come together. Filled with natural light from a stunning wall of windows, this spacious unit features more th...
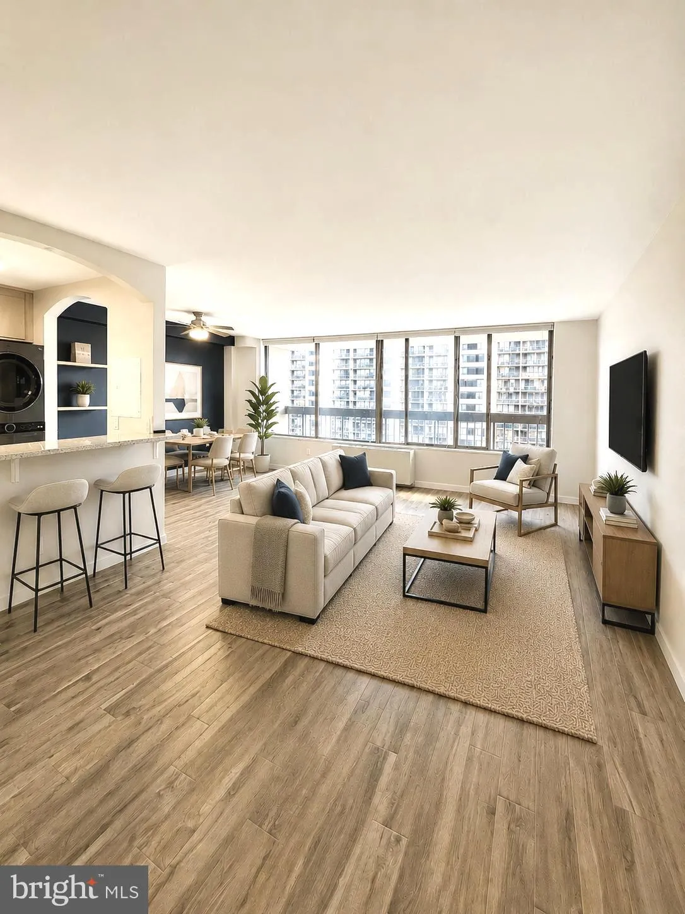
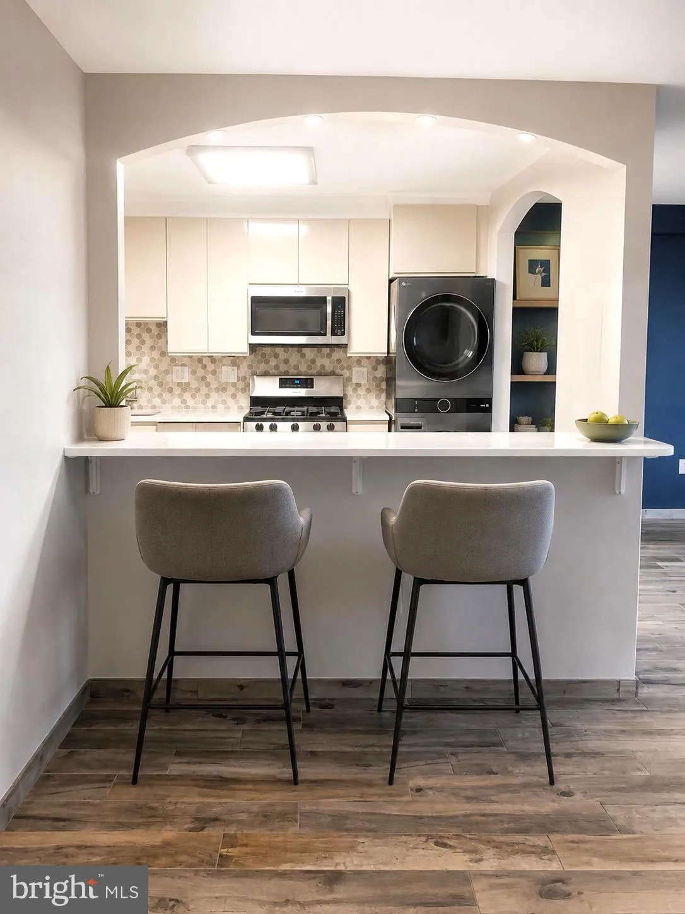
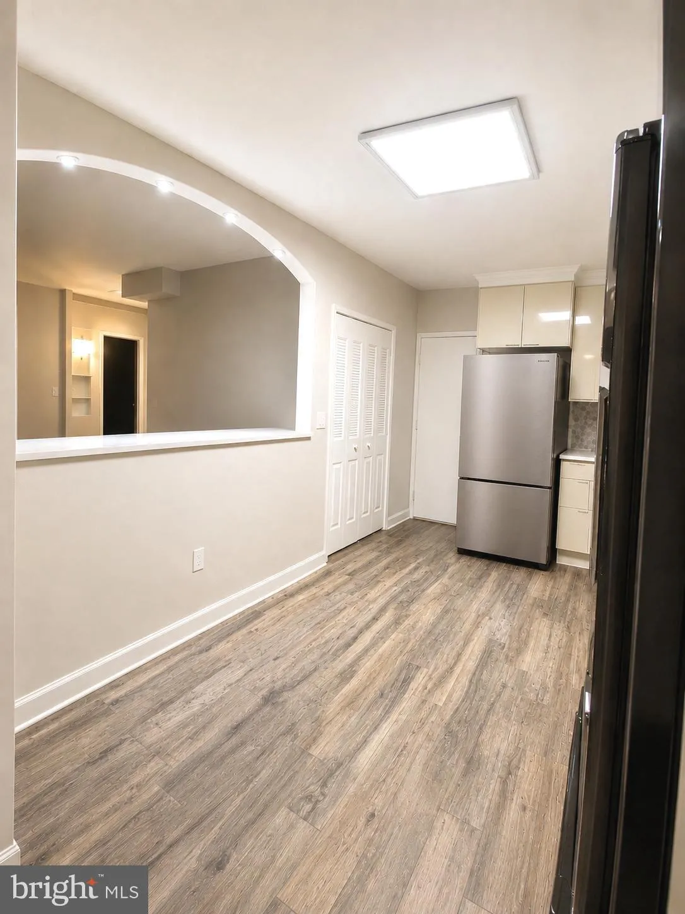
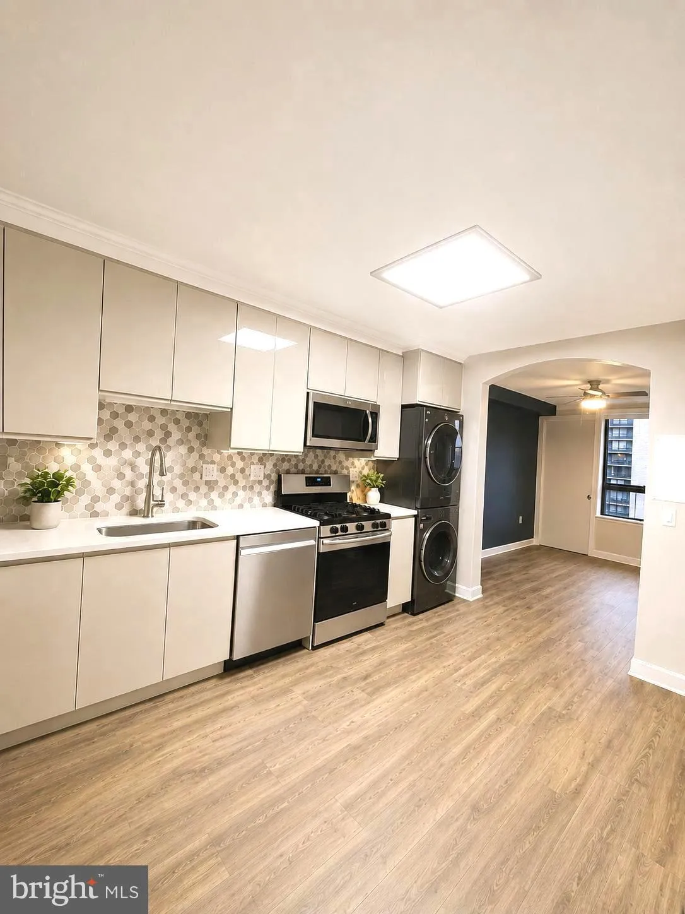
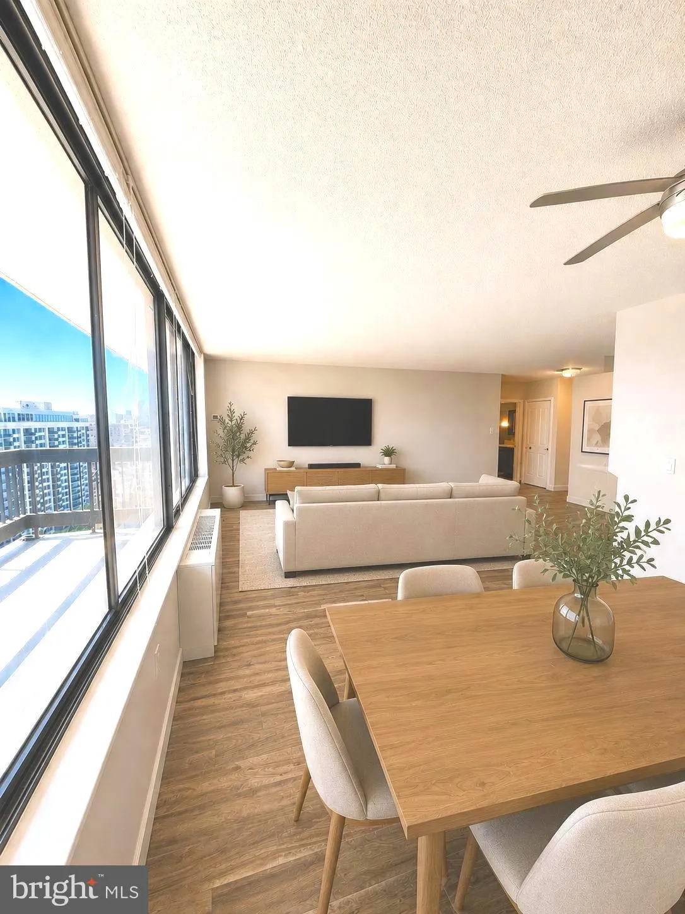
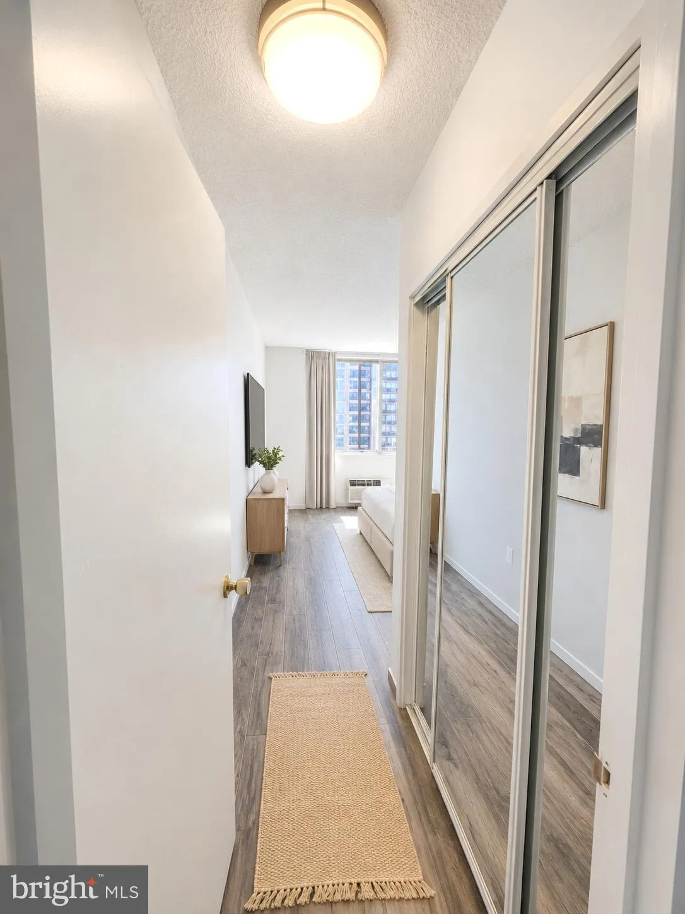
Beautifully Updated Skyline Plaza Condo with Garage Parking & All Utilities Included! Welcome to this beautifully updated condo, where modern upgrades, abundant natural light, and resort-style amenities come together. Filled with natural light from a stunning wall of windows, this spacious unit features more than $50, 000 in thoughtful upgrades. Porcelain tile flooring and warm neutral paint create a bright, inviting atmosphere throughout the home. The fully renovated kitchen features soft-close cabinetry, a stylish glass tile backsplash, quartz countertops, and updated stainless steel appliances, including a range, microwave, dishwasher, and refrigerator. A full-size washer and dryer adds everyday convenience for you. Additional upgrades include Micro Series recessed lighting, a modern ceiling fan with remote, lighting in every closet, and two updated thermostat convectors for comfortable year-round living. The renovated bathroom offers a heated tile floor, large vanity, and custom-tiled walk-in shower with a frameless glass sliding door. A convenient linen closet is located just outside the bathroom. The spacious bedroom features a large window that fills the room with natural light, along with two generous closets. Also, a separate, oversized walk-in closet near the entry provides exceptional additional storage and can also be used as a convenient home office or versatile flex space. The large private balcony with beautiful views toward Washington, D.C. provides the perfect place to unwind, enjoy your morning coffee, or relax at the end of the day. Enjoy resort-style living with Skyline Plaza’s outstanding amenities which are all included in the condo fee. Residents have access to two fully equipped fitness centers, sauna and steam rooms, an outdoor swimming pool, a beautifully landscaped courtyard, a spectacular rooftop terrace, a party room, meeting rooms, billiard room, on-site childcare and learning center, hair salon, and convenience store. Commuters will appreciate Metrobus service right outside the front entrance and easy access to I-395, I-95, and I-495, making travel to Washington, D.C., Maryland, and Northern Virginia effortless. You’re just minutes from Arlington, Old Town Alexandria, Springfield Town Center, Pentagon City, National Harbor, and countless shopping, dining, and entertainment destinations. Northern Virginia Community College Alexandria Campus is also nearby.
 Features & Appliances
 Ask Agent A Question
 Address Map
 Neighborhood
 MLS Addon
 Additional Information
 Financial
Listing Information
Financial
Listing Information
 Rob Spicer Broker, GRI
Spicer Real Estate
Rob Spicer Broker, GRI
Spicer Real Estate
7201 Wisconsin Avenue
 RobSpicer@SpicerRealEstate.com
 2403881030
 2403881030
 7201 Wisconsin Avenue


