
 Share
Share

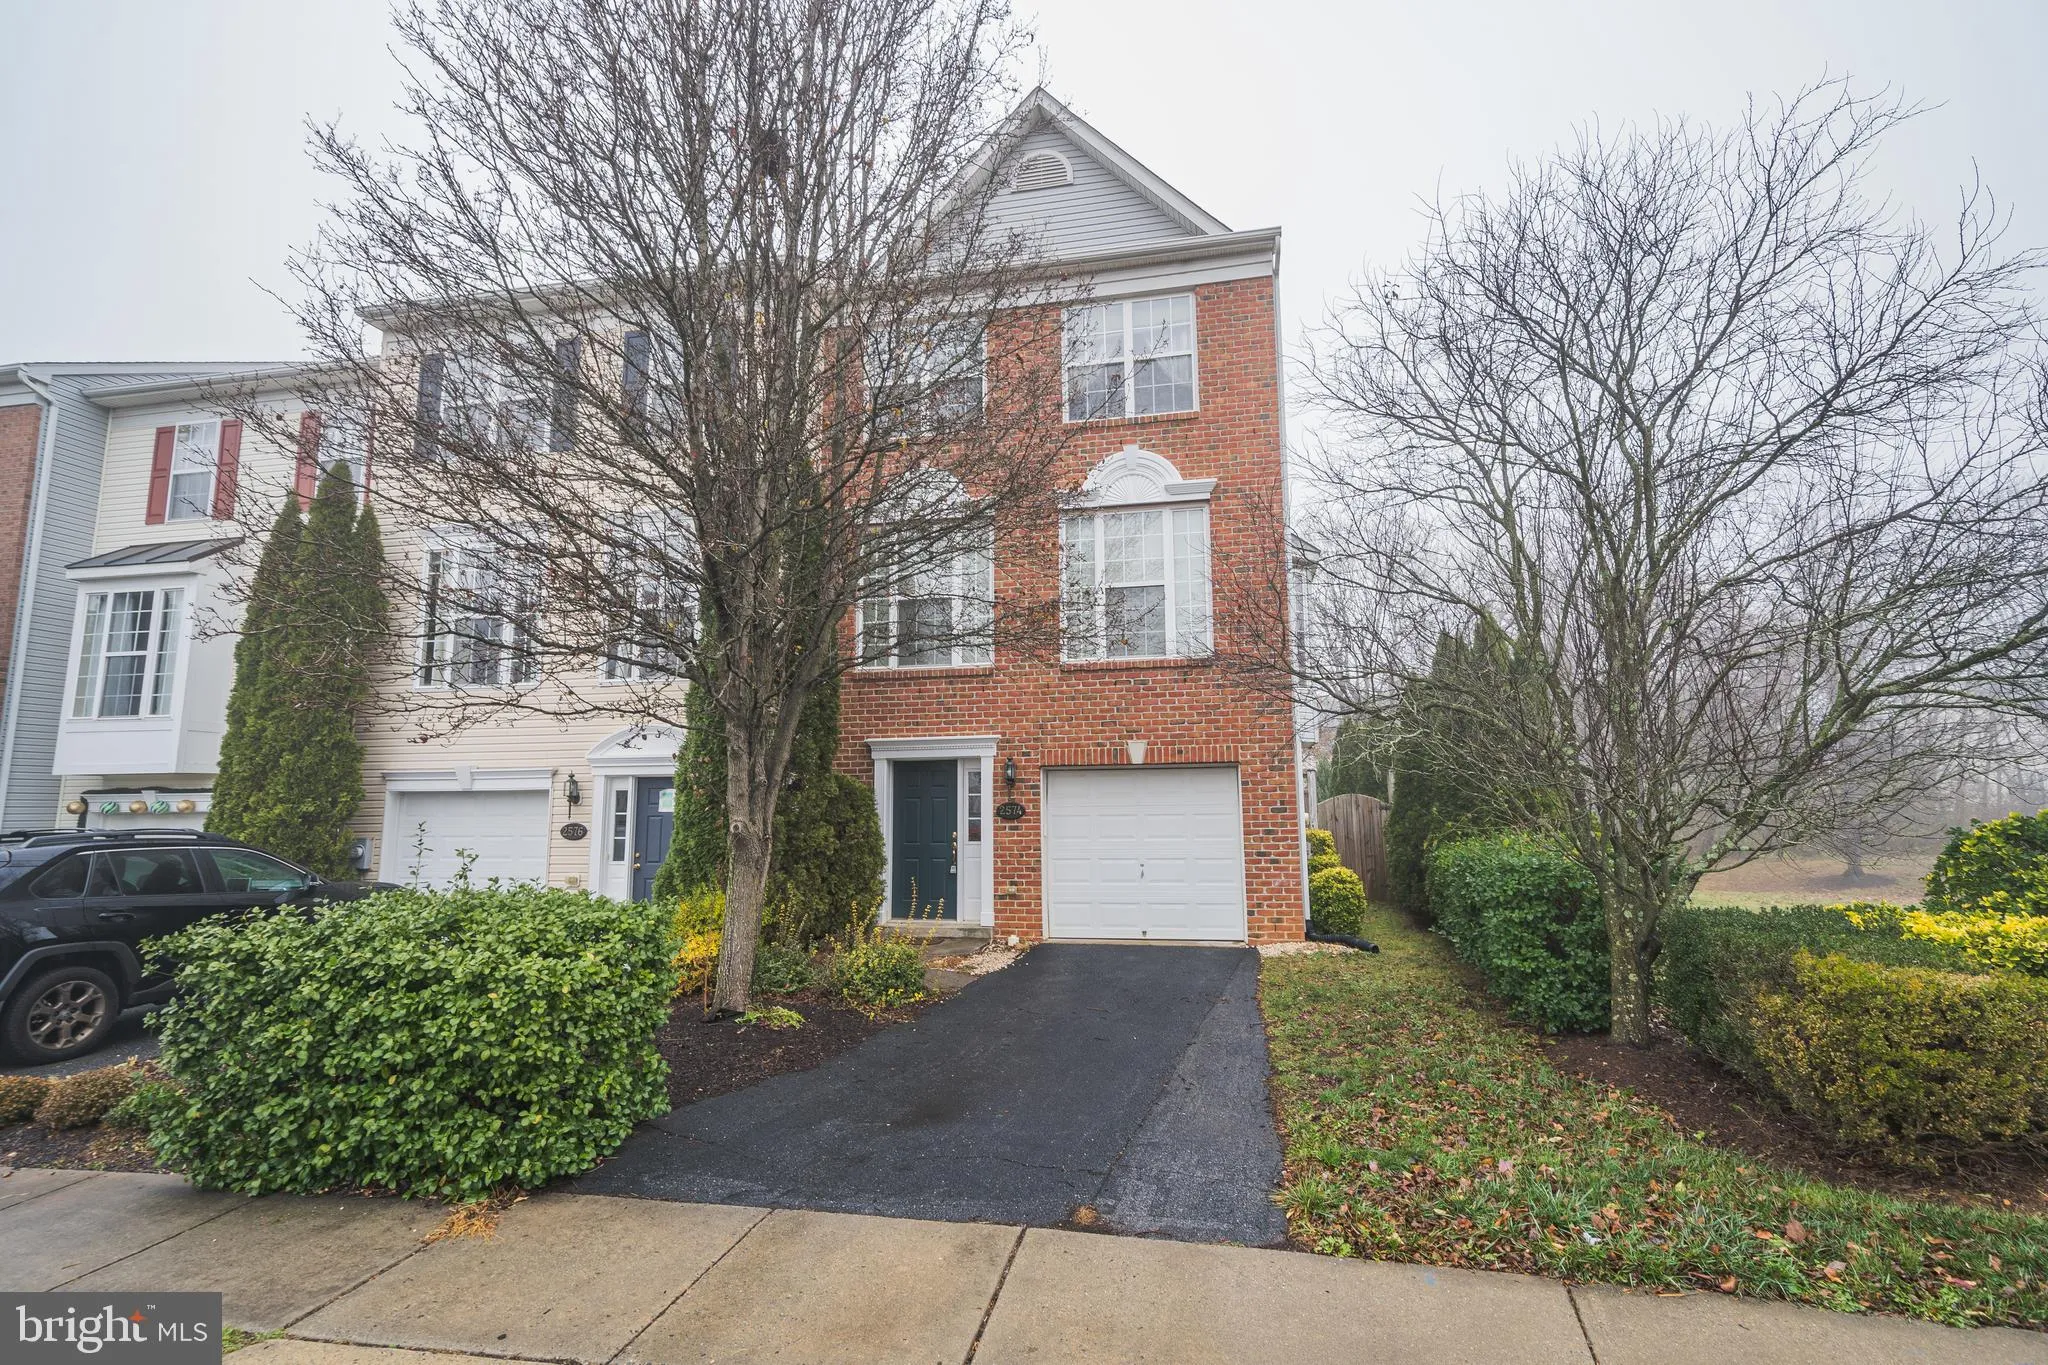
 2574 CARRINGTON WAY, Frederick, MD 21702
 2,412 Sqft SQFT
 4
4
 4
4
 Basic Details
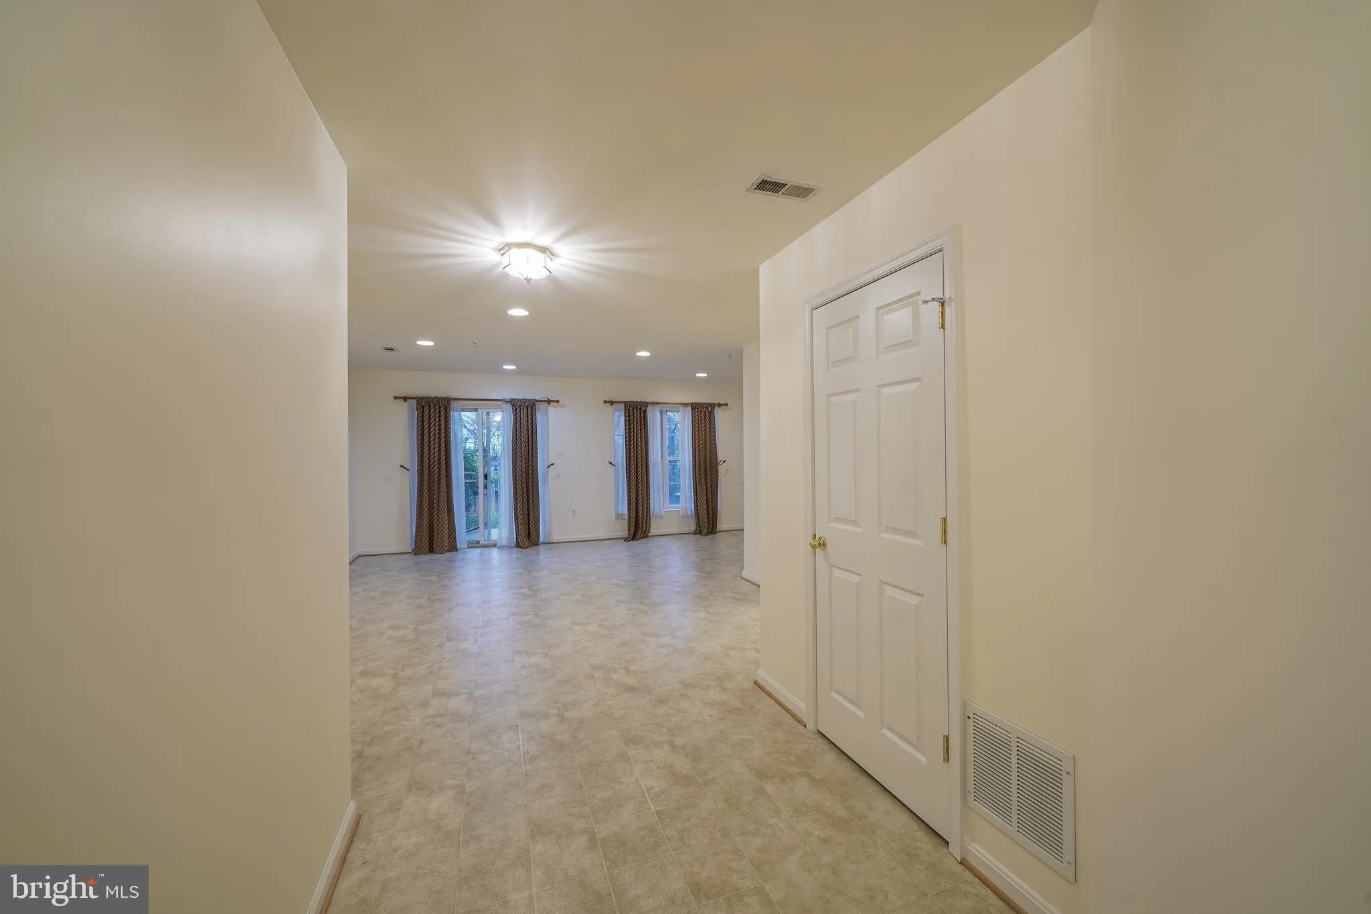
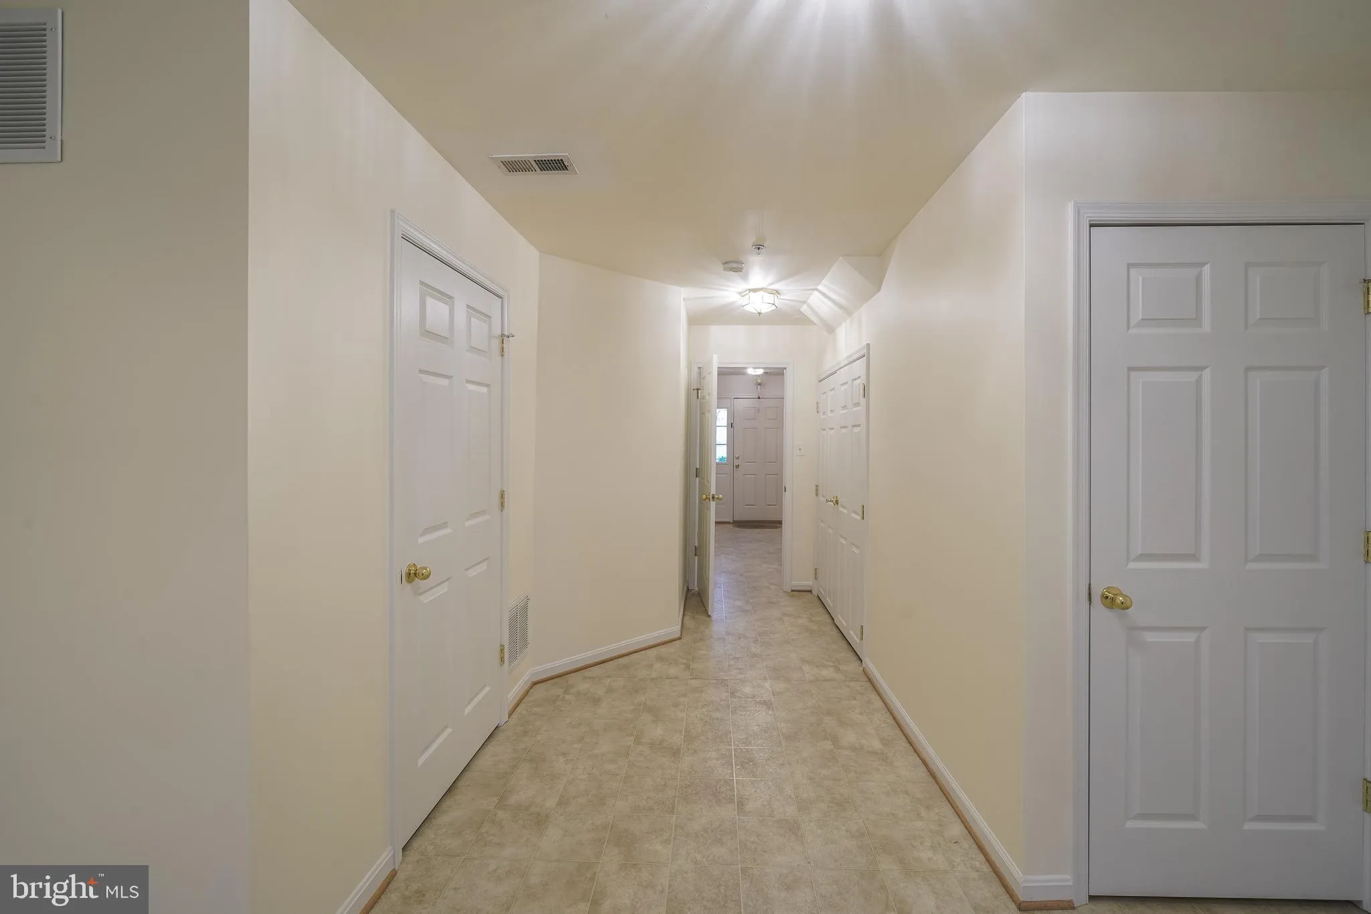
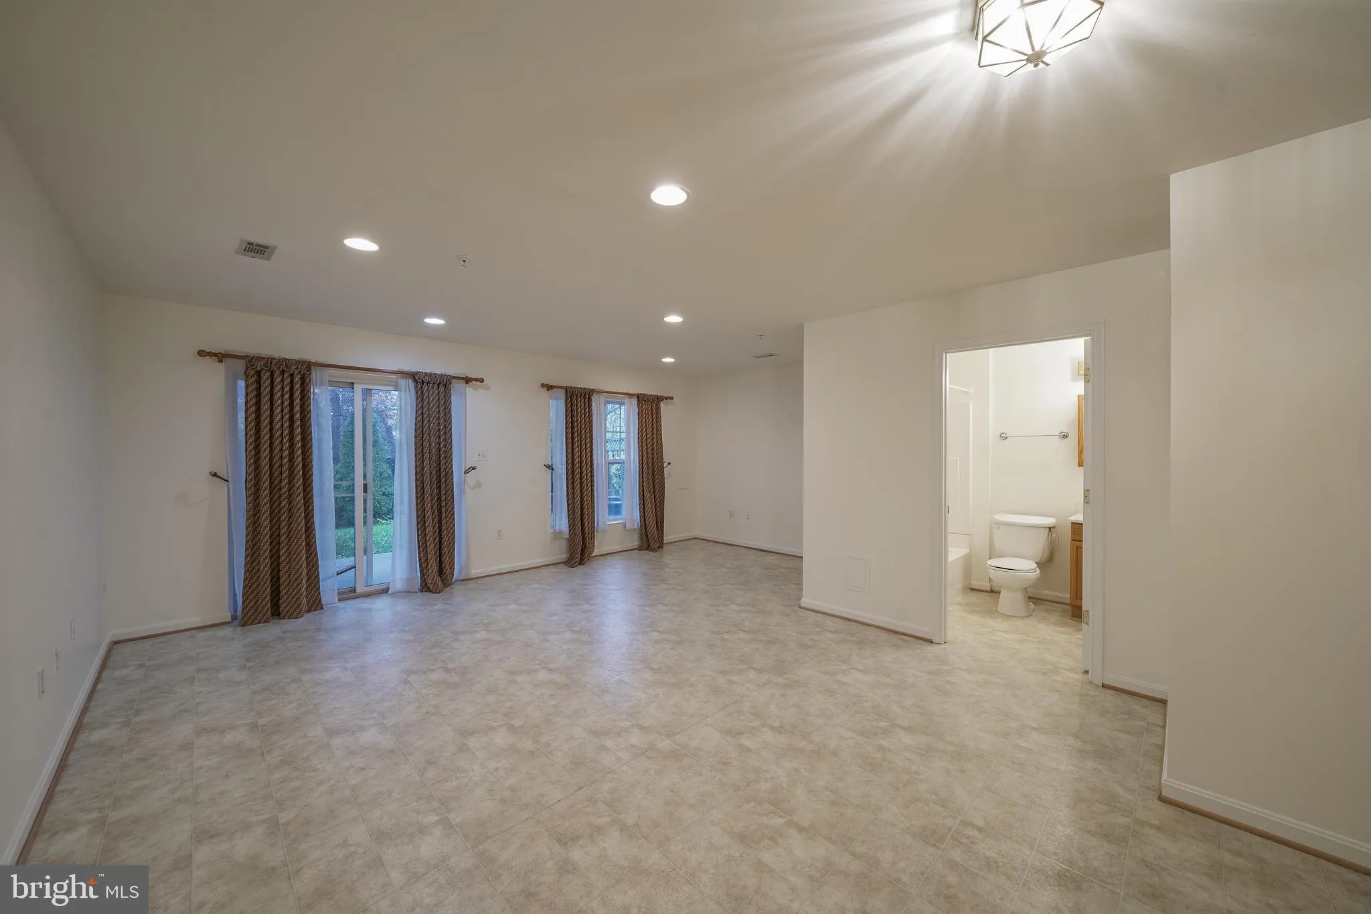
Lovely sun-filled, 4-bedroom, 3.5-bathroom brick-front end-unit townhome, situated on a desirable corner lot. The entry level features a large rec-room or optional bedroom, with a laundry room, a full bathroom, and a sliding glass door that leads to a fully fenced backyard with a patio, perfect for outdoor entertain...
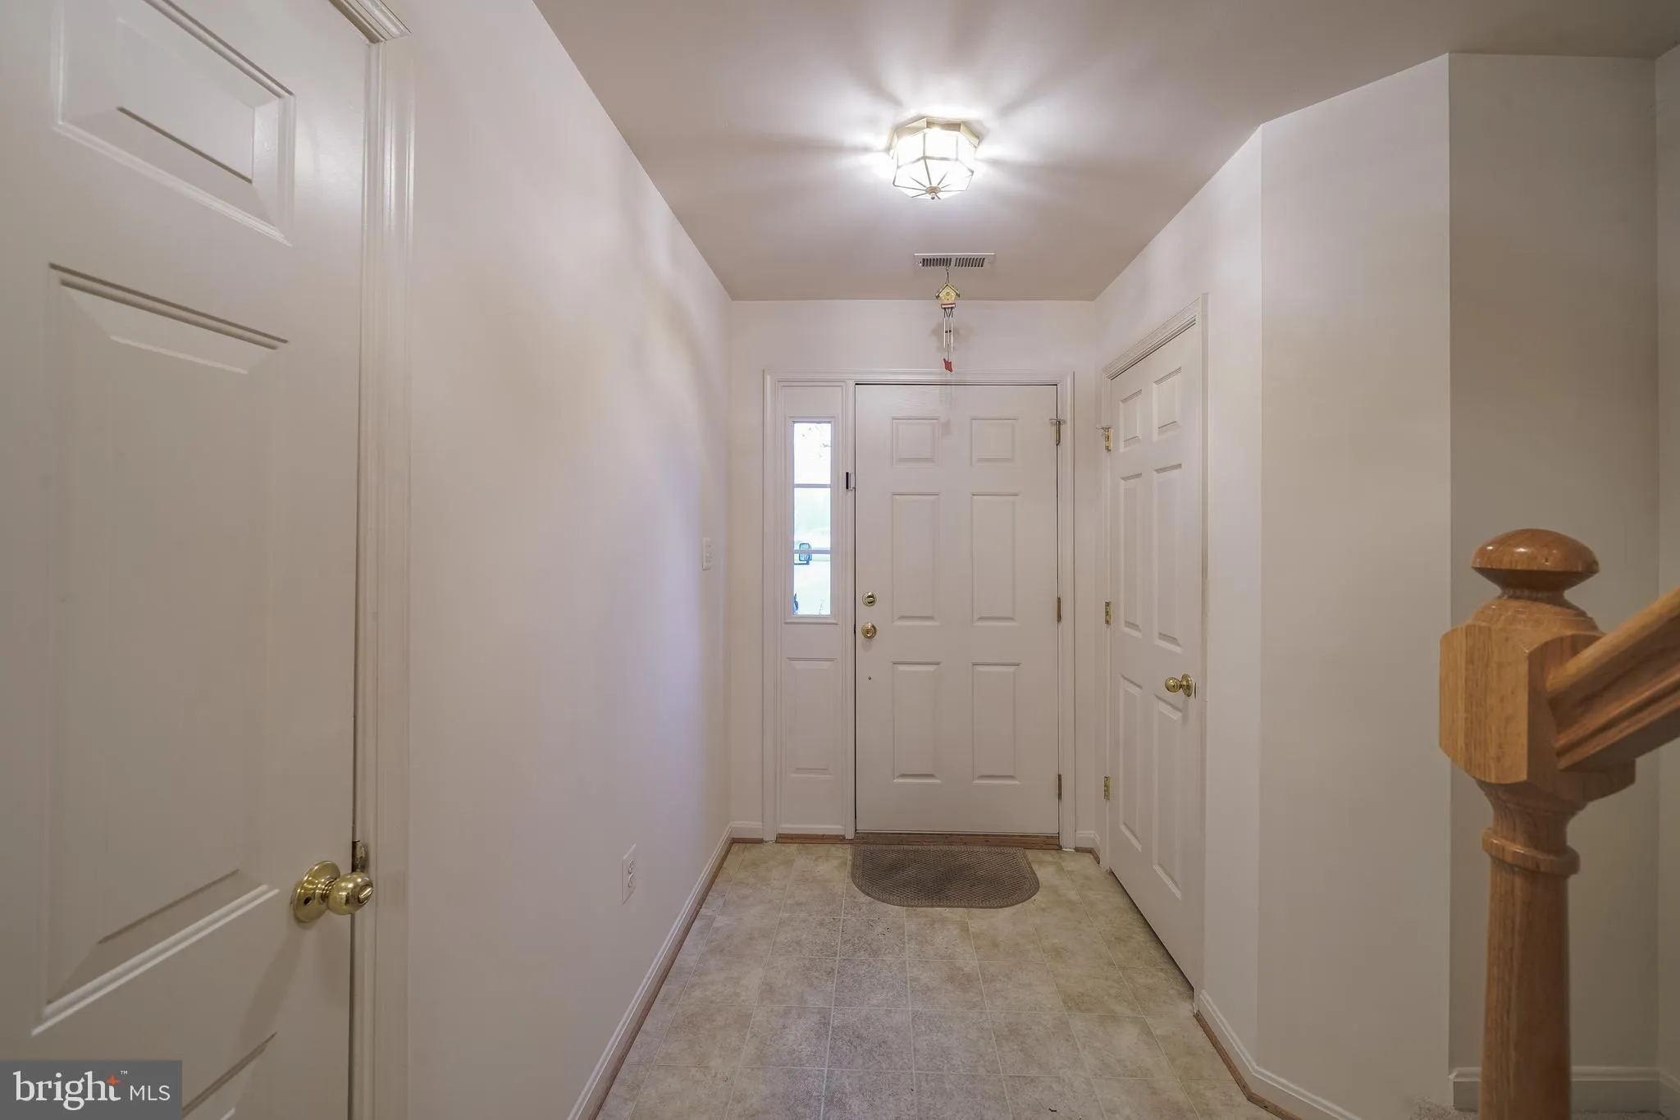
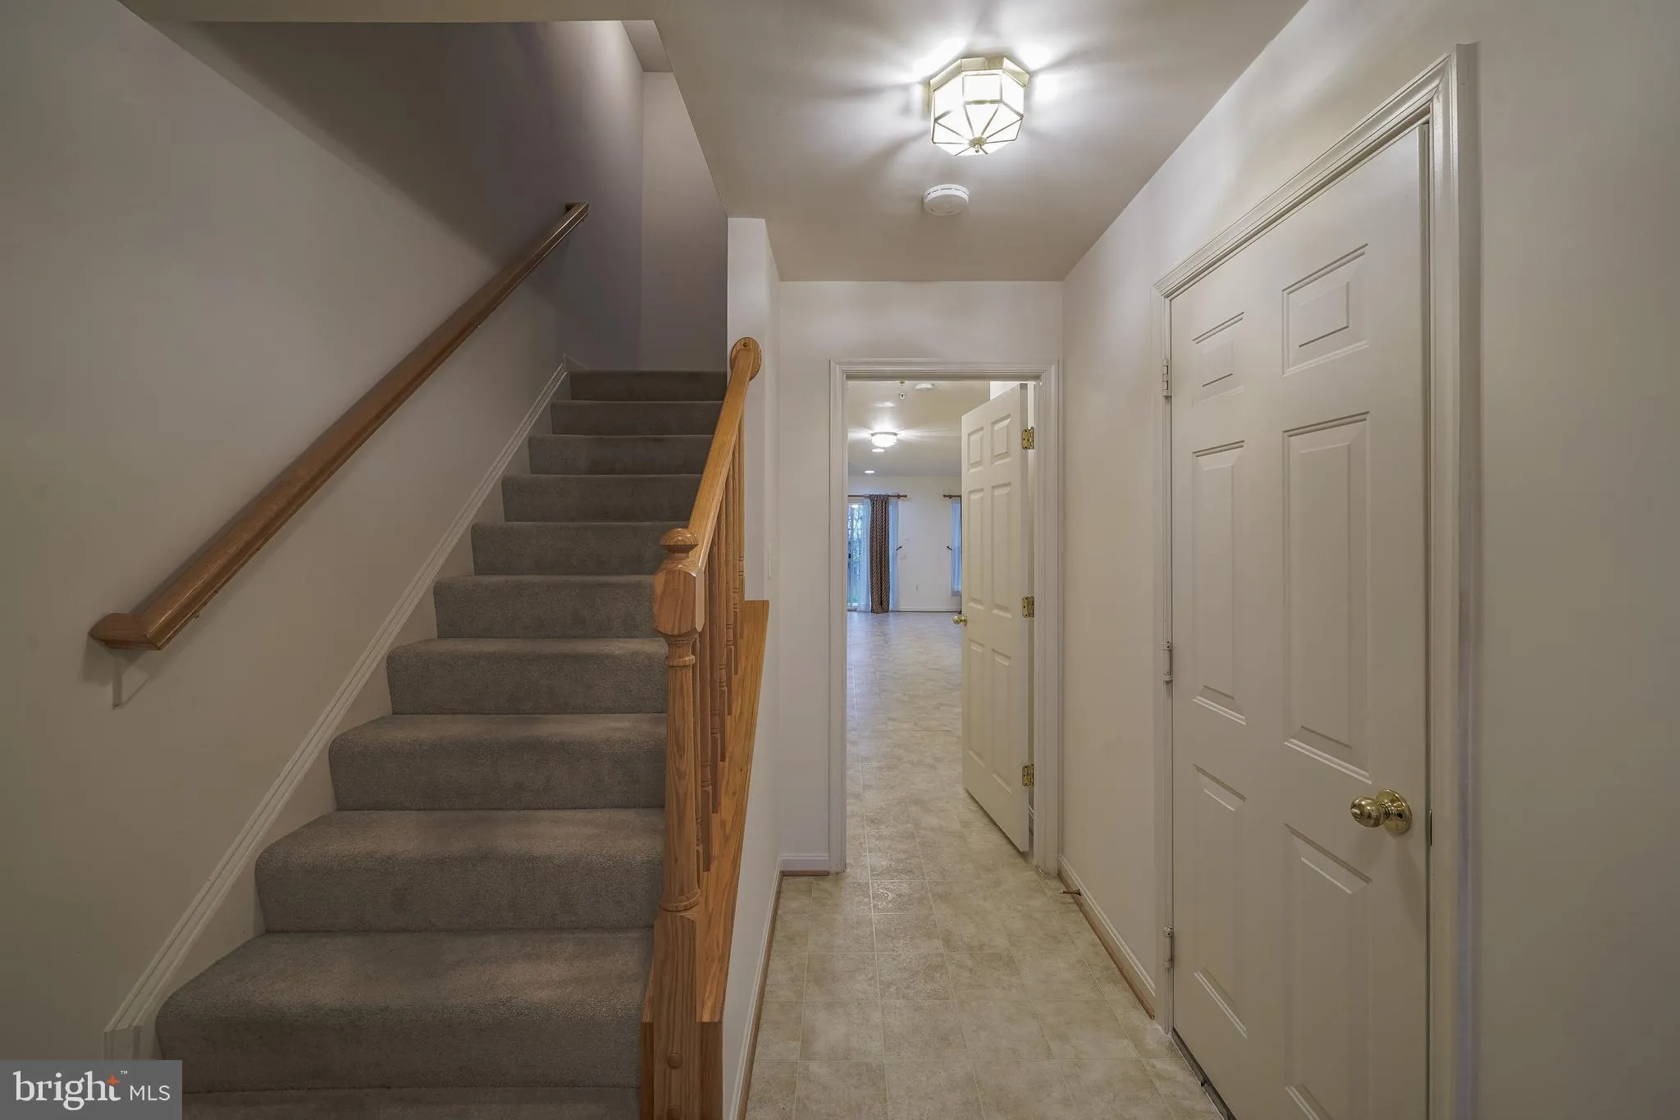
Lovely sun-filled, 4-bedroom, 3.5-bathroom brick-front end-unit townhome, situated on a desirable corner lot. The entry level features a large rec-room or optional bedroom, with a laundry room, a full bathroom, and a sliding glass door that leads to a fully fenced backyard with a patio, perfect for outdoor entertaining. On the main level, enjoy an elegant open-concept living and dining area with a bay window, alongside a spacious eat-in kitchen complete with a center island. Just off the kitchen, the cozy family room opens to a large deck overlooking the neighborhood. The upper level boasts three spacious bedrooms, including a grand primary suite with a walk-in closet and an en-suite luxury bathroom with a soaking tub, dual vanity, and shower stall. This home is conveniently located near the community pool, fields, and playground, and just a short walk from bus stop #80. Highly-rated Whittier Elementary School, Walnut Ridge Shopping Center, and Walnut Ridge Park are all less than a mile away, with quick access to US-15 just 2 miles down the road. Tenant occupied until end of August. Pics are from when property was vacant.
 Features & Appliances
 Ask Agent A Question
 Address Map
 Neighborhood
 MLS Addon
 Additional Information
 Financial
Listing Information
Financial
Listing Information
 Rob Spicer Broker, GRI
Spicer Real Estate
Rob Spicer Broker, GRI
Spicer Real Estate
7201 Wisconsin Avenue
 RobSpicer@SpicerRealEstate.com
 2403881030
 2403881030
 7201 Wisconsin Avenue


