
 Share
Share
 9081 FALCON GLEN COURT, Bristow, VA 20136
 1,720 Sqft SQFT
 3
3
 4
4
 Basic Details
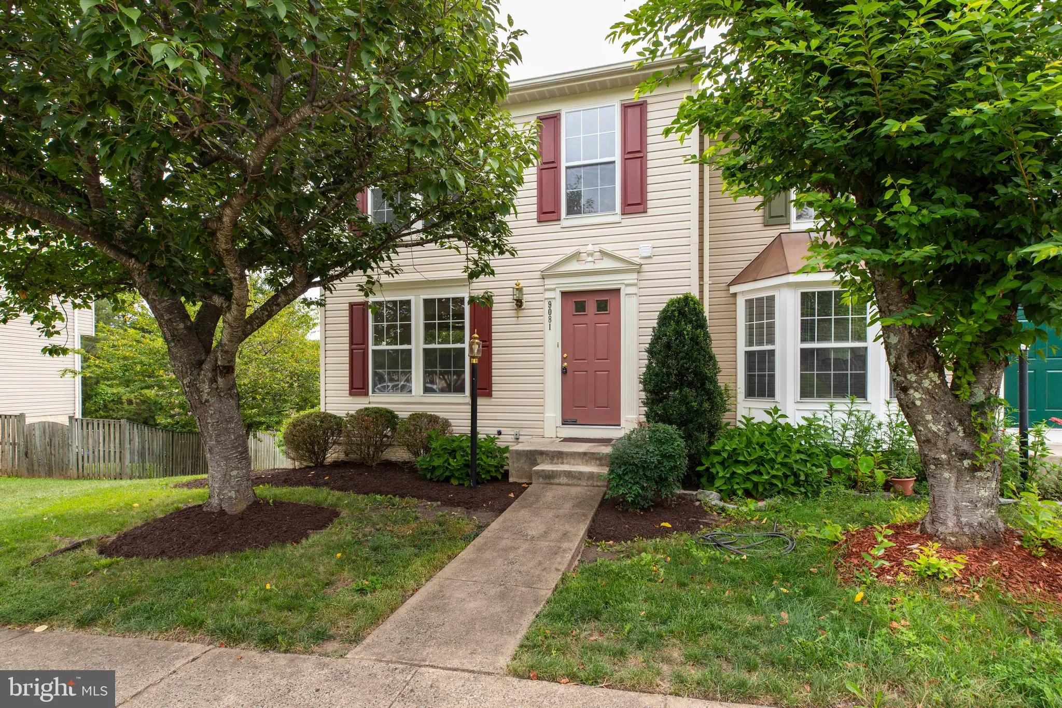
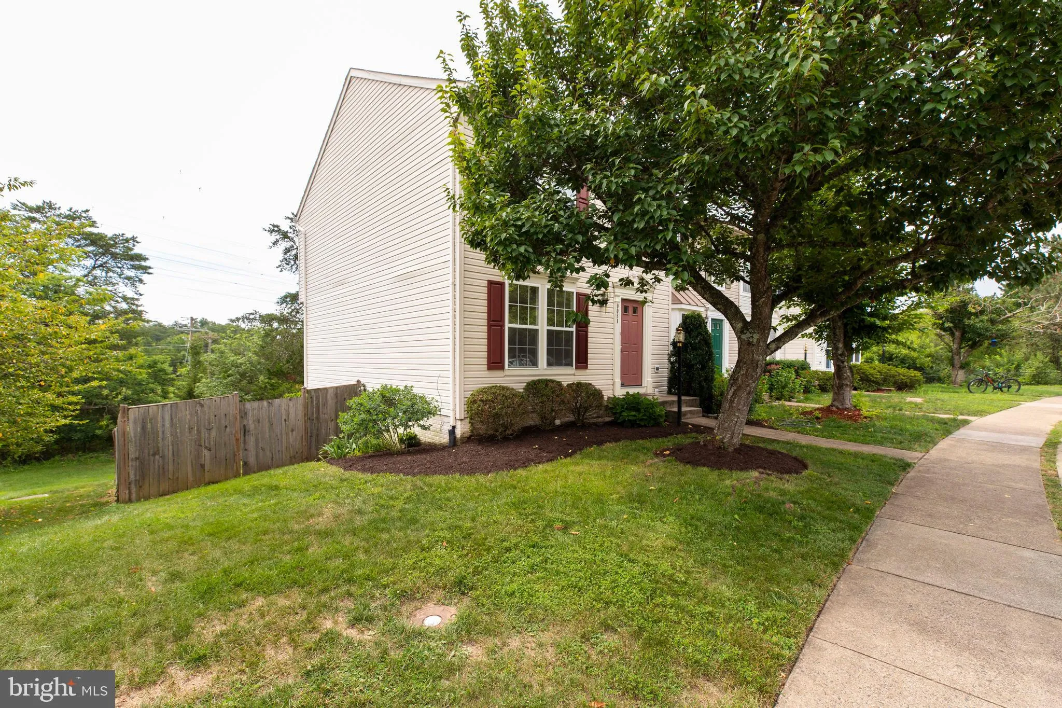
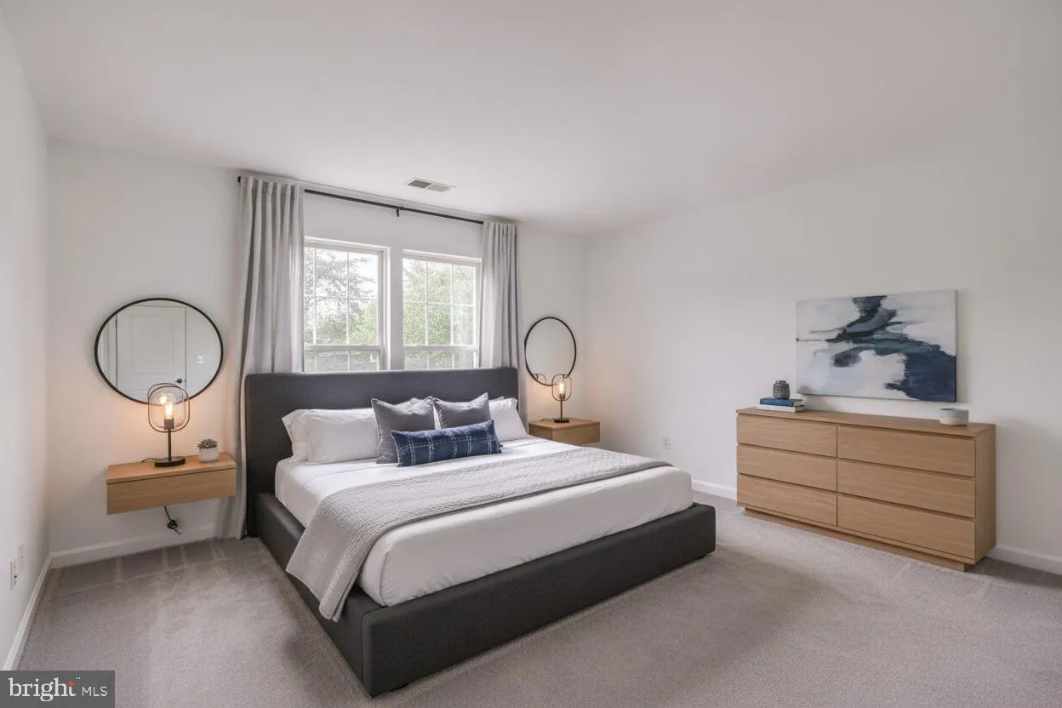
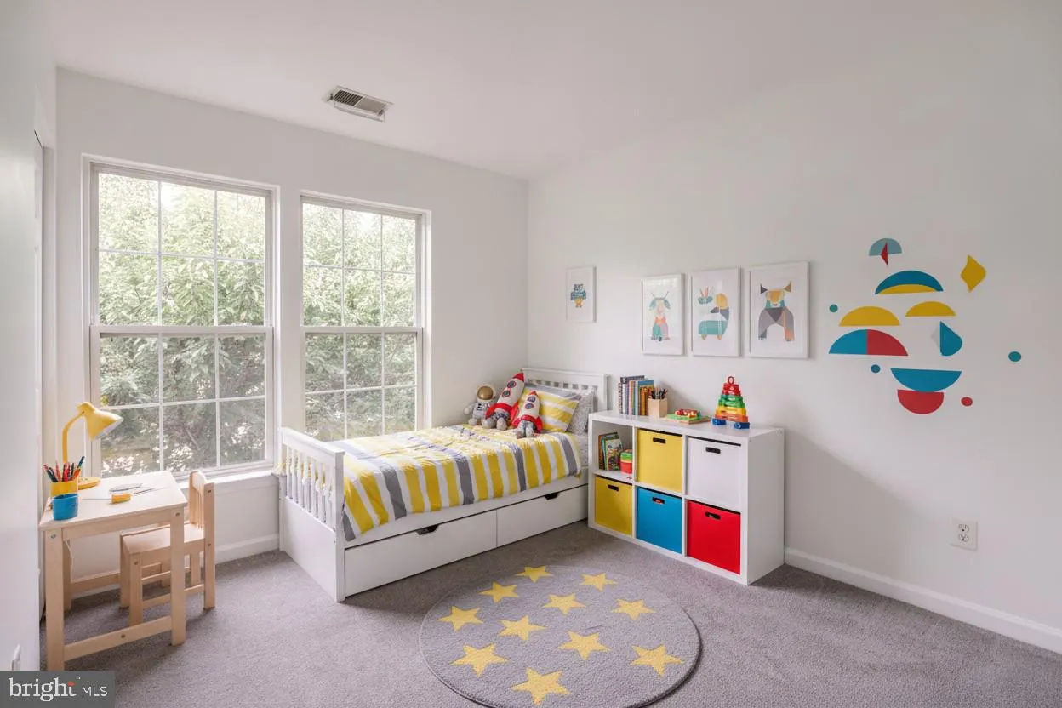
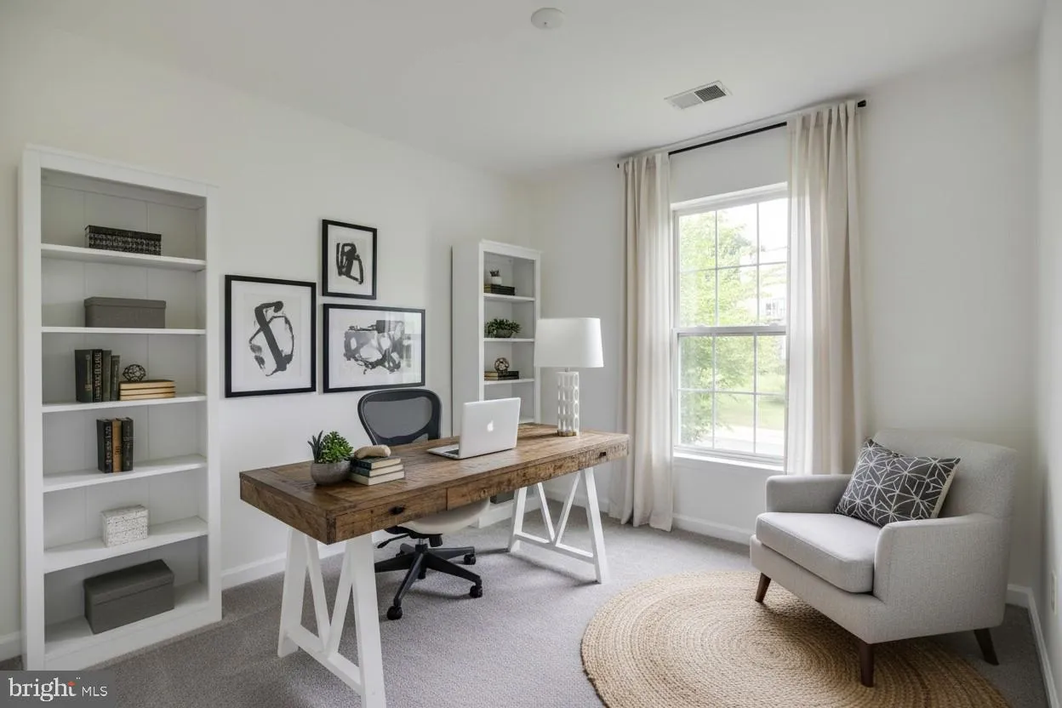
Beautiful & Spacious End-Unit Townhome FOR SALE in Sought-After Foxborough. Immediately Move-In possible. 3 Bedrooms, 3 Full Baths & 1 Half Bath. Walkout Basement. RECENT UPDATES – BRAND NEW WHOLE HOUSE PAINTING, BRAND NEW CARPET ON UPSTAIRS, STEPS, & BASEMENT. NEW HVAC & HOT WATER TANK (20...
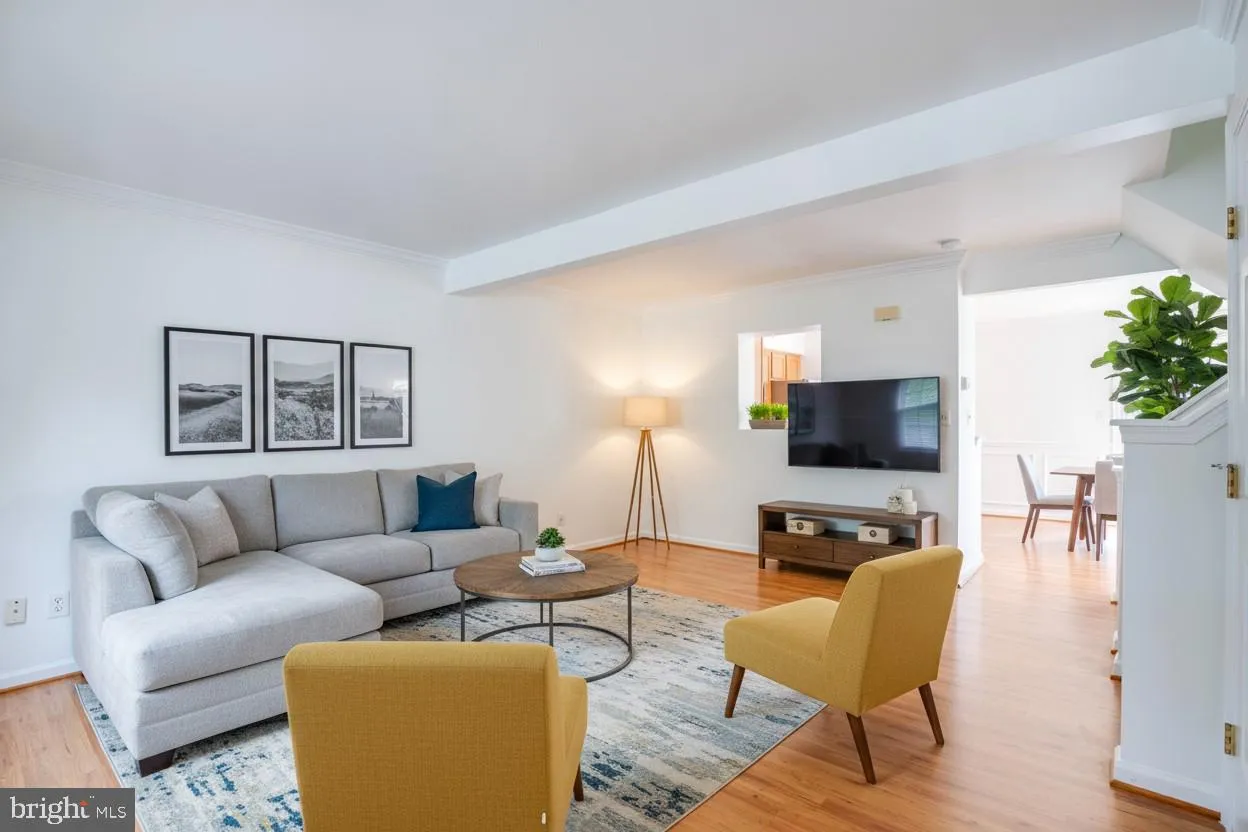

Beautiful & Spacious End-Unit Townhome FOR SALE in Sought-After Foxborough. Immediately Move-In possible. 3 Bedrooms, 3 Full Baths & 1 Half Bath. Walkout Basement. RECENT UPDATES – BRAND NEW WHOLE HOUSE PAINTING, BRAND NEW CARPET ON UPSTAIRS, STEPS, & BASEMENT. NEW HVAC & HOT WATER TANK (2025) Welcome to this beautiful, spacious, and impeccably maintained end-unit townhome in the highly sought-after Foxborough community! Featuring a large private backyard with a deck and patio, this home backs to mature trees and boasts gorgeous landscaping, creating a peaceful and inviting outdoor retreat. The thoughtfully designed home offers three finished levels with numerous updates and upgrades throughout. The upper level features three spacious bedrooms and two full bathrooms, while the main level includes a convenient powder room. The expansive lower level offers additional living space along with its own full bathroom, providing excellent flexibility for a recreation room, guest suite, home office, or entertainment area. With an abundance of natural light, a functional floor plan, generous living spaces, and beautiful outdoor areas, this exceptional end-unit truly has it all!
 Features & Appliances
 Ask Agent A Question
 Address Map
 MLS Addon
 Additional Information
 Financial
Listing Information
Financial
Listing Information
 Rob Spicer Broker, GRI
Spicer Real Estate
Rob Spicer Broker, GRI
Spicer Real Estate
7201 Wisconsin Avenue
 RobSpicer@SpicerRealEstate.com
 2403881030
 2403881030
 7201 Wisconsin Avenue


