
 Share
Share
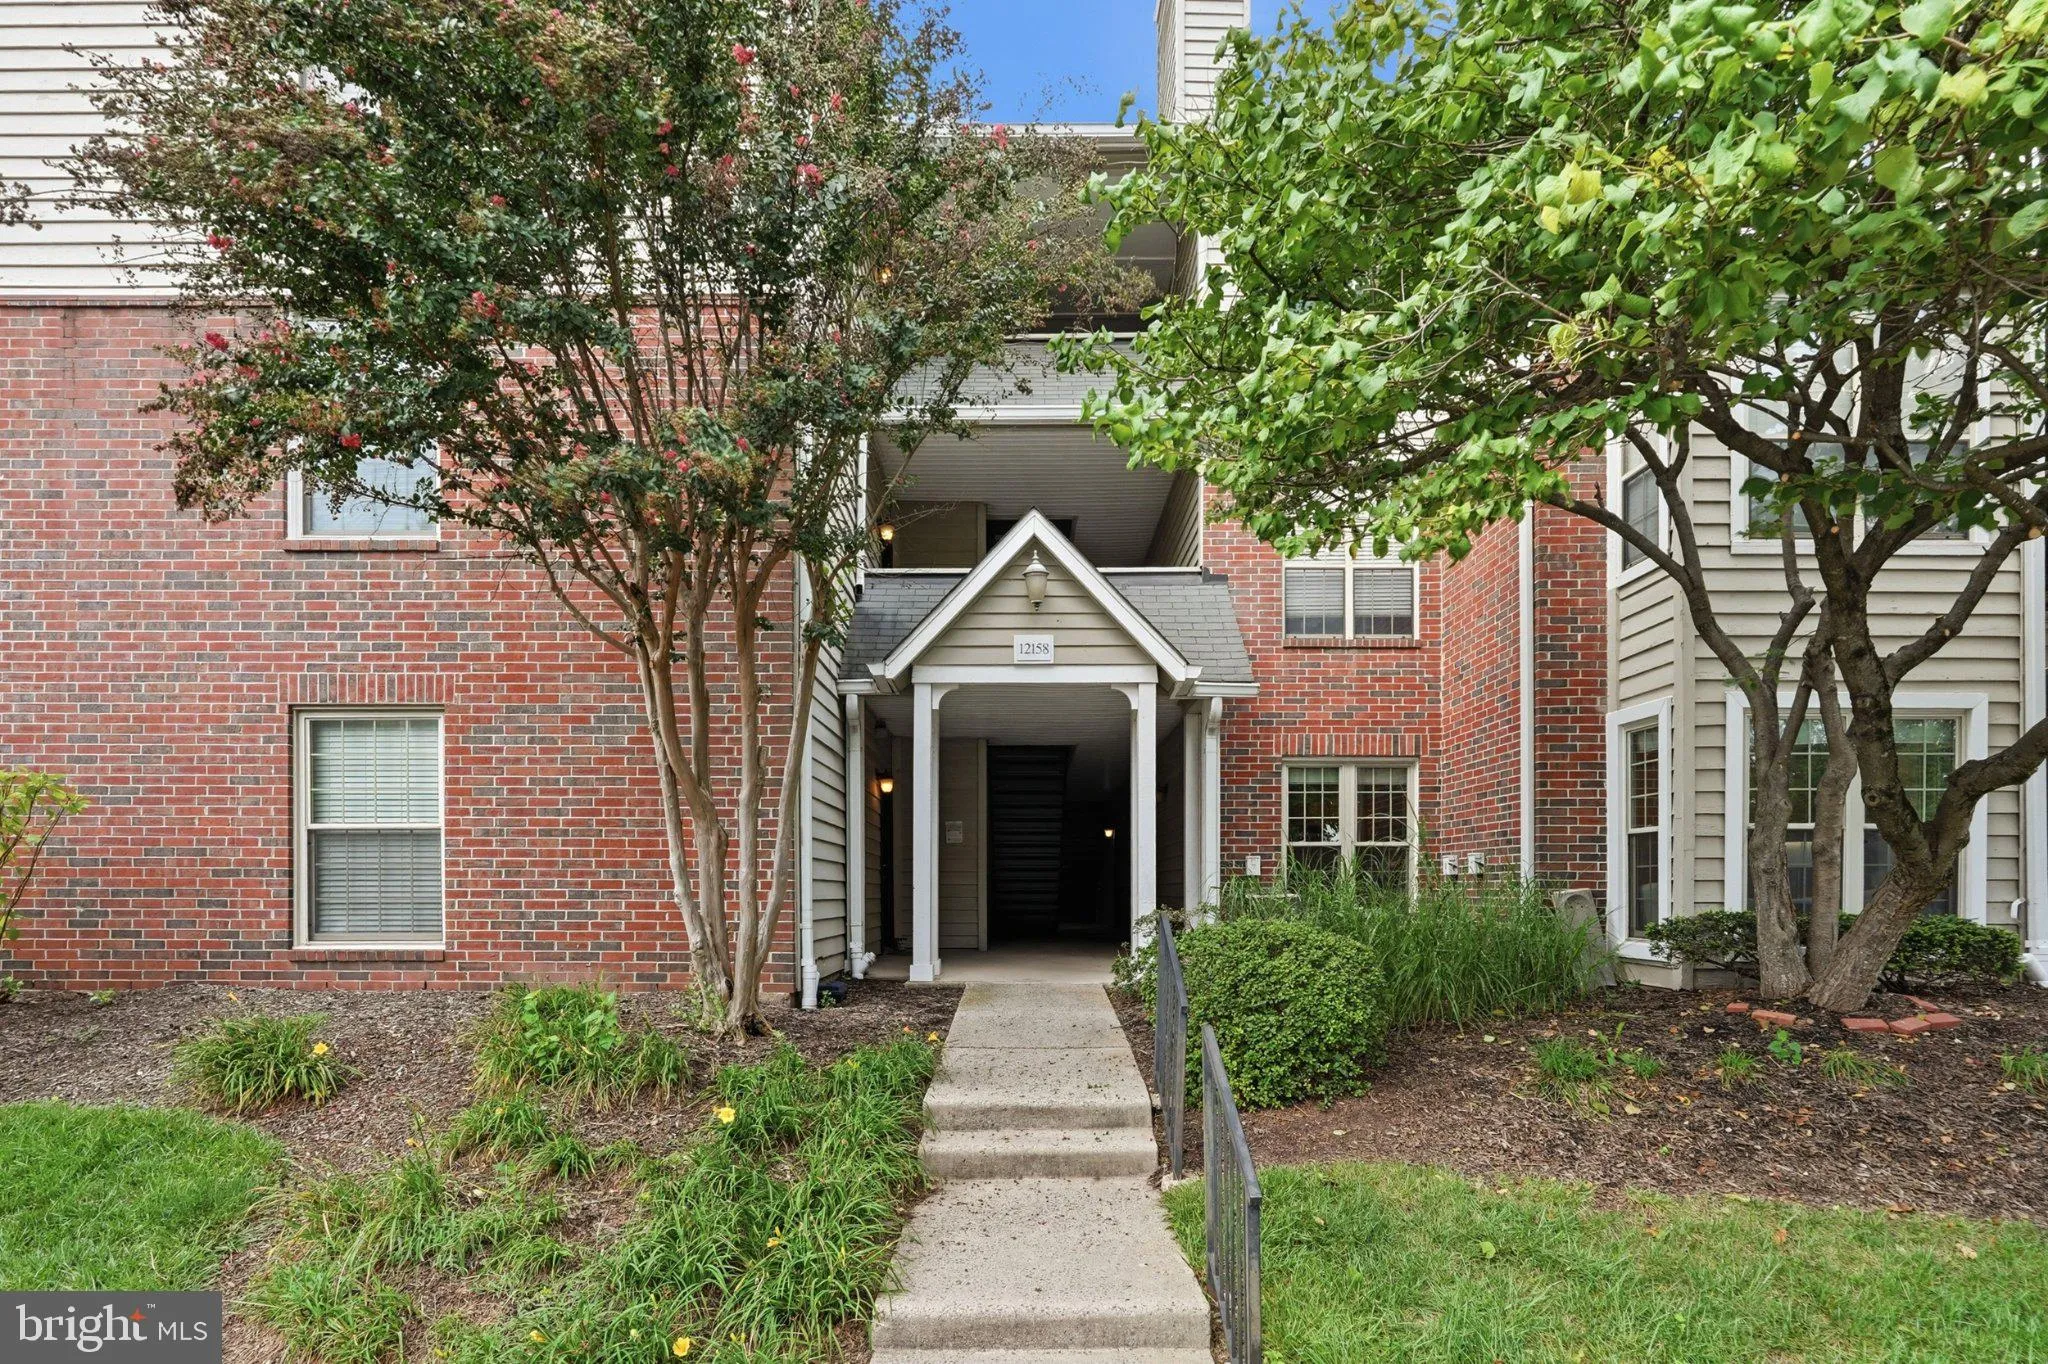
 12158 PENDERVIEW LANE, Fairfax, VA 22033
 876 Sqft SQFT
 2
2
 1
1
 Basic Details
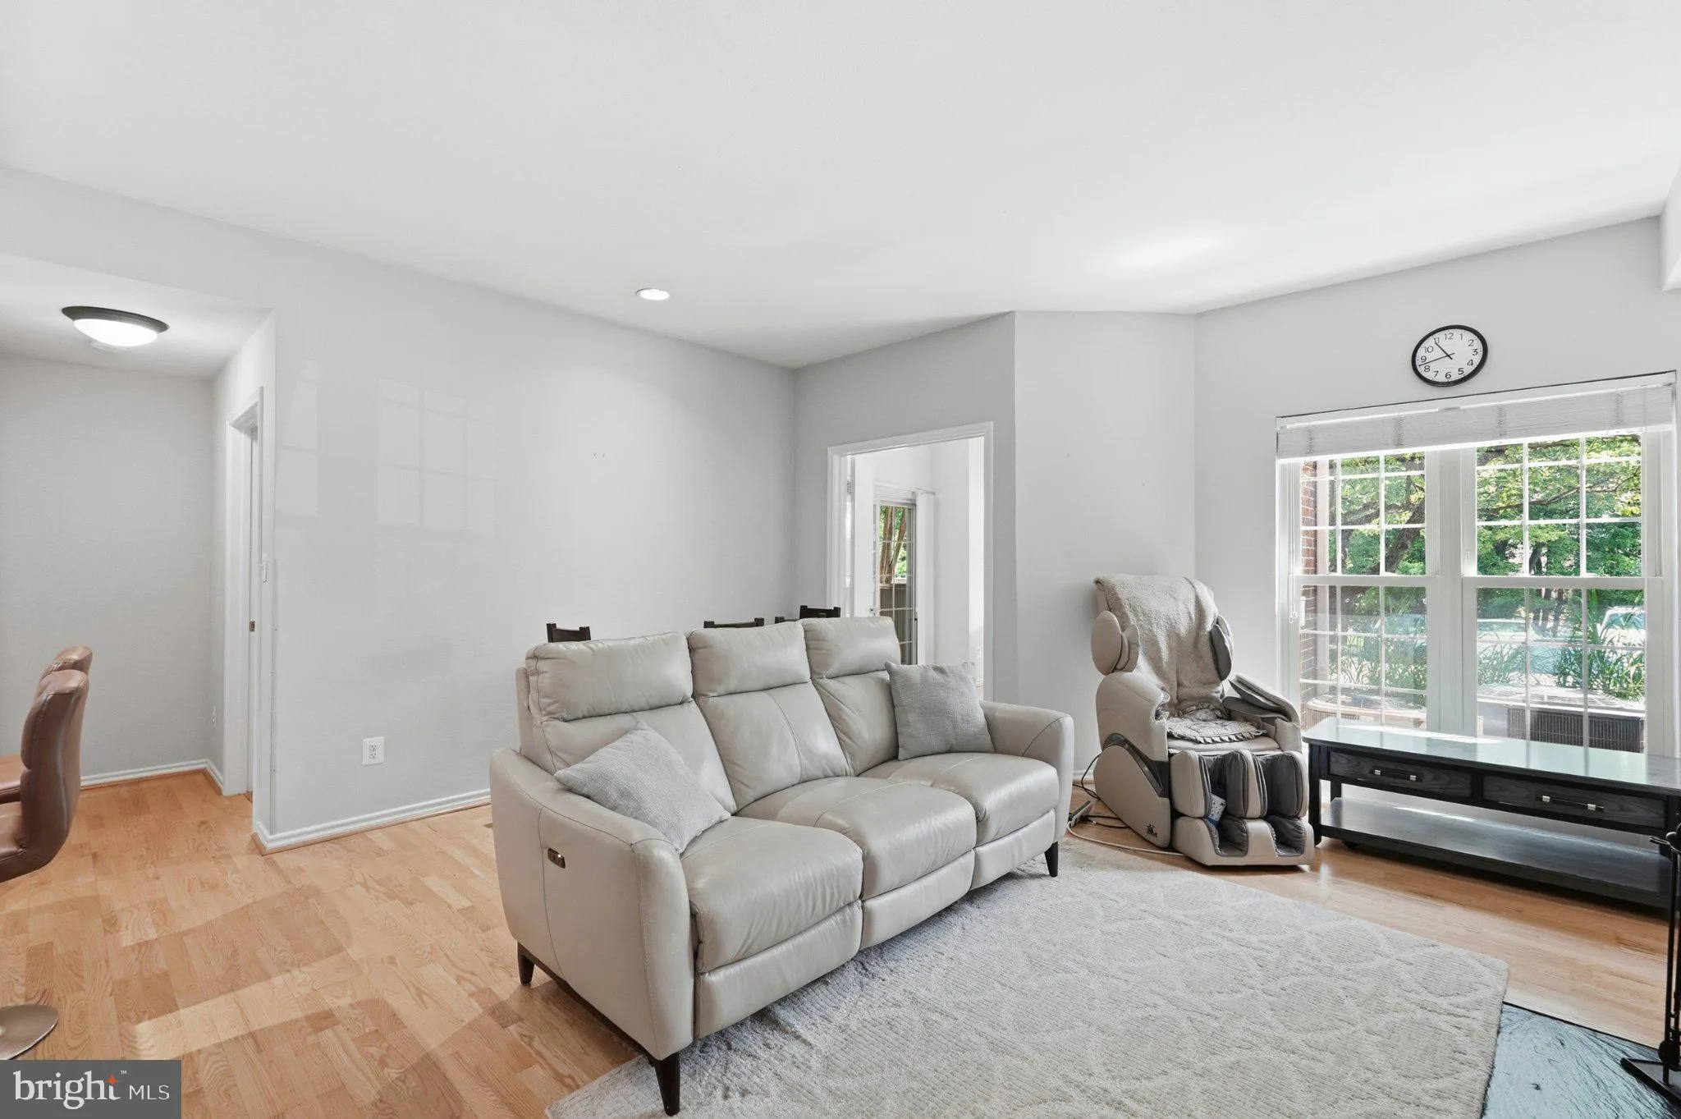
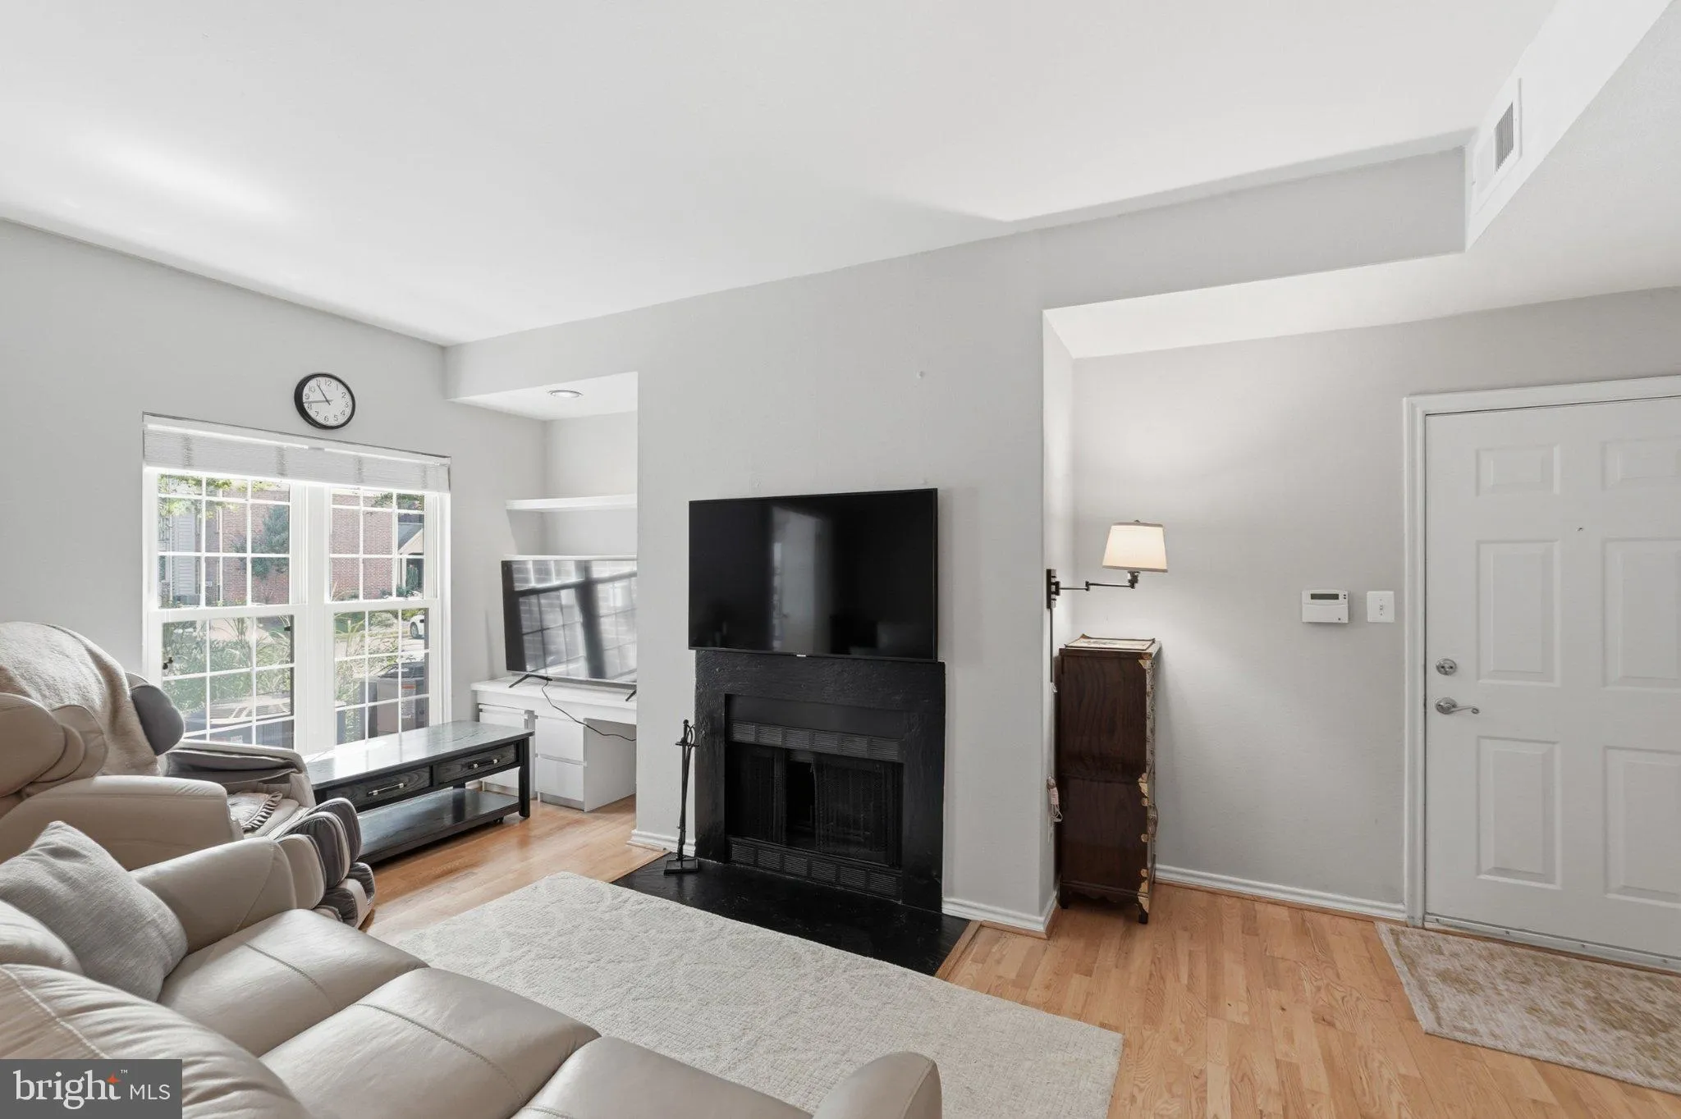
BRIGHT FIRST-FLOOR CONDOMINIUM IN SOUGHT-AFTER PENDERBROOK! This well-maintained 2-bedroom, 1-bath condo features hardwood floors throughout and a spacious, open living area with a cozy fireplace and built-in desk with shelving—perfect for working from home. The kitchen offers stainless steel appliances, ample cab...
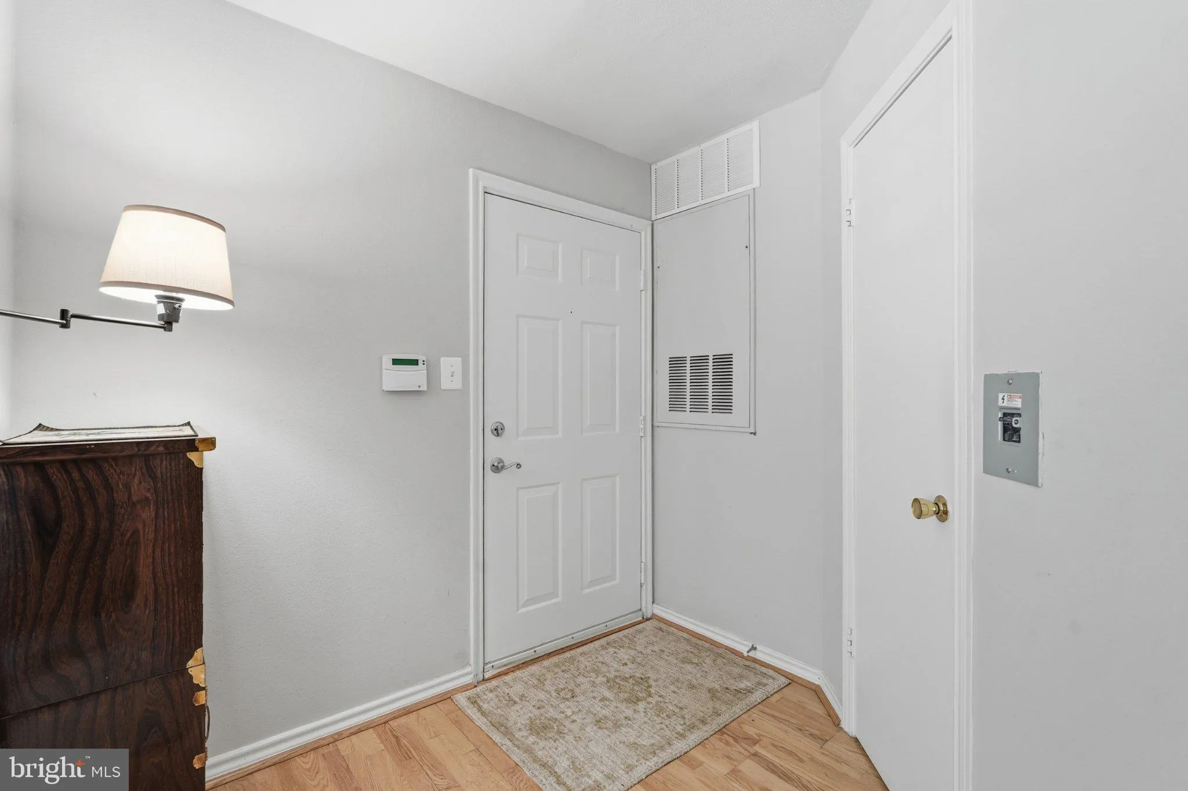
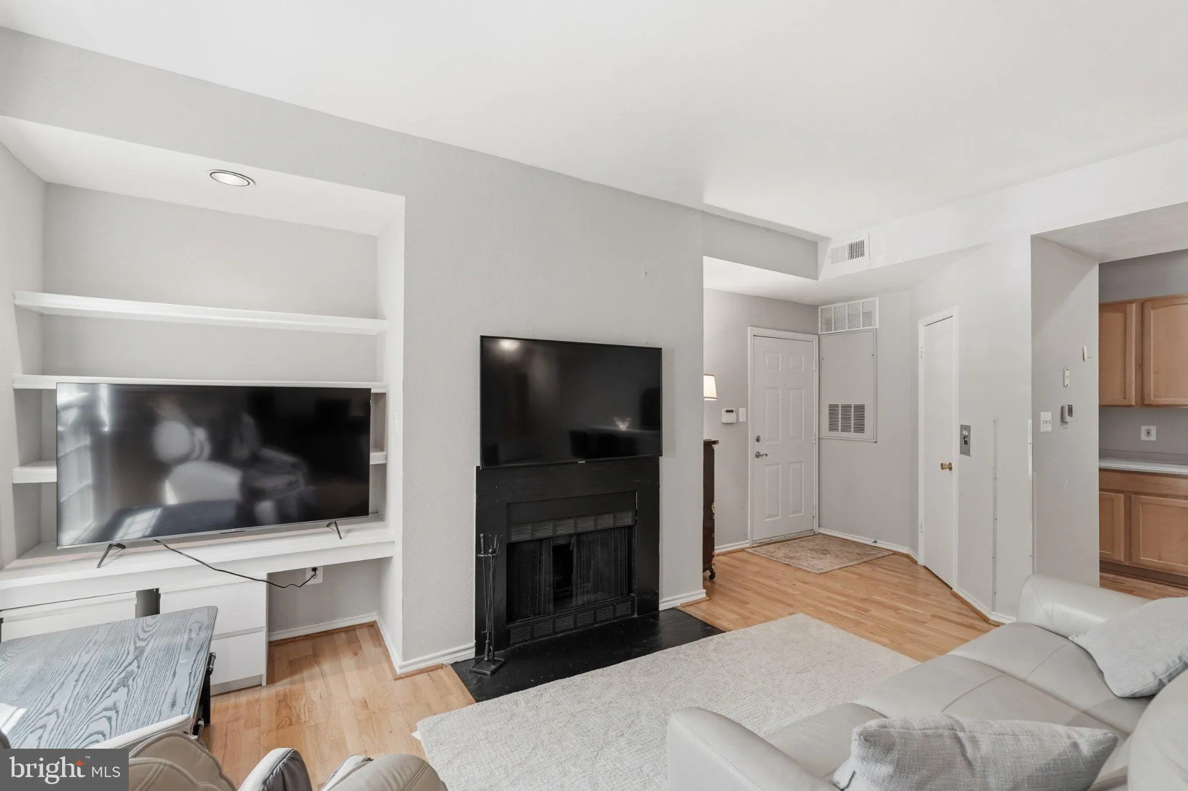
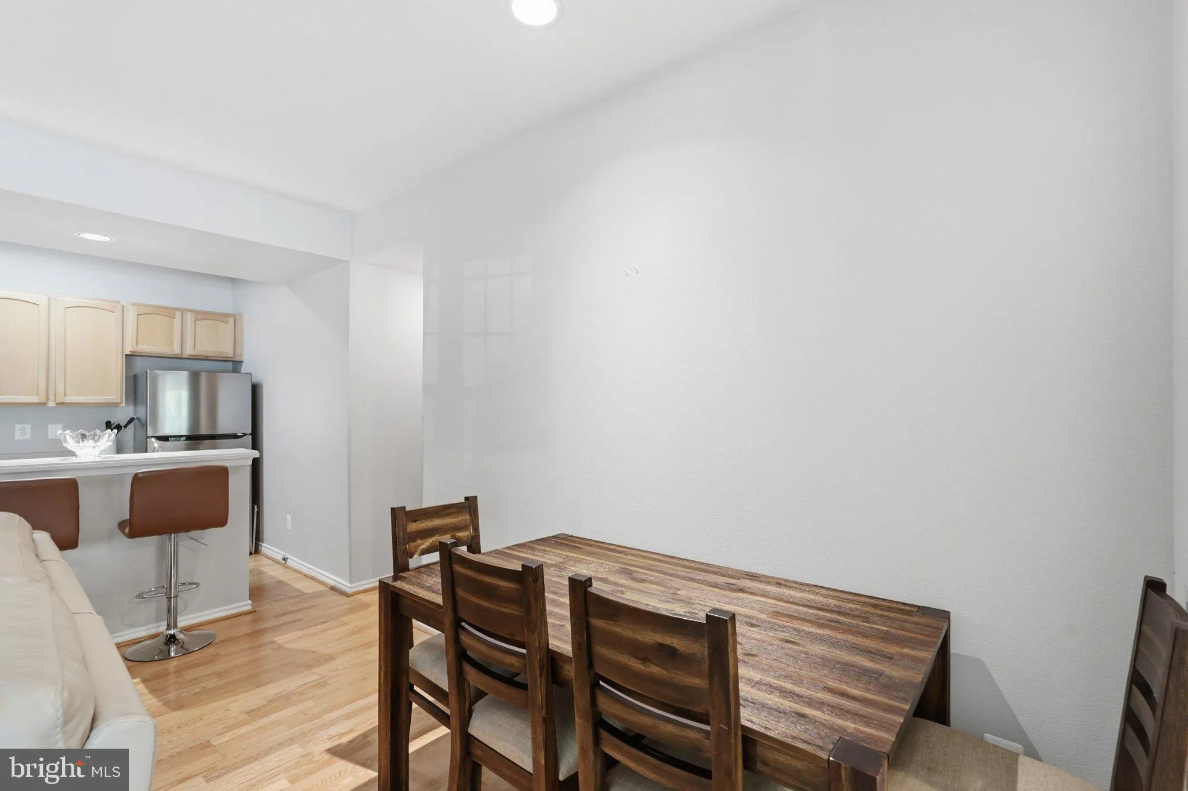
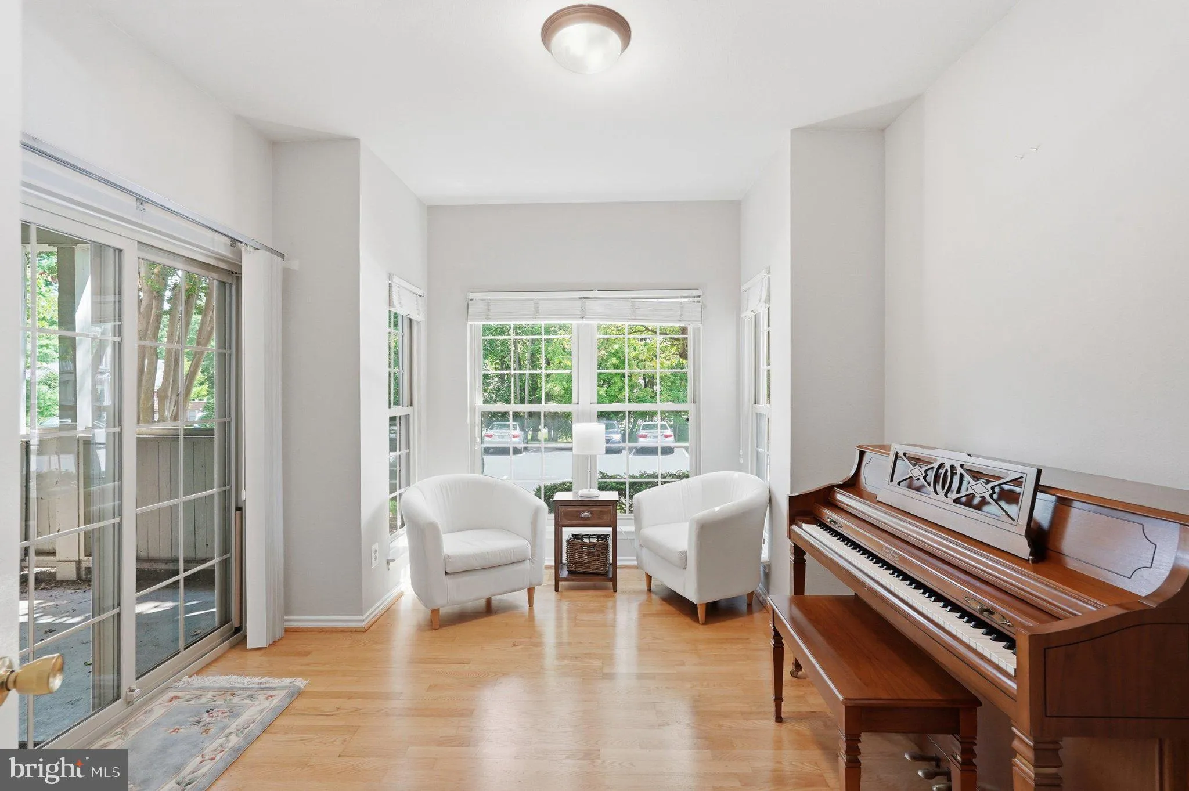
BRIGHT FIRST-FLOOR CONDOMINIUM IN SOUGHT-AFTER PENDERBROOK! This well-maintained 2-bedroom, 1-bath condo features hardwood floors throughout and a spacious, open living area with a cozy fireplace and built-in desk with shelving—perfect for working from home. The kitchen offers stainless steel appliances, ample cabinetry, and both counter seating and a dedicated table-space area for casual dining. The primary bedroom provides direct access to the bathroom, while the second bedroom offers access to a private patio with an additional storage closet. The full bathroom features a tub/shower combination and a spacious vanity with plenty of counter space. A stackable washer and dryer are conveniently located in the bathroom. The welcoming entryway includes a coat closet for added storage. Enjoy all that Penderbrook has to offer, including a community pool, tennis courts, fitness center, and clubhouse, with golf club membership available. Conveniently located near shopping, dining, major commuter routes, and everyday amenities. A wonderful opportunity to enjoy comfortable, low-maintenance living in a vibrant community!
 Features & Appliances
 Ask Agent A Question
 Address Map
 MLS Addon
 Additional Information
 Financial
Listing Information
Financial
Listing Information
 Rob Spicer Broker, GRI
Spicer Real Estate
Rob Spicer Broker, GRI
Spicer Real Estate
7201 Wisconsin Avenue
 RobSpicer@SpicerRealEstate.com
 2403881030
 2403881030
 7201 Wisconsin Avenue


