
Spicer Real Estate
  • Share
$499,900
Coming Soon Coming Soon
VA,Fairfax

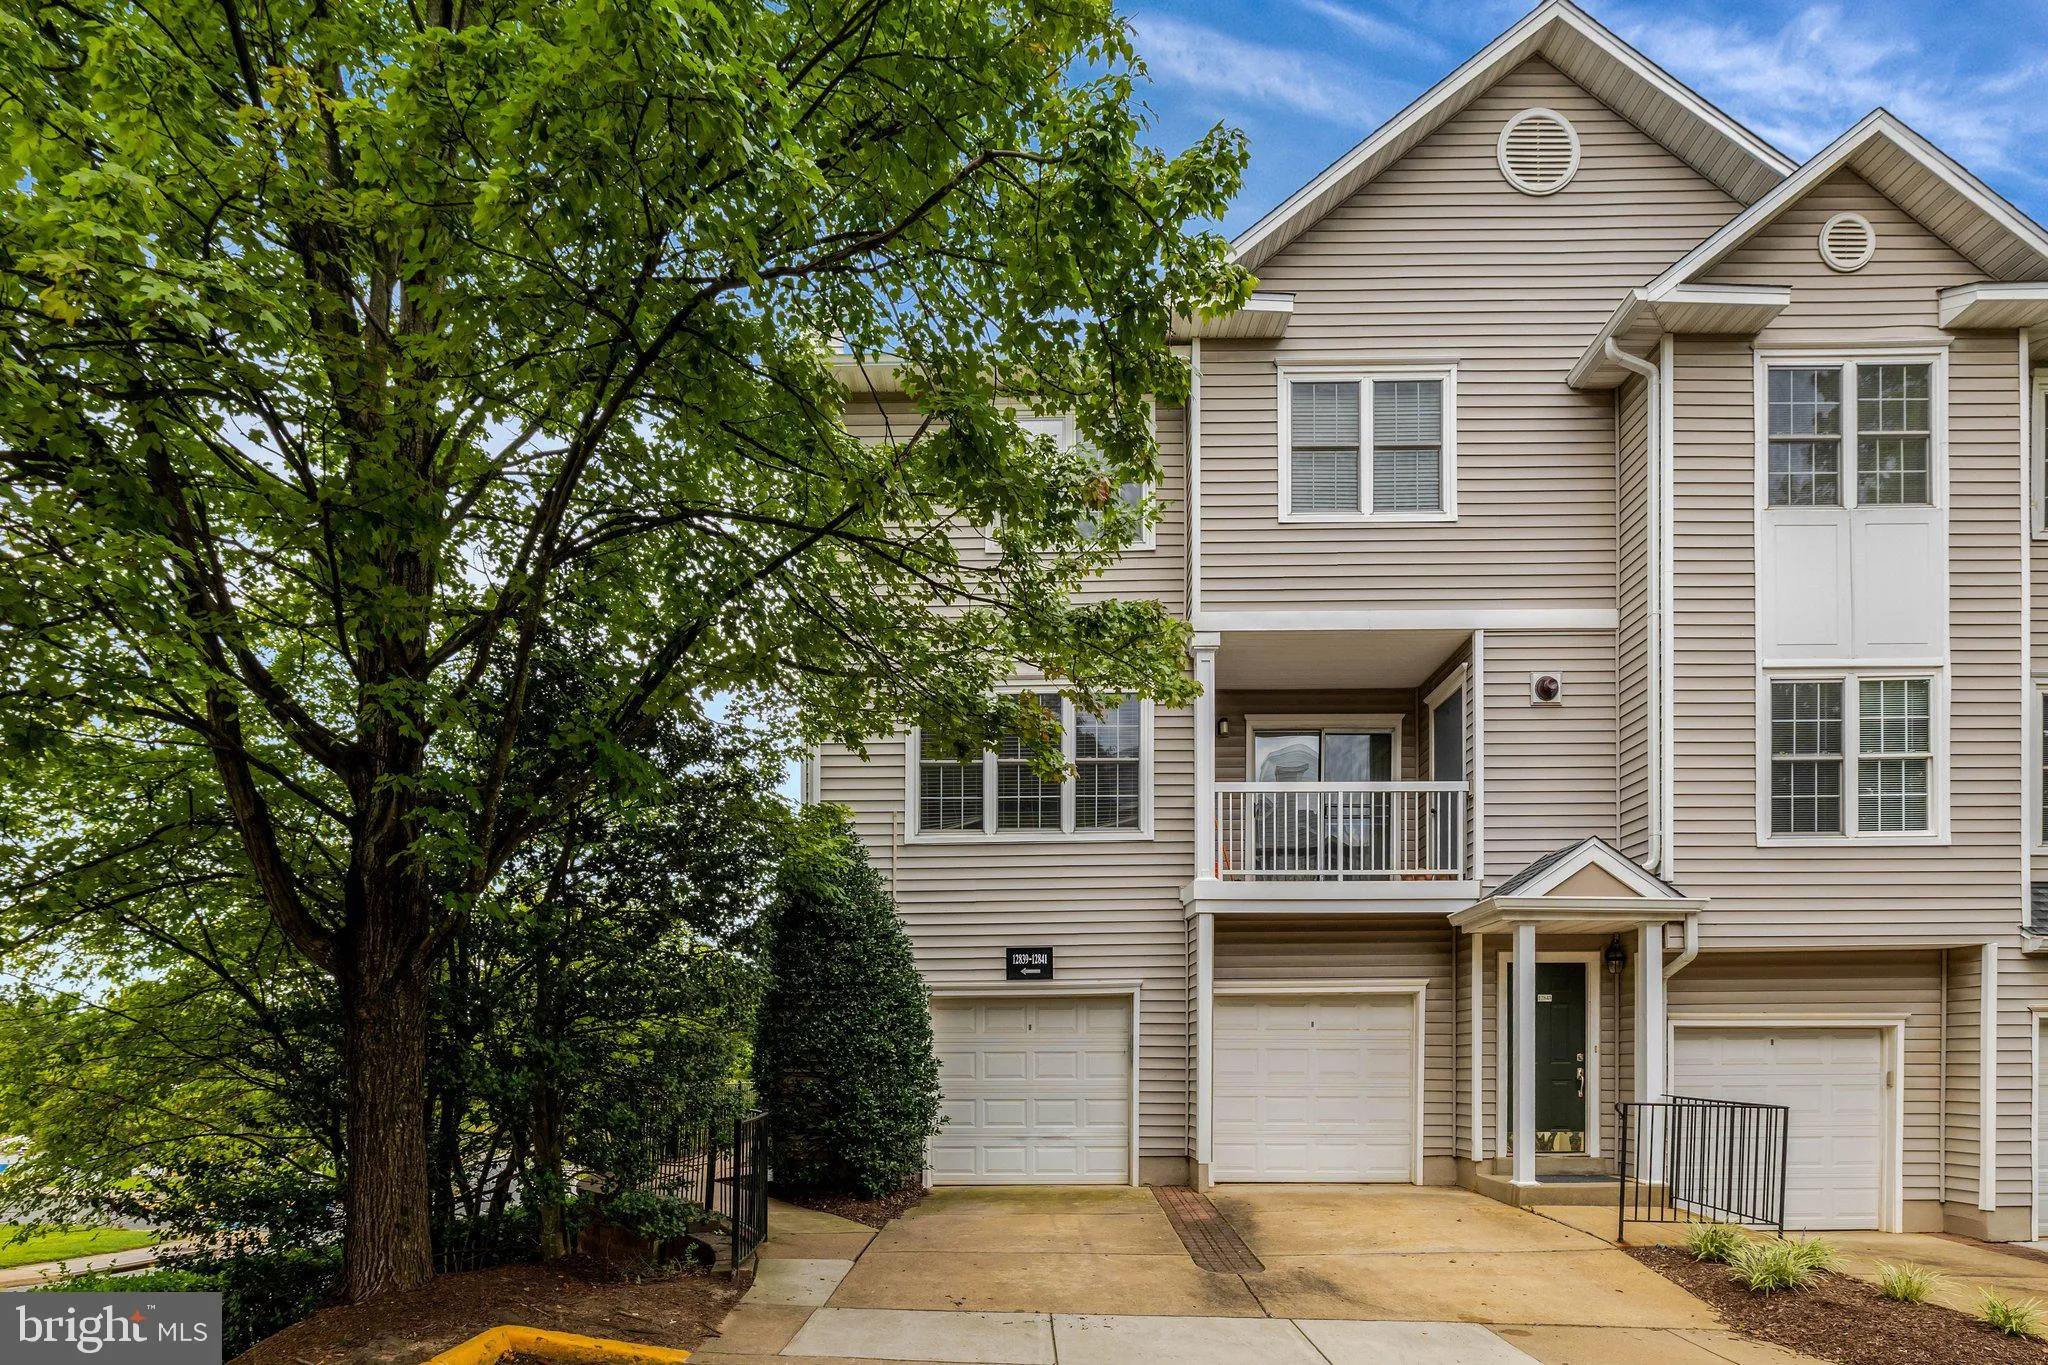
Location 12841 FAIR BRIAR LANE, Fairfax, VA 22033

  • Sqft 1,687 Sqft SQFT
  • Bed 3
  • Bath 3
Basic Details Basic Details
Description

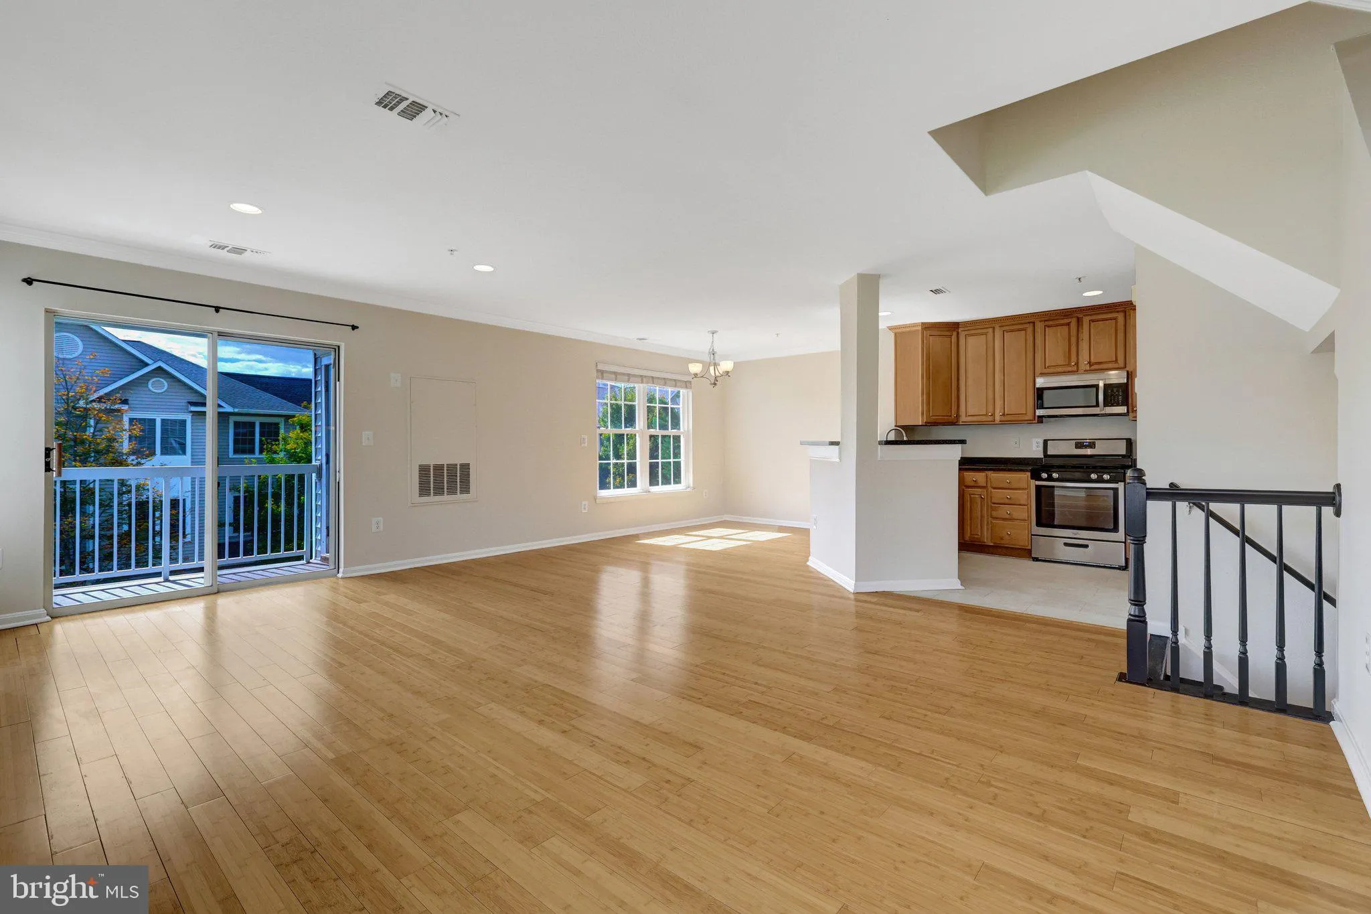
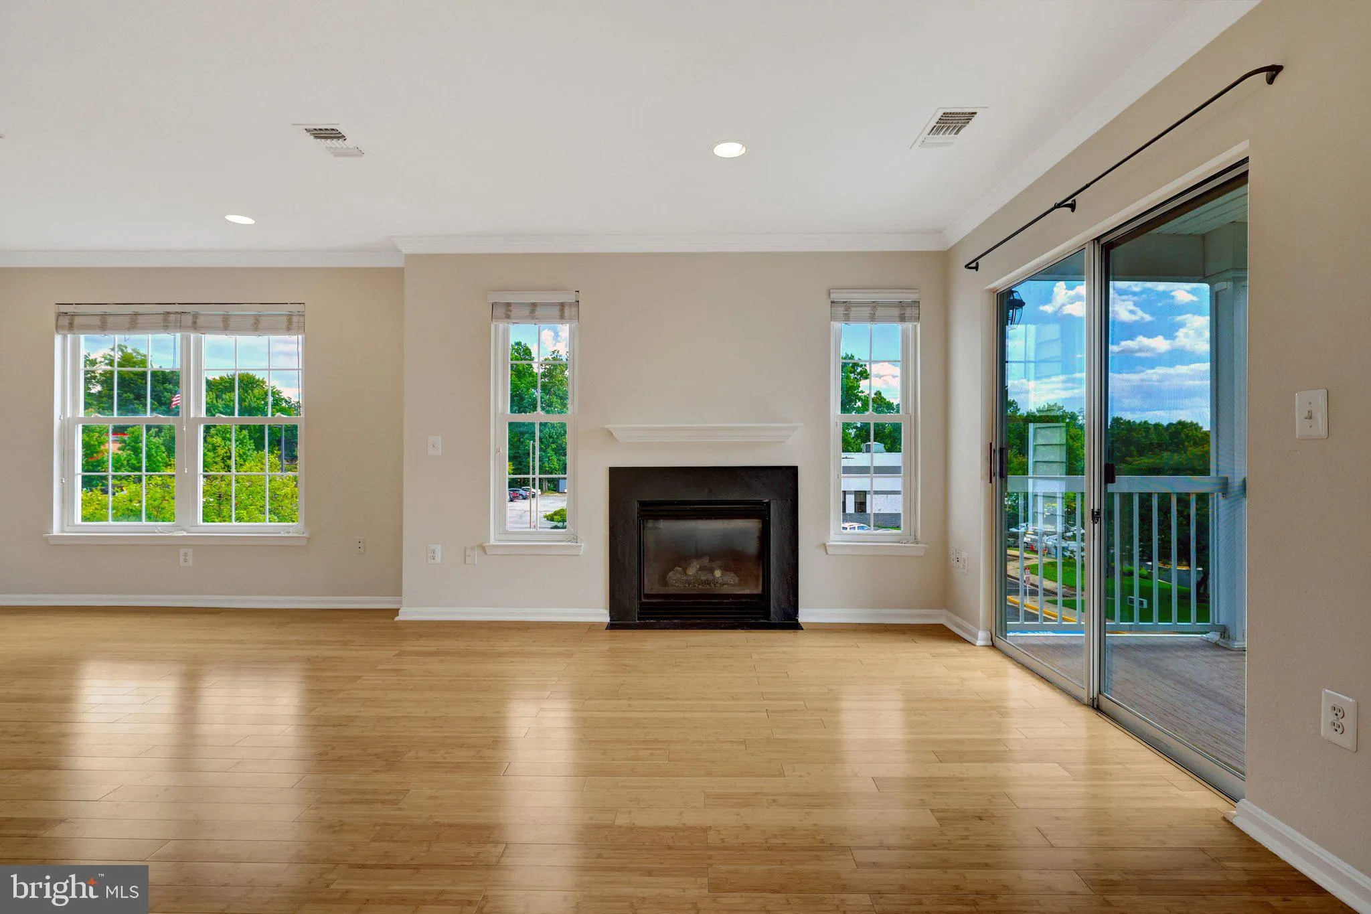
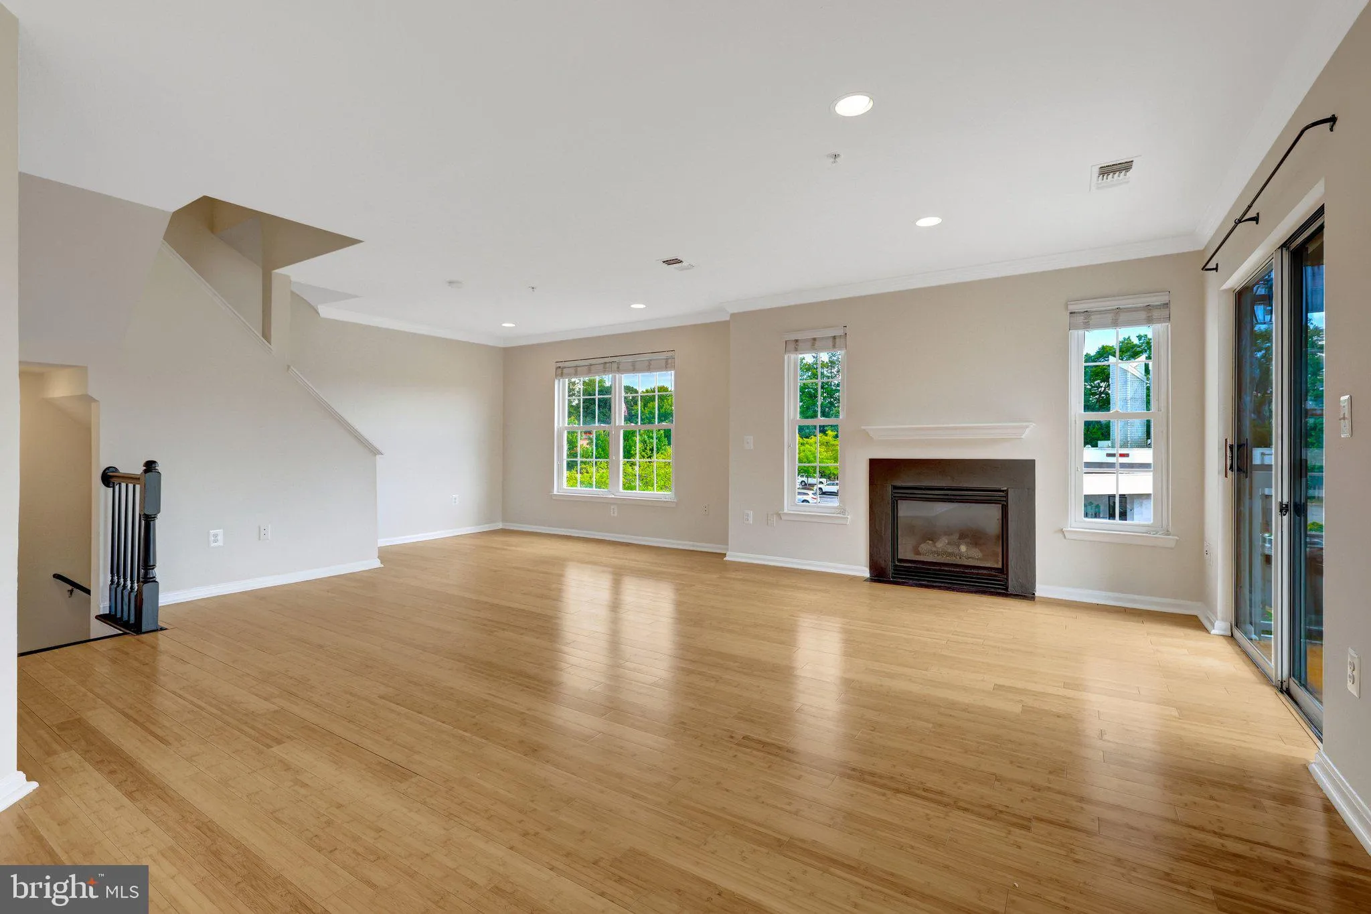
Here’s the one you’ve been waiting for! Largest model in Gates of Fair Lakes featuring 3 bedrooms and 3 baths. Light filled corner unit with an open floor plan perfect for relaxing or entertaining. Numerous upgrades and updates include stainless appliances (2021+), bamboo flooring on upper levels (2021),...

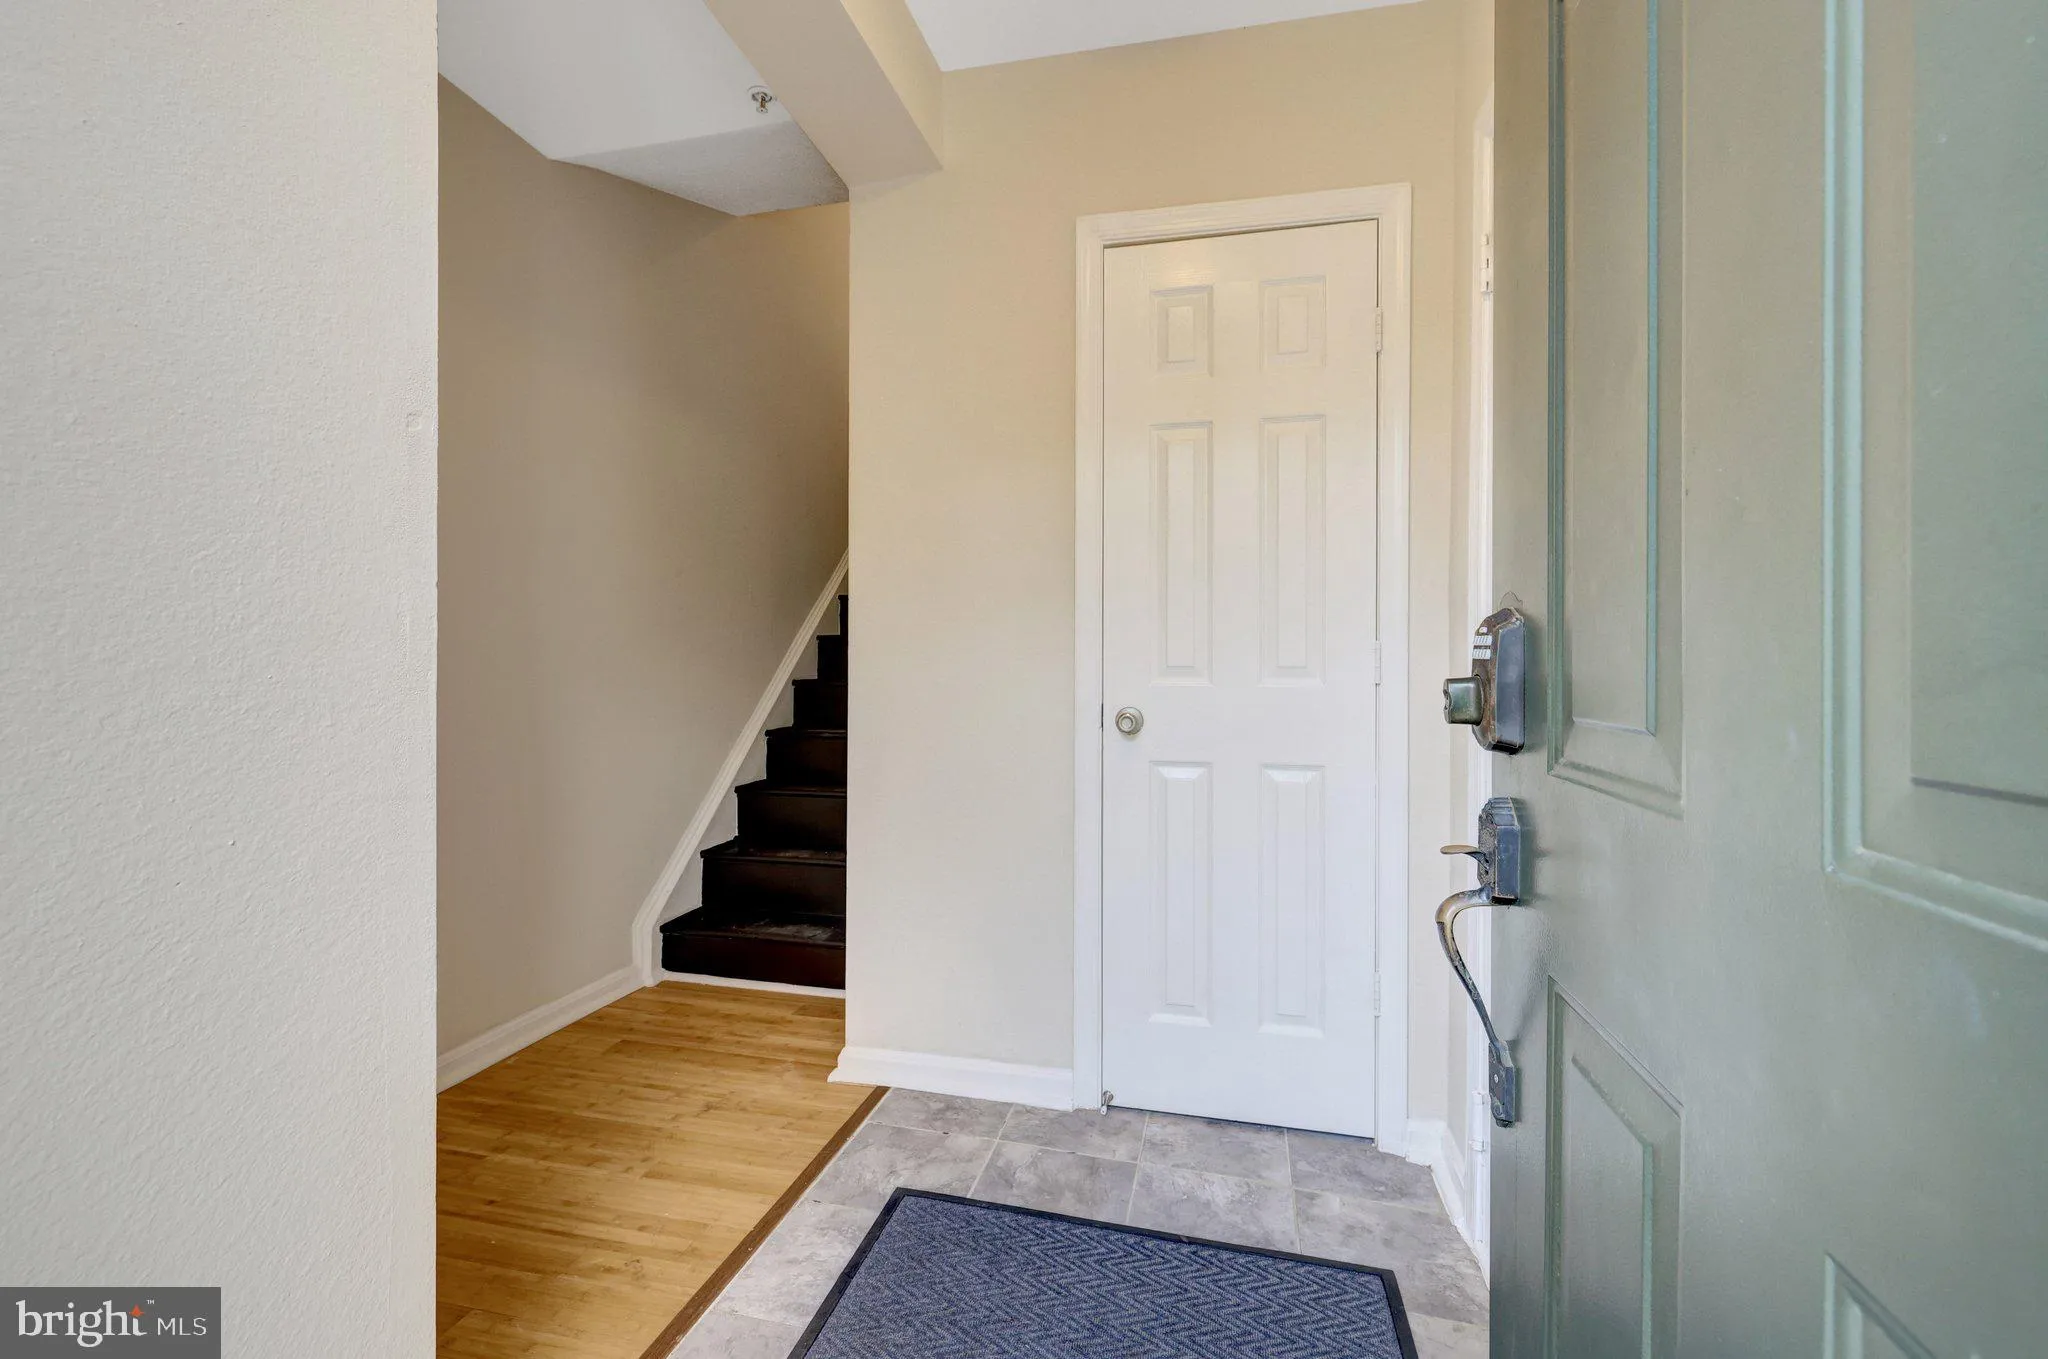
Here’s the one you’ve been waiting for! Largest model in Gates of Fair Lakes featuring 3 bedrooms and 3 baths. Light filled corner unit with an open floor plan perfect for relaxing or entertaining. Numerous upgrades and updates include stainless appliances (2021+), bamboo flooring on upper levels (2021), HVAC & Water Heater (2021), primary bath refresh (2024), plus much more. Pool, exercise room, beautiful grounds are all within this fantastic gated community. Move-in ready! Close to major transportation corridors, including Rt. 66 and Ffx Cty Pkwy, as well as the convenience of The Shops at Fair Lakes & Fair Lakes Shopping Center directly across Fair Lakes Parkway.

Read More
Basic Details
  • Property Type: Residential
  • Listing Type: Coming Soon
  • Listing ID: VAFX2332448
  • Price: $499,900
  • Bedrooms: 3
  • Bathrooms: 3
  • Sqft: 1,687 Sqft
  • Year Built: 1997
  • Location: US, VA, FAIRFAX-VA, Fairfax, GATES OF FAIR LAKES, 22033
  • Structure Type: Interior Row/Townhouse
  • Heating System: Forced Air
  • Cooling System: Central A/C, Ceiling Fan(s)
  • Fireplace: Gas/Propane
  • Parking: Concrete Driveway
  • Full Bathrooms: 3
  • Listing Status: Coming Soon
  • Roof: Shingle
Features & Appliances
Features
  • Utilities: Under Ground
  • Window Features: DoublePaneWindows
  • Architectural Style: Other, Contemporary, Back-to-Back
  • Fireplaces Total: 1
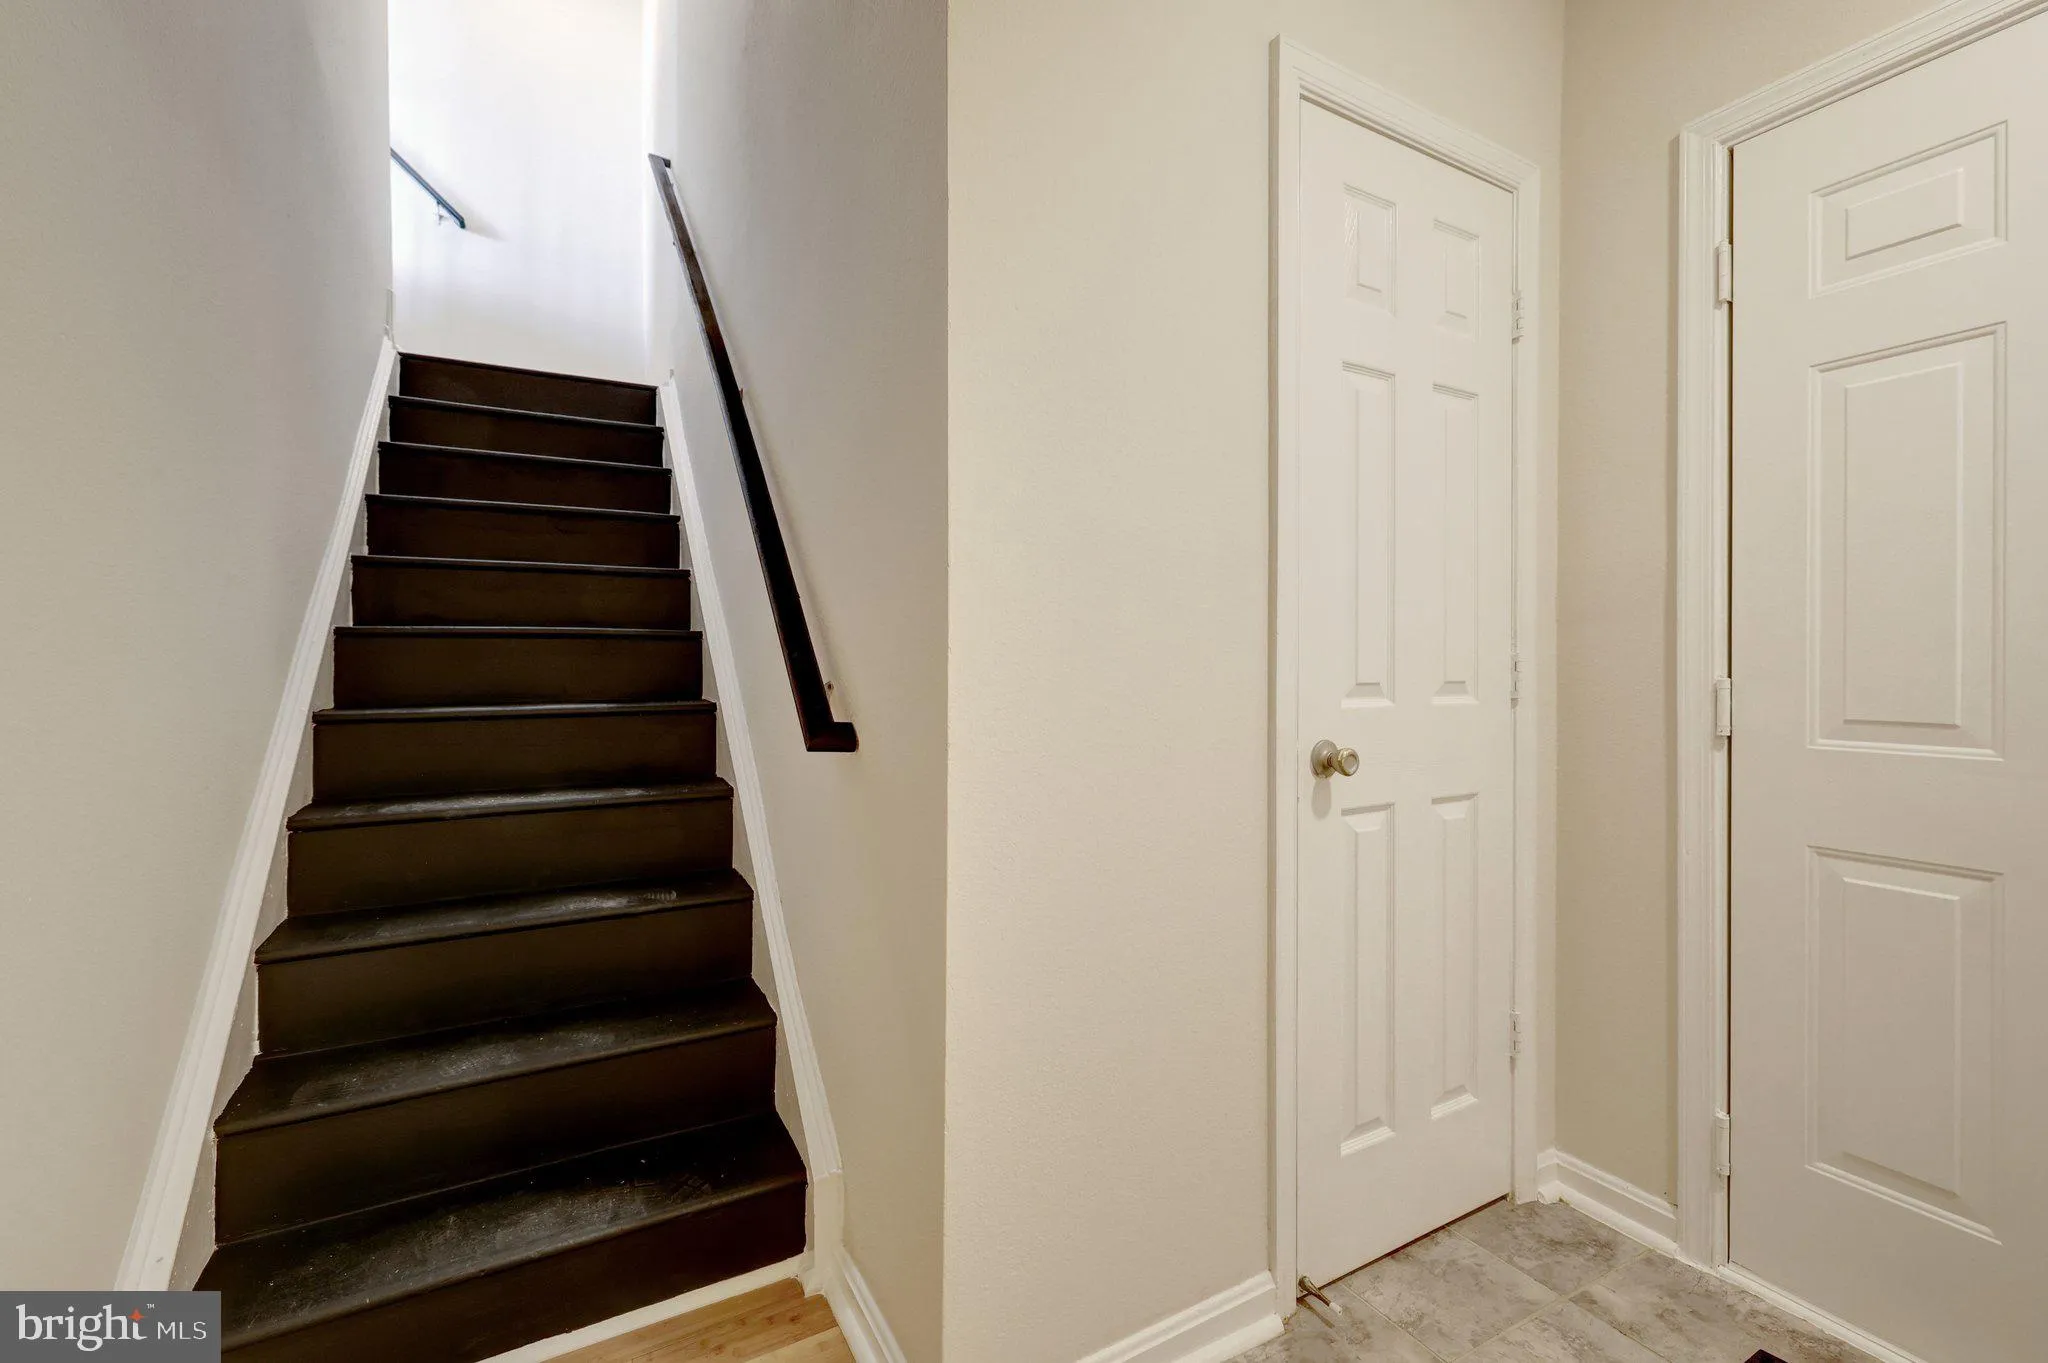
  • Flooring: Bamboo, CeramicTile
  • Interior Features: Breakfast Area, Primary Bath(s), Floor Plan - Open, Ceiling Fan(s)
  • Sewer: Public Sewer

Appliances
  • Appliances: Built-In Microwave, Dishwasher, Disposal, Refrigerator, Icemaker, Stove, Washer, Dryer, Stainless Steel Appliances, Washer/Dryer Stacked
Ask Agent A Question Ask Agent A Question

Address Map Address Map
Neighborhood Neighborhood
  • Elementary School: GREENBRIAR EAST
  • High School: FAIRFAX
  • Middle School: KATHERINE JOHNSON
MLS Addon MLS Addon
  • Office Name: Berkshire Hathaway HomeServices PenFed Realty
  • Agent Name: Brian P. Whritenour
Additional Information Additional Information
  • Water Source: Public
  • Accessibility Features: Other
  • Association Amenities: Club House, Exercise Room, Pool - Outdoor
  • Construction Materials: Vinyl Siding
  • Foundation Details: Concrete Perimeter
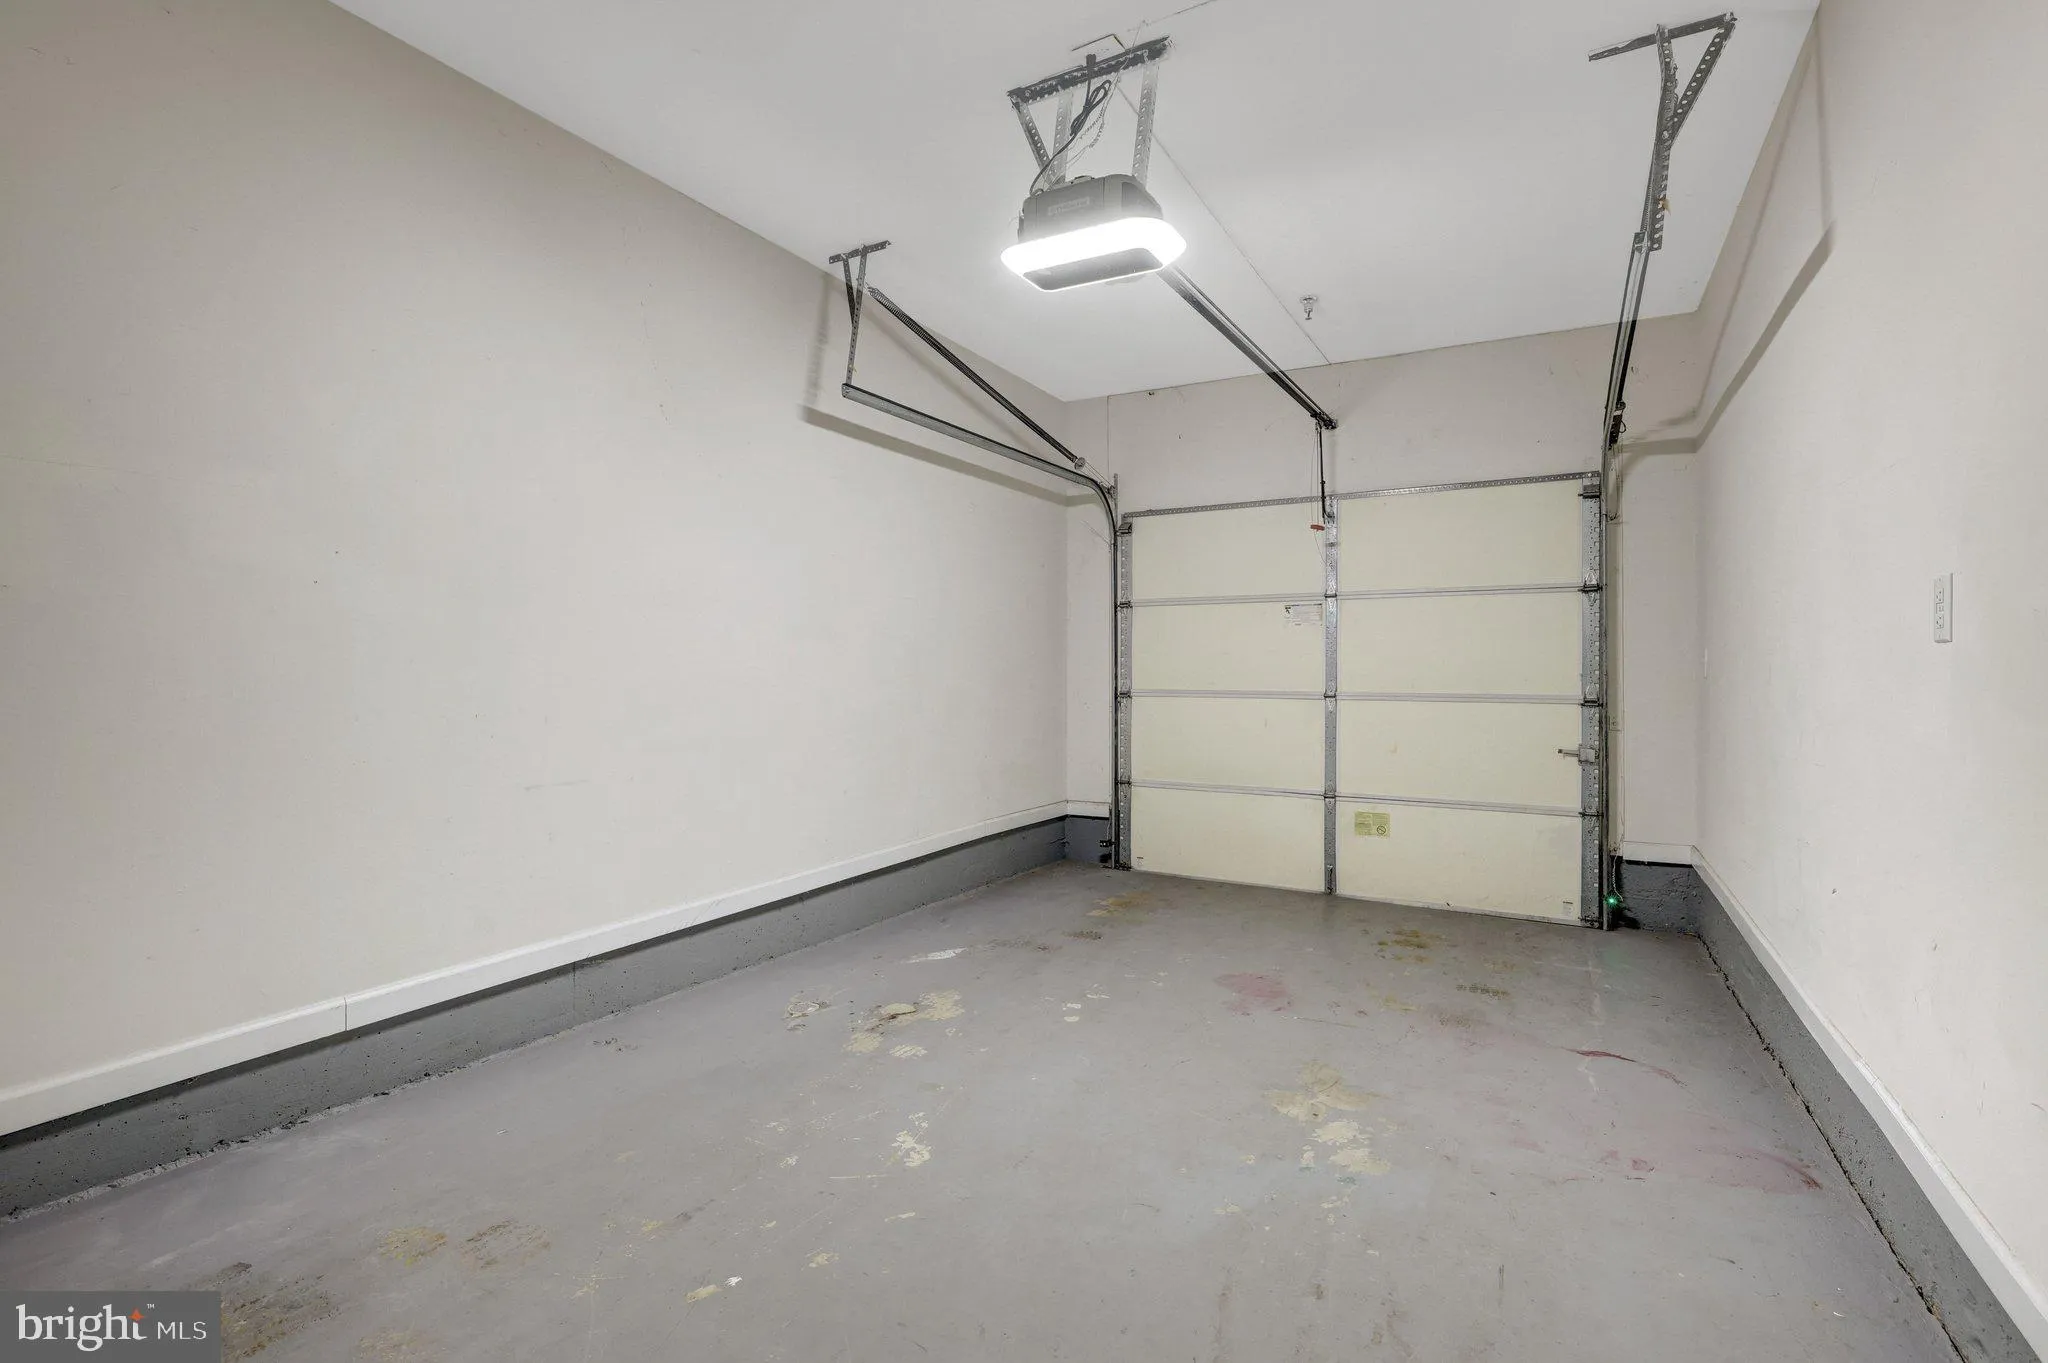
  • Garage: 1.0
  • Levels: 4
  • On Market Date: 2026-08-26
Financial Financial
  • Tax Annual Amount: 5670.0
  • Association Fee Includes: Water, Trash, Snow Removal, Security Gate, Pool(s), Management, Lawn Maintenance, Common Area Maintenance, Ext Bldg Maint, Recreation Facility, Sewer
Listing Information Listing Information
  • Co List Agent Full Name: Colin Ivery
  • Co List Office Name: Berkshire Hathaway HomeServices PenFed Realty
  • Originating System Name: Bright
  • Co List Agent Mls Id: 3354754
  • Co List Office Mls Id: PFED8
  • List Agent Mls Id: 76893
  • List Office Mls Id: PFED17
  • MLS Status: COMING SOON-BRIGHT
  • Modification Timestamp: 2026-08-26T18:14:34Z
  • Status Change Timestamp: 2026-08-26T04:00:00Z
Rob Spicer Broker, GRI Rob Spicer Broker, GRI Spicer Real Estate

7201 Wisconsin Avenue

Mortgage Calculator
$
$ %
Years
%
$ %Per Year
$ % Per Year

$
