
Spicer Real Estate
  • Share
$4,000
Active Active
VA,Chantilly

Location 25634 CREEK RUN TERRACE, Chantilly, VA 20152

  • Sqft 2,910 Sqft SQFT
  • Bed 3
  • Bath 3
Basic Details Basic Details
Description

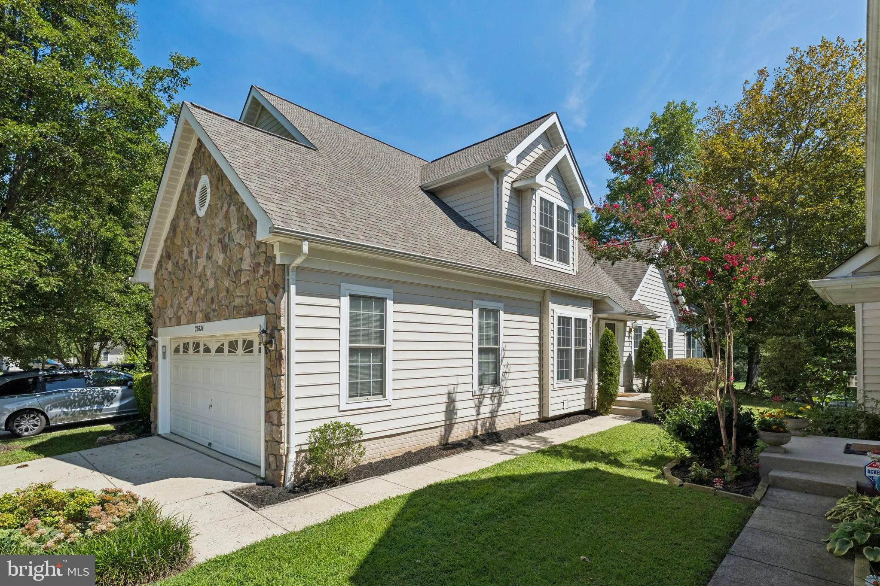
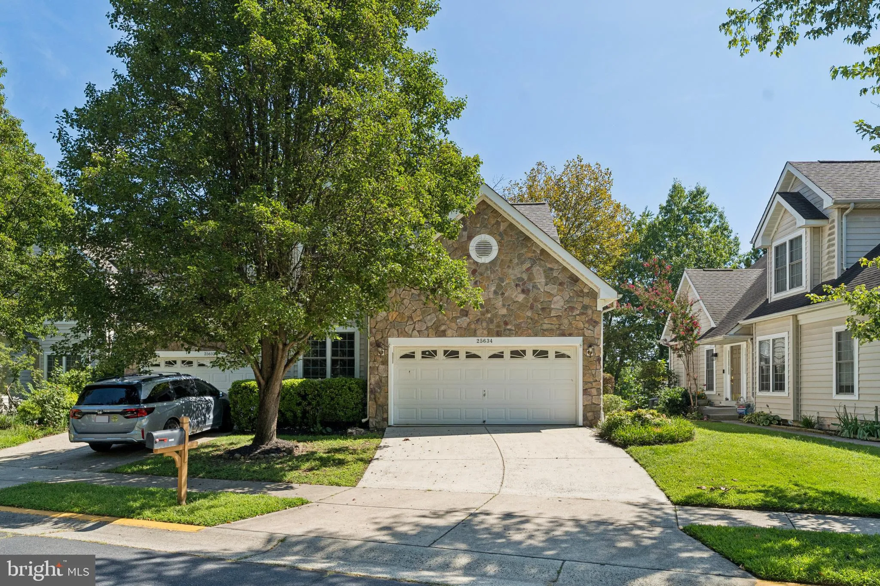
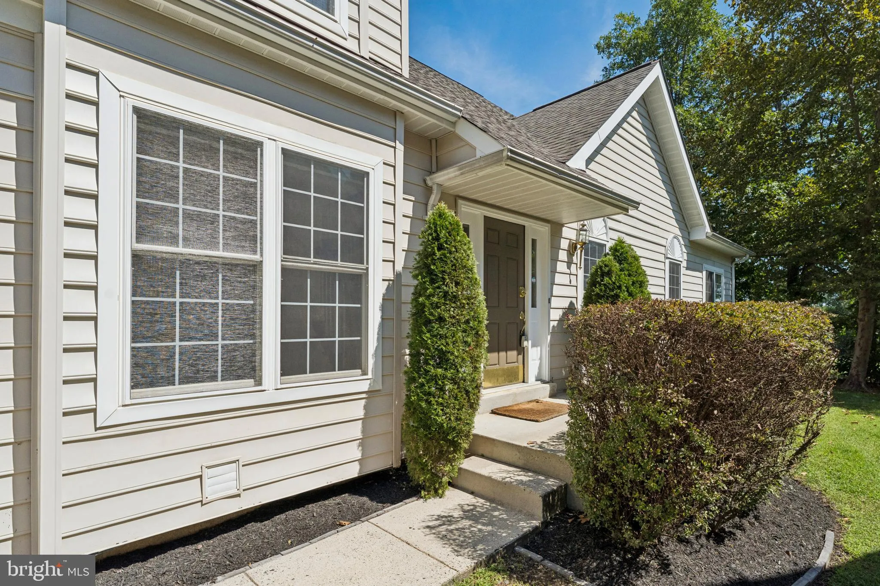
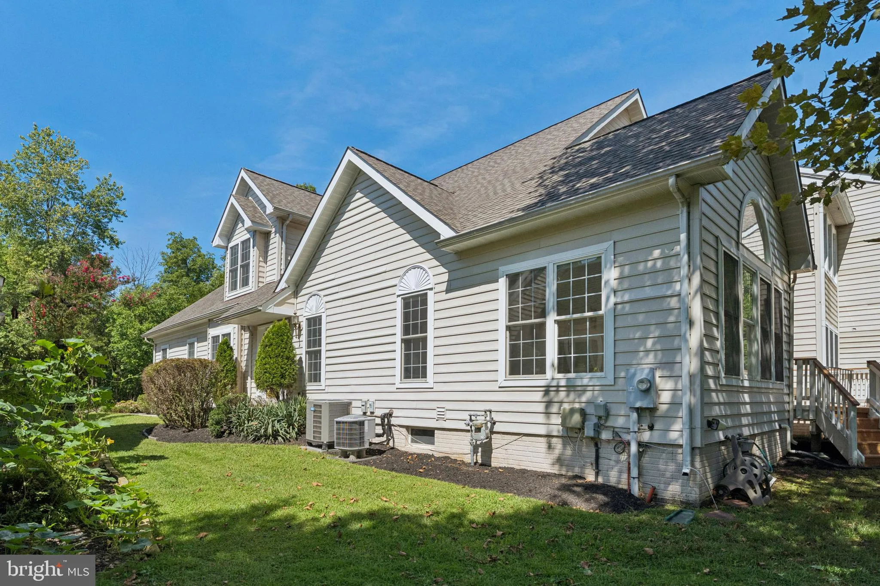
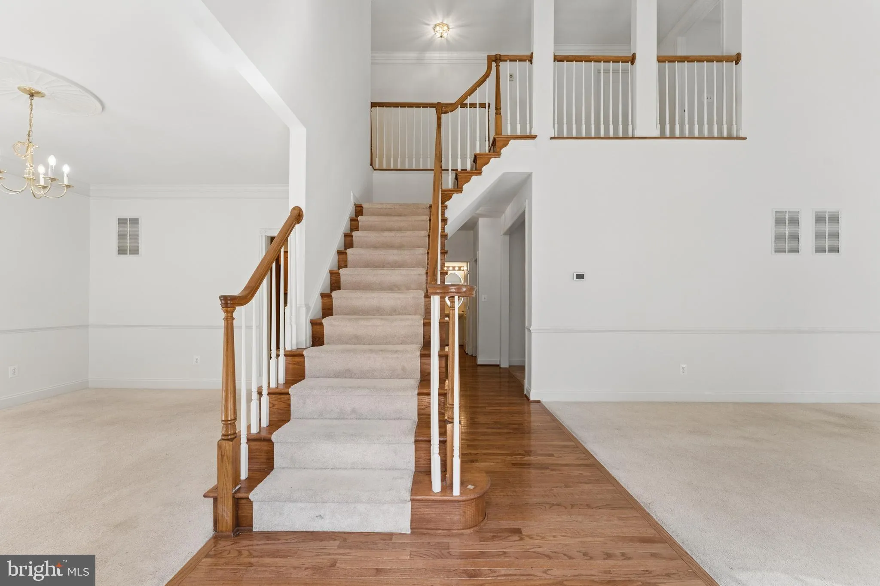
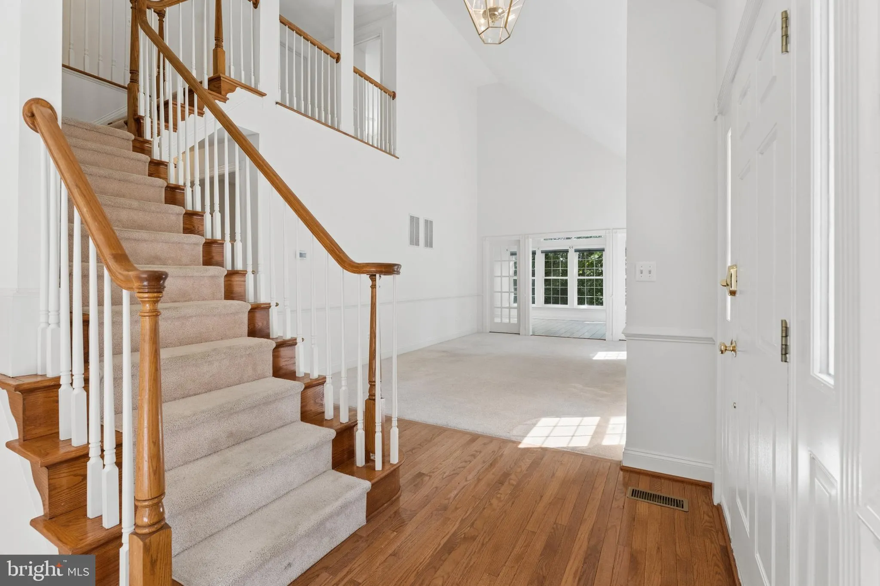
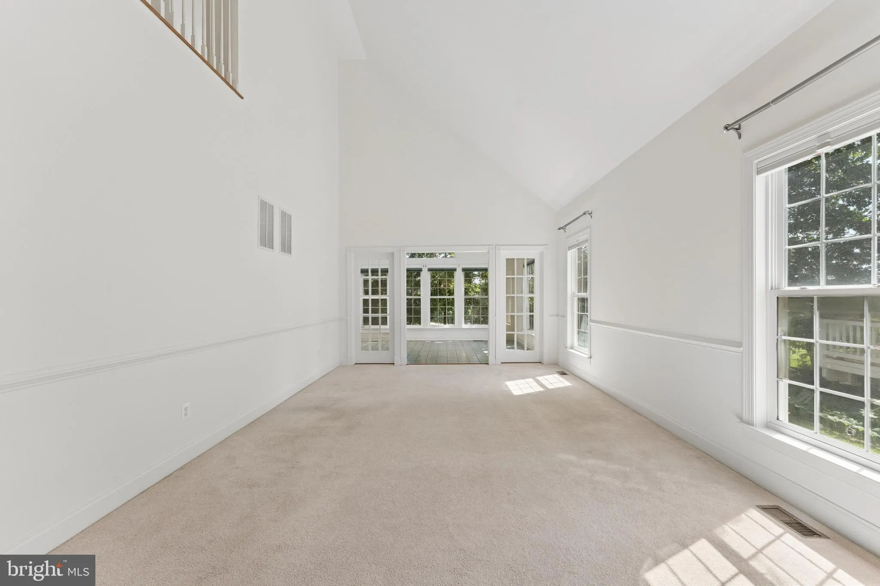
End unit carriage home on a private street backing to trees and the golf course * Hardwood foyer * Living room with carpet and two story ceiling * Dining room with carpet * Sun room addition with ceramic tile and access to rear deck * Family room with carpet and a gas fireplace * Kitchen with pantry, granite counter...

End unit carriage home on a private street backing to trees and the golf course * Hardwood foyer * Living room with carpet and two story ceiling * Dining room with carpet * Sun room addition with ceramic tile and access to rear deck * Family room with carpet and a gas fireplace * Kitchen with pantry, granite counters, gas cooktop (20), microwave/wall oven and newer refrigerator (20), dishwasher (20) and LVP floors (25) * Breakfast area * Powder room * Main level laundry * Oak stairs with carpet runner to the upper level * Primary suite with 2 closets and private bath with separate tub and shower * Generous sized secondary rooms with hall bath * Unfinished lower level for additional storage * 2 car garage with opener * Deck overlooks trees and golf course * Fresh paint (26) * New humidifier (21) * New HVAC (23)

Read More
Basic Details
  • Property Type: Residential Lease
  • Listing Type: Active
  • Listing ID: VALO2131268
  • Price: $4,000
  • View: Golf Course, Trees/Woods
  • Bedrooms: 3
  • Bathrooms: 3
  • Half Bathrooms: 1
  • Sqft: 2,910 Sqft
  • Year Built: 2002
  • Lot Area: 0.11 Acre
  • Location: US, VA, LOUDOUN-VA, Chantilly, SOUTH RIDING, 20152
  • Structure Type: End of Row/Townhouse
  • Heating System: Forced Air
  • Cooling System: Ceiling Fan(s), Central A/C
  • Basement: Full, Connecting Stairway
  • Fireplace: Gas/Propane, Mantel(s)
  • Patio: Deck
  • Parking: Concrete Driveway
  • Full Bathrooms: 2
  • Listing Status: Active
  • Roof: Composite
Features & Appliances
Features
  • Utilities: Under Ground
  • Window Features: DoublePaneWindows
  • Architectural Style: Carriage House
  • Exterior Features: Sidewalks
  • Fireplaces Total: 1
  • Flooring: Carpet, CeramicTile, Hardwood, Vinyl
  • Interior Features: Breakfast Area, Carpet, Ceiling Fan(s), Chair Railings, Crown Moldings, Dining Area, Formal/Separate Dining Room, Kitchen - Gourmet, Pantry, Primary Bath(s), Recessed Lighting, Bathroom - Soaking Tub, Bathroom - Stall Shower, Bathroom - Tub Shower, Upgraded Countertops, Walk-in Closet(s), Wood Floors
  • Sewer: Public Sewer

Appliances
  • Appliances: Built-In Microwave, Cooktop - Down Draft, Dishwasher, Disposal, Dryer, Exhaust Fan, Icemaker, Oven - Wall, Range Hood, Refrigerator, Washer, WaterHeater
Ask Agent A Question Ask Agent A Question

Address Map Address Map
Neighborhood Neighborhood
  • Elementary School: CARDINAL RIDGE
  • High School: FREEDOM
  • Middle School: J. MICHAEL LUNSFORD
MLS Addon MLS Addon
  • Office Name: CENTURY 21 New Millennium
  • Agent Name: Melissa A Comi
Additional Information Additional Information
  • Water Source: Public
  • Accessibility Features: None
  • Association Amenities: Basketball Courts, Club House, Common Grounds, Golf Course Membership Available, Jog/Walk Path, Party Room, Pier/Dock, Pool - Outdoor, Swimming Pool, Tennis Courts, Tot Lots/Playground
  • Construction Materials: Vinyl Siding, Stone
  • Electric: Underground
  • Foundation Details: Concrete Perimeter
  • Garage: 2.0
  • Levels: 3
  • Lot Features: Trees/Wooded, No Thru Street
  • On Market Date: 2026-08-14
  • Rent Includes: Common Area Maintenance, HOA/Condo Fee, Trash Removal
Financial Financial
  • Association Fee Frequency: Unknown
  • Association Fee Includes: Common Area Maintenance, Management, Pool(s), Trash
  • Association Yn: 1
Listing Information Listing Information
  • Originating System Name: Bright
  • List Agent Mls Id: 12071
  • List Office Mls Id: CENT2003
  • MLS Status: ACTIVE-BRIGHT
  • Modification Timestamp: 2026-08-26T15:59:27Z
  • Status Change Timestamp: 2026-08-14T04:00:00Z
Rob Spicer Broker, GRI Rob Spicer Broker, GRI Spicer Real Estate

7201 Wisconsin Avenue

Mortgage Calculator
$
$ %
Years
%
$ %Per Year
$ % Per Year

$
