
 Share
Share
 5409 RIVERBOAT WAY, Fairfax, VA 22032
 1,870 Sqft SQFT
 3
3
 4
4
 Basic Details
Welcome to this beautifully updated end-unit townhome offering 3 spacious bedrooms, 3 full bathrooms, and 1 half bathroom in one of Fairfax’s most desirable communities. Elegant hardwood flooring enhances the bright and open main level, where abundant natural light fills the spacious living and dining areas. T...
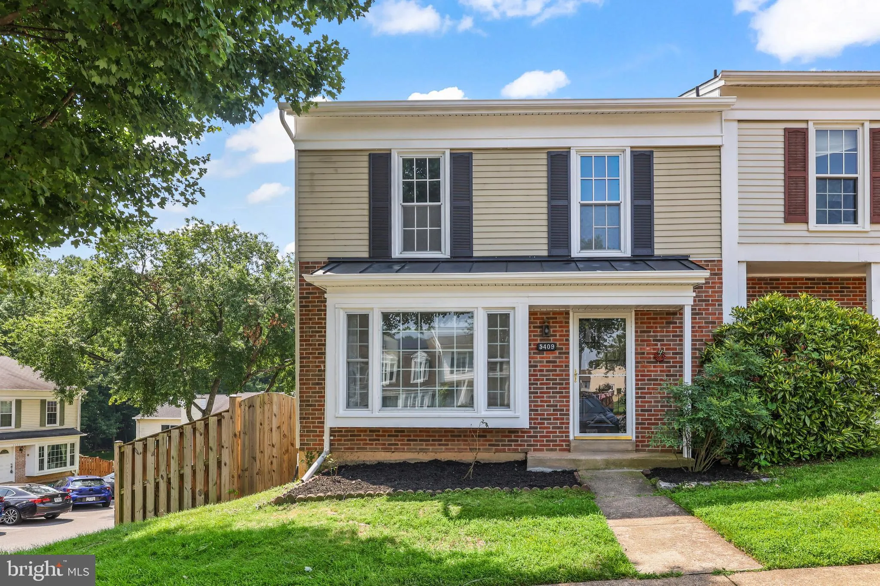
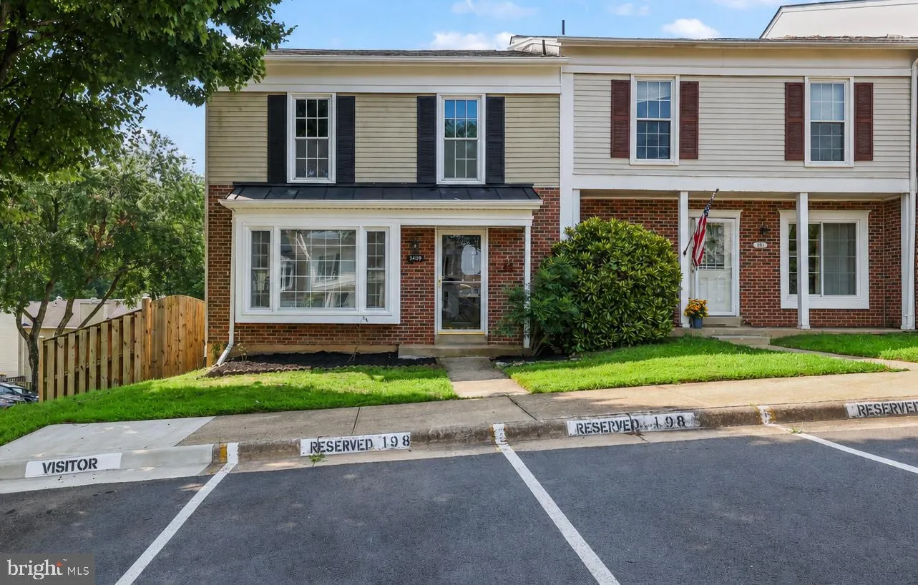
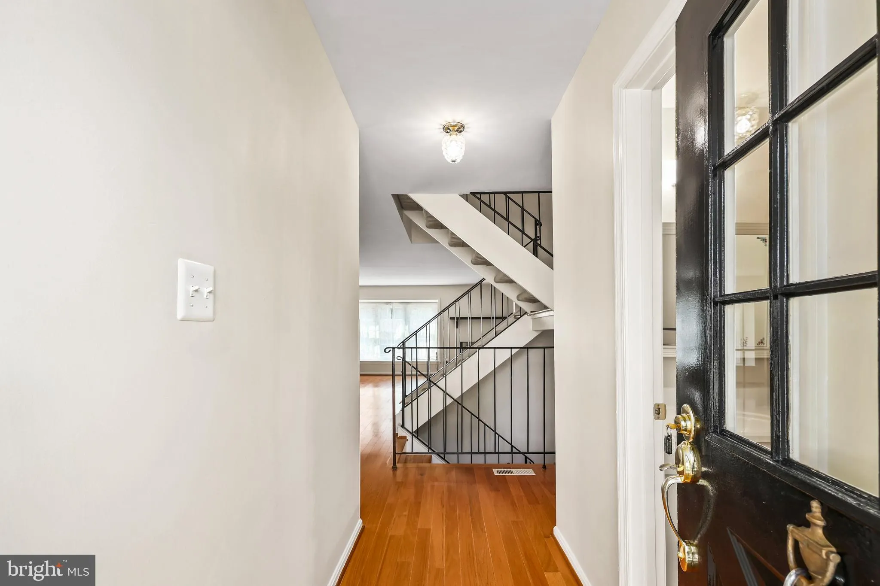
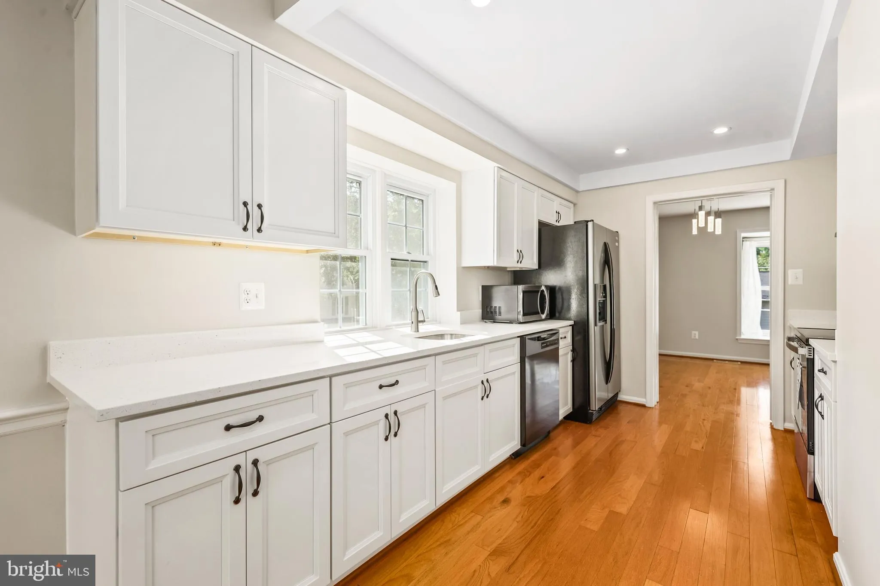
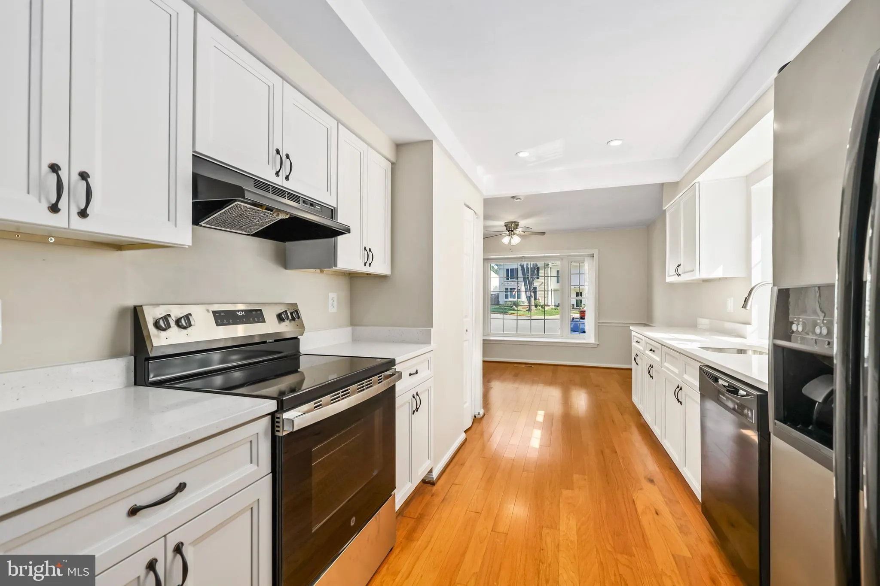
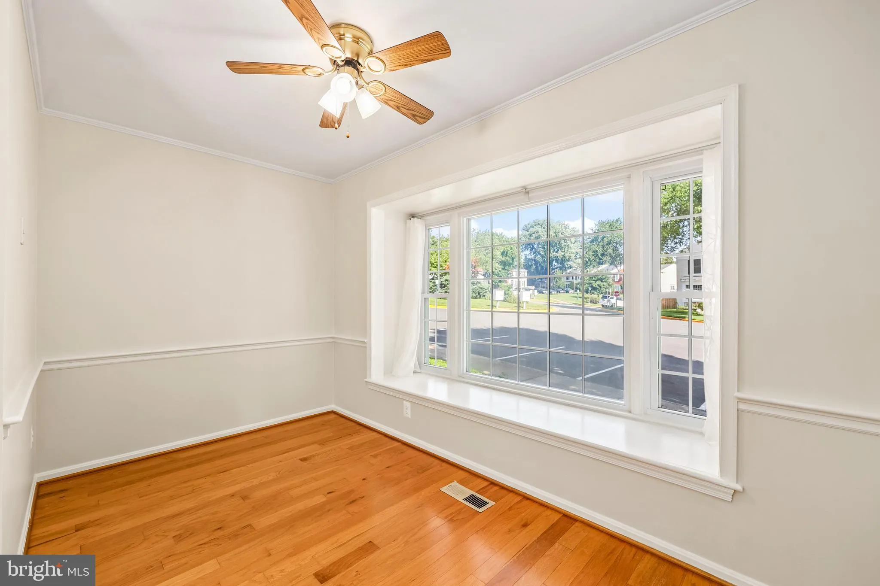
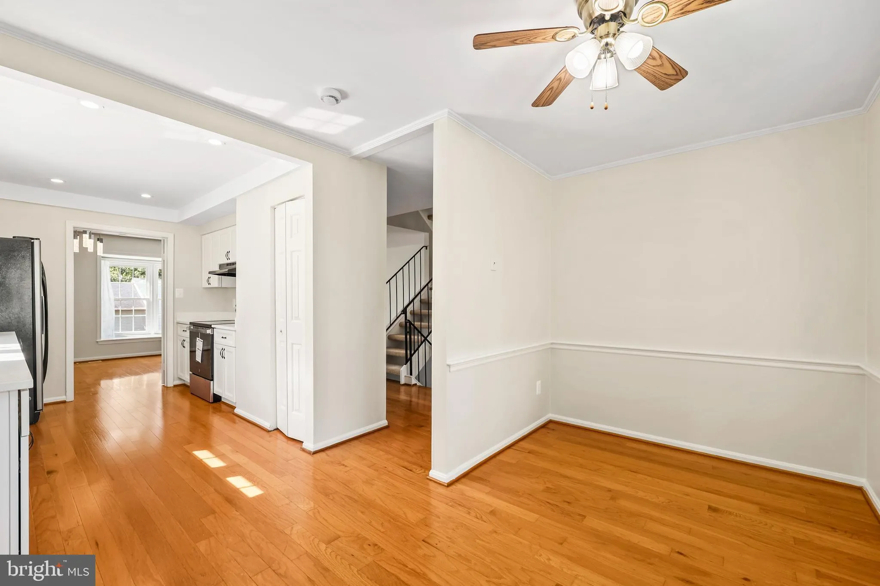
Welcome to this beautifully updated end-unit townhome offering 3 spacious bedrooms, 3 full bathrooms, and 1 half bathroom in one of Fairfax’s most desirable communities. Elegant hardwood flooring enhances the bright and open main level, where abundant natural light fills the spacious living and dining areas. The thoughtfully designed floor plan includes a large kitchen with a cozy breakfast nook, an inviting living room, and a charming window-side reading nook, creating comfortable spaces for both everyday living and entertaining. The home has been extensively updated with fresh interior paint, a renovated kitchen featuring new solid wood cabinetry with plywood construction, quartz countertops, a stylish backsplash, stainless steel appliances, a new faucet, and updated plumbing. Additional improvements include a new HVAC system, recently installed water heater, updated primary bathroom vanity and exhaust fan, refreshed exterior trim and front paint, upgraded electrical outlets and switches, and newly installed smoke detectors, providing style, comfort, and peace of mind. The fully finished walkout basement offers abundant storage and flexible living space with a full bathroom, making it ideal for a recreation room, family room, home office, guest suite, or potential fourth bedroom. Step outside to enjoy the private, fully fenced backyard with a newly built patio—perfect for outdoor dining, entertaining, or simply relaxing. Convenient parking is located directly in front of the home, with additional visitor parking nearby, and the community swimming pool is just behind the property. Ideally situated just minutes from George Mason University, Northern Virginia Community College, shopping, dining, parks, and major commuter routes, the home also enjoys close proximity to Target, Royal Lake, and Burke Lake for everyday conveniences and outdoor recreation. Located within the highly sought-after Fairfax County Public School system, this move-in-ready home offers the perfect combination of modern updates, spacious living, comfort, convenience, and an exceptional Fairfax location.
 Features & Appliances
 Ask Agent A Question
 Address Map
 Neighborhood
 MLS Addon
 Additional Information
 Financial
Listing Information
Financial
Listing Information
 Rob Spicer Broker, GRI
Spicer Real Estate
Rob Spicer Broker, GRI
Spicer Real Estate
7201 Wisconsin Avenue
 RobSpicer@SpicerRealEstate.com
 2403881030
 2403881030
 7201 Wisconsin Avenue


